
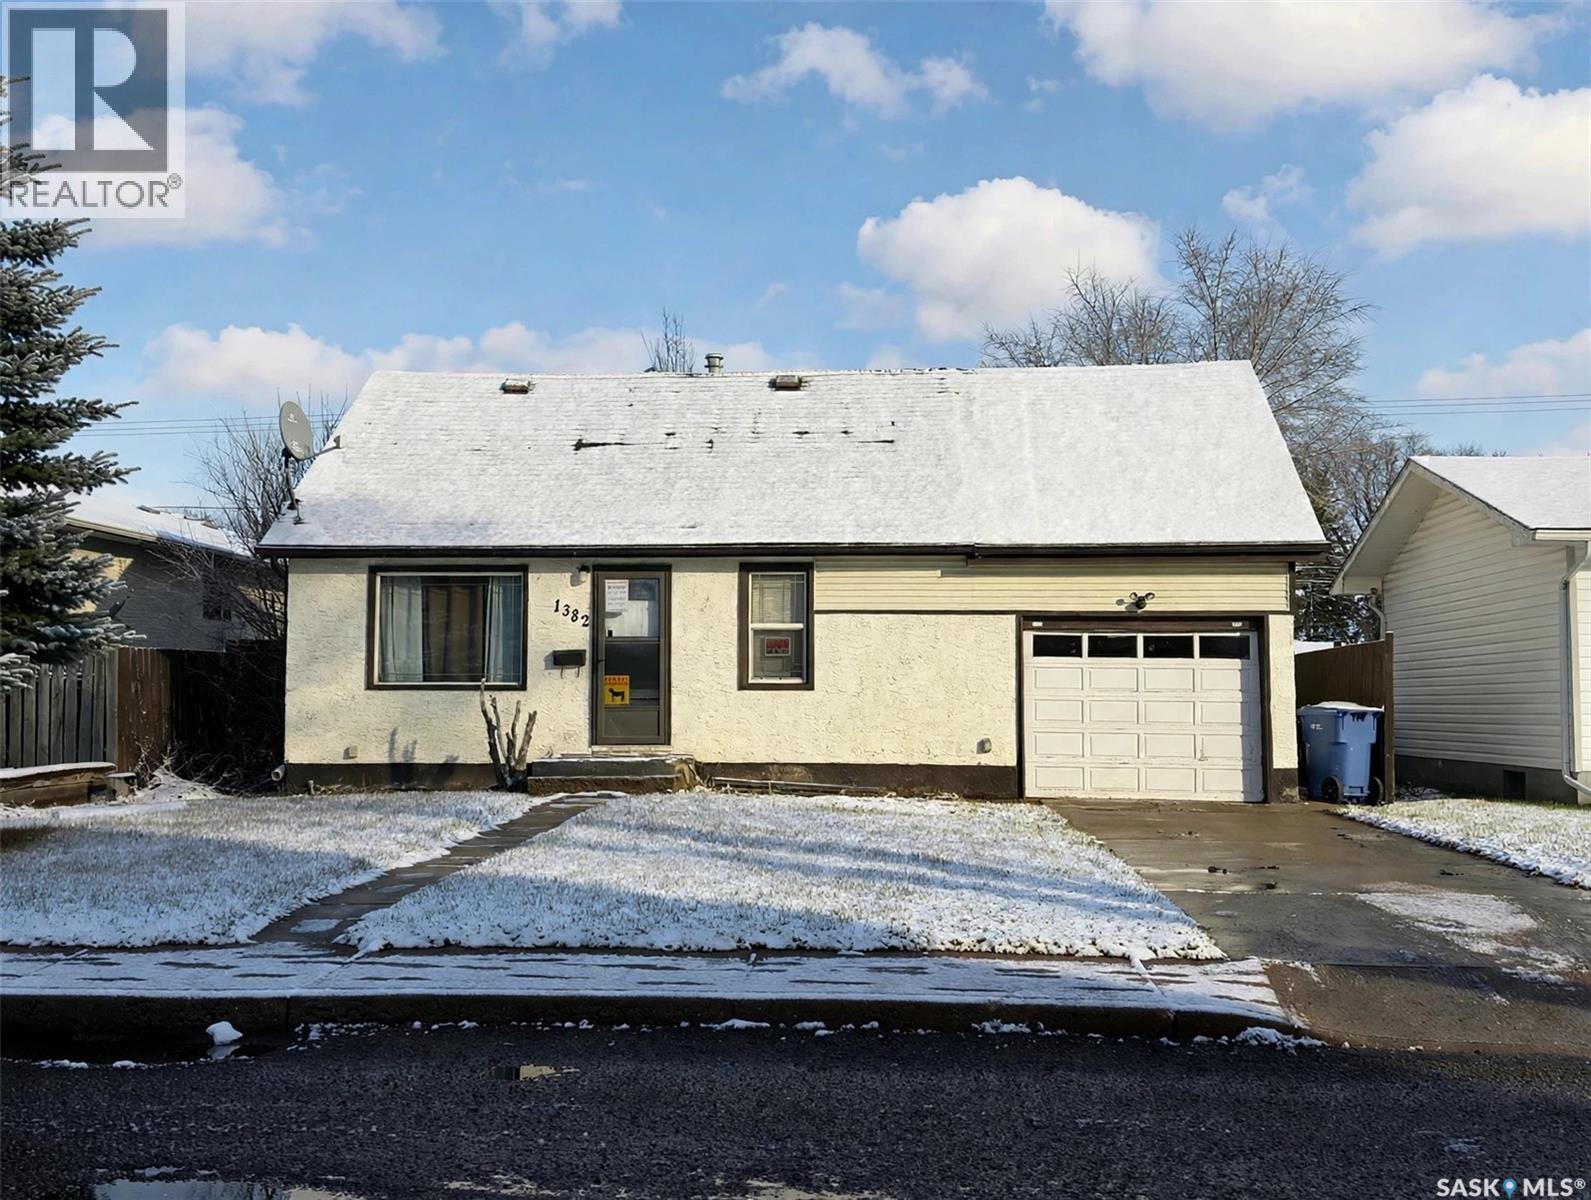
1382 109th Street North Battleford, Saskatchewan S9A 2G1

$99,900
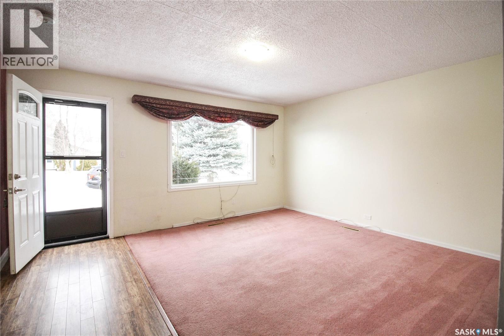
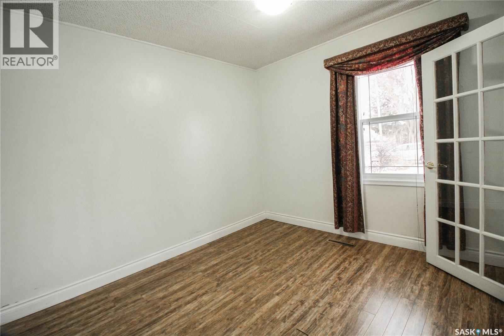
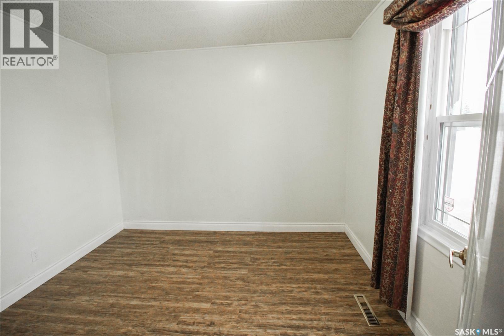
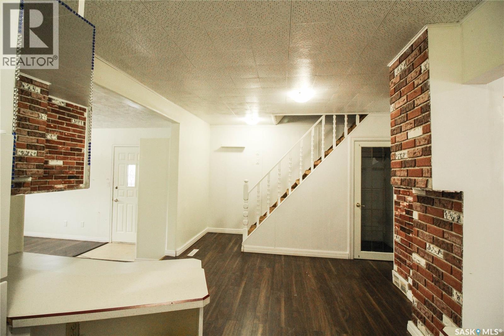
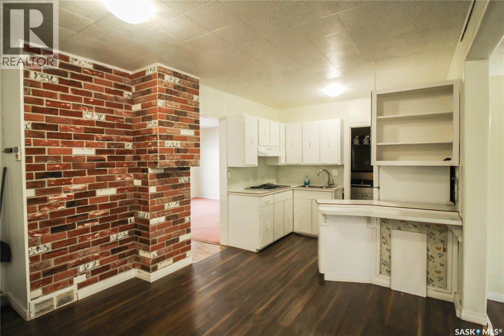
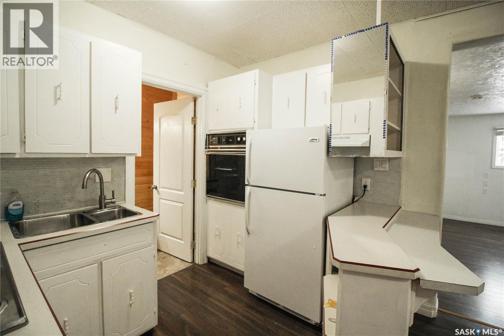
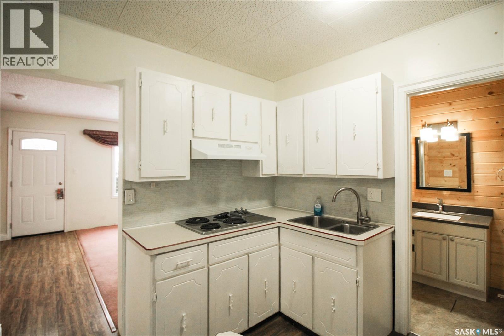
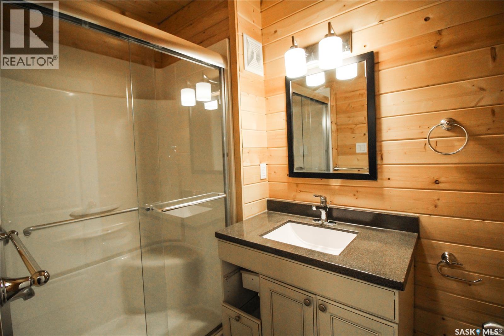
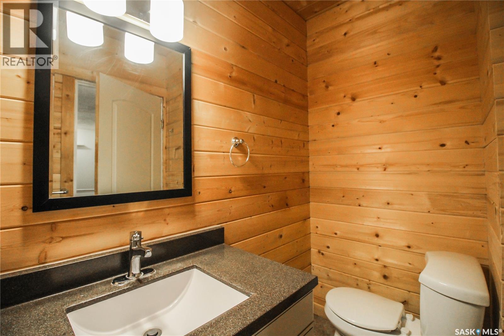
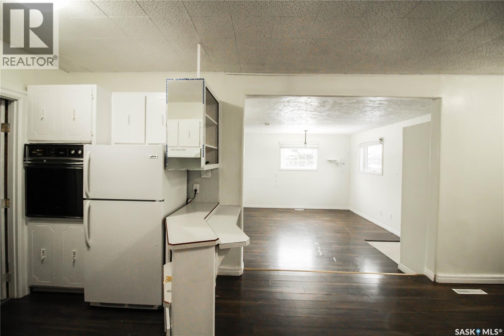
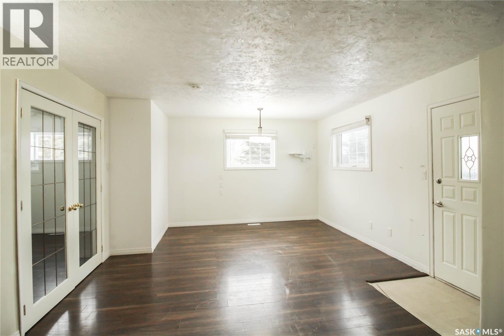
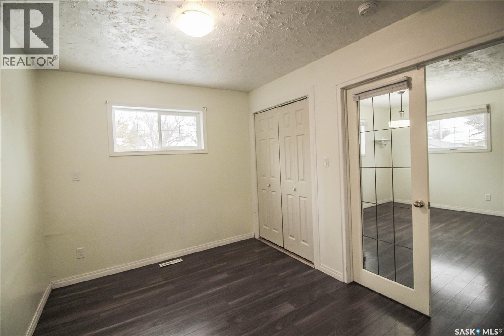
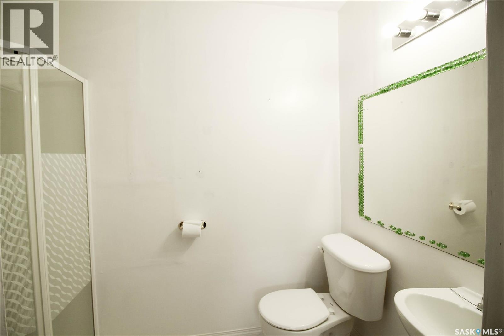
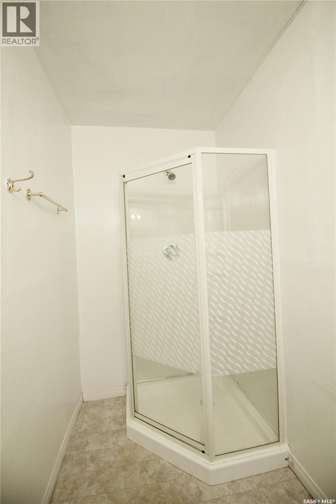
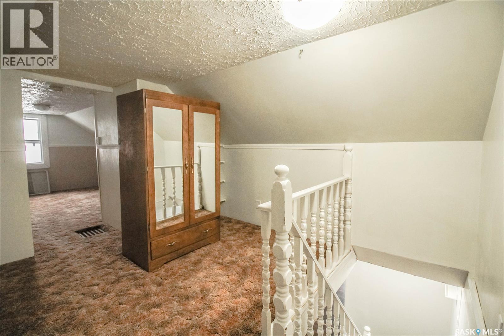
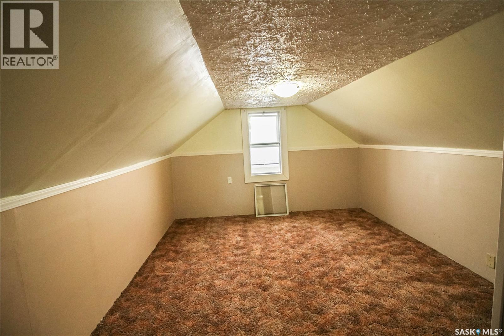
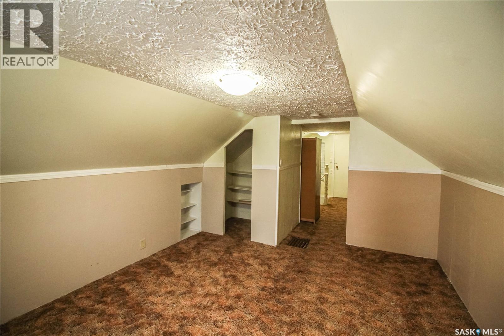
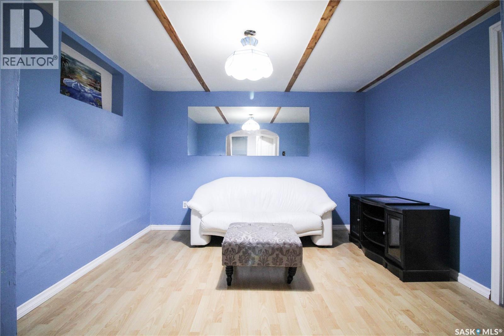
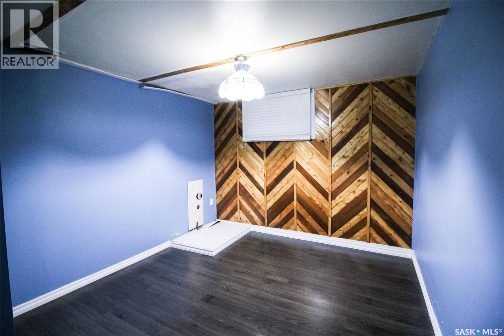
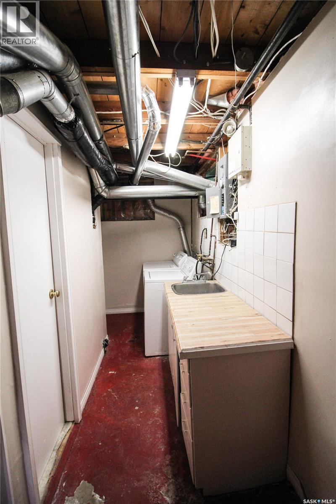
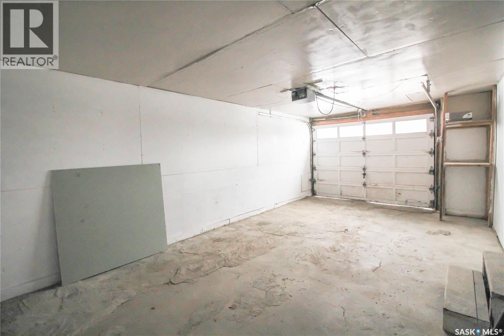
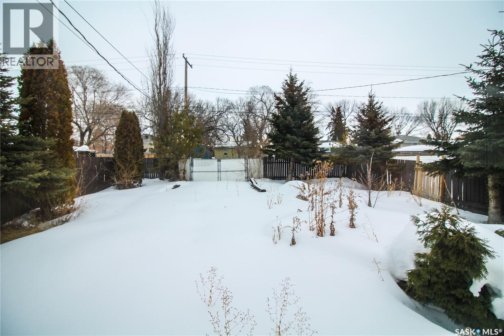
This unique 1 1/2 story home is a one of a kind. With 4 bedrooms and 2 bathrooms, there is plenty of room for the whole family to spread out. Walk directly into a formal living room area with the first bedroom located to the south which has glass french doors. This could make a fantastic office space! The kitchen is nestled around the corner, open to dining area and one step down into a spacious family room with easy access to backyard. Master bedroom located off of family room with elegant french doors and a 3-pc ensuite. Main floor also has a main 3-pc bathroom for family and friends. Upstairs, the second level offers a large storage area above the attached garage—which features convenient direct entry—along with an additional bedroom and a versatile den space. The basement is home to a nice sized rec room, another bedroom, and utility/laundry area. Call today to book a viewing! (id:62370)
Property Details
| MLS® Number | SK053807 |
| Property Type | Single Family |
| Neigbourhood | College Heights |
| Features | Treed, Rectangular |
Building
| Bathroom Total | 2 |
| Bedrooms Total | 4 |
| Appliances | Washer, Refrigerator, Dryer |
| Basement Development | Partially Finished |
| Basement Type | Partial (partially Finished) |
| Constructed Date | 1945 |
| Construction Style Attachment | Detached |
| Heating Fuel | Natural Gas |
| Heating Type | Forced Air |
| Stories Total | 2 |
| Size Interior | 1,131 Ft2 |
| Type | House |
Parking
| Attached Garage | |
| Parking Space(s) | 2 |
Land
| Acreage | No |
| Fence Type | Fence |
| Size Frontage | 50 Ft |
| Size Irregular | 6000.00 |
| Size Total | 6000 Sqft |
| Size Total Text | 6000 Sqft |
Rooms
| Level | Type | Length | Width | Dimensions |
|---|---|---|---|---|
| Second Level | Bedroom | 13 ft ,6 in | 10 ft ,11 in | 13 ft ,6 in x 10 ft ,11 in |
| Second Level | Den | 11 ft | 11 ft ,7 in | 11 ft x 11 ft ,7 in |
| Second Level | Storage | 12 ft ,7 in | 23 ft ,3 in | 12 ft ,7 in x 23 ft ,3 in |
| Basement | Other | 10 ft | 11 ft ,5 in | 10 ft x 11 ft ,5 in |
| Basement | Laundry Room | 9 ft ,10 in | 4 ft ,5 in | 9 ft ,10 in x 4 ft ,5 in |
| Basement | Bedroom | 10 ft | 12 ft ,2 in | 10 ft x 12 ft ,2 in |
| Basement | 3pc Bathroom | x x x | ||
| Main Level | Bedroom | 9 ft ,5 in | 10 ft ,6 in | 9 ft ,5 in x 10 ft ,6 in |
| Main Level | Family Room | 15 ft ,3 in | 13 ft ,10 in | 15 ft ,3 in x 13 ft ,10 in |
| Main Level | 3pc Bathroom | x x x | ||
| Main Level | Kitchen | 7 ft ,3 in | 9 ft ,5 in | 7 ft ,3 in x 9 ft ,5 in |
| Main Level | Bedroom | 10 ft ,9 in | 8 ft ,11 in | 10 ft ,9 in x 8 ft ,11 in |
| Main Level | Dining Room | 7 ft ,7 in | 10 ft ,10 in | 7 ft ,7 in x 10 ft ,10 in |
| Main Level | Living Room | 15 ft ,5 in | 13 ft ,2 in | 15 ft ,5 in x 13 ft ,2 in |



The trademarks REALTOR®, REALTORS®, and the REALTOR® logo are controlled by The Canadian Real Estate Association (CREA) and identify real estate professionals who are members of CREA. The trademarks MLS®, Multiple Listing Service® and the associated logos are owned by The Canadian Real Estate Association (CREA) and identify the quality of services provided by real estate professionals who are members of CREA. The trademark DDF® is owned by The Canadian Real Estate Association (CREA) and identifies CREA's Data Distribution Facility (DDF®)
November 22 2026 02:11:47
Saskatchewan REALTORS® Association
Dream Realty Sk