
138 Cedar Meadow Drive Regina, Saskatchewan S4X 3J6

$209,900Maintenance,
$387.22 Monthly
Maintenance,
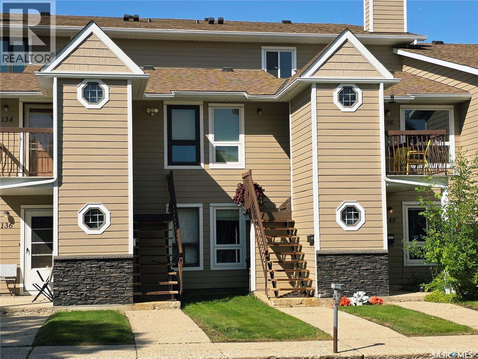
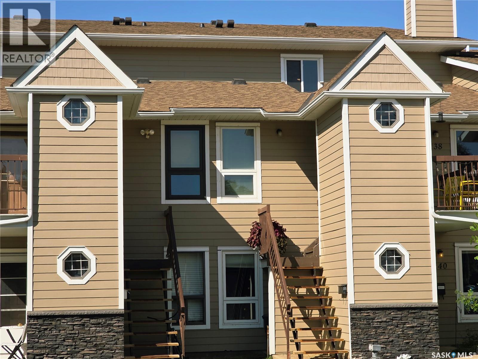
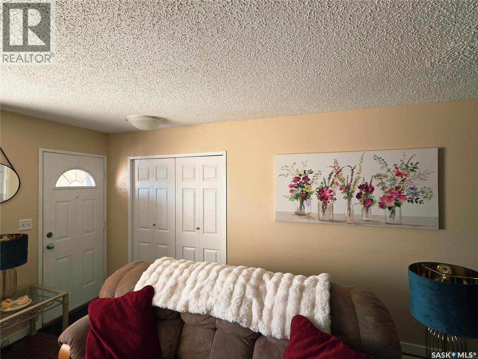
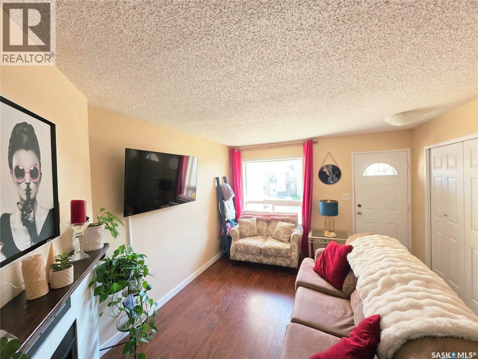
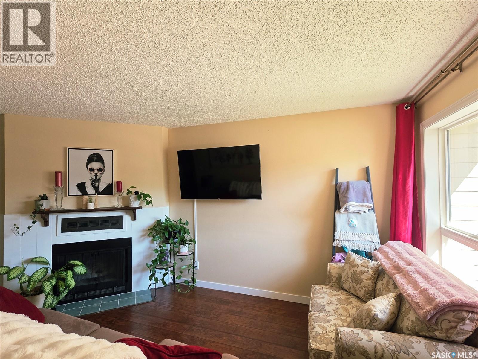
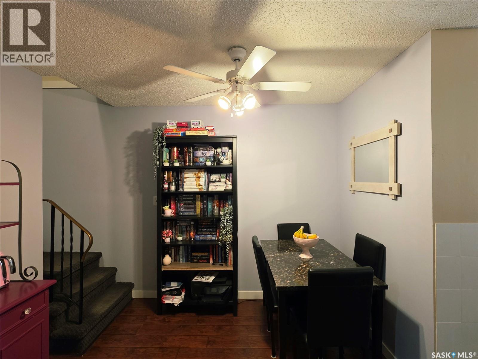
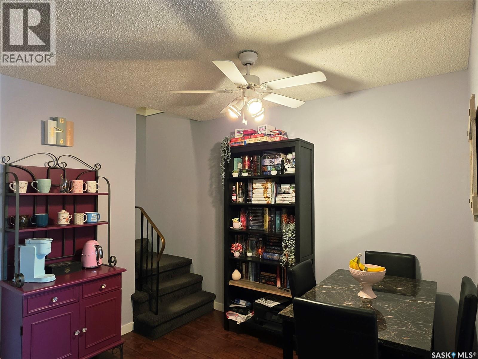
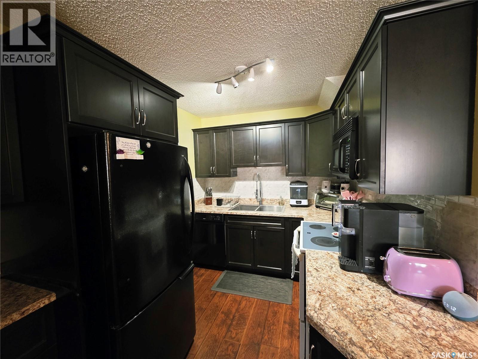
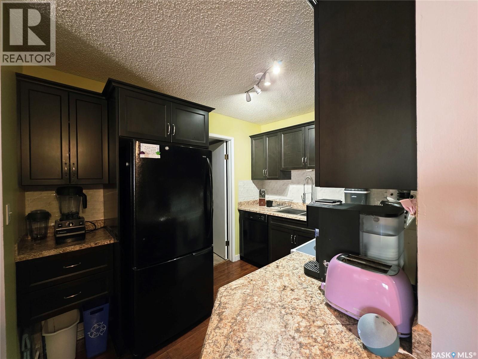
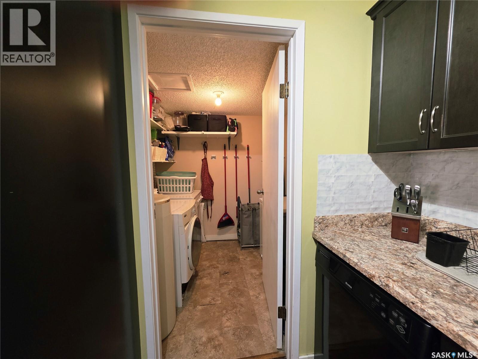
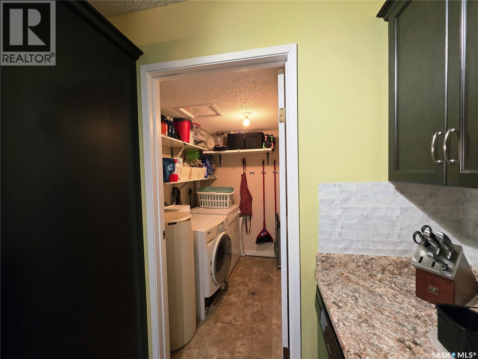
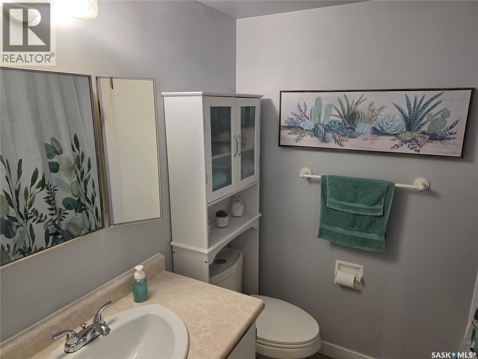
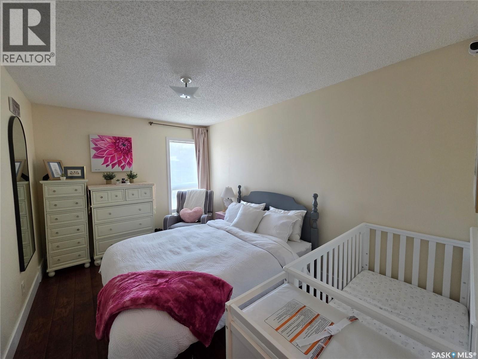
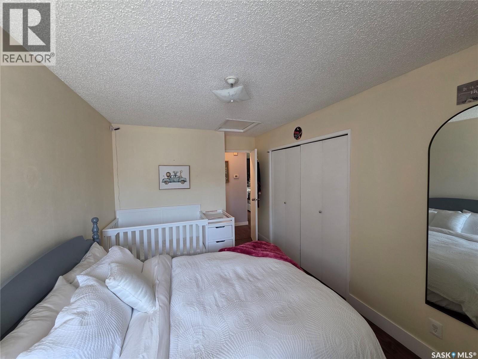
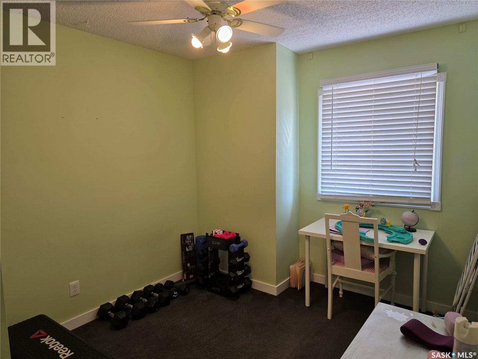
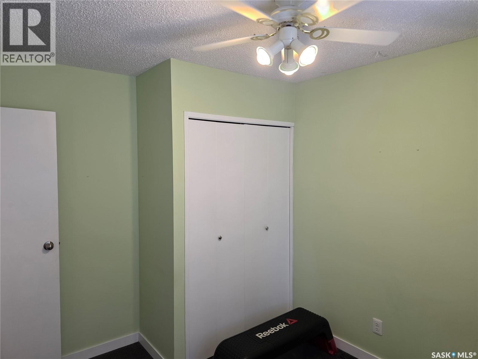
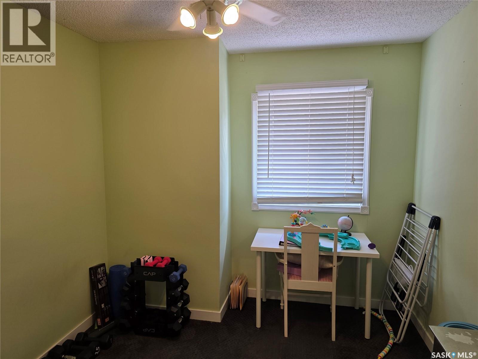
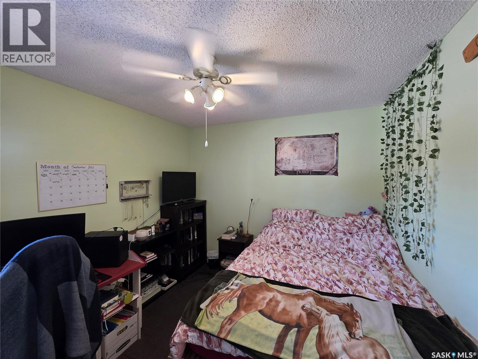
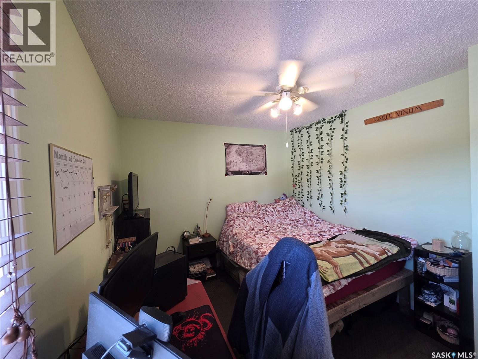
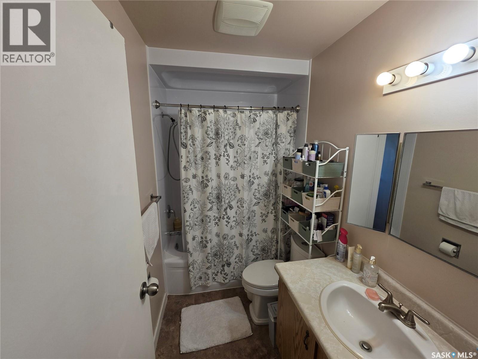
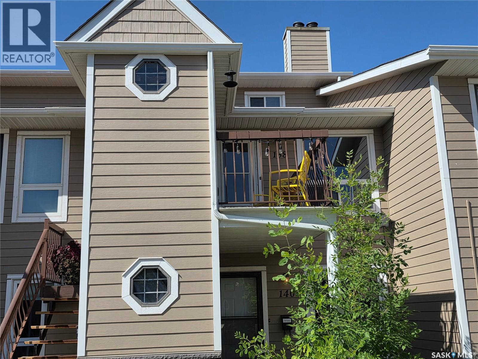
$387.22 MonthlyWelcome to 138 Cedar Meadow Drive! This nicely updated 3-bedroom, 2-bathroom home offers comfortable living in a convenient north Regina location. The home features a newer kitchen, updated bathrooms, newer flooring and carpet, and windows replaced in 2021. Six appliances are included, and the available air conditioning is an added bonus for comfortable summer living. A water softener is also included and is being sold as-is. Enjoy the convenience of being close to parks, walking paths, schools, shopping, and the North Leisure Centre, offering plenty of recreational opportunities for the whole family. The condo corporation has also completed important exterior improvements, including newer siding and shingles, providing added peace of mind and enhancing the property's curb appeal. With numerous updates, a great location, and low-maintenance condo living, this is an excellent opportunity for first-time buyers, families, downsizers, or investors. Move-in ready and waiting for its new owner — come take a look! (id:62370)
Property Details
| MLS® Number | SK047704 |
| Property Type | Single Family |
| Neigbourhood | Lakewood |
| Community Features | Pets Allowed With Restrictions |
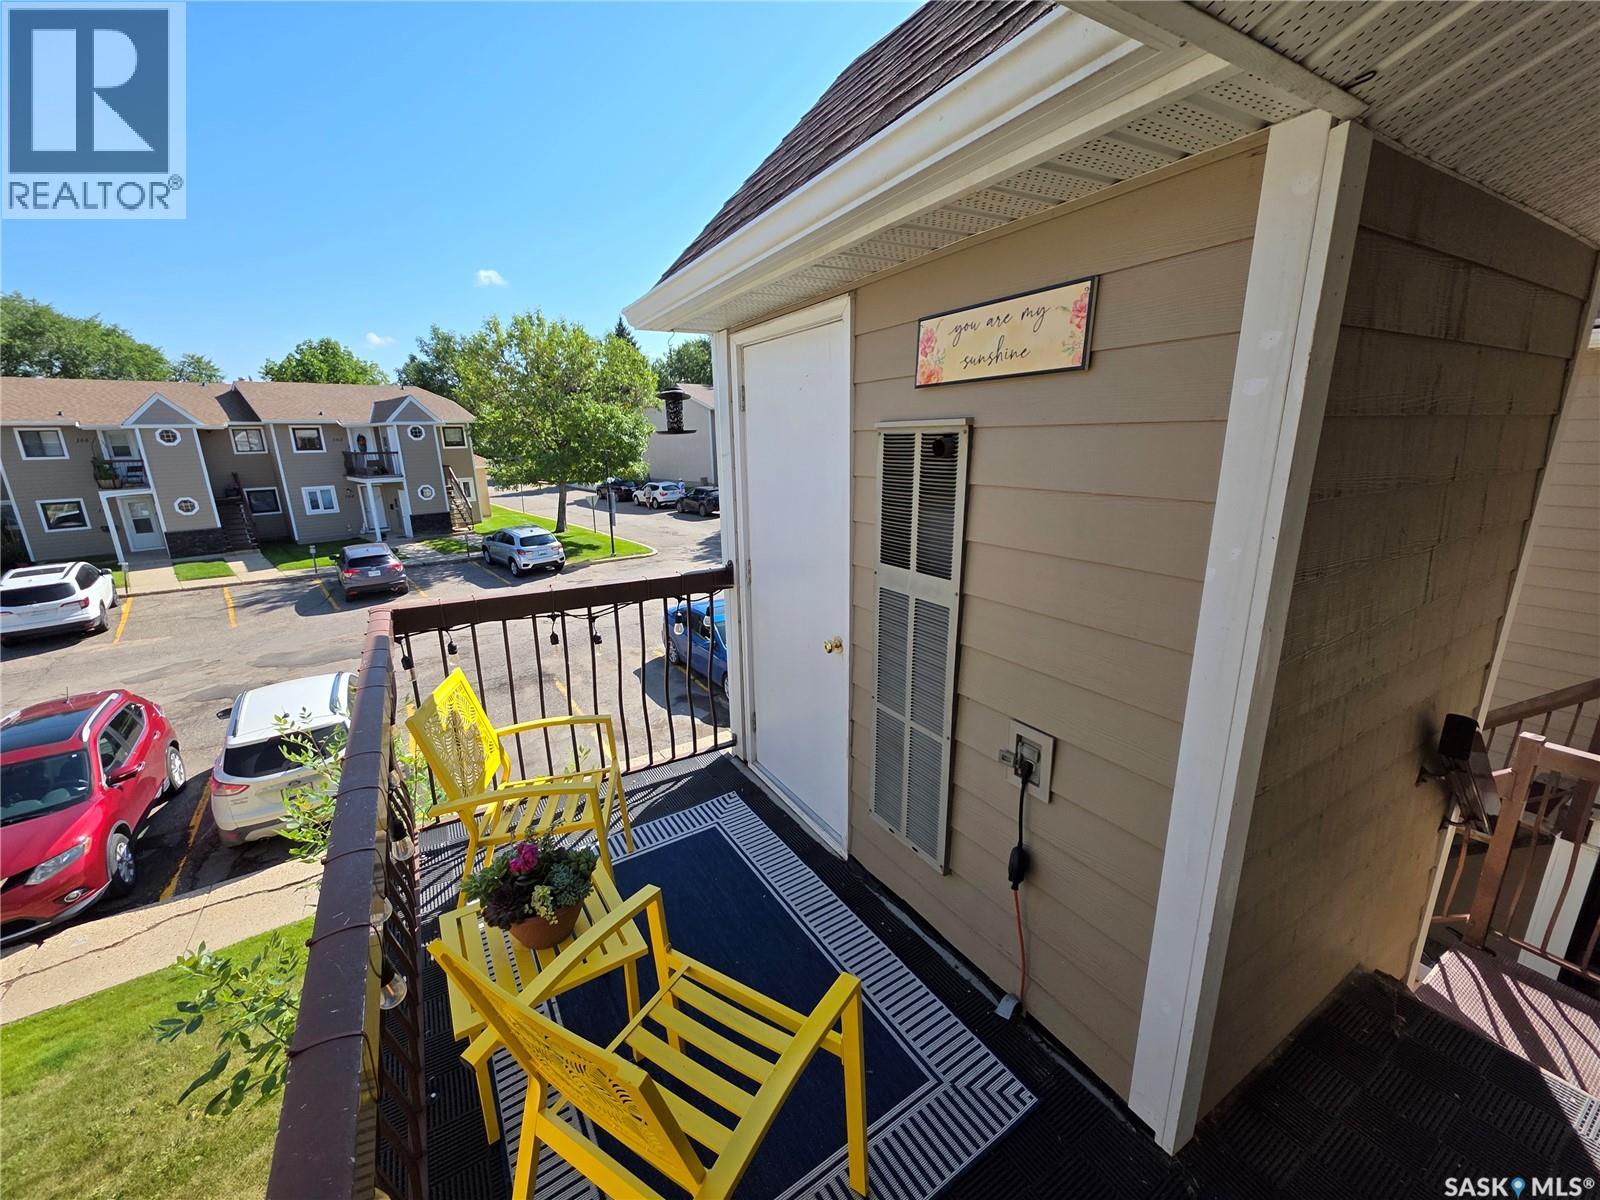
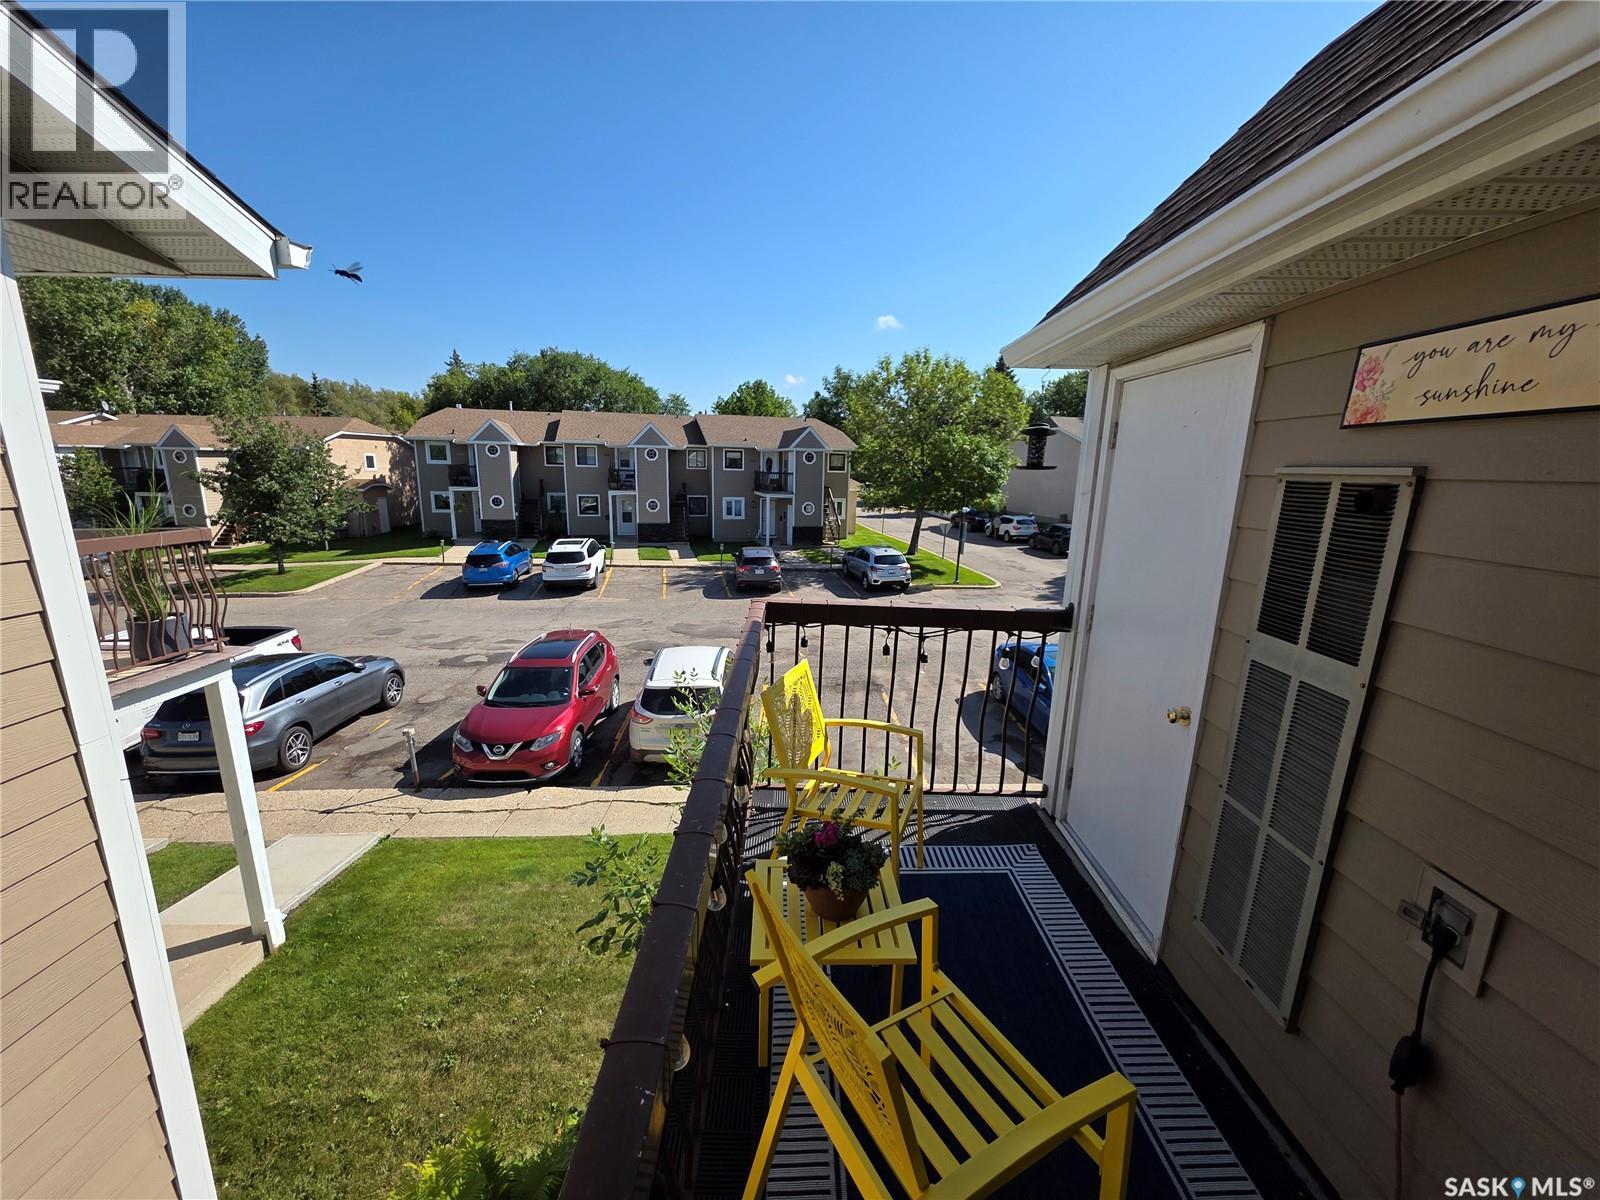
| Features | Balcony |
Building
| Bathroom Total | 2 |
| Bedrooms Total | 3 |
| Appliances | Washer, Refrigerator, Dishwasher, Dryer, Microwave, Stove |
| Constructed Date | 1983 |
| Construction Style Attachment | Attached |
| Cooling Type | Central Air Conditioning |
| Fireplace Fuel | Wood |
| Fireplace Present | Yes |
| Fireplace Type | Conventional |
| Heating Fuel | Natural Gas |
| Heating Type | Forced Air |
| Size Interior | 1,104 Ft2 |
| Type | Row / Townhouse |
Parking
| Other | |
| Parking Space(s) | 1 |
Land
| Acreage | No |
Rooms
| Level | Type | Length | Width | Dimensions |
|---|---|---|---|---|
| Second Level | Bedroom | 9 ft ,6 in | 11 ft ,10 in | 9 ft ,6 in x 11 ft ,10 in |
| Second Level | Bedroom | 8 ft ,10 in | 9 ft ,2 in | 8 ft ,10 in x 9 ft ,2 in |
| Second Level | 4pc Bathroom | Measurements not available | ||
| Main Level | Bedroom | 9 ft ,2 in | 12 ft ,10 in | 9 ft ,2 in x 12 ft ,10 in |
| Main Level | 4pc Bathroom | Measurements not available | ||
| Main Level | Laundry Room | Measurements not available | ||
| Main Level | Living Room | 11 ft ,6 in | 14 ft ,5 in | 11 ft ,6 in x 14 ft ,5 in |
| Main Level | Dining Room | 7 ft ,10 in | 9 ft ,2 in | 7 ft ,10 in x 9 ft ,2 in |
| Main Level | Kitchen | 7 ft ,10 in | 9 ft ,10 in | 7 ft ,10 in x 9 ft ,10 in |



The trademarks REALTOR®, REALTORS®, and the REALTOR® logo are controlled by The Canadian Real Estate Association (CREA) and identify real estate professionals who are members of CREA. The trademarks MLS®, Multiple Listing Service® and the associated logos are owned by The Canadian Real Estate Association (CREA) and identify the quality of services provided by real estate professionals who are members of CREA. The trademark DDF® is owned by The Canadian Real Estate Association (CREA) and identifies CREA's Data Distribution Facility (DDF®)
September 16 2026 03:36:29
Saskatchewan REALTORS® Association
Sutton Group - Results Realty