
138 Athabasca Street W Moose Jaw, Saskatchewan S6H 2B7

$399,900
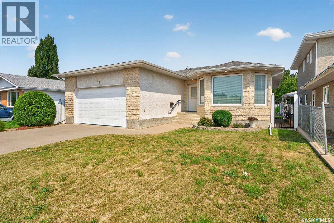
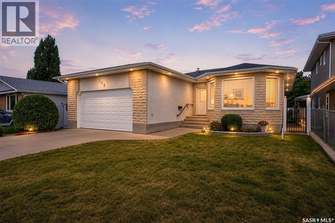
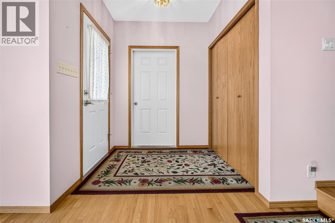
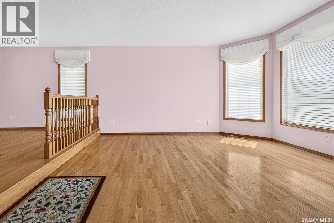
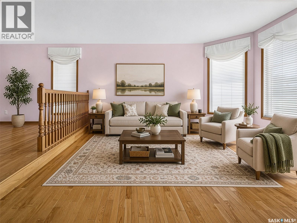
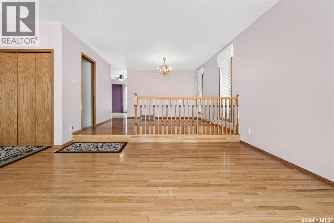
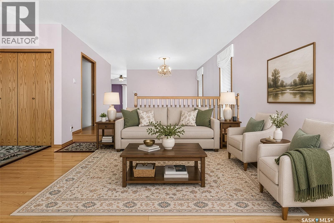
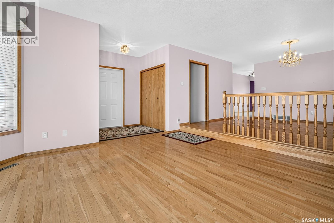
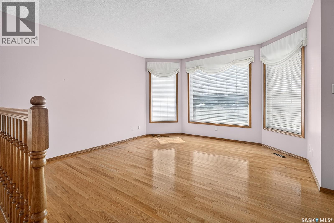
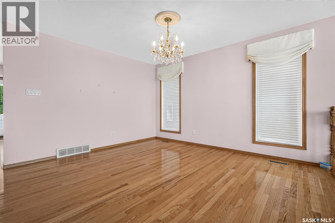
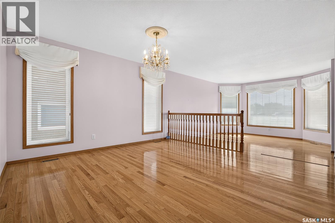
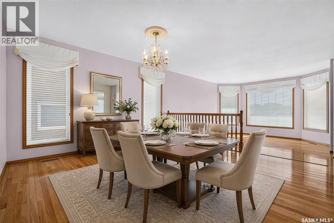
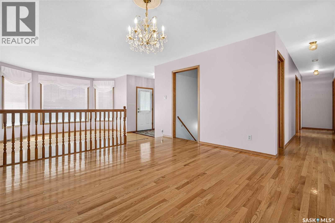
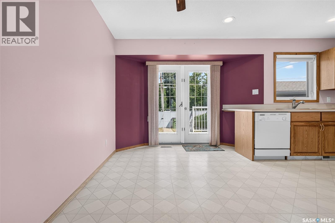
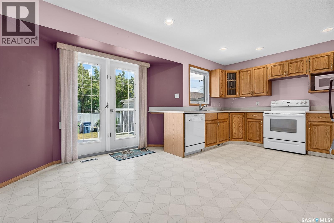
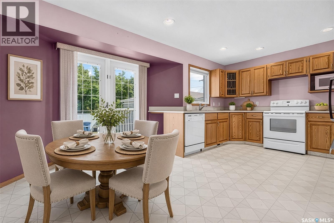
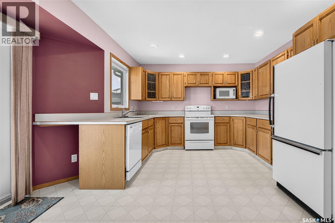
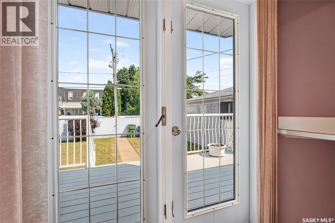
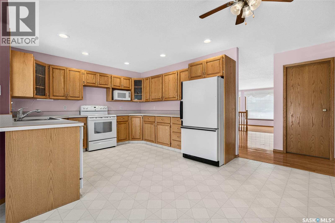
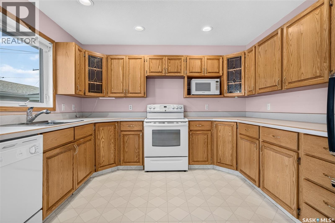
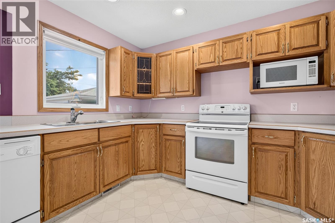
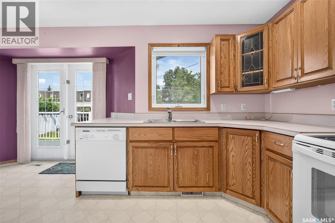
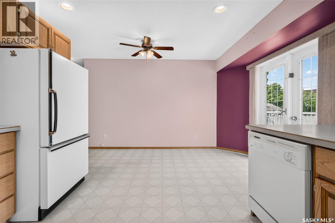
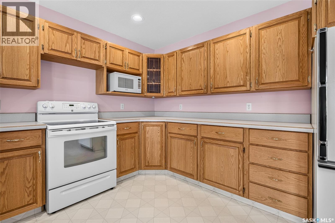
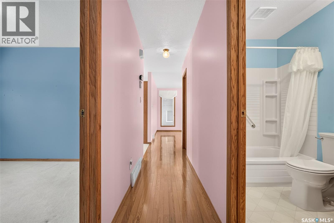
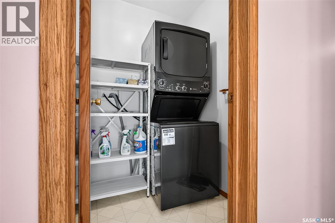
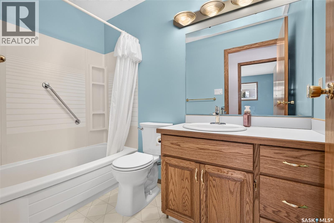
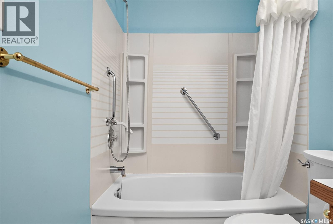
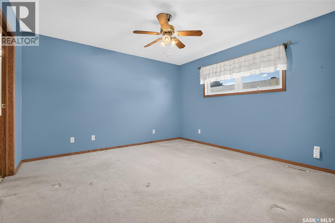
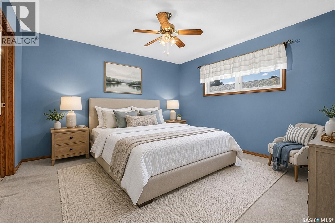
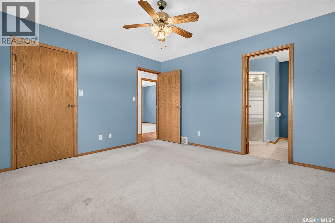
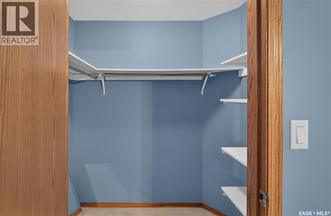
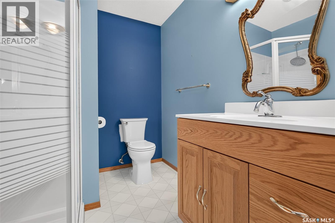
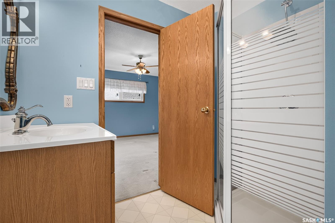
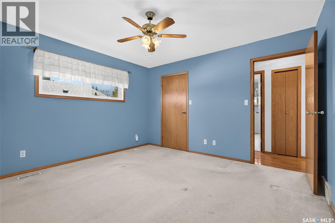
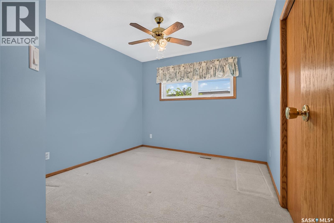
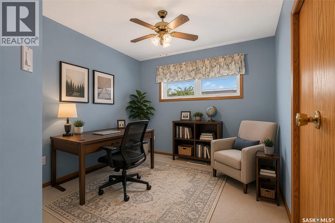
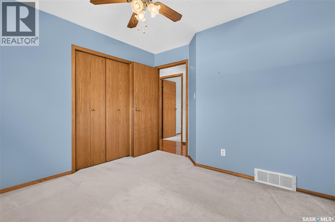
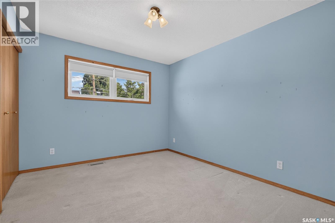
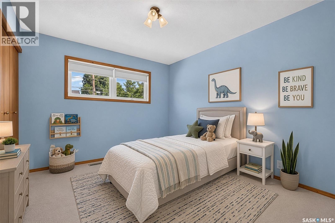
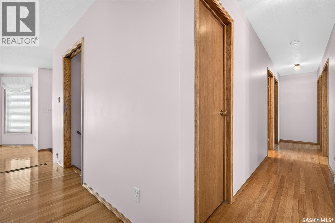
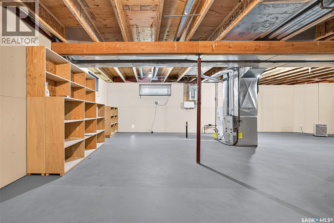
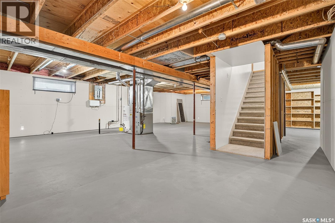
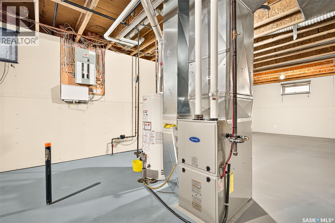
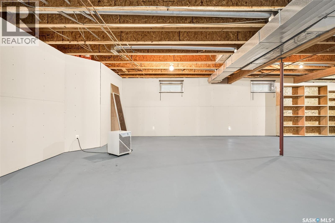
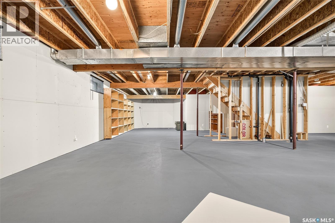
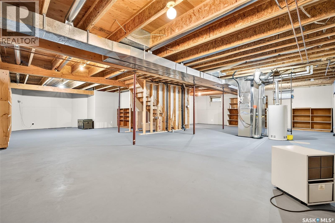
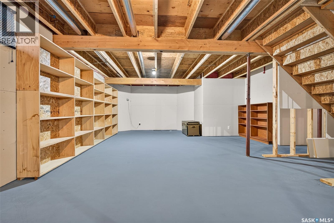
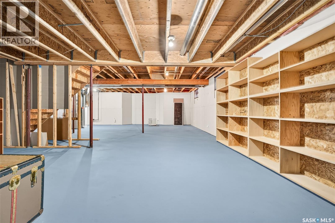
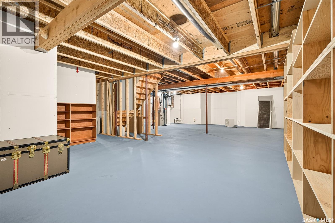
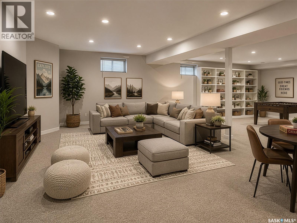
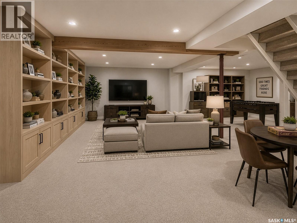
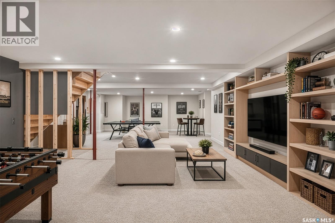
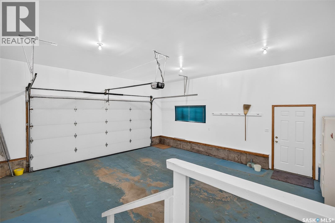
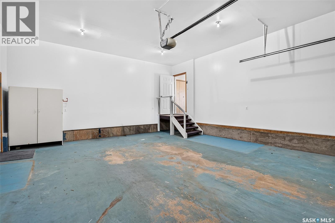
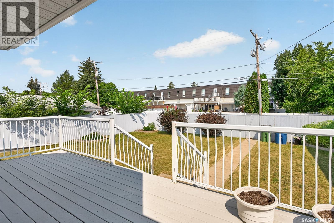
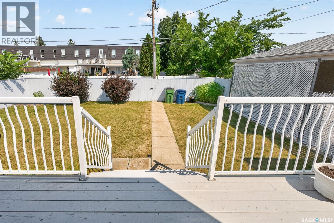
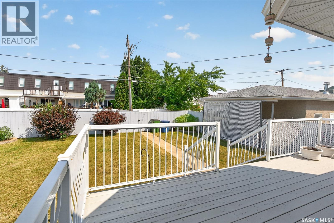
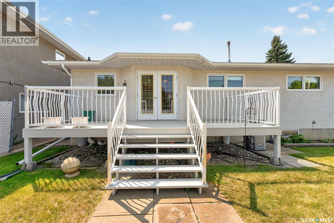
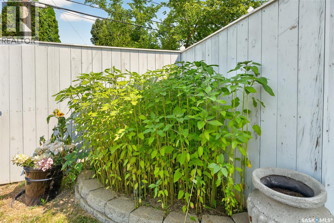
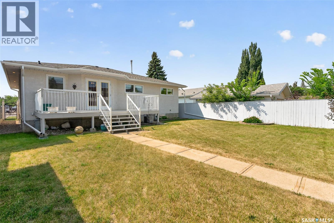
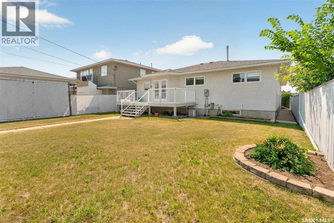
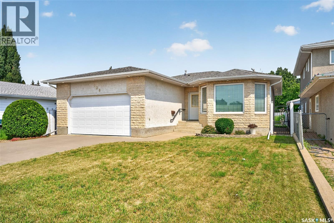
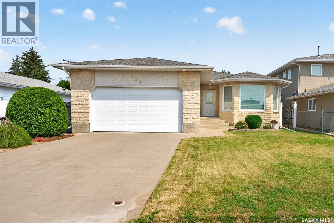
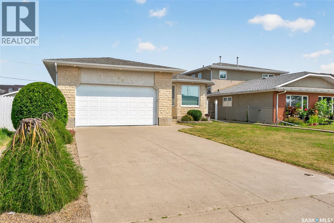
Welcome to this well maintained 1,418 sq. ft. bungalow with a double attached garage, ideally located in the heart of Moose Jaw and within walking distance of all the conveniences and amenities of downtown. From the moment you arrive, you’ll be captivated by the home’s impressive curb appeal, highlighted by its stunning Tyndall stone front exterior. Step inside to a spacious foyer with a double closet that welcomes you into a bright sunken living room featuring large south-facing windows that fill the space with natural light. Adjacent to the living room is a formal dining area, creating the perfect setting for entertaining family and friends. The kitchen and dining nook offer a functional open-concept layout with an abundance of honey oak cabinetry, white appliances, a built-in dishwasher, and plenty of workspace for everyday living. Conveniently located just off the kitchen is the main floor laundry room with additional storage. The main floor also features two generously sized bedrooms, a 4-piece bathroom, and a spacious primary bedroom complete with a walk-in closet and a private 3-piece ensuite. The lower level is unfinished, providing an excellent opportunity to customize the space to suit your needs. It is already roughed in for a future bathroom, making future development even more convenient. Step outside to enjoy the fully fenced backyard offering plenty of green space for children, pets, or gardening. A large deck with direct access from the kitchen and dining area creates the perfect space for summer barbecues, outdoor dining, and relaxing with family and friends. This exceptional home offers spacious living, timeless character, and an unbeatable location—making it the perfect place to call home. (Some pictures have been virtually staged and adjusted) (id:62370)
Property Details
| MLS® Number | SK043413 |
| Property Type | Single Family |
| Neigbourhood | Central MJ |
| Features | Rectangular |
| Structure | Deck |
Building
| Bathroom Total | 2 |
| Bedrooms Total | 3 |
| Appliances | Washer, Refrigerator, Dishwasher, Dryer, Window Coverings, Stove |
| Architectural Style | Bungalow |
| Basement Development | Unfinished |
| Basement Type | Full (unfinished) |
| Constructed Date | 1995 |
| Construction Style Attachment | Detached |
| Cooling Type | Central Air Conditioning |
| Heating Fuel | Natural Gas |
| Heating Type | Forced Air |
| Stories Total | 1 |
| Size Interior | 1,418 Ft2 |
| Type | House |
Parking
| Attached Garage | |
| Parking Space(s) | 4 |
Land
| Acreage | No |
| Fence Type | Fence |
| Landscape Features | Lawn, Underground Sprinkler |
| Size Frontage | 50 Ft ,5 In |
| Size Irregular | 6318.69 |
| Size Total | 6318.69 Sqft |
| Size Total Text | 6318.69 Sqft |
Rooms
| Level | Type | Length | Width | Dimensions |
|---|---|---|---|---|
| Main Level | Living Room | 15 ft ,1 in | 13 ft ,1 in | 15 ft ,1 in x 13 ft ,1 in |
| Main Level | Dining Room | 13 ft ,5 in | 13 ft ,1 in | 13 ft ,5 in x 13 ft ,1 in |
| Main Level | Kitchen/dining Room | 17 ft ,4 in | 11 ft ,4 in | 17 ft ,4 in x 11 ft ,4 in |
| Main Level | Bedroom | 11 ft ,5 in | 10 ft | 11 ft ,5 in x 10 ft |
| Main Level | Bedroom | 10 ft ,2 in | 9 ft ,11 in | 10 ft ,2 in x 9 ft ,11 in |
| Main Level | 4pc Bathroom | x x x | ||
| Main Level | Primary Bedroom | 12 ft ,7 in | 12 ft ,6 in | 12 ft ,7 in x 12 ft ,6 in |
| Main Level | 3pc Ensuite Bath | x x x |



The trademarks REALTOR®, REALTORS®, and the REALTOR® logo are controlled by The Canadian Real Estate Association (CREA) and identify real estate professionals who are members of CREA. The trademarks MLS®, Multiple Listing Service® and the associated logos are owned by The Canadian Real Estate Association (CREA) and identify the quality of services provided by real estate professionals who are members of CREA. The trademark DDF® is owned by The Canadian Real Estate Association (CREA) and identifies CREA's Data Distribution Facility (DDF®)
August 15 2026 04:11:53
Saskatchewan REALTORS® Association
Realty Executives Mj