
1348 Horace Street Regina, Saskatchewan S4T 5L6

$329,900
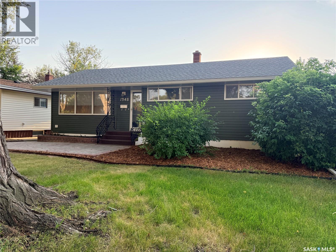
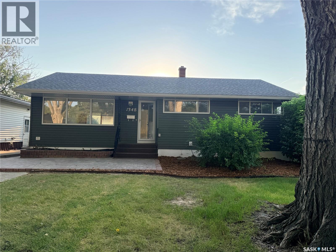
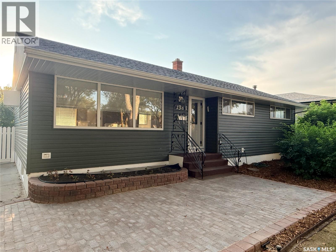
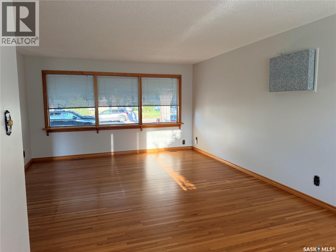
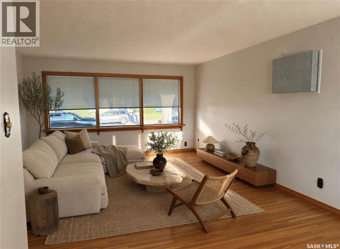
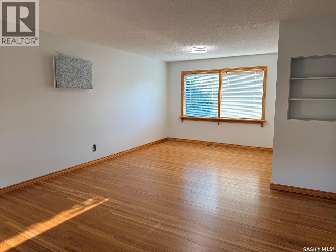
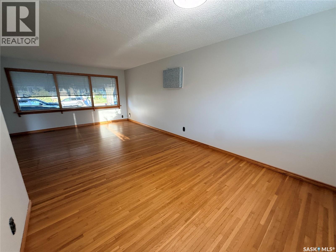
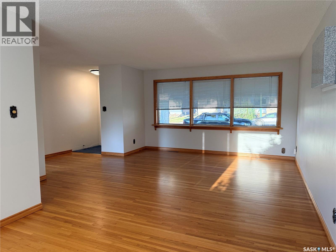
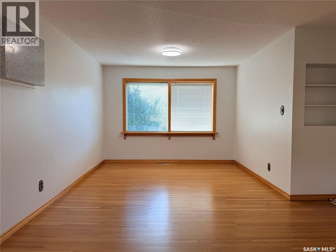
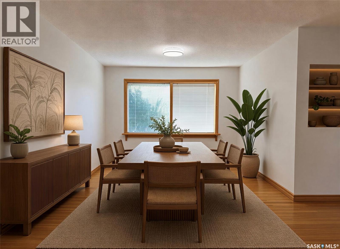
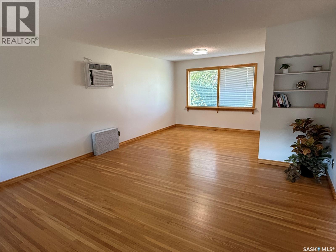
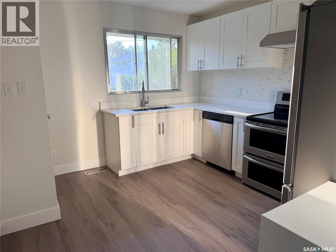
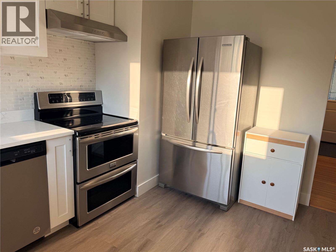
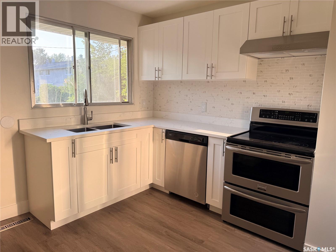
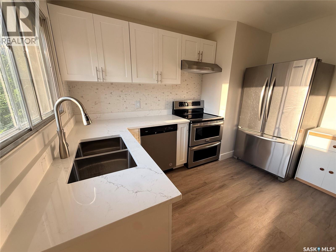
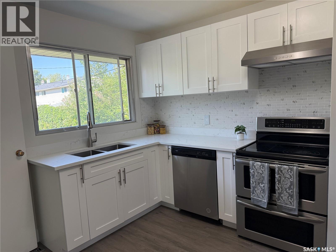
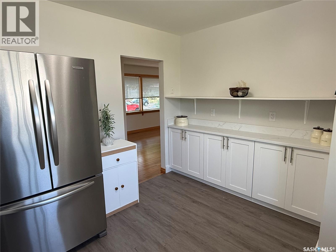
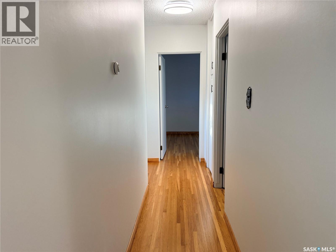
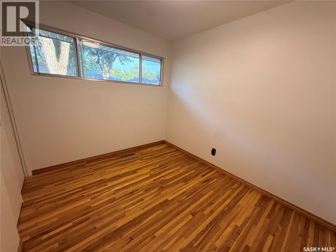
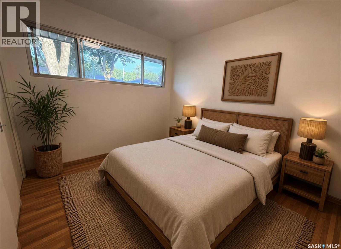
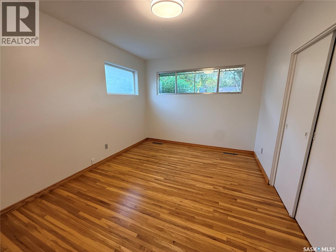
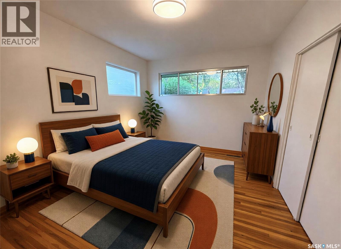
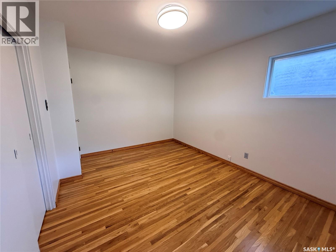
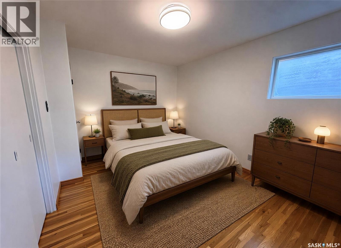
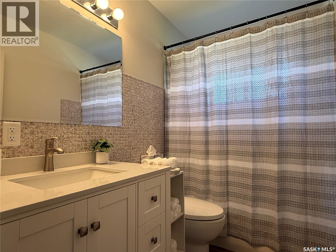
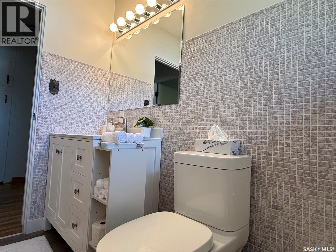
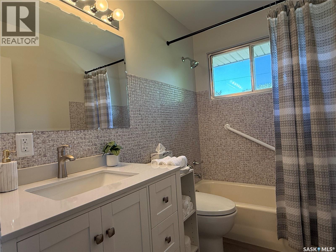
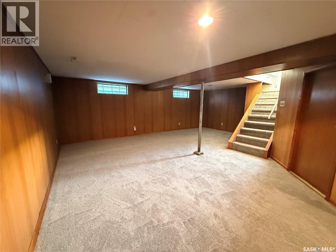
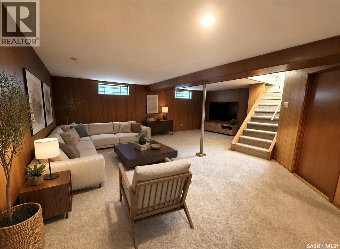
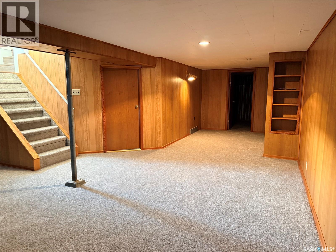
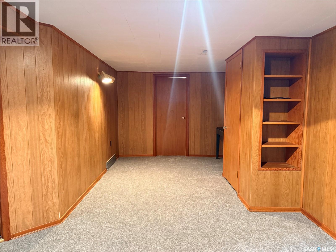
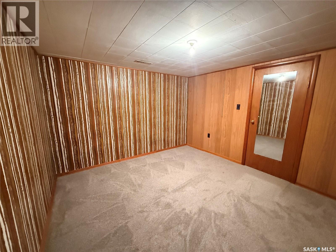
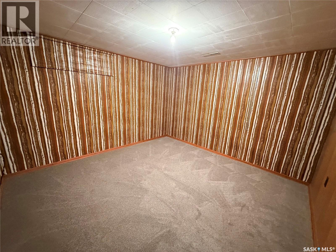
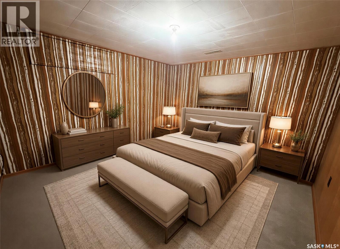
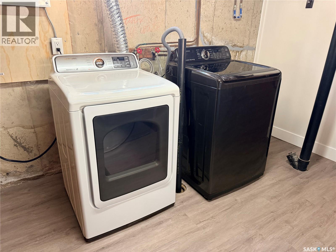
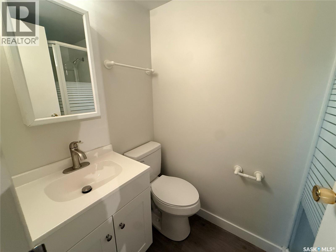
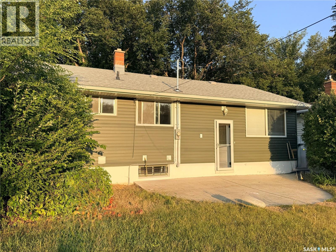
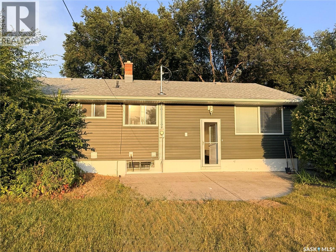
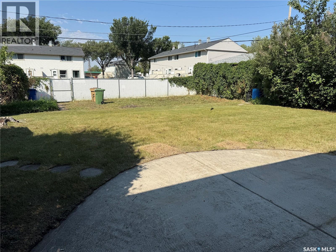
Welcome to 1348 Horace Street in Regina’s Rosemont neighbourhood. This 1,052 sq. ft. bungalow offers 4 bedrooms, 2 bathrooms and a fully developed basement, with extensive updates throughout. The main floor is bright and inviting with large windows, fresh paint and beautifully refinished hardwood flooring through the living room, dining area and bedrooms. The updated kitchen features white cabinetry, quartz countertops, tile backsplash, stainless steel appliances and new luxury vinyl plank flooring. The electrical panel has also been updated, with new wiring run to the renovated kitchen. Three bedrooms and a refreshed 4-piece bathroom with a new vanity and toilet complete the main level. Downstairs, the fully developed basement offers a spacious family/rec room, fourth bedroom, den, 3-piece bathroom with a new vanity and toilet, and a laundry area in the furnace/utility room. New carpet runs throughout the basement, while the laundry and bathroom areas feature new luxury vinyl plank flooring. Outside, the home sits on a generous lot with a large backyard, mature trees and plenty of room for kids, pets, gardening or entertaining. Additional updates include new flooring throughout the home, updated shingles and wall-mounted air conditioning. Located close to schools, parks, shopping and everyday amenities, this is a move-in-ready Rosemont bungalow with a functional layout, substantial updates and plenty of space inside and out. (id:62370)
Property Details
| MLS® Number | SK046887 |
| Property Type | Single Family |
| Neigbourhood | Rosemont |
| Features | Treed, Rectangular |
| Structure | Patio(s) |
Building
| Bathroom Total | 2 |
| Bedrooms Total | 4 |
| Appliances | Washer, Refrigerator, Dishwasher, Dryer, Freezer, Hood Fan, Storage Shed, Stove |
| Architectural Style | Bungalow |
| Basement Development | Finished |
| Basement Type | Full (finished) |
| Constructed Date | 1956 |
| Construction Style Attachment | Detached |
| Cooling Type | Wall Unit |
| Heating Fuel | Natural Gas |
| Heating Type | Forced Air |
| Stories Total | 1 |
| Size Interior | 1,052 Ft2 |
| Type | House |
Parking
| Parking Space(s) | 1 |
Land
| Acreage | No |
| Fence Type | Fence |
| Landscape Features | Lawn, Garden Area |
| Size Irregular | 6873.00 |
| Size Total | 6873 Sqft |
| Size Total Text | 6873 Sqft |
Rooms
| Level | Type | Length | Width | Dimensions |
|---|---|---|---|---|
| Basement | Family Room | 22 ft ,1 in | 10 ft ,6 in | 22 ft ,1 in x 10 ft ,6 in |
| Basement | Den | 10 ft | 19 ft ,7 in | 10 ft x 19 ft ,7 in |
| Basement | Bedroom | 11 ft ,6 in | 10 ft ,11 in | 11 ft ,6 in x 10 ft ,11 in |
| Basement | 3pc Bathroom | Measurements not available | ||
| Main Level | Living Room | 23 ft ,3 in | 14 ft ,4 in | 23 ft ,3 in x 14 ft ,4 in |
| Main Level | Kitchen | 11 ft ,5 in | 11 ft ,8 in | 11 ft ,5 in x 11 ft ,8 in |
| Main Level | Bedroom | 10 ft ,1 in | 8 ft ,4 in | 10 ft ,1 in x 8 ft ,4 in |
| Main Level | Bedroom | 13 ft ,4 in | 9 ft ,11 in | 13 ft ,4 in x 9 ft ,11 in |
| Main Level | Bedroom | 11 ft ,5 in | 8 ft ,11 in | 11 ft ,5 in x 8 ft ,11 in |
| Main Level | 4pc Bathroom | Measurements not available |



The trademarks REALTOR®, REALTORS®, and the REALTOR® logo are controlled by The Canadian Real Estate Association (CREA) and identify real estate professionals who are members of CREA. The trademarks MLS®, Multiple Listing Service® and the associated logos are owned by The Canadian Real Estate Association (CREA) and identify the quality of services provided by real estate professionals who are members of CREA. The trademark DDF® is owned by The Canadian Real Estate Association (CREA) and identifies CREA's Data Distribution Facility (DDF®)
August 29 2026 05:49:42
Saskatchewan REALTORS® Association
Exp Realty