
1336 Smishek Drive N Regina, Saskatchewan S4X 4N7

$500,000
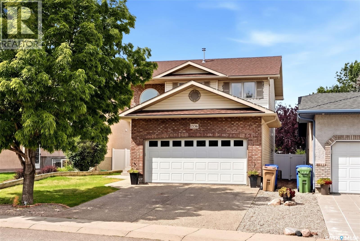
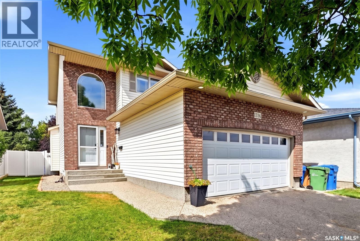
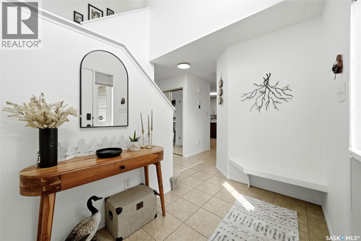
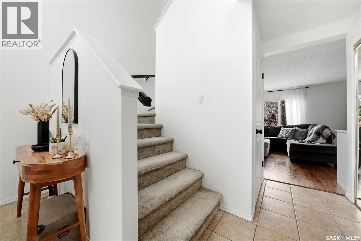
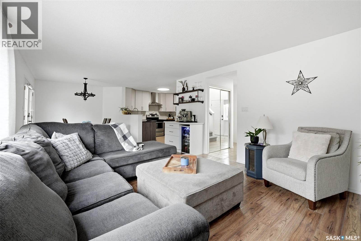
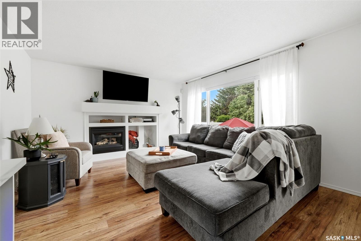
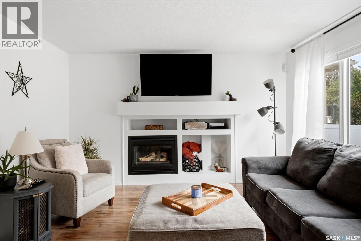
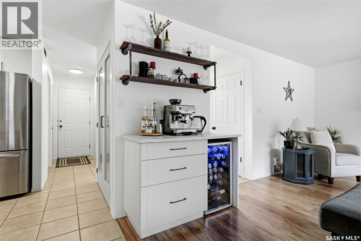
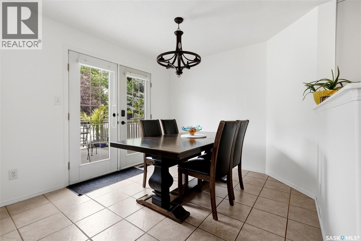
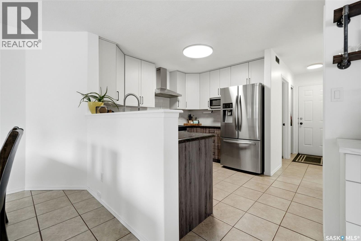
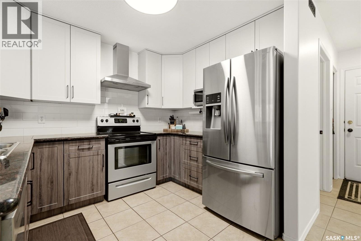
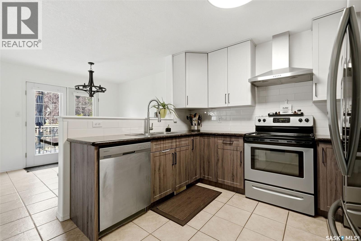
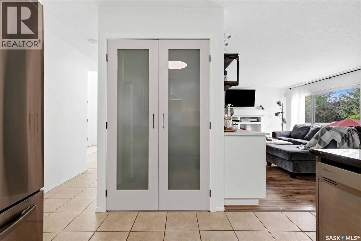
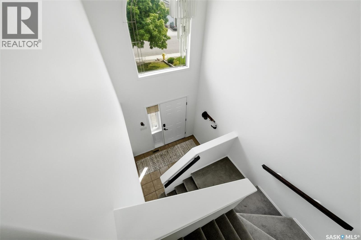
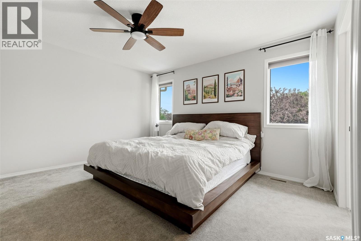
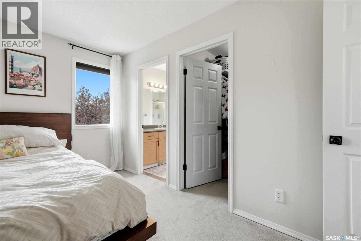
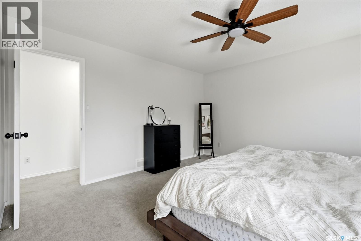
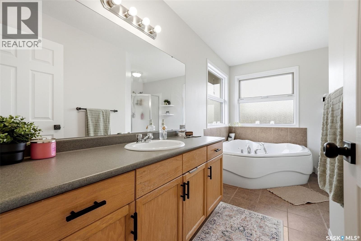
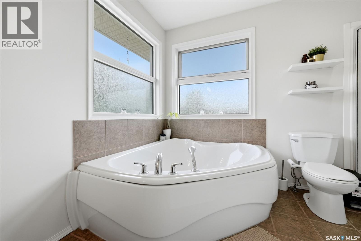
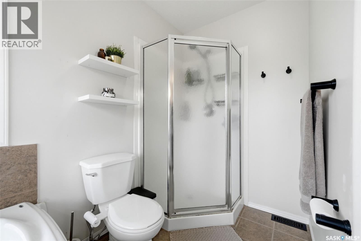
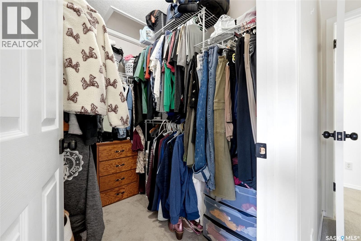
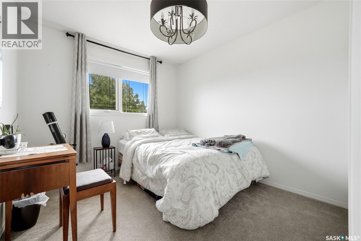
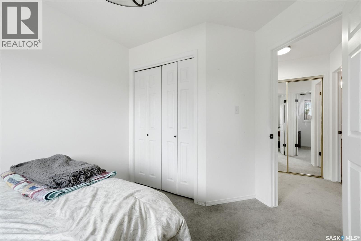
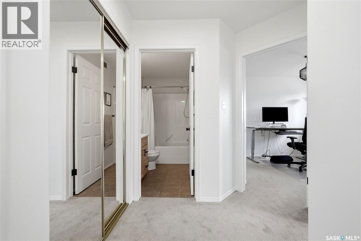
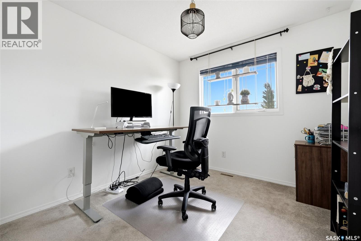
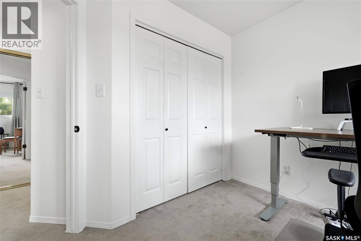
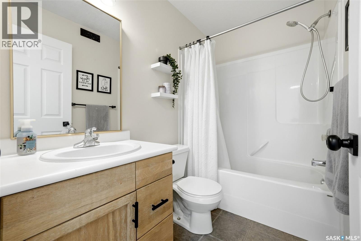
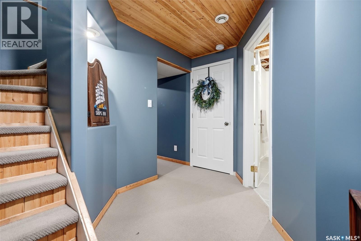
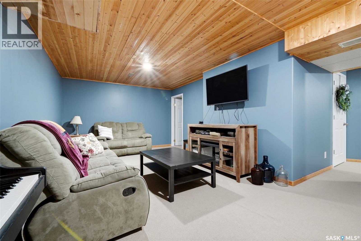
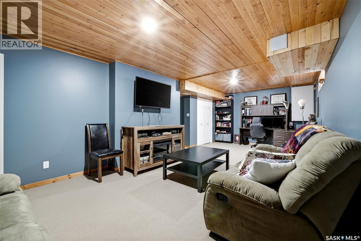
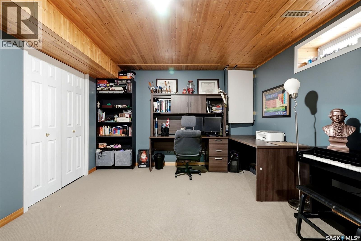
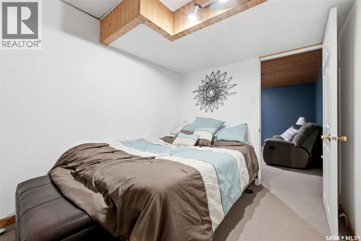
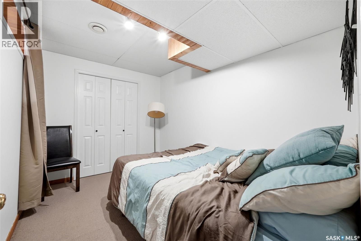
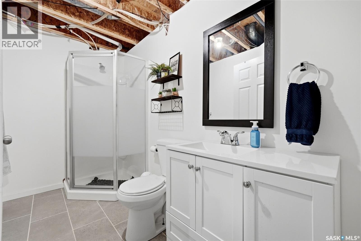
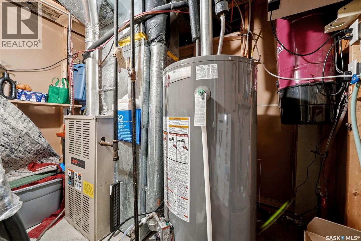
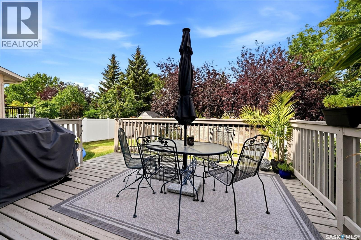
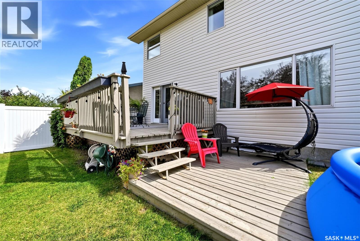
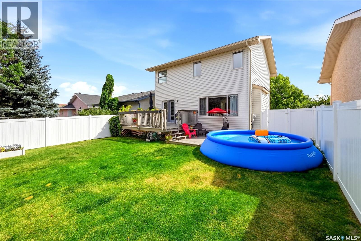
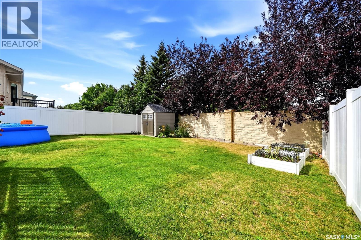
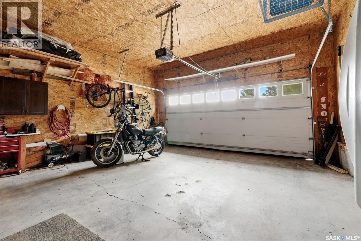
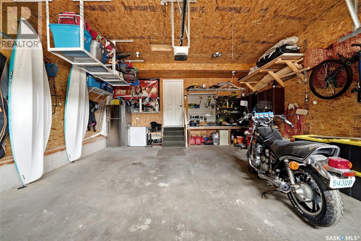
Welcome to 1336 Smishek Drive N, a beautifully maintained 2-storey home located on a quiet street in the desirable north-end neighbourhood of Lakeridge. Offering 1,633 sq. ft. of well-designed living space, this 4-bedroom, 4-bathroom home combines a functional layout with thoughtful updates and plenty of room for the whole family. The bright main floor features an inviting open-concept layout with the kitchen, dining area and living room flowing seamlessly together. The kitchen has been recently updated by the current owners, giving the space a fresh and modern feel. A gas fireplace adds warmth to the living room, while patio doors provide easy access to the large deck and private backyard. Upstairs, the spacious primary bedroom offers a walk-in closet and 4-piece ensuite, along with two additional bedrooms and a 4-piece bathroom. The fully finished basement provides even more living space with a large recreation room, fourth bedroom (window may not meet current egress standards) , 3-piece bathroom and additional storage. Outside, enjoy a fully fenced and private backyard complete with a large deck, mature trees and shrubs, lawn space, underground sprinklers and a gas BBQ hookup. The double attached garage is insulated, and the exposed aggregate driveway provides plenty of parking. Situated close to walking paths, playgrounds and the many amenities the north end has to offer, this is a fantastic opportunity to own a move-in-ready family home in an established neighbourhood. Don’t miss your chance to make 1336 Smishek Drive N your new home! 917 in place with offers to be submitted by Monday, August 31st 2026 at 4PM. As per the Seller’s direction, all offers will be presented on 08/31/2026 4:00PM. (id:62370)
Open House
This property has open houses!
11:00 am
Ends at:1:00 pm
Property Details
| MLS® Number | SK046591 |
| Property Type | Single Family |
| Neigbourhood | Lakeridge RG |
| Features | Treed, Rectangular, Double Width Or More Driveway |
| Structure | Deck |
Building
| Bathroom Total | 4 |
| Bedrooms Total | 4 |
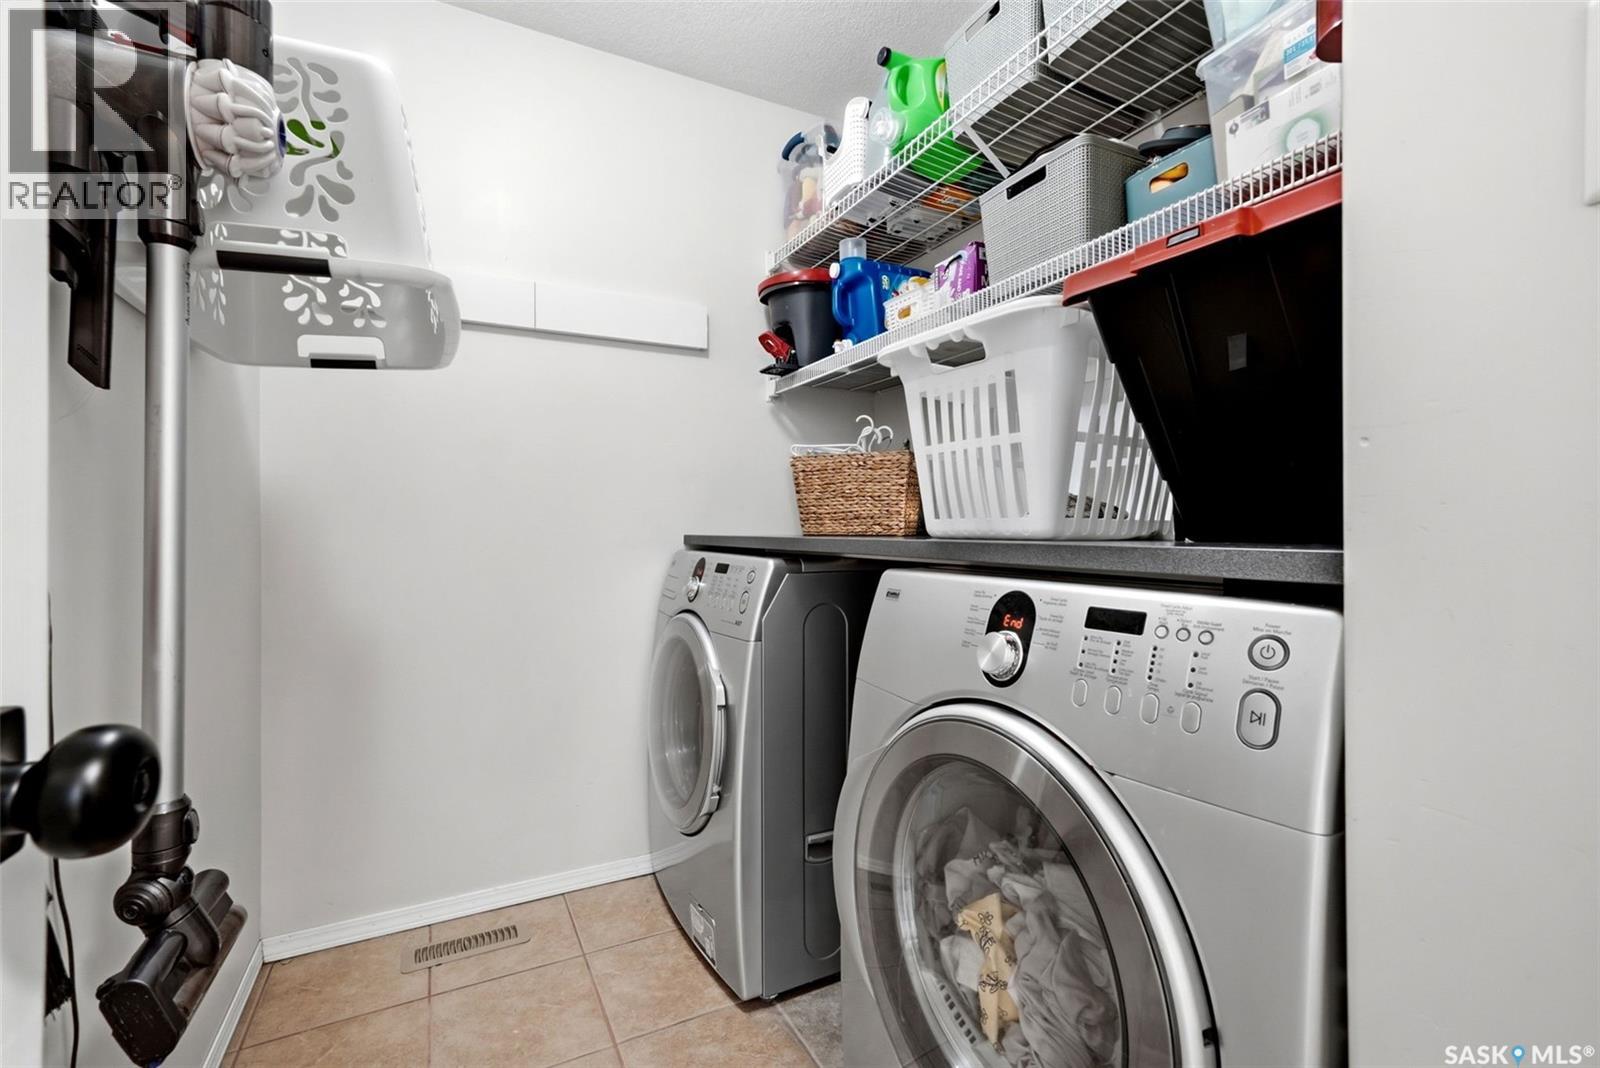
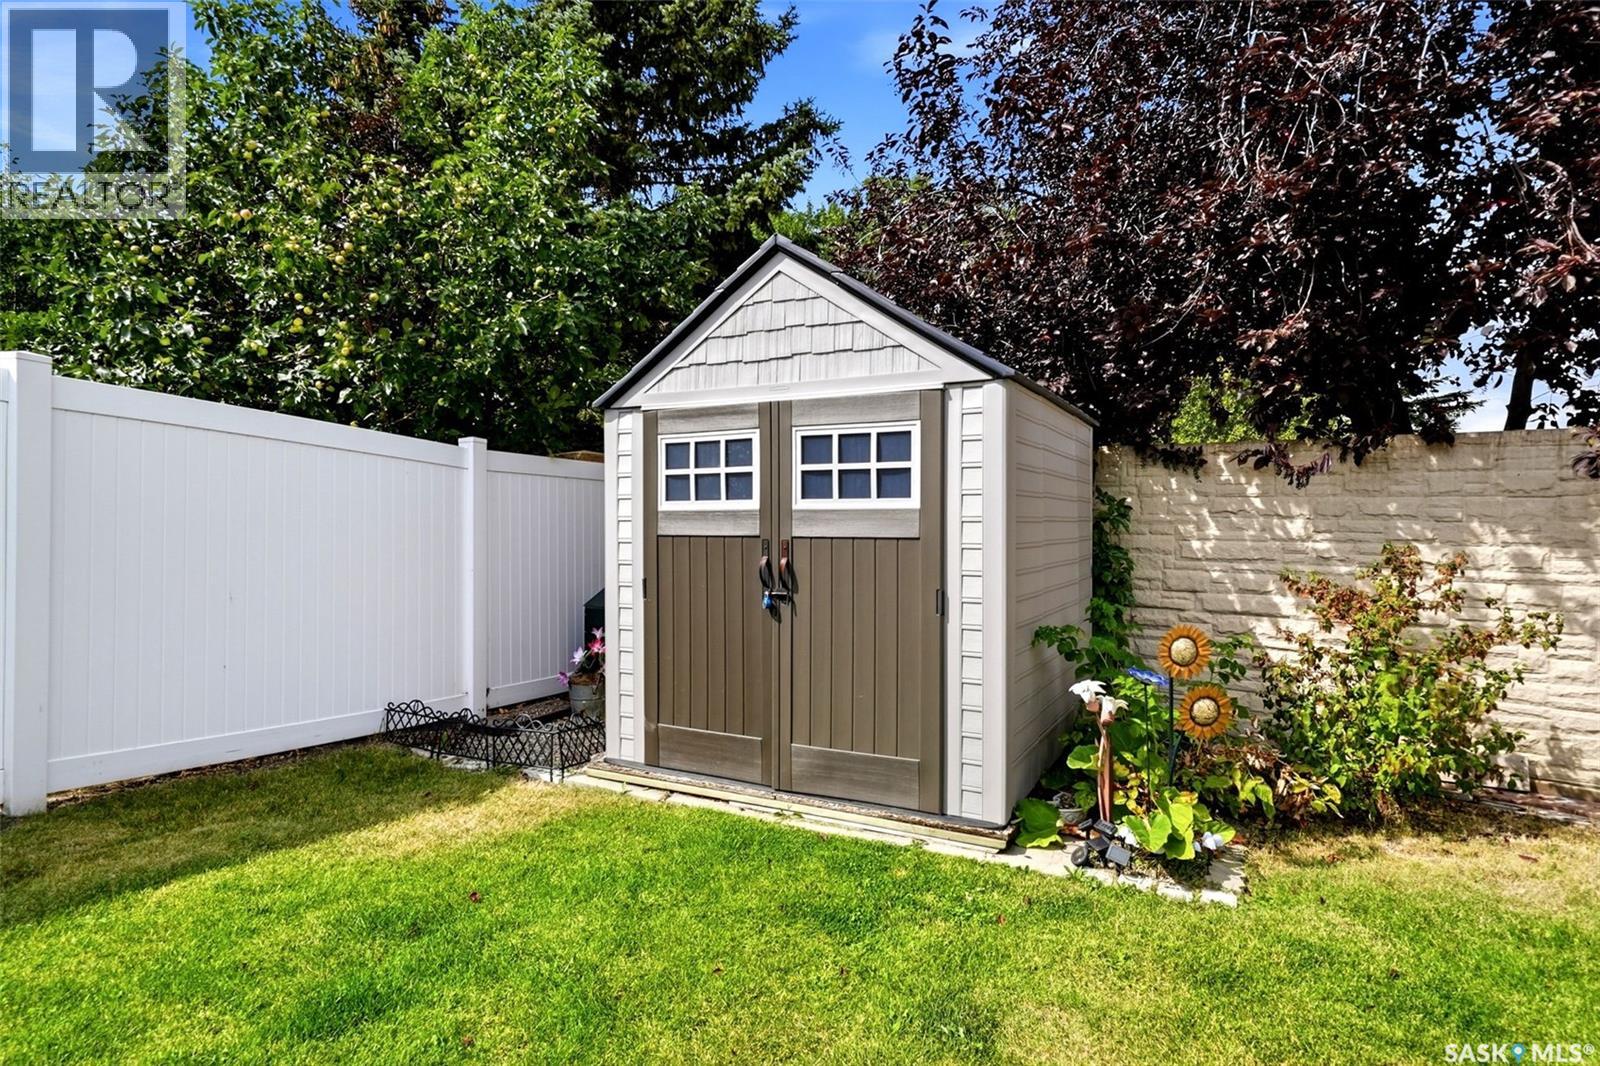
| Appliances | Washer, Refrigerator, Dishwasher, Dryer, Microwave, Window Coverings, Garage Door Opener Remote(s), Hood Fan, Storage Shed, Stove |
| Architectural Style | 2 Level |
| Basement Development | Finished |
| Basement Type | Full (finished) |
| Constructed Date | 2000 |
| Construction Style Attachment | Detached |
| Cooling Type | Central Air Conditioning |
| Fireplace Fuel | Gas |
| Fireplace Present | Yes |
| Fireplace Type | Conventional |
| Heating Fuel | Natural Gas |
| Heating Type | Forced Air |
| Stories Total | 2 |
| Size Interior | 1,633 Ft2 |
| Type | House |
Parking
| Attached Garage | |
| Parking Space(s) | 4 |
Land
| Acreage | No |
| Fence Type | Fence |
| Landscape Features | Lawn, Underground Sprinkler |
| Size Irregular | 4882.00 |
| Size Total | 4882 Sqft |
| Size Total Text | 4882 Sqft |
Rooms
| Level | Type | Length | Width | Dimensions |
|---|---|---|---|---|
| Second Level | Bedroom | 13 ft ,6 in | 13 ft ,6 in | 13 ft ,6 in x 13 ft ,6 in |
| Second Level | Bedroom | 9 ft ,2 in | 9 ft ,9 in | 9 ft ,2 in x 9 ft ,9 in |
| Second Level | Bedroom | 10 ft ,2 in | 9 ft ,3 in | 10 ft ,2 in x 9 ft ,3 in |
| Second Level | 4pc Bathroom | Measurements not available | ||
| Second Level | 4pc Ensuite Bath | Measurements not available | ||
| Basement | Bedroom | 7 ft ,8 in | 11 ft | 7 ft ,8 in x 11 ft |
| Basement | Other | 25 ft ,5 in | 11 ft ,9 in | 25 ft ,5 in x 11 ft ,9 in |
| Basement | 3pc Bathroom | Measurements not available | ||
| Main Level | Living Room | 15 ft ,9 in | 13 ft | 15 ft ,9 in x 13 ft |
| Main Level | Dining Room | 7 ft ,10 in | 9 ft | 7 ft ,10 in x 9 ft |
| Main Level | Kitchen | 8 ft ,2 in | 10 ft ,2 in | 8 ft ,2 in x 10 ft ,2 in |
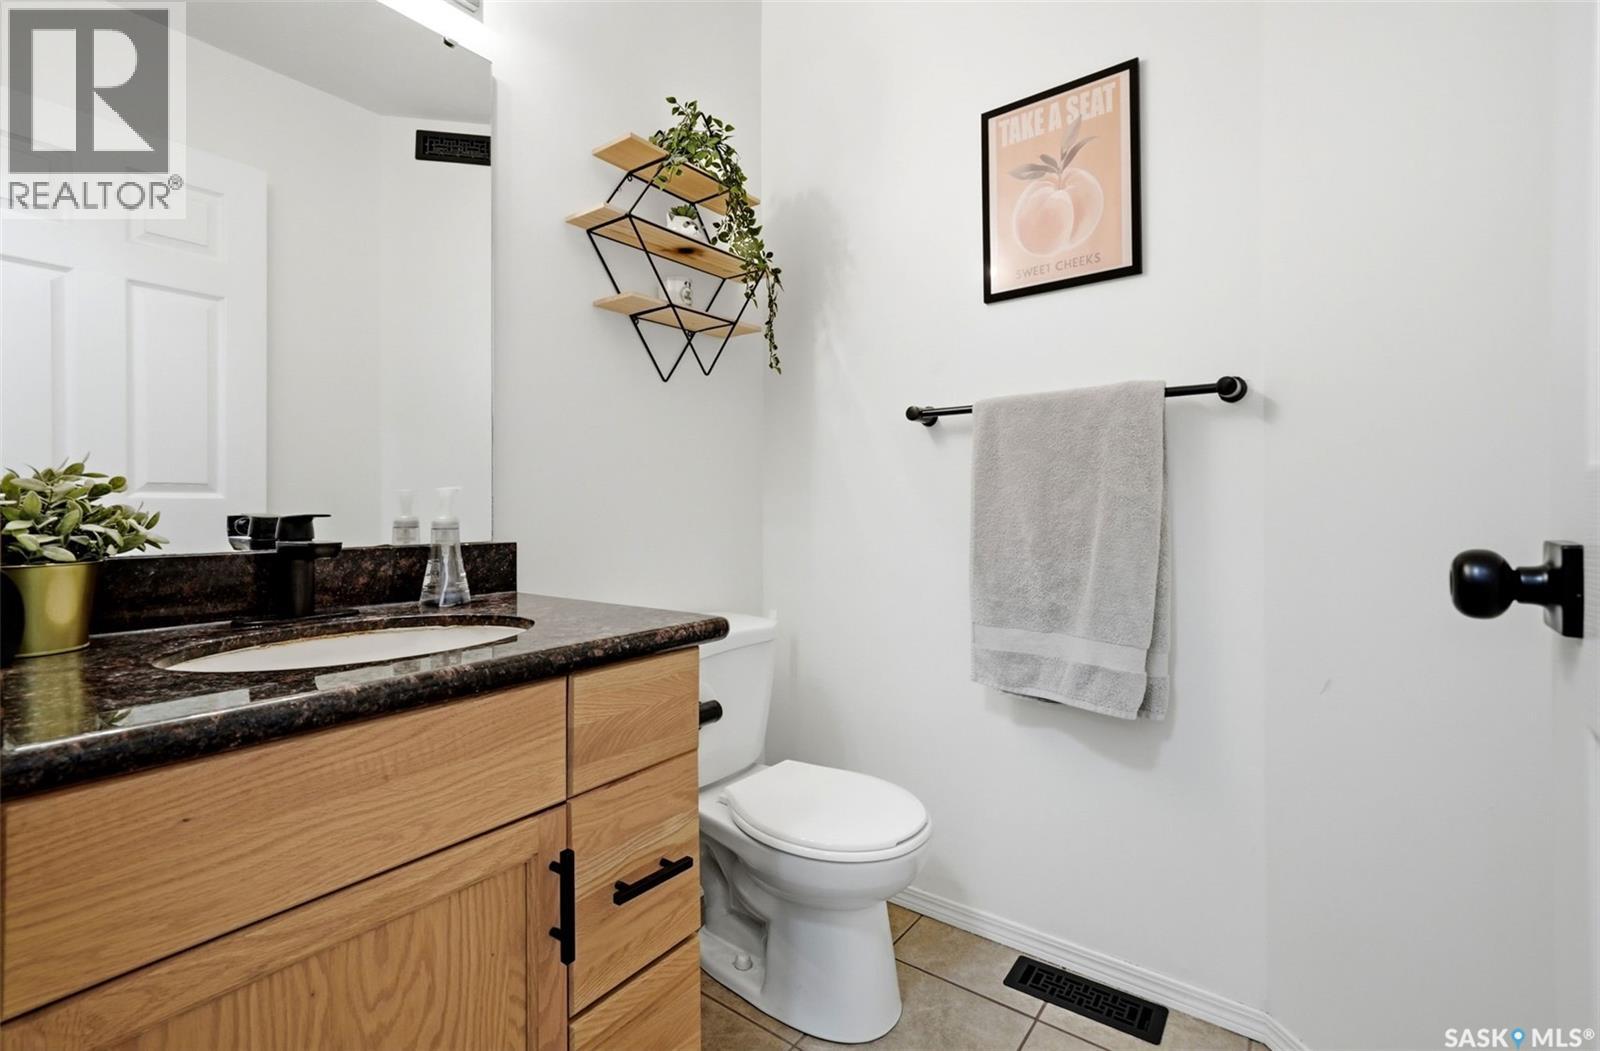
| Main Level | 2pc Bathroom | Measurements not available |



The trademarks REALTOR®, REALTORS®, and the REALTOR® logo are controlled by The Canadian Real Estate Association (CREA) and identify real estate professionals who are members of CREA. The trademarks MLS®, Multiple Listing Service® and the associated logos are owned by The Canadian Real Estate Association (CREA) and identify the quality of services provided by real estate professionals who are members of CREA. The trademark DDF® is owned by The Canadian Real Estate Association (CREA) and identifies CREA's Data Distribution Facility (DDF®)
August 28 2026 12:11:41
Saskatchewan REALTORS® Association
Boyes Group Realty Inc.