
1329 Heidgerken Crescent Humboldt, Saskatchewan S0K 2A0

$614,900
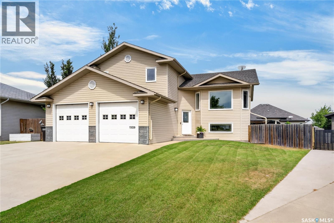
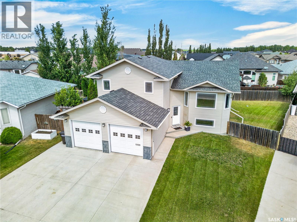
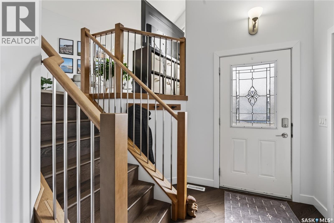
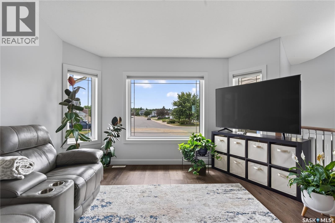
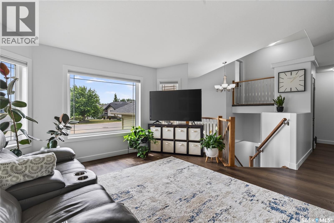
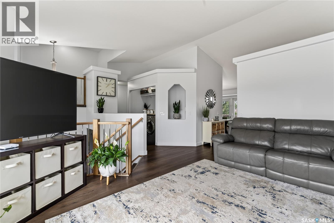
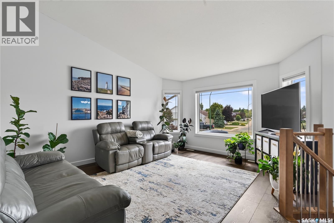
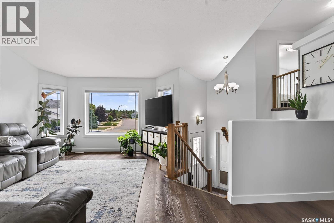
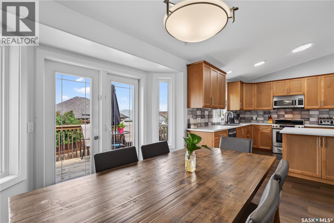
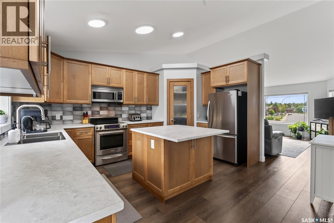
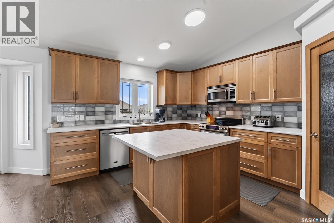
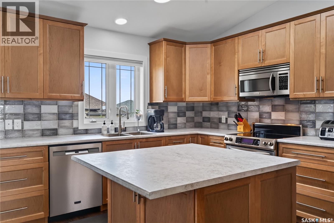
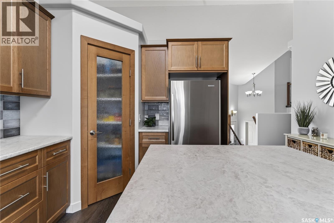
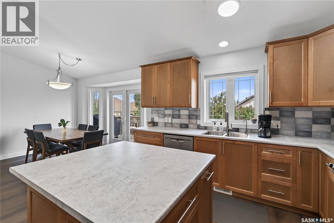
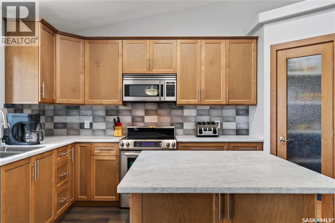
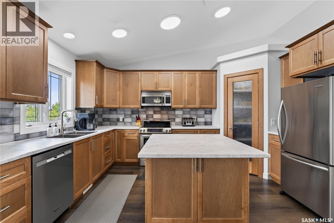
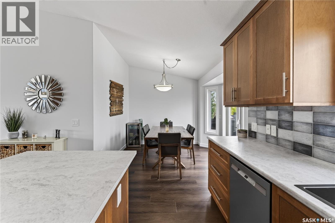
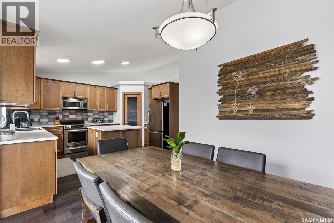
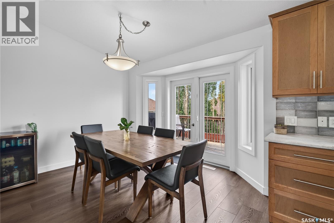
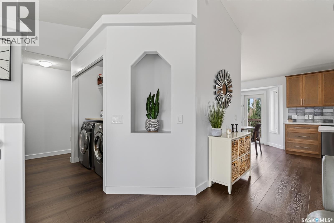
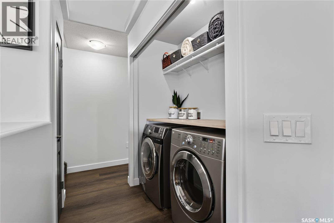
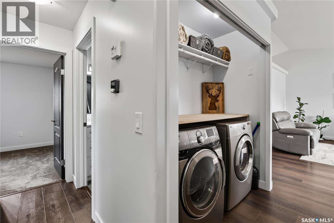
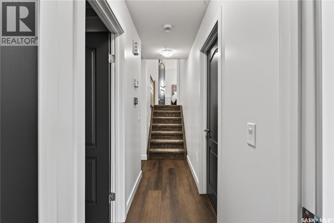
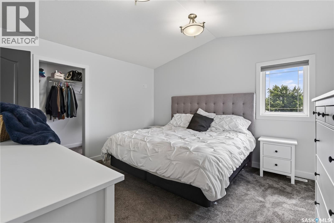
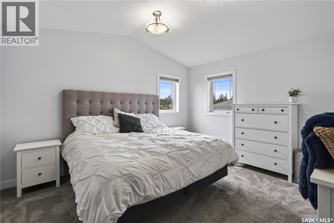
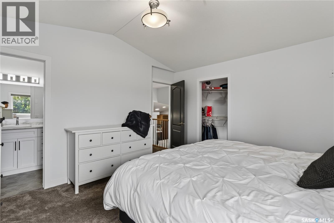
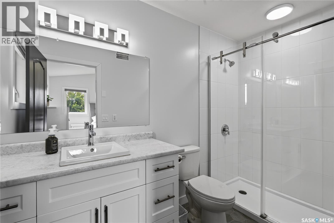
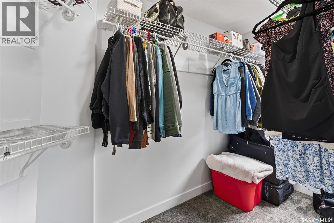
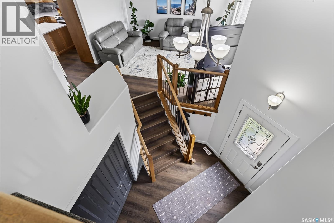
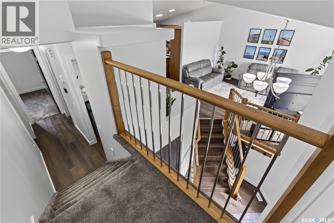
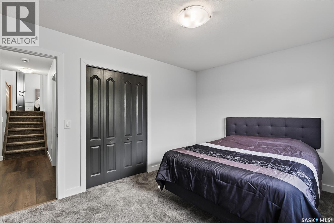
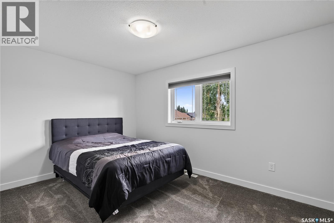
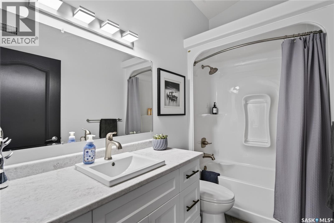
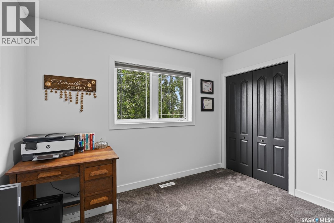
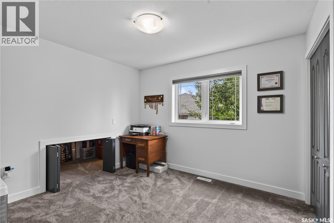
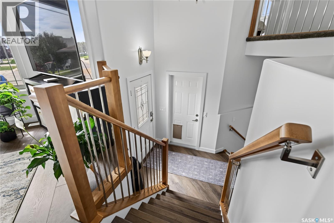
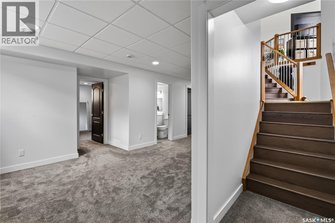
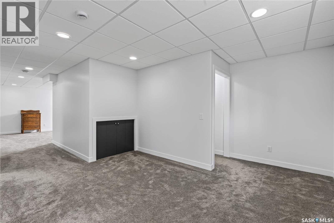
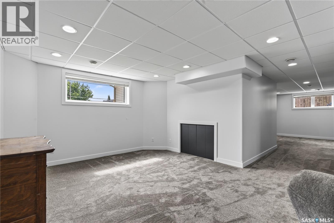
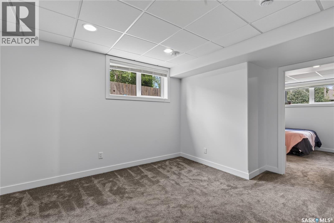
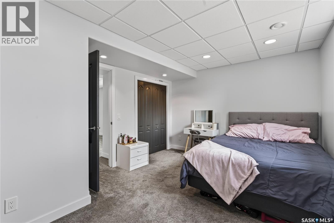
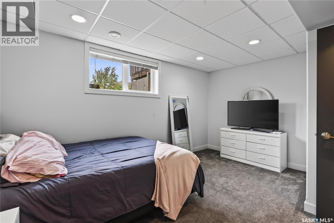
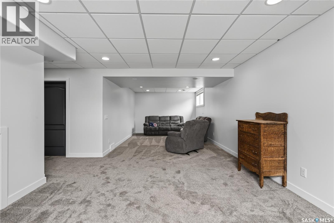
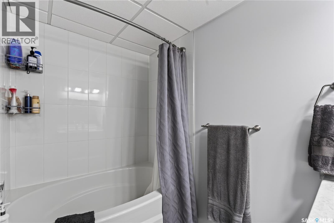
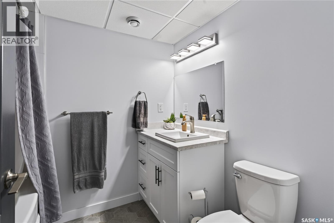
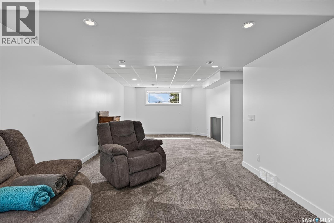
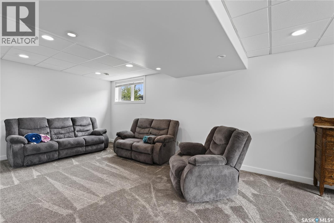
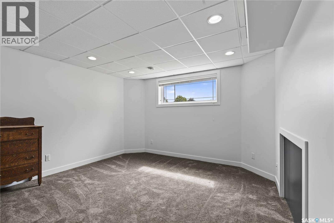
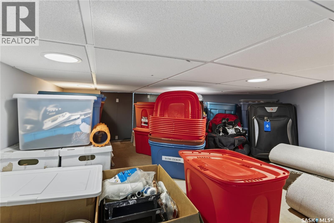
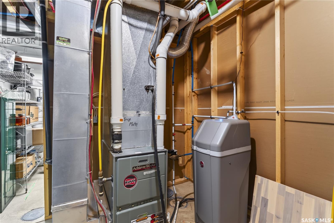
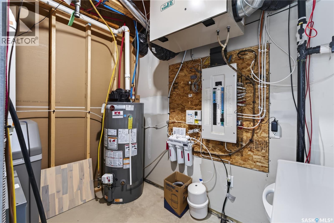
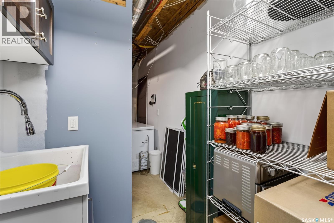
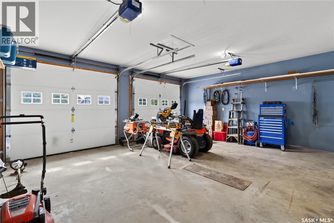
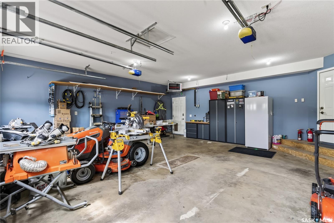
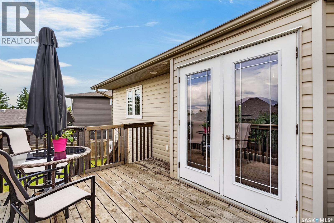
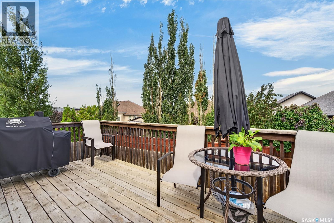
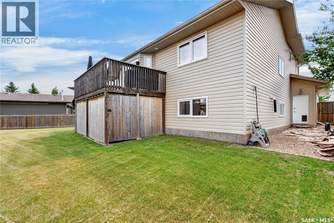
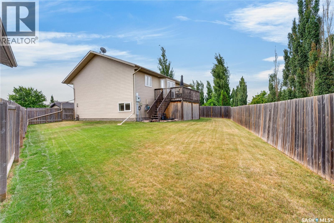
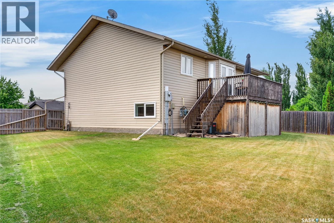
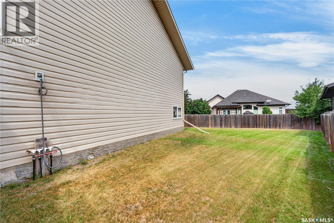
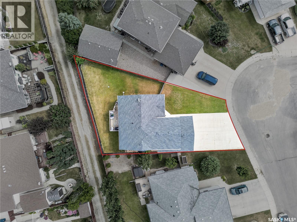
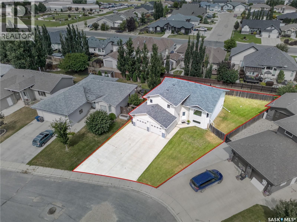
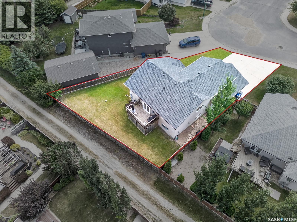
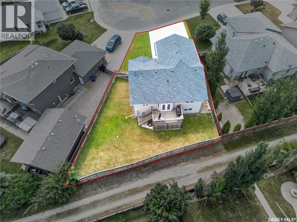
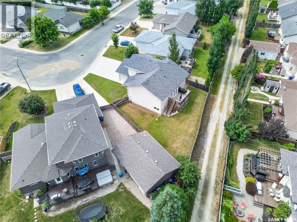
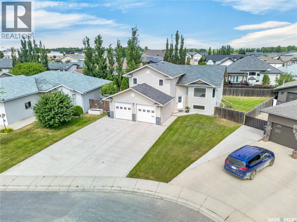
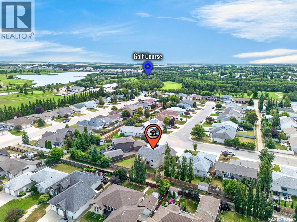
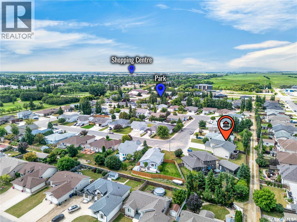
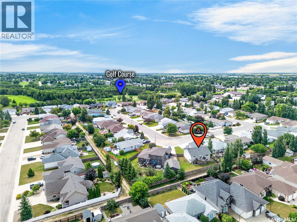
Set in one of Humboldt’s most highly desired locations, this beautifully finished home offers a great combination of space, comfort and functionality. With 4 bedrooms, 3 bathrooms and a fully developed basement, the unique multi-level layout provides plenty of room for family living while creating distinct spaces to relax and entertain. The main floor is bright and inviting, featuring a beautiful kitchen with new cupboards, countertops and faucets, along with vinyl plank flooring and new base and casing trim. The dining area has enough space for a large table and gives access to the back deck. Off the kitchen you will find the bright south facing living room, and down the hall two bedrooms, a fully updated 4-piece bathroom and convenient main-floor laundry complete the level. Just a few steps up, the spacious primary suite enjoys its own private level, offering a peaceful retreat while remaining close to the two main-floor bedrooms. The suite includes a refreshed 3-piece ensuite and walk-in closet. The fully developed basement offers a comfortable space to spread out, with brand new carpet throughout. A large recreation room, fourth bedroom and beautifully modernized 4-piece bathroom provide plenty of room for family and guests. Generous storage and utility space, including a convenient plumbed-in sink in the utility room and unique under-stair storage, add to the functionality. Additional features include air conditioning, a new water softener and reverse osmosis water tap, adding everyday comfort and convenience. Outside, enjoy the raised deck with under deck storage and a fully fenced yard with lawn front and back. Underground sprinklers in both front and back yards make maintaining the landscaping easy. The attached 24’ x 24’ heated and insulated garage features a new heater (2025) With its desirable location, spacious layout and extensive updates, this home is a fantastic opportunity to enjoy a comfortable, move-in-ready property with plenty to offer. (id:62370)
Property Details
| MLS® Number | SK046194 |
| Property Type | Single Family |
| Features | Irregular Lot Size, Double Width Or More Driveway, Sump Pump |
| Structure | Deck |
Building
| Bathroom Total | 3 |
| Bedrooms Total | 4 |
| Appliances | Washer, Refrigerator, Dishwasher, Dryer, Microwave, Window Coverings, Garage Door Opener Remote(s), Central Vacuum - Roughed In, Stove |
| Architectural Style | Bi-level |
| Basement Development | Finished |
| Basement Type | Full (finished) |
| Constructed Date | 2007 |
| Construction Style Attachment | Detached |
| Cooling Type | Central Air Conditioning |
| Heating Fuel | Natural Gas |
| Heating Type | Forced Air |
| Size Interior | 1,420 Ft2 |
| Type | House |
Parking
| Attached Garage | |
| Heated Garage | |
| Parking Space(s) | 4 |
Land
| Acreage | No |
| Fence Type | Fence |
| Landscape Features | Lawn, Underground Sprinkler |
| Size Frontage | 49 Ft |
| Size Irregular | 0.16 |
| Size Total | 0.16 Ac |
| Size Total Text | 0.16 Ac |
Rooms
| Level | Type | Length | Width | Dimensions |
|---|---|---|---|---|
| Second Level | Primary Bedroom | 12 ft ,2 in | 13 ft ,6 in | 12 ft ,2 in x 13 ft ,6 in |
| Second Level | 3pc Ensuite Bath | 7 ft ,7 in | 4 ft ,11 in | 7 ft ,7 in x 4 ft ,11 in |
| Second Level | Other | 11 ft ,2 in | 5 ft ,1 in | 11 ft ,2 in x 5 ft ,1 in |
| Basement | Bedroom | 15 ft ,2 in | 11 ft ,3 in | 15 ft ,2 in x 11 ft ,3 in |
| Basement | Other | 30 ft ,7 in | 11 ft ,7 in | 30 ft ,7 in x 11 ft ,7 in |
| Basement | Other | 13 ft ,6 in | 10 ft ,7 in | 13 ft ,6 in x 10 ft ,7 in |
| Basement | 4pc Bathroom | 5 ft ,4 in | 6 ft ,4 in | 5 ft ,4 in x 6 ft ,4 in |
| Basement | Storage | 10 ft ,5 in | 8 ft ,6 in | 10 ft ,5 in x 8 ft ,6 in |
| Basement | Other | 15 ft ,9 in | 5 ft ,11 in | 15 ft ,9 in x 5 ft ,11 in |
| Main Level | Kitchen | 12 ft ,7 in | 11 ft ,5 in | 12 ft ,7 in x 11 ft ,5 in |
| Main Level | Dining Room | 10 ft ,5 in | 11 ft ,8 in | 10 ft ,5 in x 11 ft ,8 in |
| Main Level | Living Room | 12 ft | 16 ft ,2 in | 12 ft x 16 ft ,2 in |
| Main Level | Laundry Room | 6 ft ,3 in | 3 ft ,6 in | 6 ft ,3 in x 3 ft ,6 in |
| Main Level | Bedroom | 13 ft ,5 in | 9 ft ,11 in | 13 ft ,5 in x 9 ft ,11 in |
| Main Level | Bedroom | 11 ft ,1 in | 9 ft ,11 in | 11 ft ,1 in x 9 ft ,11 in |
| Main Level | 4pc Bathroom | 5 ft ,1 in | 8 ft ,11 in | 5 ft ,1 in x 8 ft ,11 in |



The trademarks REALTOR®, REALTORS®, and the REALTOR® logo are controlled by The Canadian Real Estate Association (CREA) and identify real estate professionals who are members of CREA. The trademarks MLS®, Multiple Listing Service® and the associated logos are owned by The Canadian Real Estate Association (CREA) and identify the quality of services provided by real estate professionals who are members of CREA. The trademark DDF® is owned by The Canadian Real Estate Association (CREA) and identifies CREA's Data Distribution Facility (DDF®)
August 23 2026 08:12:00
Saskatchewan REALTORS® Association
Exp Realty