
1325 Temperance Street Saskatoon, Saskatchewan S7N 0P4

$799,900
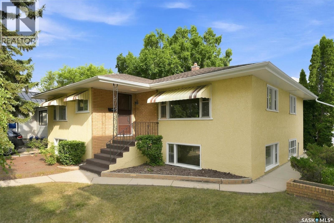
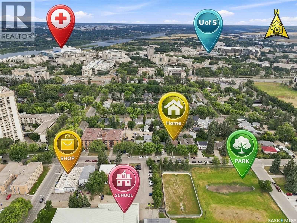
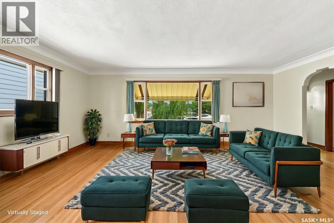
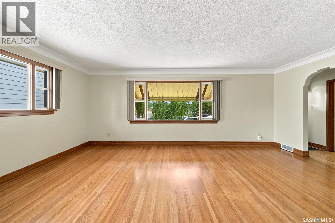
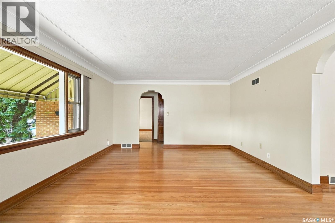
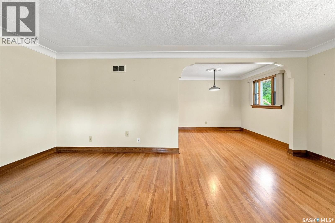
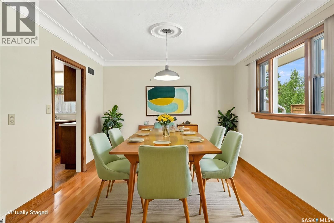
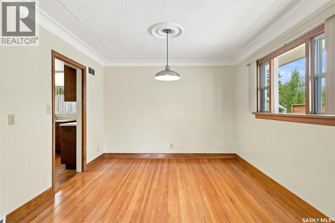
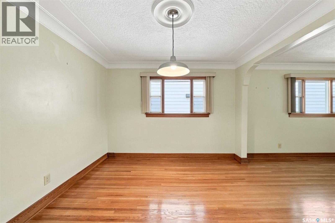
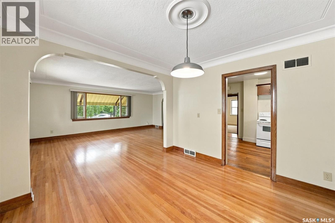
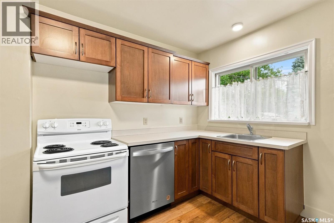
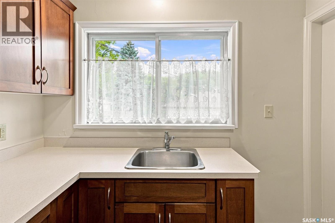
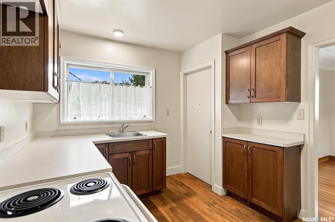
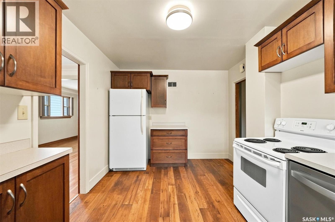
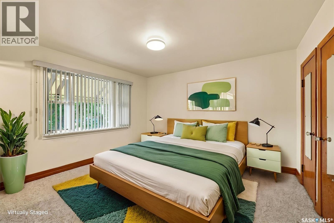
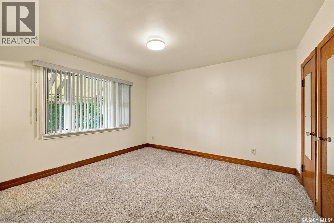
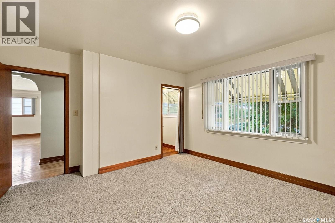
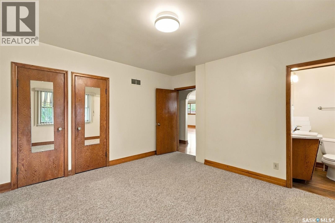
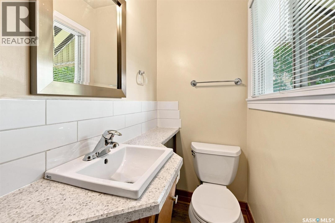
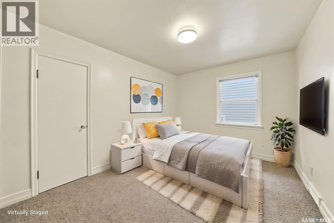
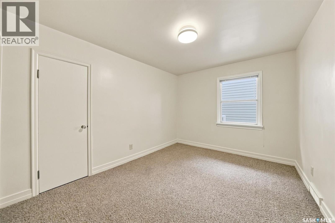
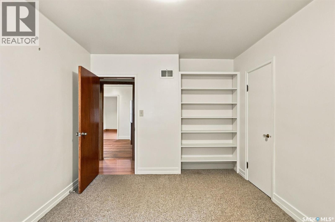
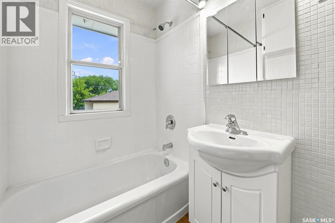
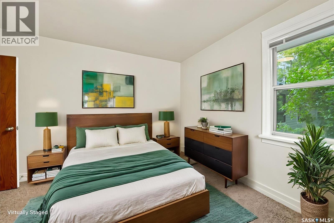
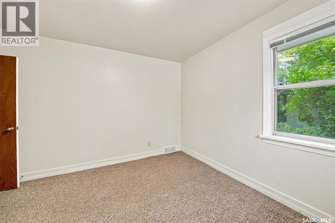
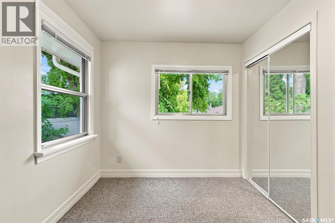
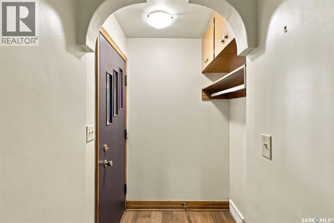
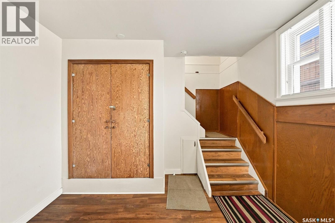

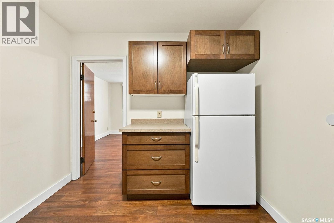
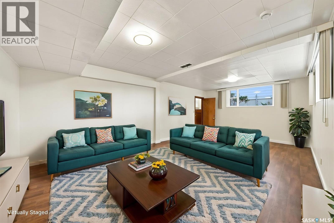
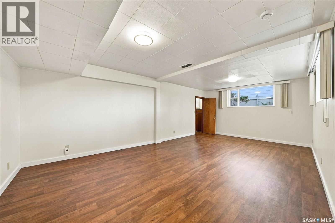
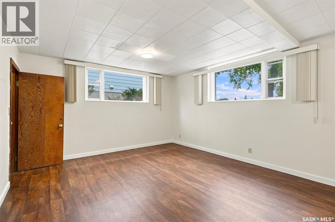
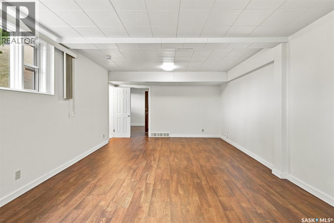
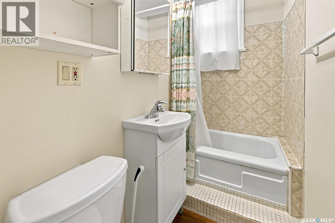
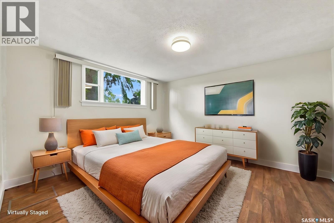
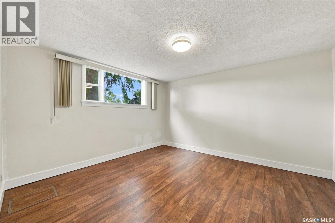
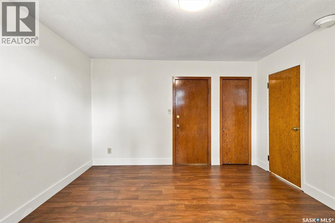
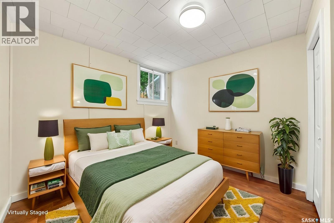
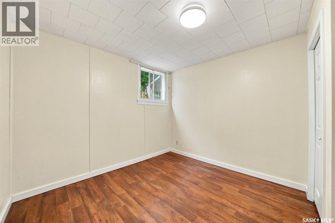
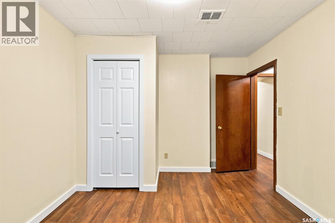
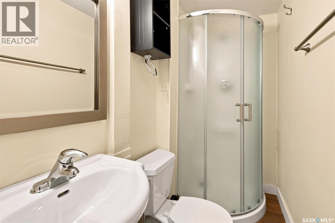
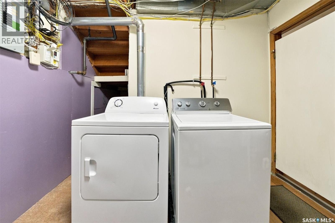
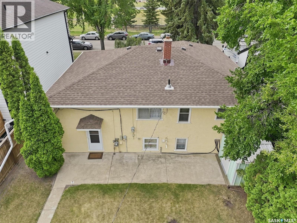
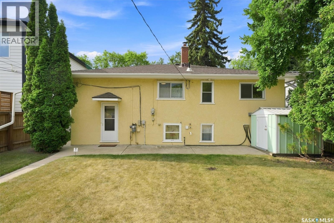
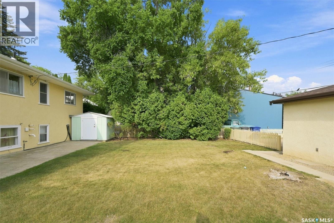
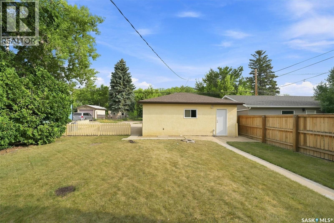
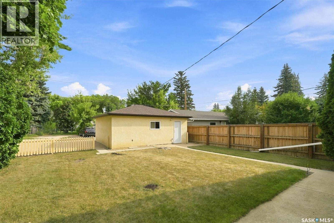
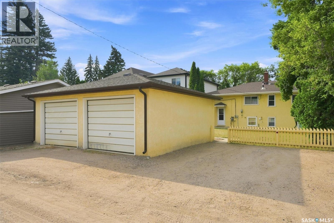
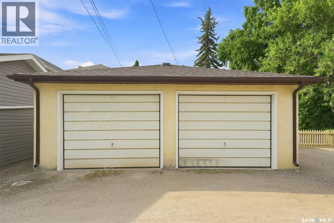
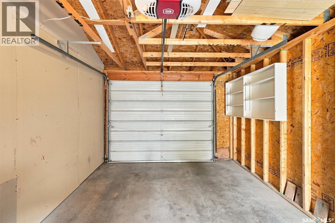
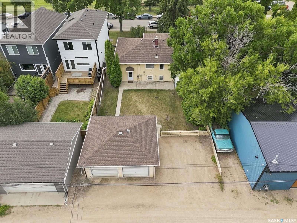
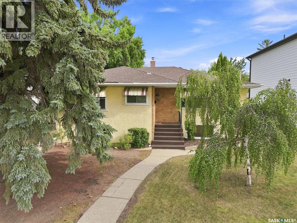
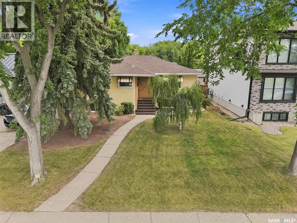
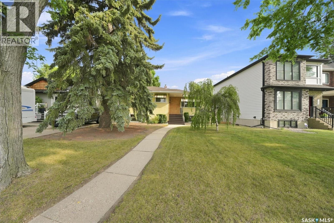
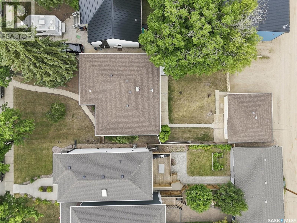
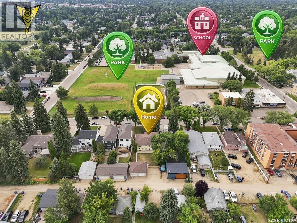
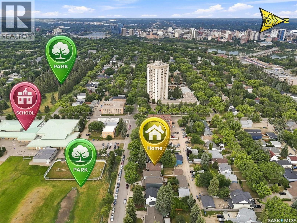
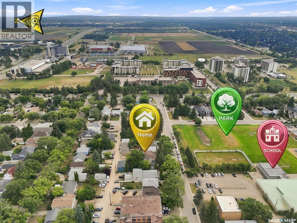
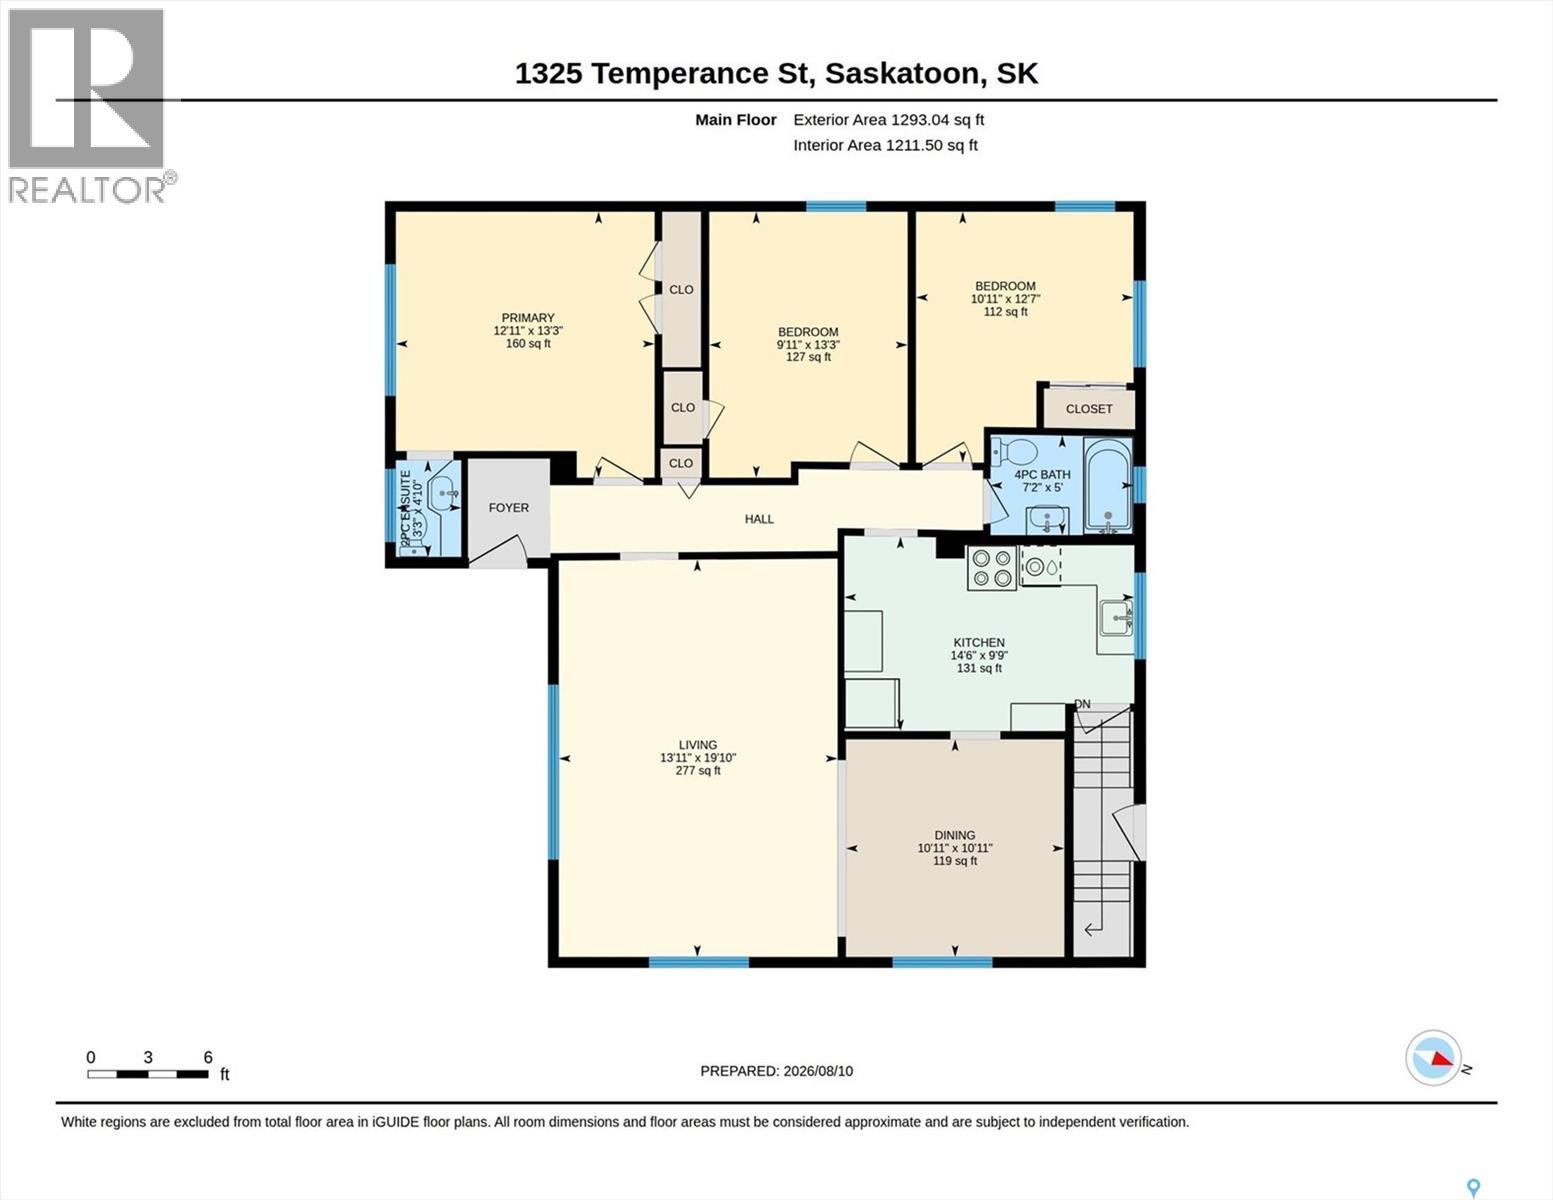
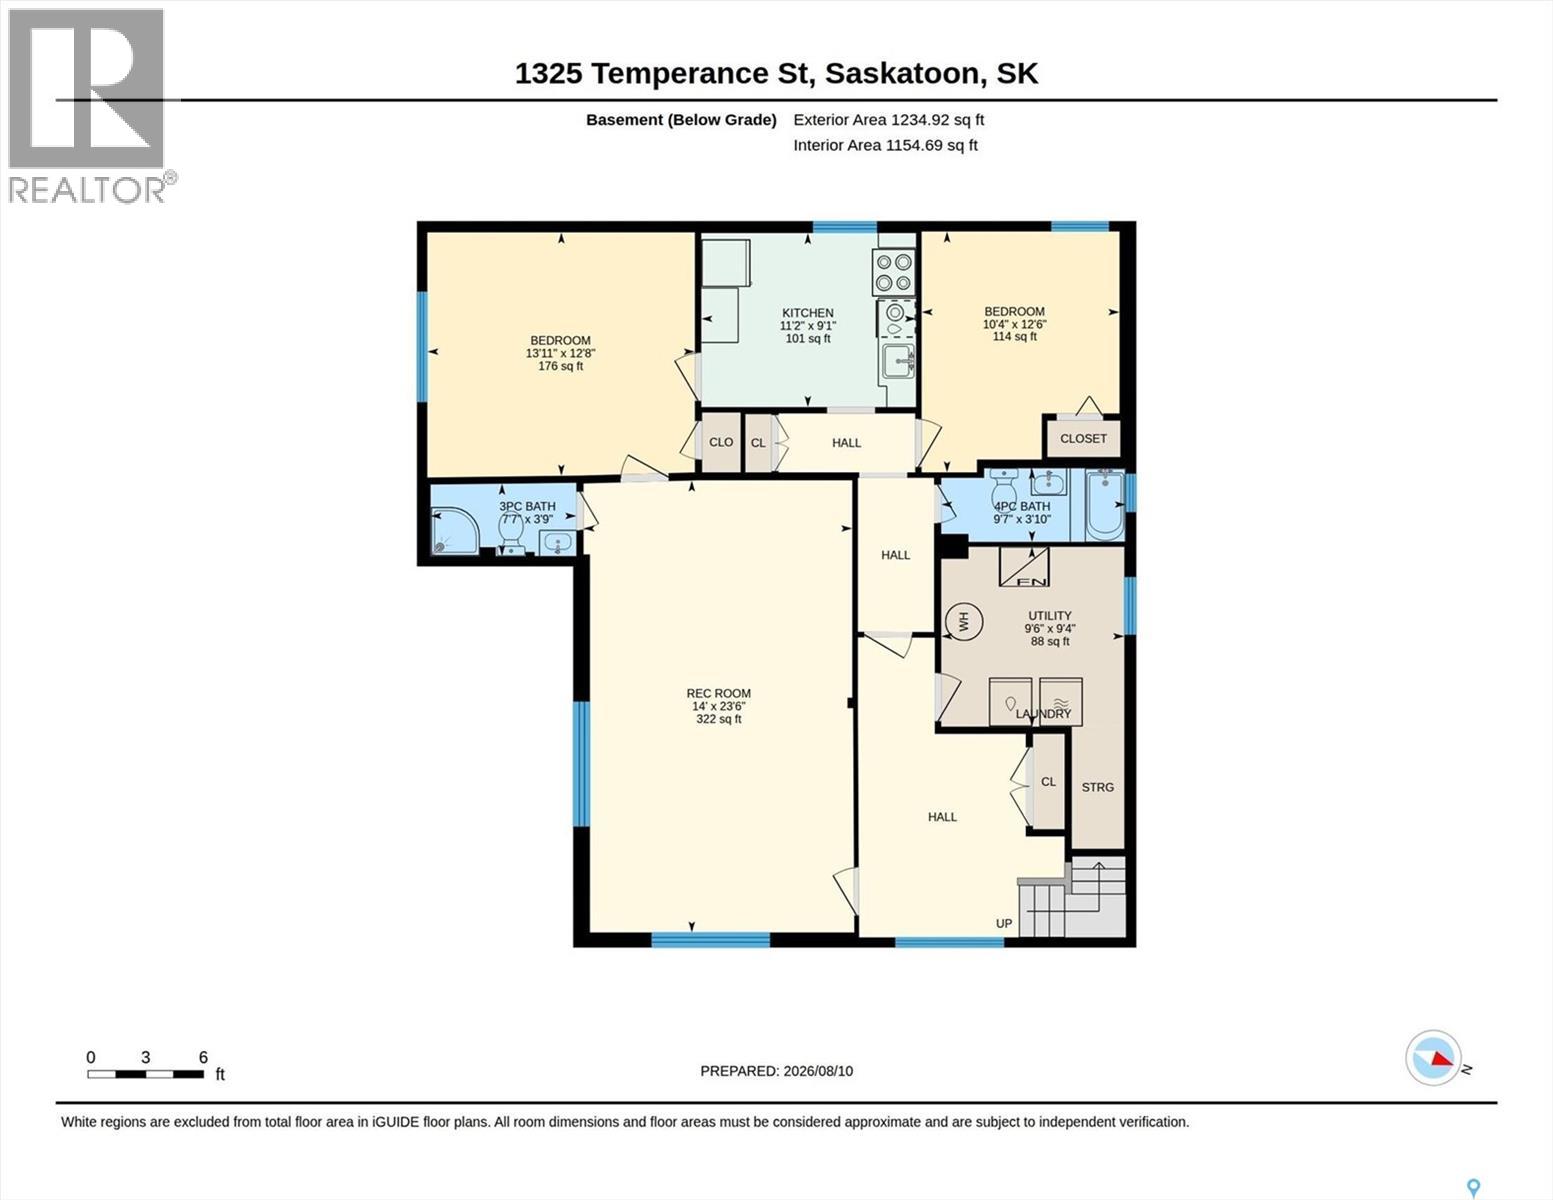
Looking for a premium investment property or a powerful mortgage helper in an unbeatable location? This exceptional Varsity View home sits on a highly desirable tree-lined street directly across from the Brunskill School park, offering beautiful green views and fantastic neighborhood appeal. It serves as an ideal revenue property or a live-in option where the secondary suite significantly offsets your costs. The property features a modernized interior that retains its original character. The 1288sqft raised bungalow boasts huge windows and updated kitchens on the upper and lower levels for maximum style and functionality. The main floor provides a spacious, well-planned layout, original hardwood floors and ceiling accents in the living and dining room, plus three bedrooms—including a 2-piece ensuite for the primary bedroom and a full main bath. The lower level houses a bright, permitted, two-bedroom basement suite complete with two bathrooms and a large family room. This rare configuration ensures maximum comfort for tenants and premium rental income potential. A shared laundry area is conveniently located in the basement utility room, keeping it accessible yet separate from both living spaces. Both units also benefit from major mechanical upgrades, including an updated furnace and water heater for energy efficiency and long-term peace of mind. Parking and storage options are incredibly rare for this mature, sought-after area. The property includes a 24'x22' double detached garage with separate, independent single bays, perfect for keeping tenant storage divided, creating separate rental options, or retaining your own private workshop space. In addition to the garage, there are two dedicated alley parking spots at the rear, offering effortless access for multiple vehicles. Whether you are looking to add a top-tier asset to your real estate portfolio or invest in a high-demand Saskatoon neighborhood, this turnkey Temperance Street property is an absolute must-see. As per the Seller’s direction, all offers will be presented on 08/19/2026 11:00AM. (id:62370)
Property Details
| MLS® Number | SK045623 |
| Property Type | Single Family |
| Neigbourhood | Varsity View |
| Features | Treed, Rectangular, Double Width Or More Driveway |
| Structure | Patio(s) |
Building
| Bathroom Total | 4 |
| Bedrooms Total | 5 |
| Appliances | Washer, Refrigerator, Dishwasher, Dryer, Window Coverings, Garage Door Opener Remote(s), Storage Shed, Stove |
| Architectural Style | Raised Bungalow |
| Basement Development | Finished |
| Basement Type | Full (finished) |
| Constructed Date | 1951 |
| Construction Style Attachment | Detached |
| Heating Fuel | Natural Gas |
| Heating Type | Forced Air |
| Stories Total | 1 |
| Size Interior | 1,288 Ft2 |
| Type | House |
Parking
| Detached Garage | |
| Parking Pad | |
| Gravel | |
| Parking Space(s) | 4 |
Land
| Acreage | No |
| Fence Type | Partially Fenced |
| Landscape Features | Lawn, Underground Sprinkler |
| Size Frontage | 50 Ft |
| Size Irregular | 6989.00 |
| Size Total | 6989 Sqft |
| Size Total Text | 6989 Sqft |
Rooms
| Level | Type | Length | Width | Dimensions |
|---|---|---|---|---|
| Basement | Mud Room | 10 ft ,7 in | 10 ft ,5 in | 10 ft ,7 in x 10 ft ,5 in |
| Basement | Family Room | 13 ft ,6 in | 23 ft ,6 in | 13 ft ,6 in x 23 ft ,6 in |
| Basement | Kitchen | 11 ft ,2 in | 8 ft ,1 in | 11 ft ,2 in x 8 ft ,1 in |
| Basement | 4pc Bathroom | 3 ft ,8 in | 9 ft ,6 in | 3 ft ,8 in x 9 ft ,6 in |
| Basement | Bedroom | 12 ft ,6 in | 13 ft ,9 in | 12 ft ,6 in x 13 ft ,9 in |
| Basement | Bedroom | 10 ft ,3 in | 11 ft ,8 in | 10 ft ,3 in x 11 ft ,8 in |
| Basement | 3pc Bathroom | 3 ft ,7 in | 7 ft ,5 in | 3 ft ,7 in x 7 ft ,5 in |
| Basement | Laundry Room | 9 ft ,3 in | 9 ft ,5 in | 9 ft ,3 in x 9 ft ,5 in |
| Basement | Storage | 3 ft | 7 ft ,1 in | 3 ft x 7 ft ,1 in |
| Main Level | Foyer | 4 ft ,9 in | 11 ft ,8 in | 4 ft ,9 in x 11 ft ,8 in |
| Main Level | Living Room | 13 ft ,9 in | 19 ft ,8 in | 13 ft ,9 in x 19 ft ,8 in |
| Main Level | Kitchen | 9 ft ,3 in | 14 ft ,4 in | 9 ft ,3 in x 14 ft ,4 in |
| Main Level | Dining Room | 10 ft ,9 in | 10 ft ,9 in | 10 ft ,9 in x 10 ft ,9 in |
| Main Level | Primary Bedroom | 12 ft ,9 in | 12 ft | 12 ft ,9 in x 12 ft |
| Main Level | 2pc Ensuite Bath | 3 ft ,2 in | 4 ft ,1 in | 3 ft ,2 in x 4 ft ,1 in |
| Main Level | Bedroom | 9 ft ,9 in | 12 ft ,5 in | 9 ft ,9 in x 12 ft ,5 in |
| Main Level | Bedroom | 10 ft ,9 in | 10 ft ,7 in | 10 ft ,9 in x 10 ft ,7 in |
| Main Level | 4pc Bathroom | 4 ft ,9 in | 6 ft ,7 in | 4 ft ,9 in x 6 ft ,7 in |



The trademarks REALTOR®, REALTORS®, and the REALTOR® logo are controlled by The Canadian Real Estate Association (CREA) and identify real estate professionals who are members of CREA. The trademarks MLS®, Multiple Listing Service® and the associated logos are owned by The Canadian Real Estate Association (CREA) and identify the quality of services provided by real estate professionals who are members of CREA. The trademark DDF® is owned by The Canadian Real Estate Association (CREA) and identifies CREA's Data Distribution Facility (DDF®)
August 14 2026 05:36:18
Saskatchewan REALTORS® Association
RE/MAX Saskatoon