
1320 Lorne Avenue Saskatoon, Saskatchewan S7H 1X7

$429,900
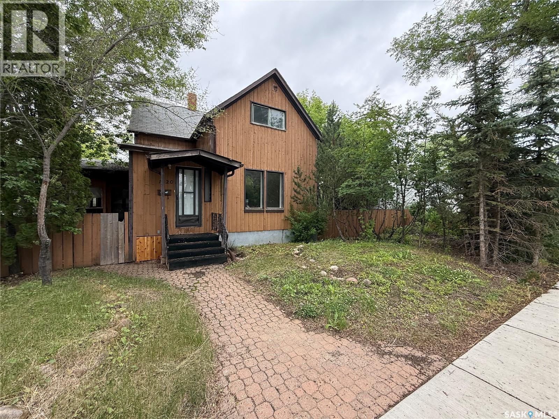
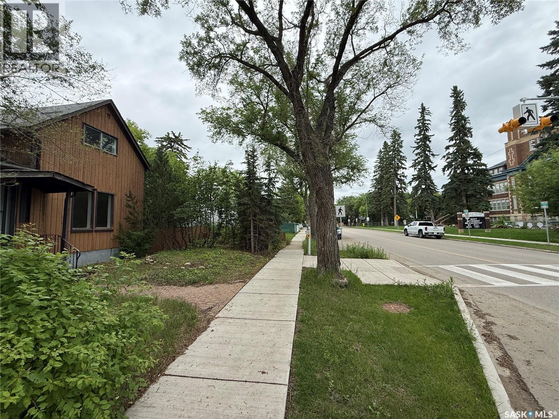
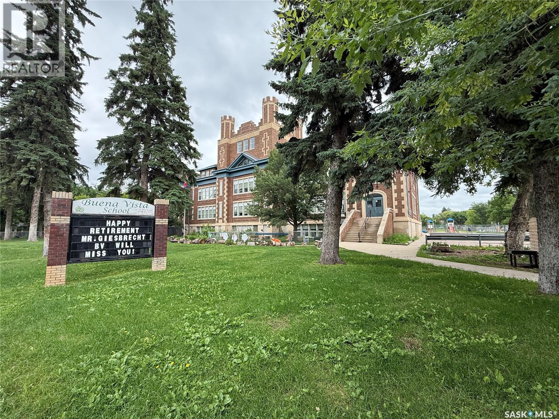
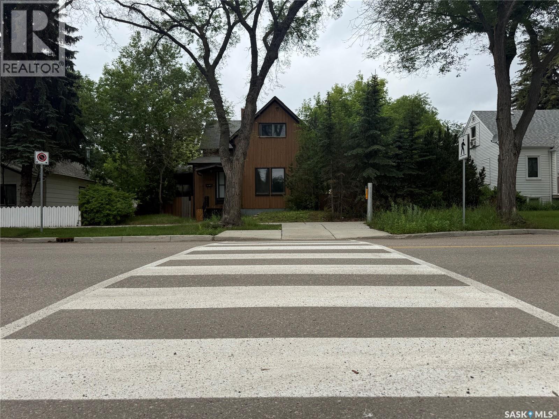
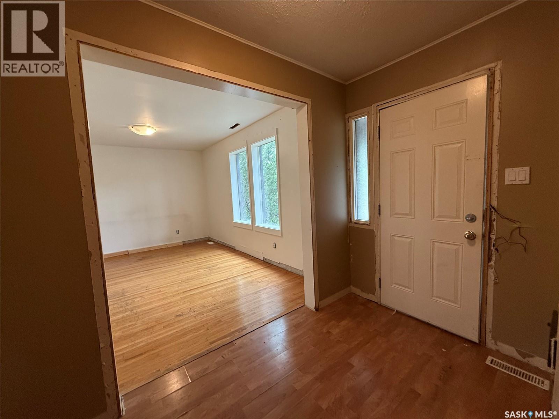
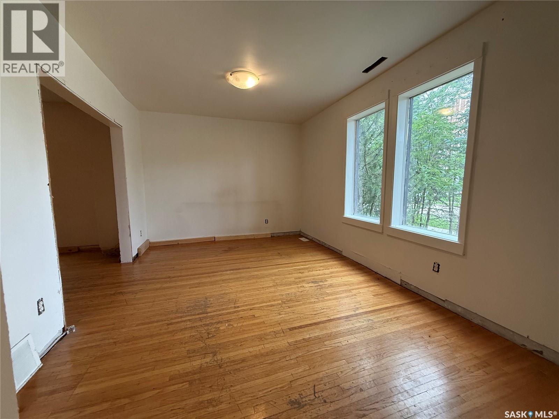
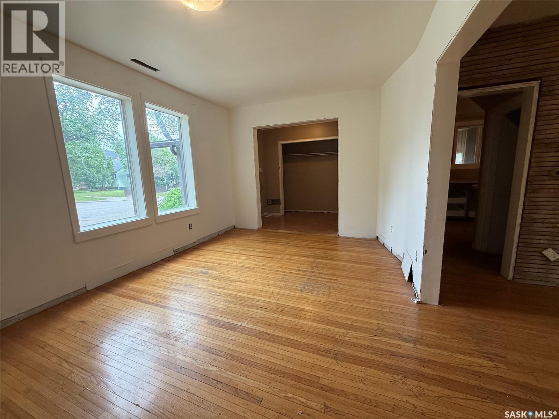
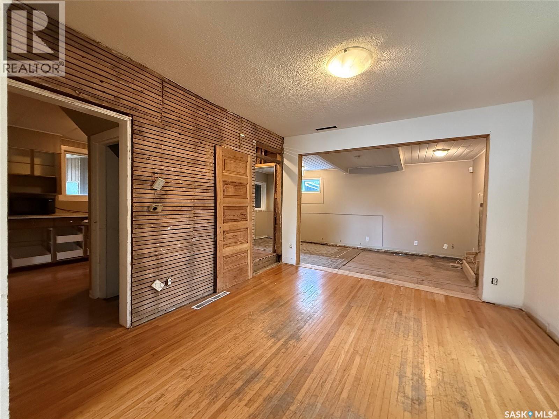
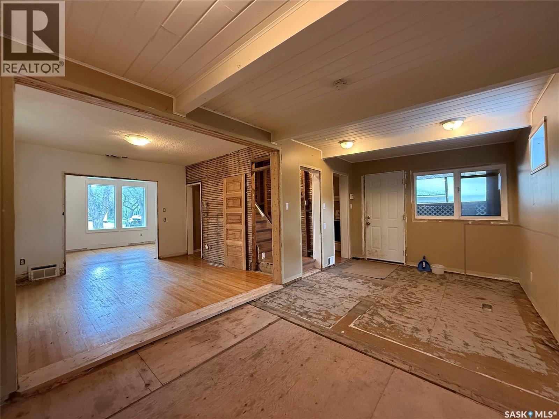
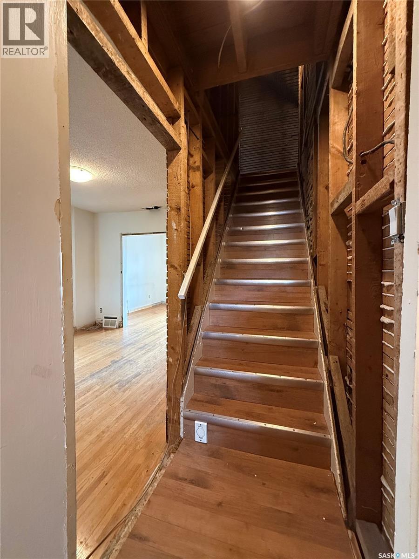
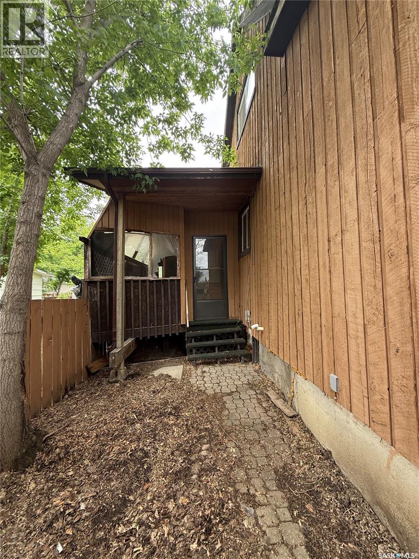
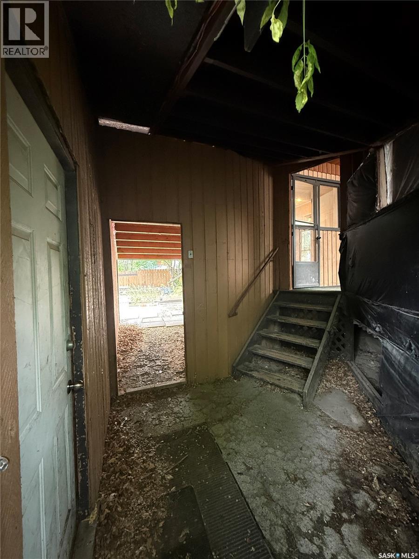
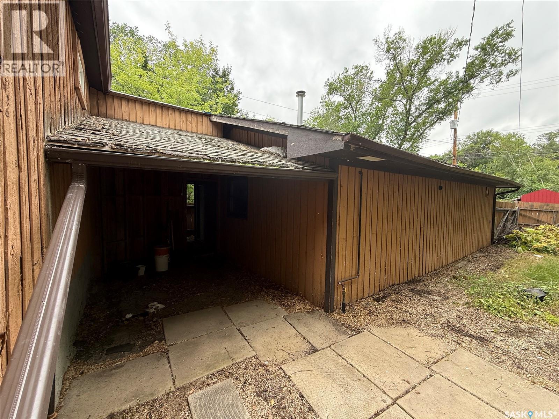
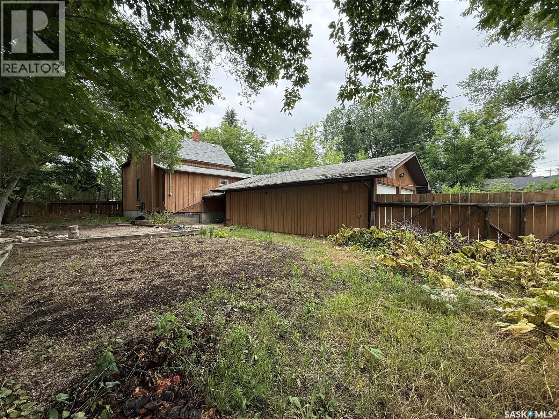
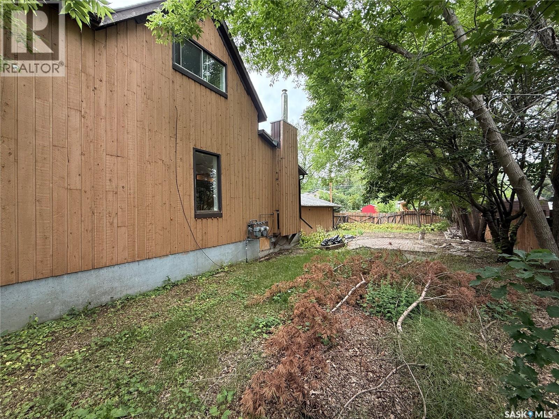
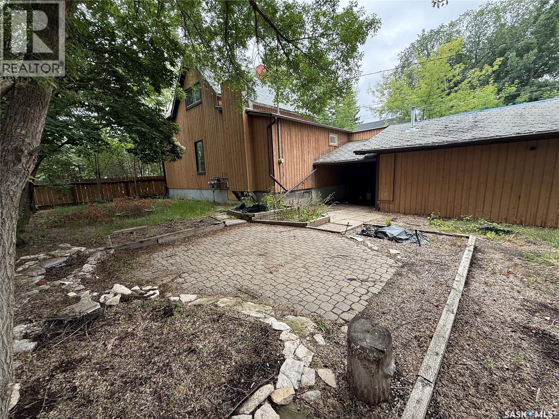
Attention homebuyers, investors, and developers! This rare real estate opportunity is perfectly positioned directly across from Buena Vista Elementary School, boasting a massive 58 feet of total frontage spread across two separate, developable parcels that are completely independent of one another. Because the 25-foot north parcel and 33-foot south parcel are not tied together, you can completely bypass the lengthy delays and red tape of the city subdivision approval process. The options here are incredibly versatile: Choose to renovate the existing character home for yourself (we have quotes available) or rent it out for steady income while building a brand-new home right beside it. Alternatively, you can tear the existing structure down to build two premium infill properties, with legal basement suites in a high-demand location tenants will absolutely love. Families will also appreciate the quiet, low-speed traffic of the school zone and the unbeatable convenience of watching the kids safely walk right across the street to school. Opportunities with this much zoning flexibility and zero subdivision lag time are few and far between in this desirable neighborhood. Don't let this one pass you by. To see, call a REALTOR® to book your private showing today! (id:62370)
Property Details
| MLS® Number | SK042152 |
| Property Type | Single Family |
| Neigbourhood | Buena Vista |
| Features | Treed, Lane, Rectangular |
Building
| Bathroom Total | 2 |
| Bedrooms Total | 3 |
| Appliances | Washer, Refrigerator, Dryer, Stove |
| Architectural Style | 2 Level |
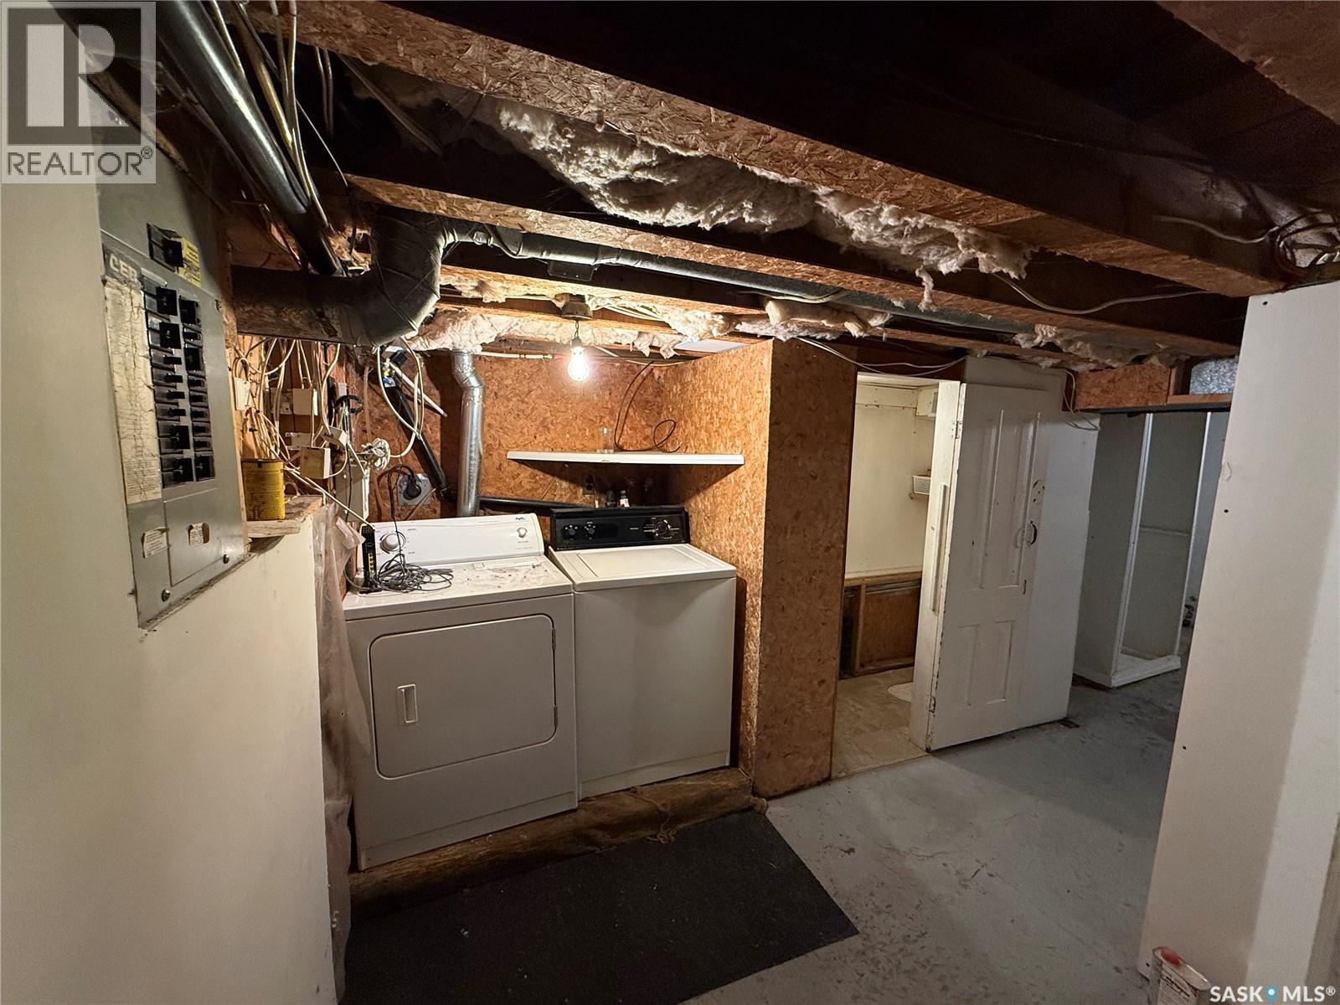
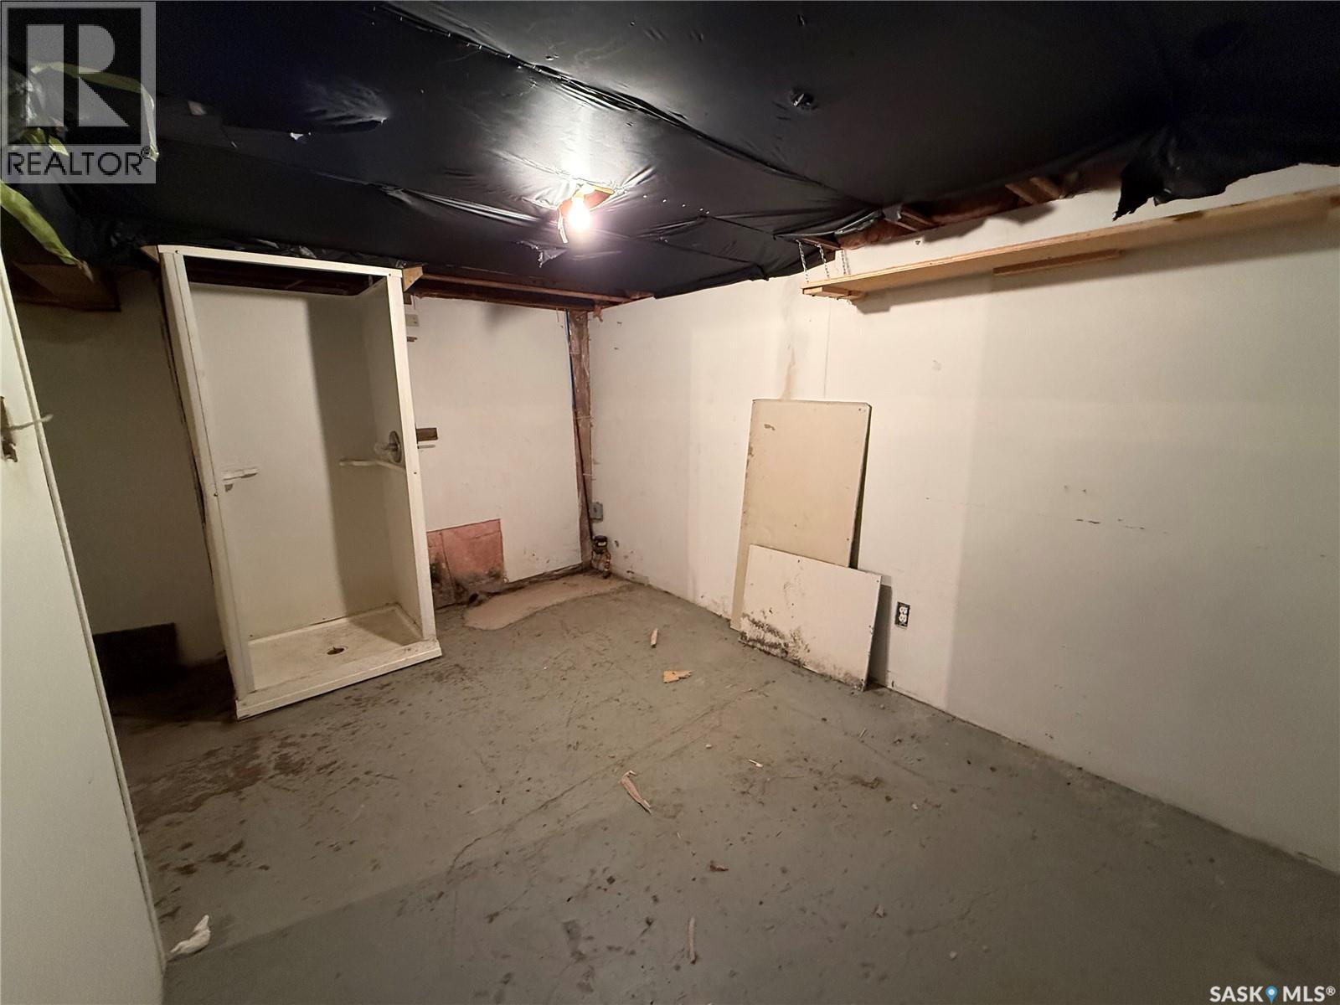
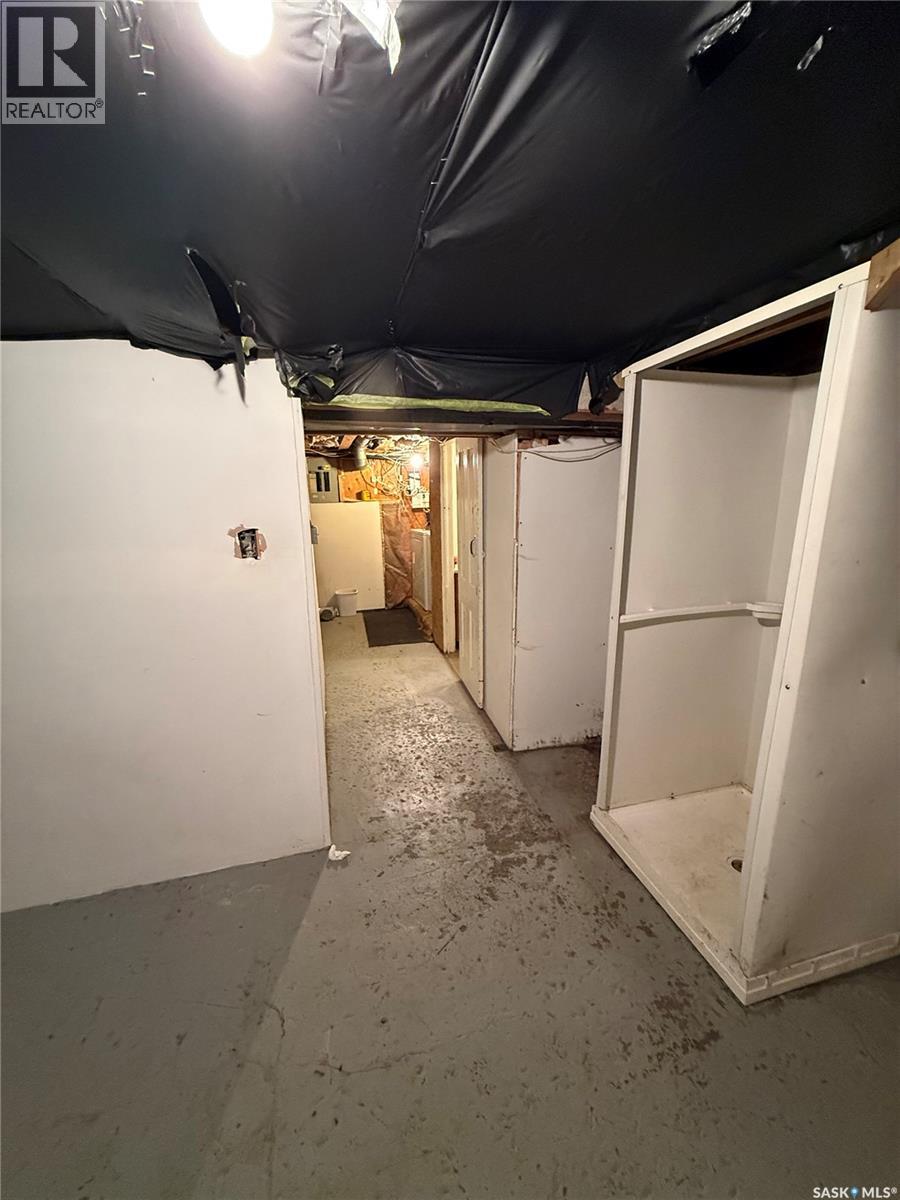
| Basement Development | Partially Finished |
| Basement Type | Partial (partially Finished) |
| Constructed Date | 1914 |
| Construction Style Attachment | Detached |
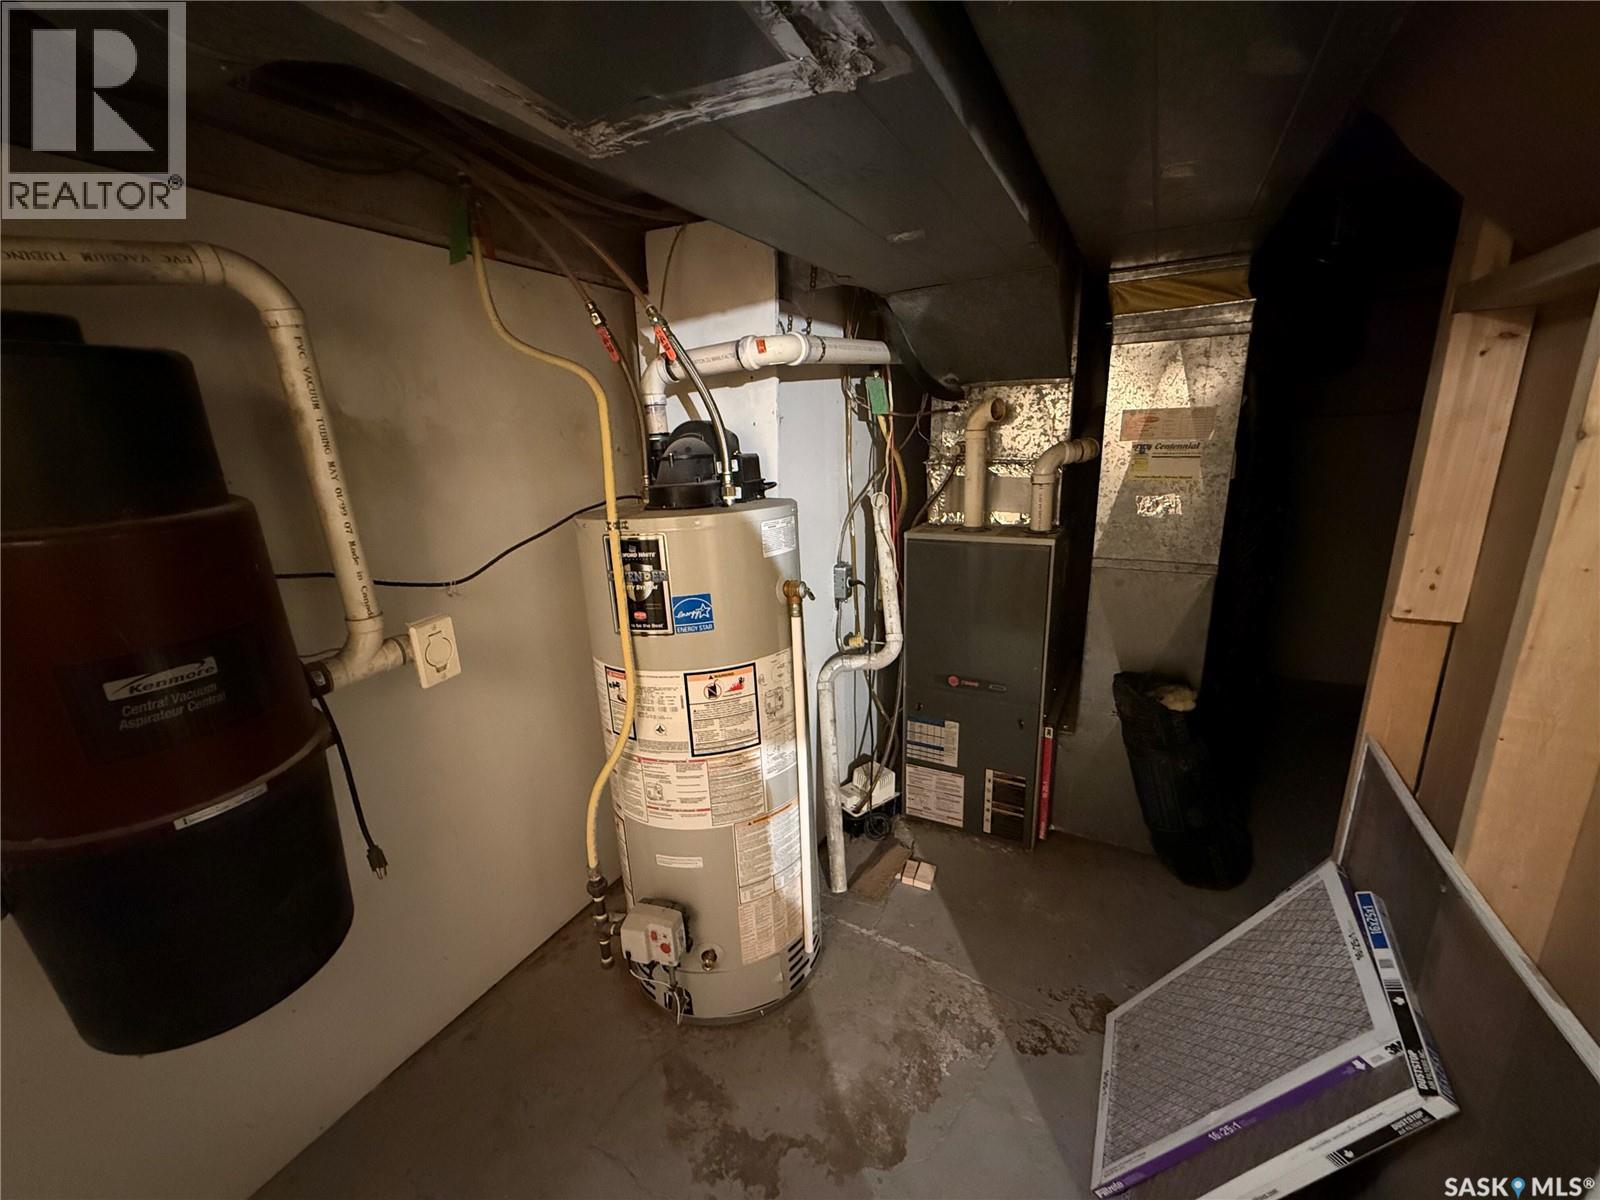
| Cooling Type | Central Air Conditioning |
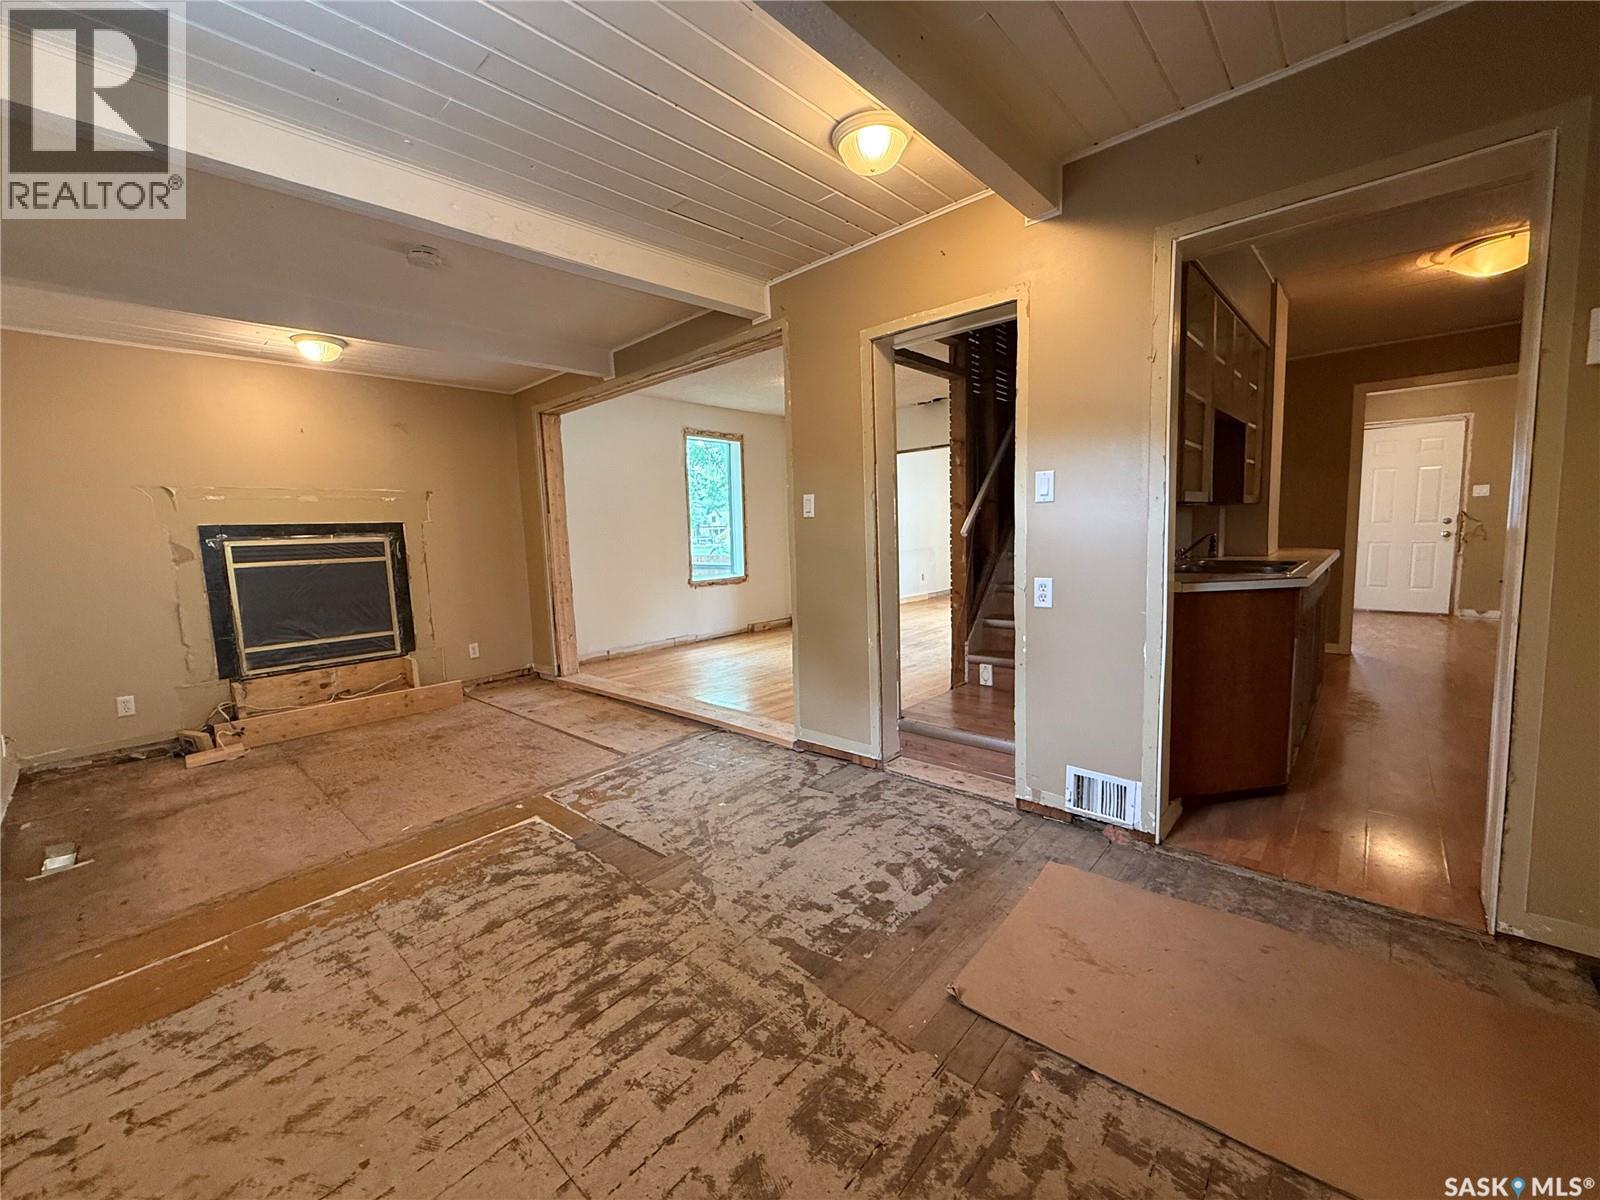
| Fireplace Fuel | Gas |
| Fireplace Present | Yes |
| Fireplace Type | Conventional |
| Heating Fuel | Natural Gas |
| Heating Type | Forced Air |
| Stories Total | 2 |
| Size Interior | 1,273 Ft2 |
| Type | House |
Parking
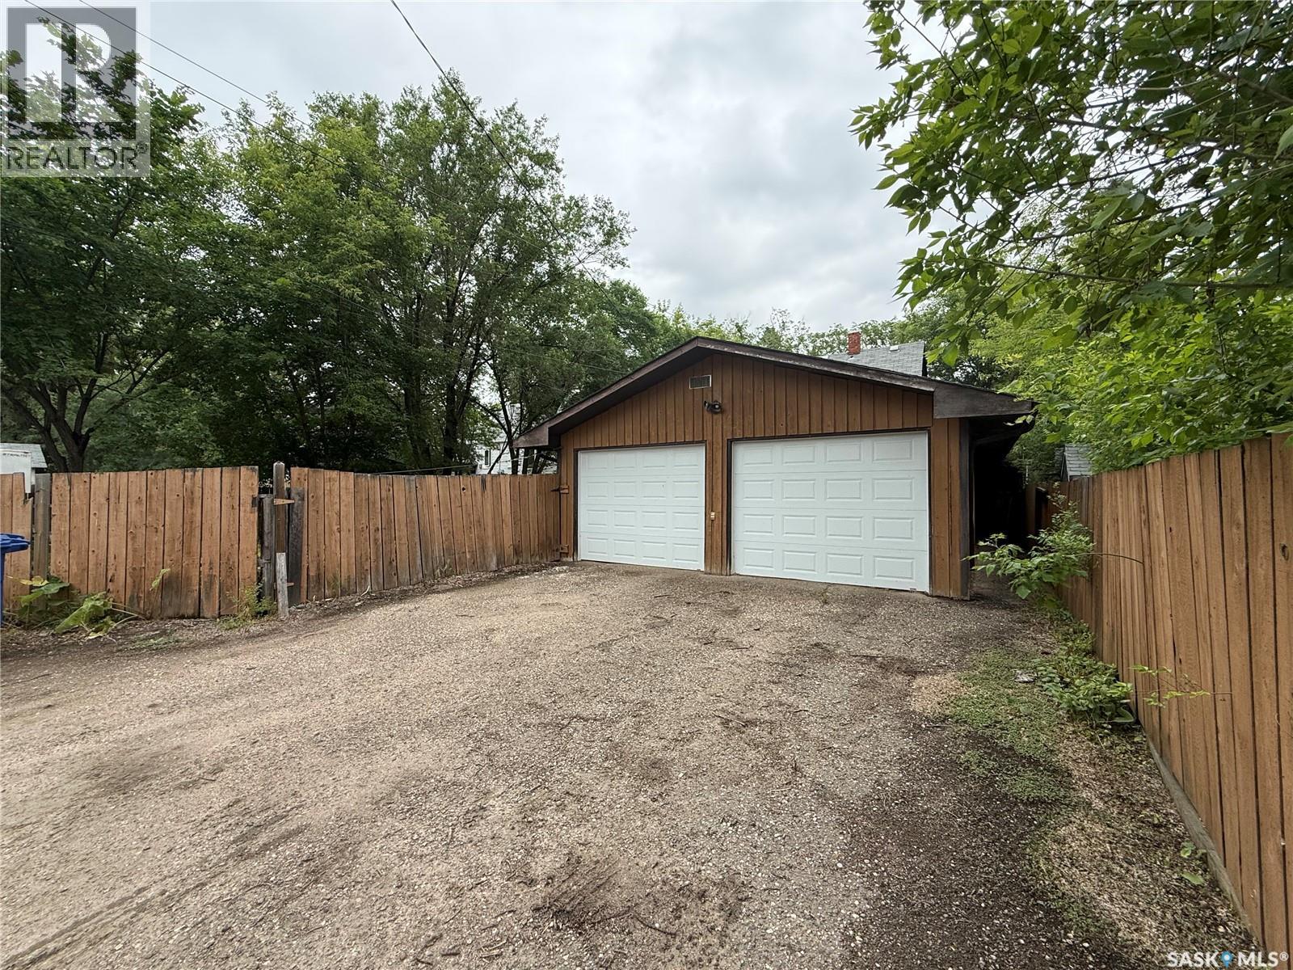
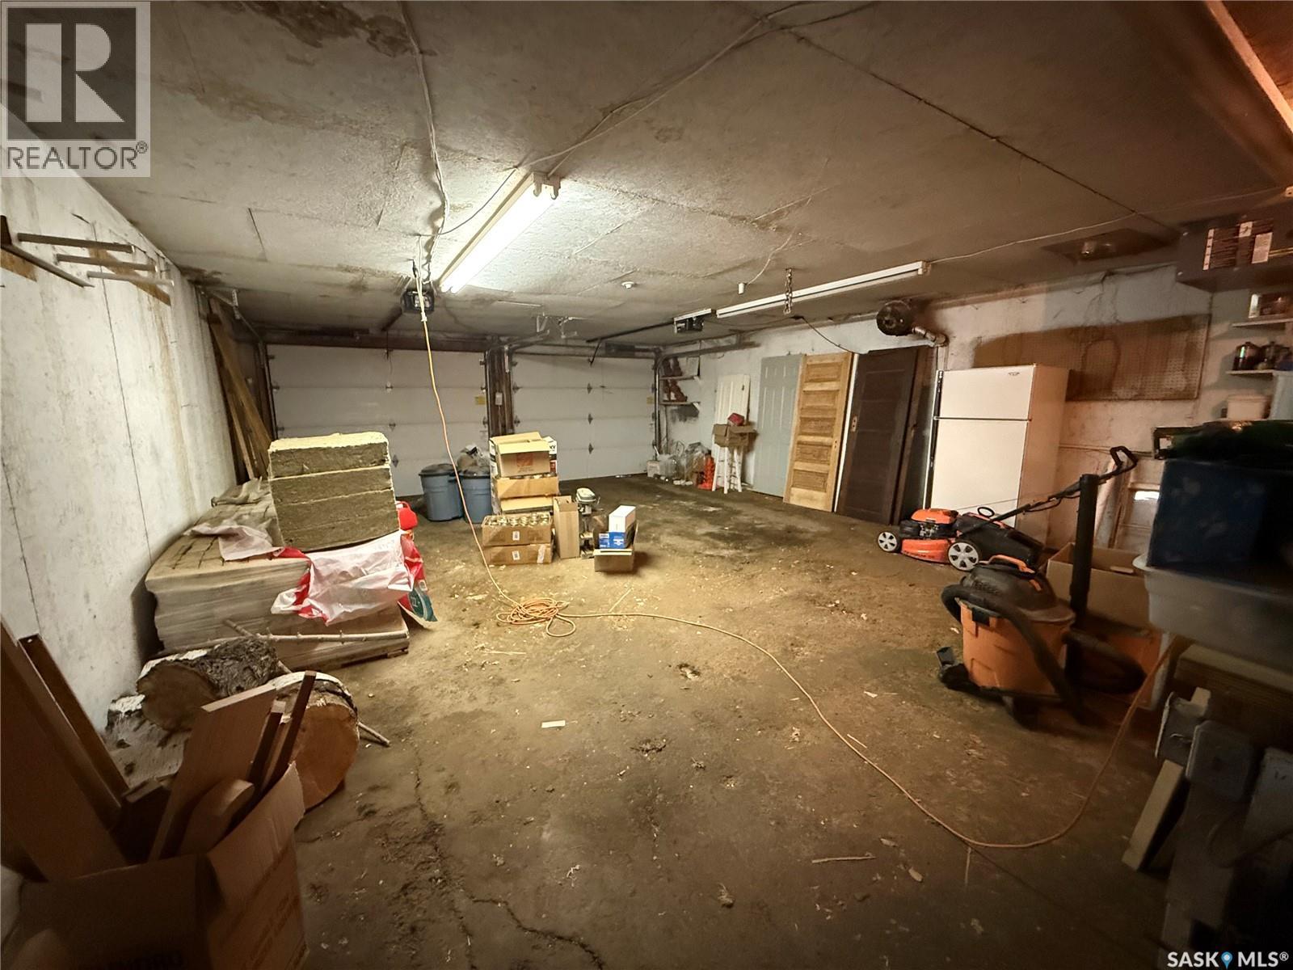
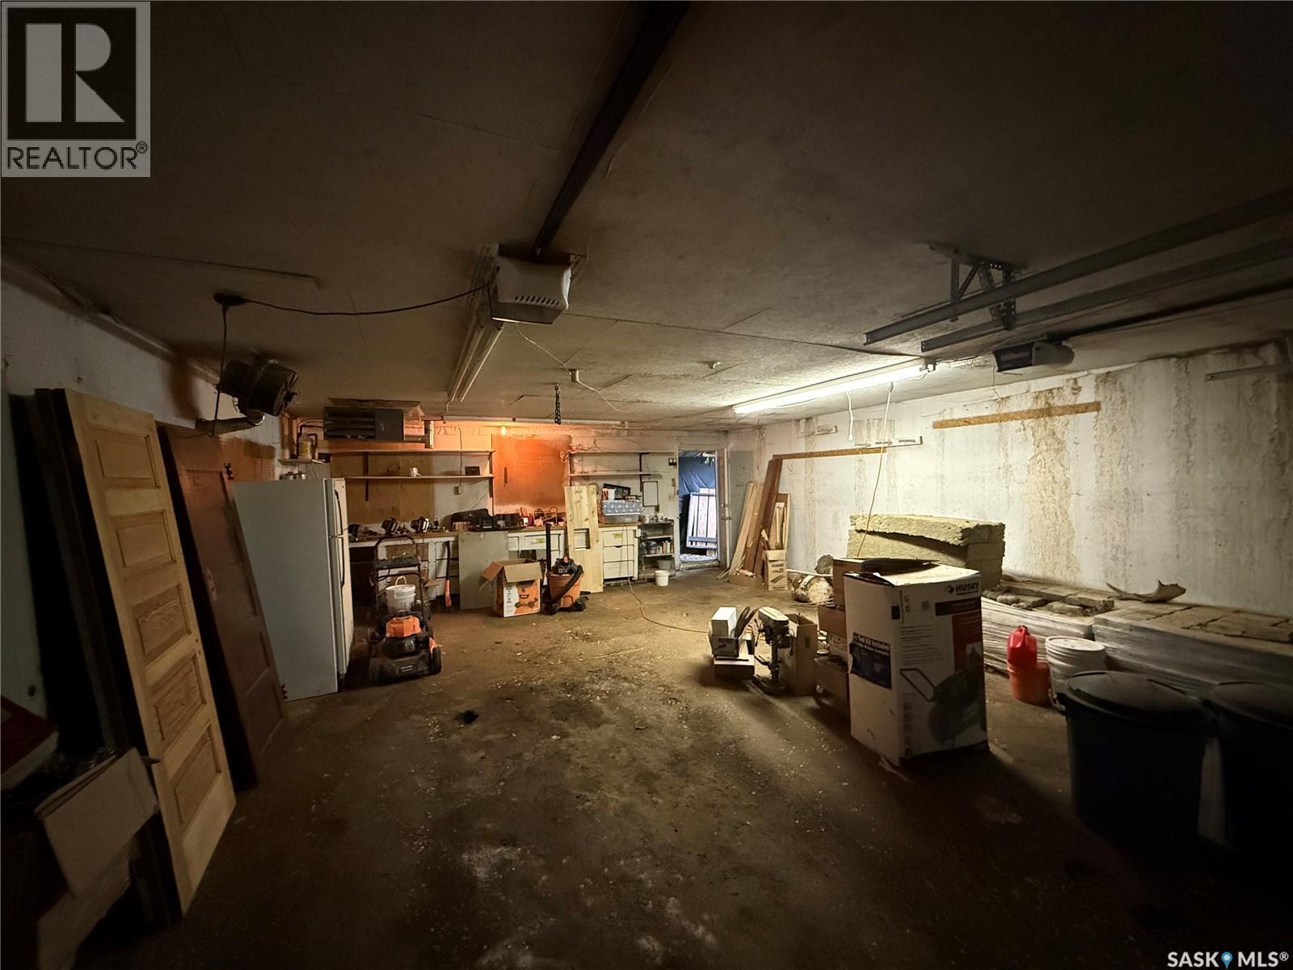
| Detached Garage | |
| Parking Pad | |
| Heated Garage | |
| Parking Space(s) | 4 |
Land
| Acreage | No |
| Fence Type | Fence |
| Landscape Features | Lawn |
| Size Frontage | 58 Ft |
| Size Irregular | 7539.00 |
| Size Total | 7539 Sqft |
| Size Total Text | 7539 Sqft |
Rooms
| Level | Type | Length | Width | Dimensions |
|---|---|---|---|---|
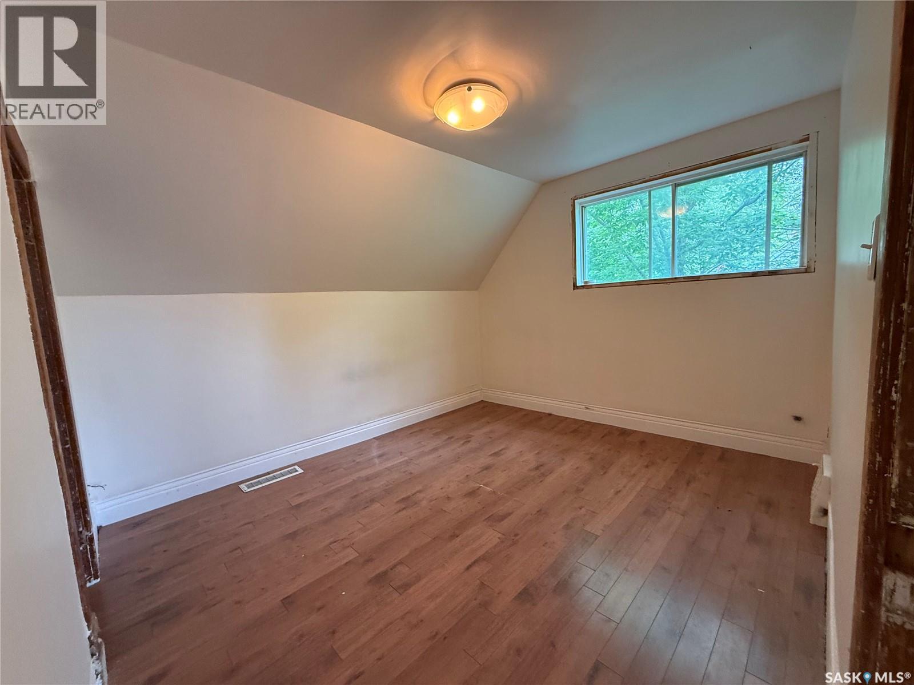
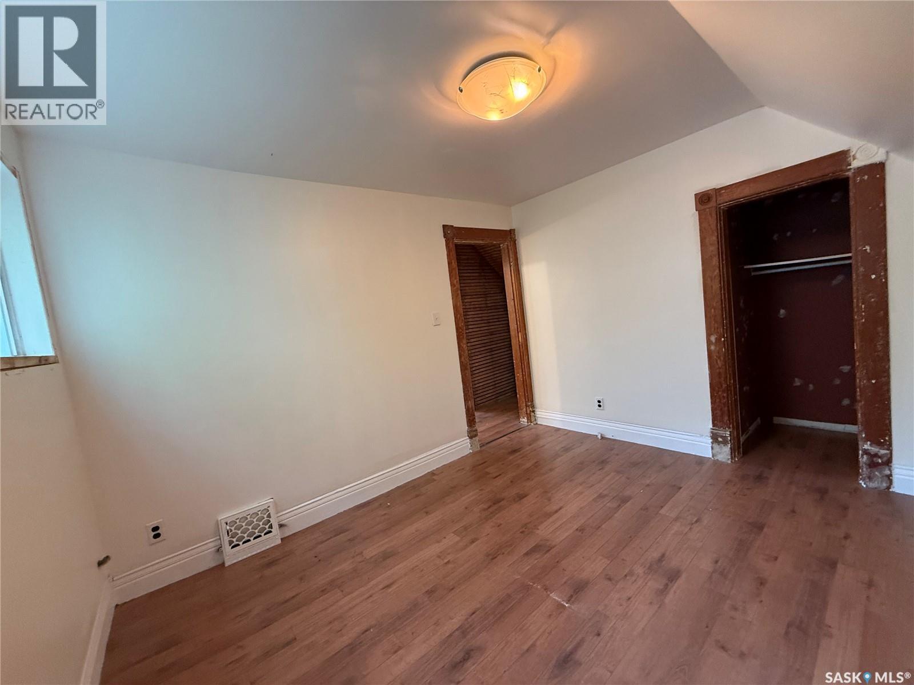
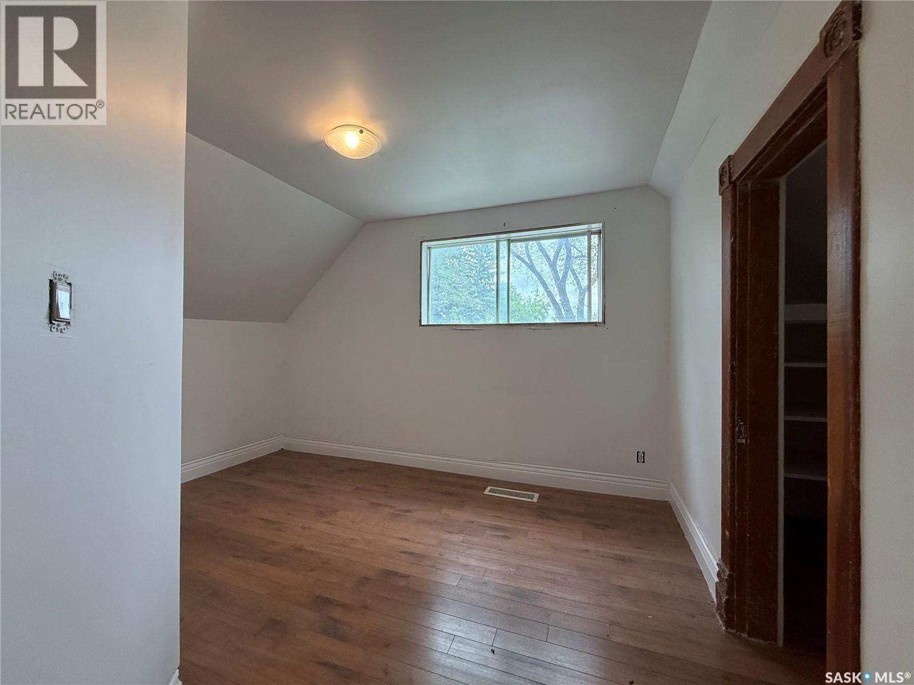
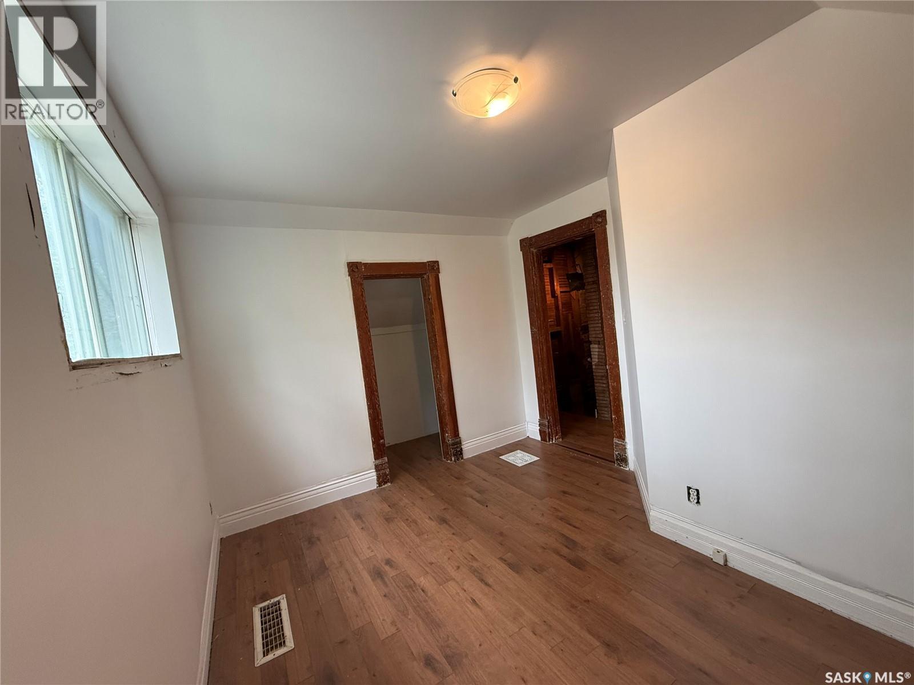
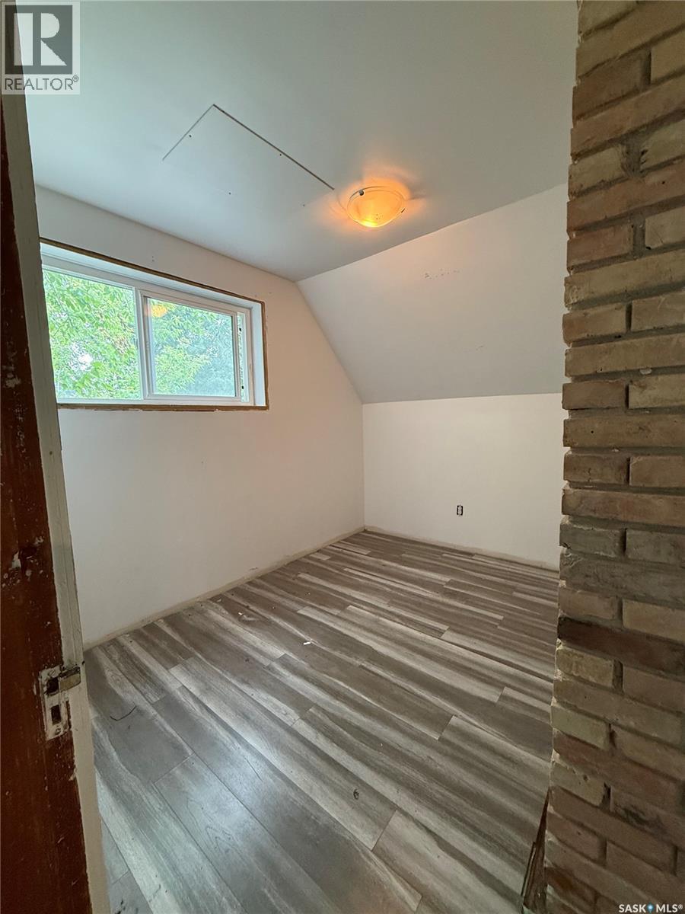
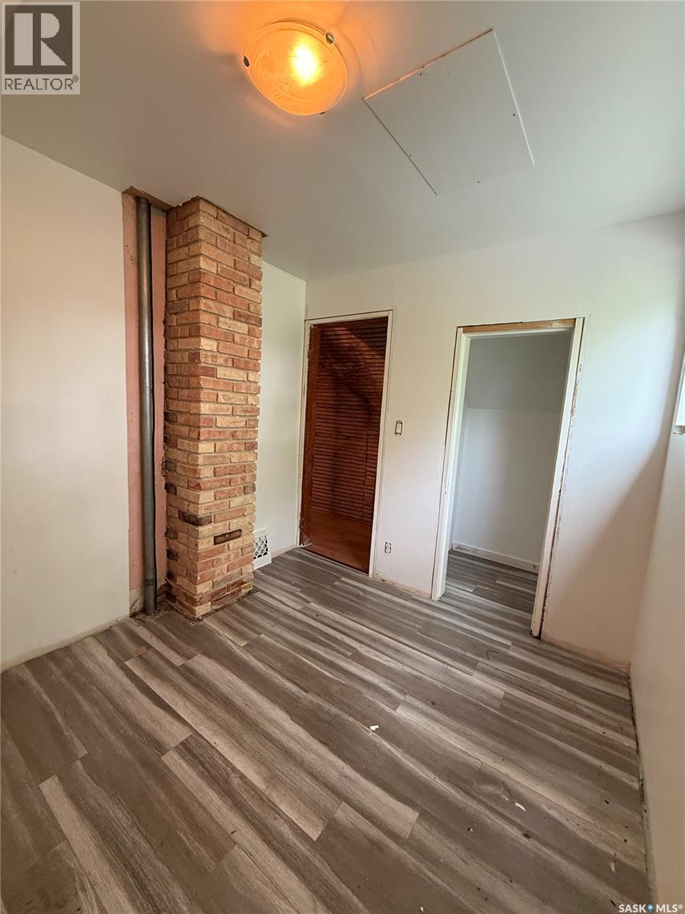
| Second Level | Bedroom | 7 ft ,10 in | 9 ft ,5 in | 7 ft ,10 in x 9 ft ,5 in |
| Second Level | Bedroom | 12 ft | 7 ft | 12 ft x 7 ft |
| Second Level | Bedroom | 11 ft | 9 ft ,8 in | 11 ft x 9 ft ,8 in |
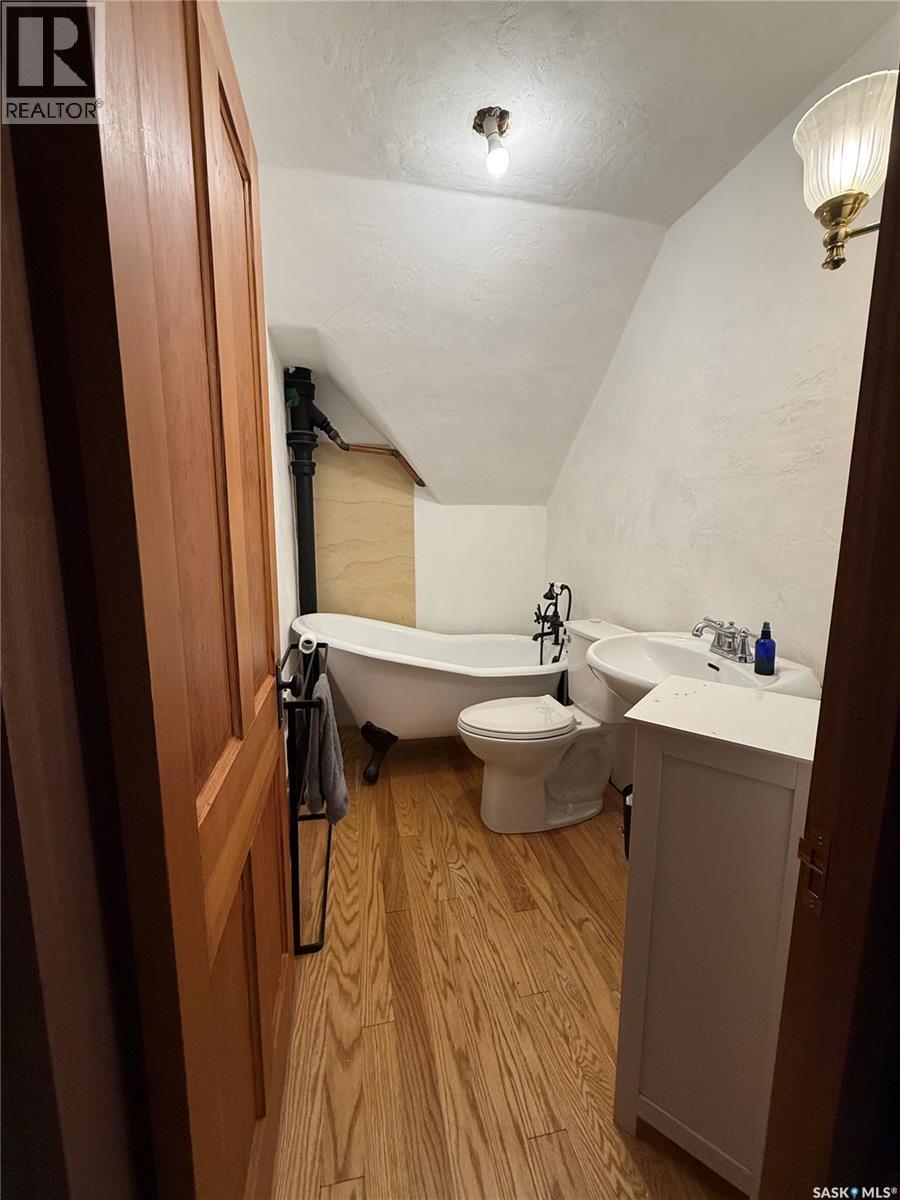
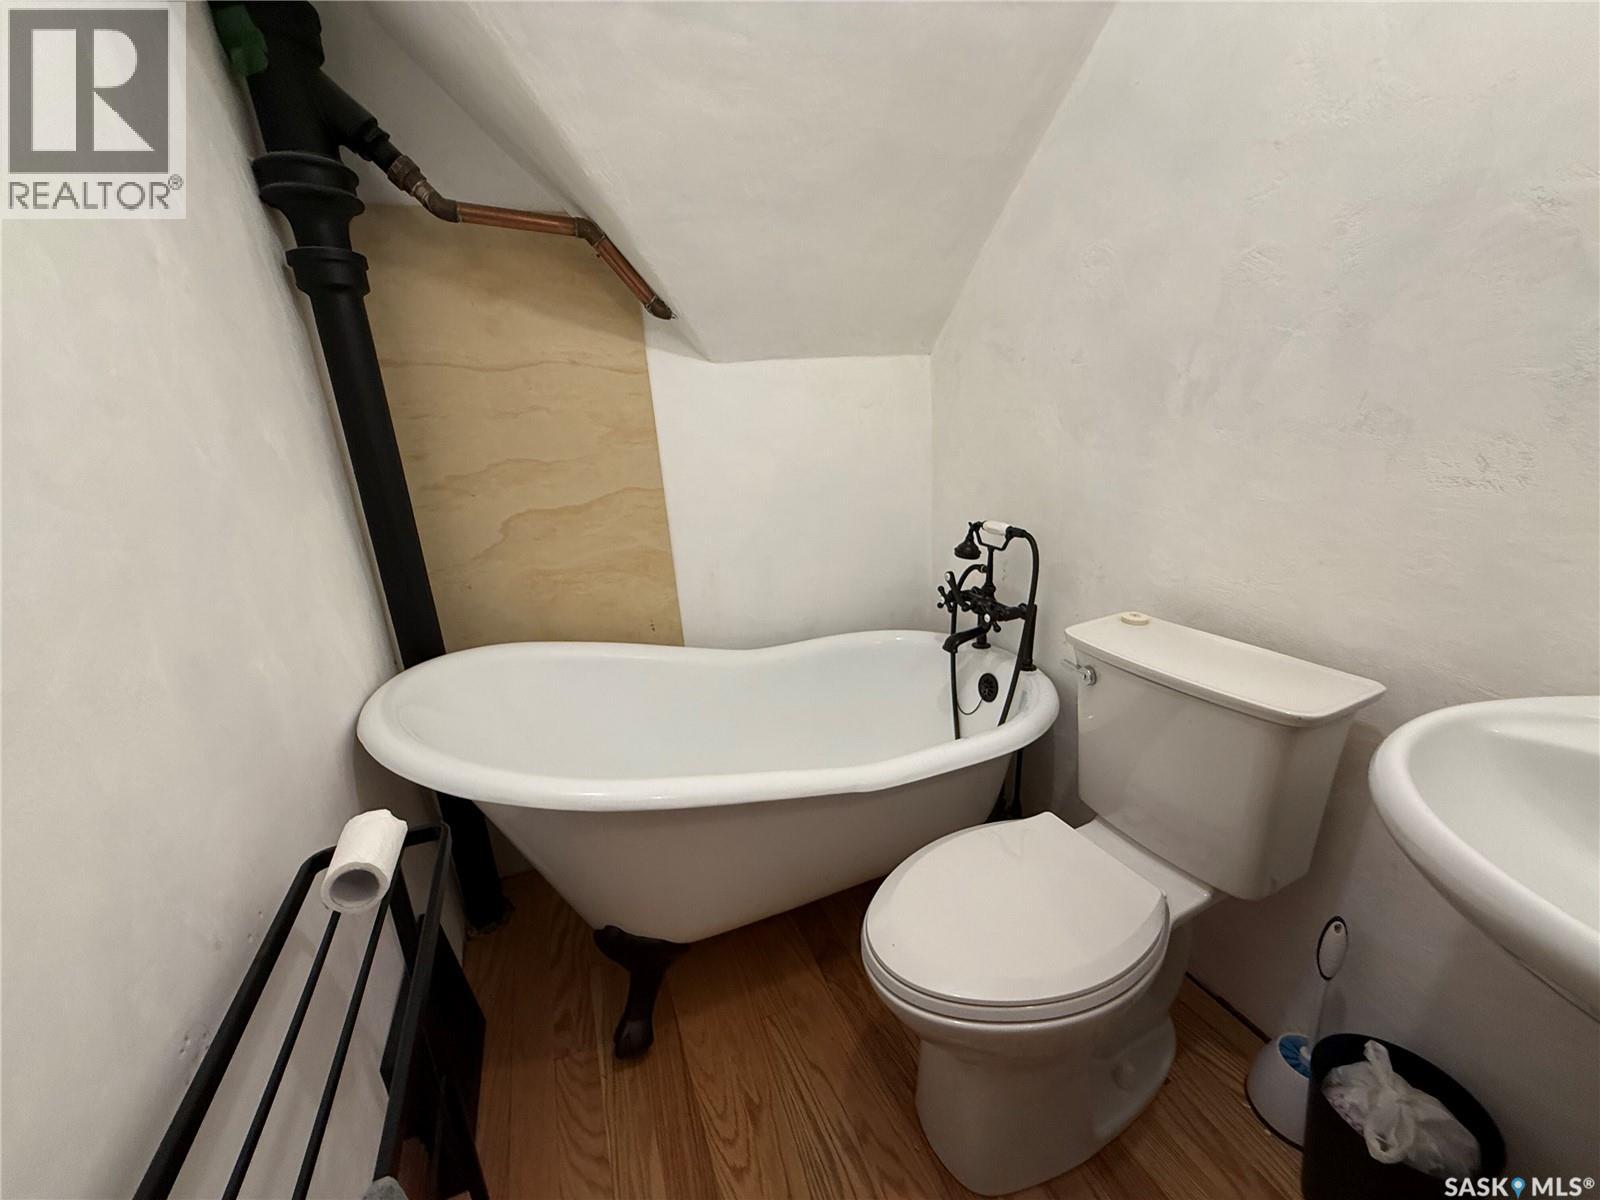
| Second Level | 3pc Bathroom | Measurements not available | ||
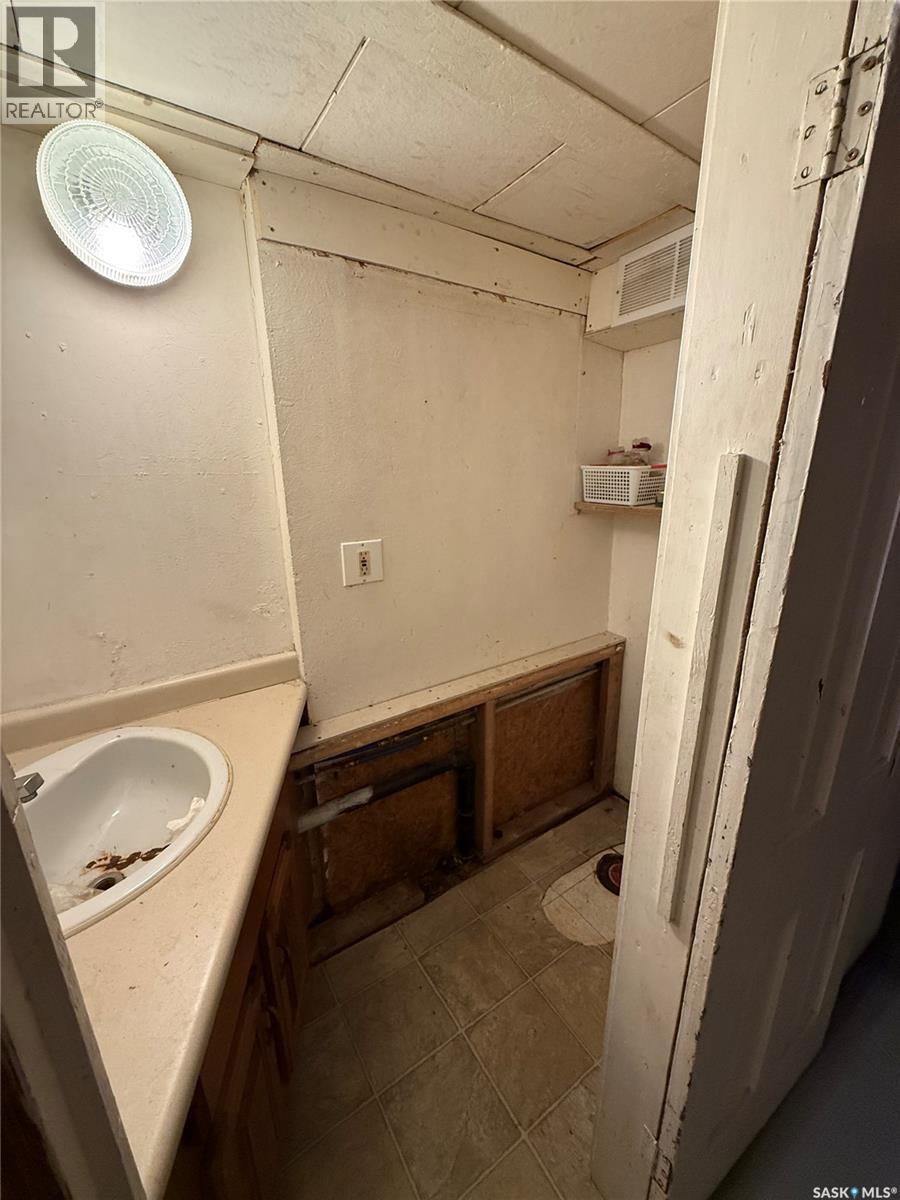
| Basement | 3pc Bathroom | Measurements not available | ||
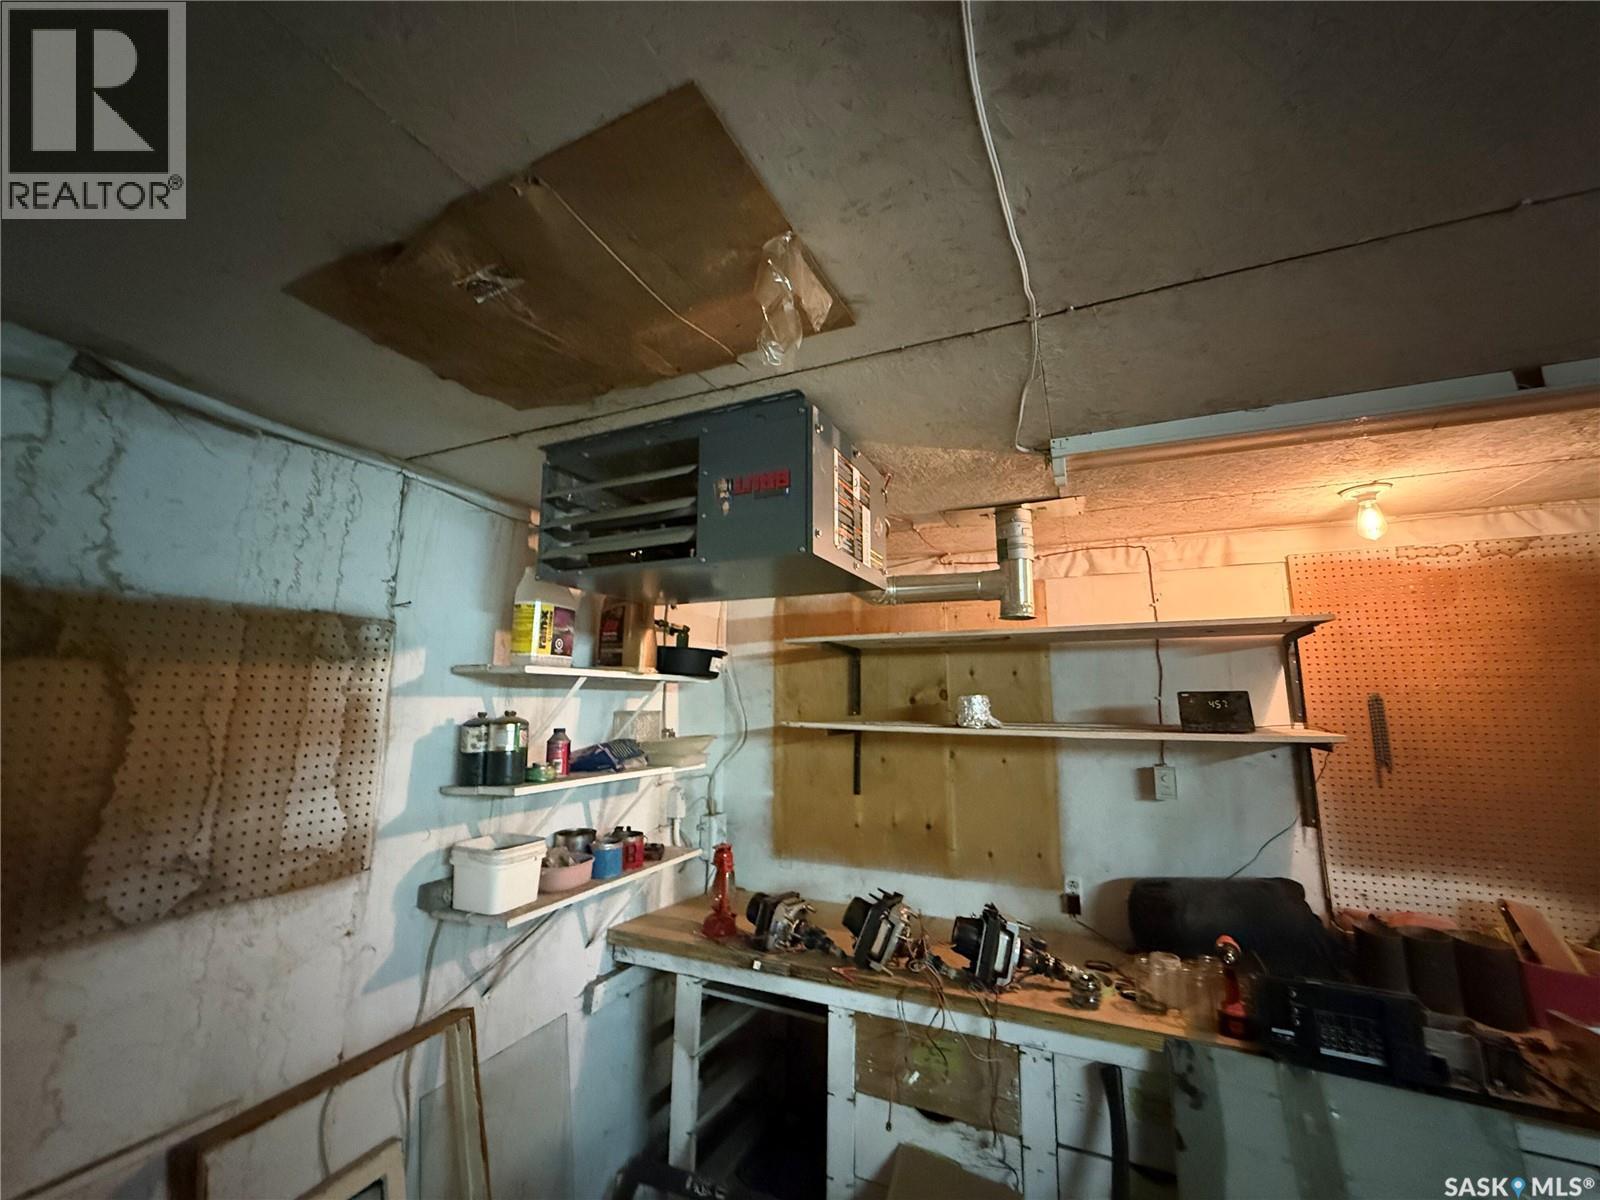
| Basement | Storage | 8 ft | 13 ft | 8 ft x 13 ft |
| Basement | Laundry Room | Measurements not available | ||
| Basement | Other | Measurements not available | ||
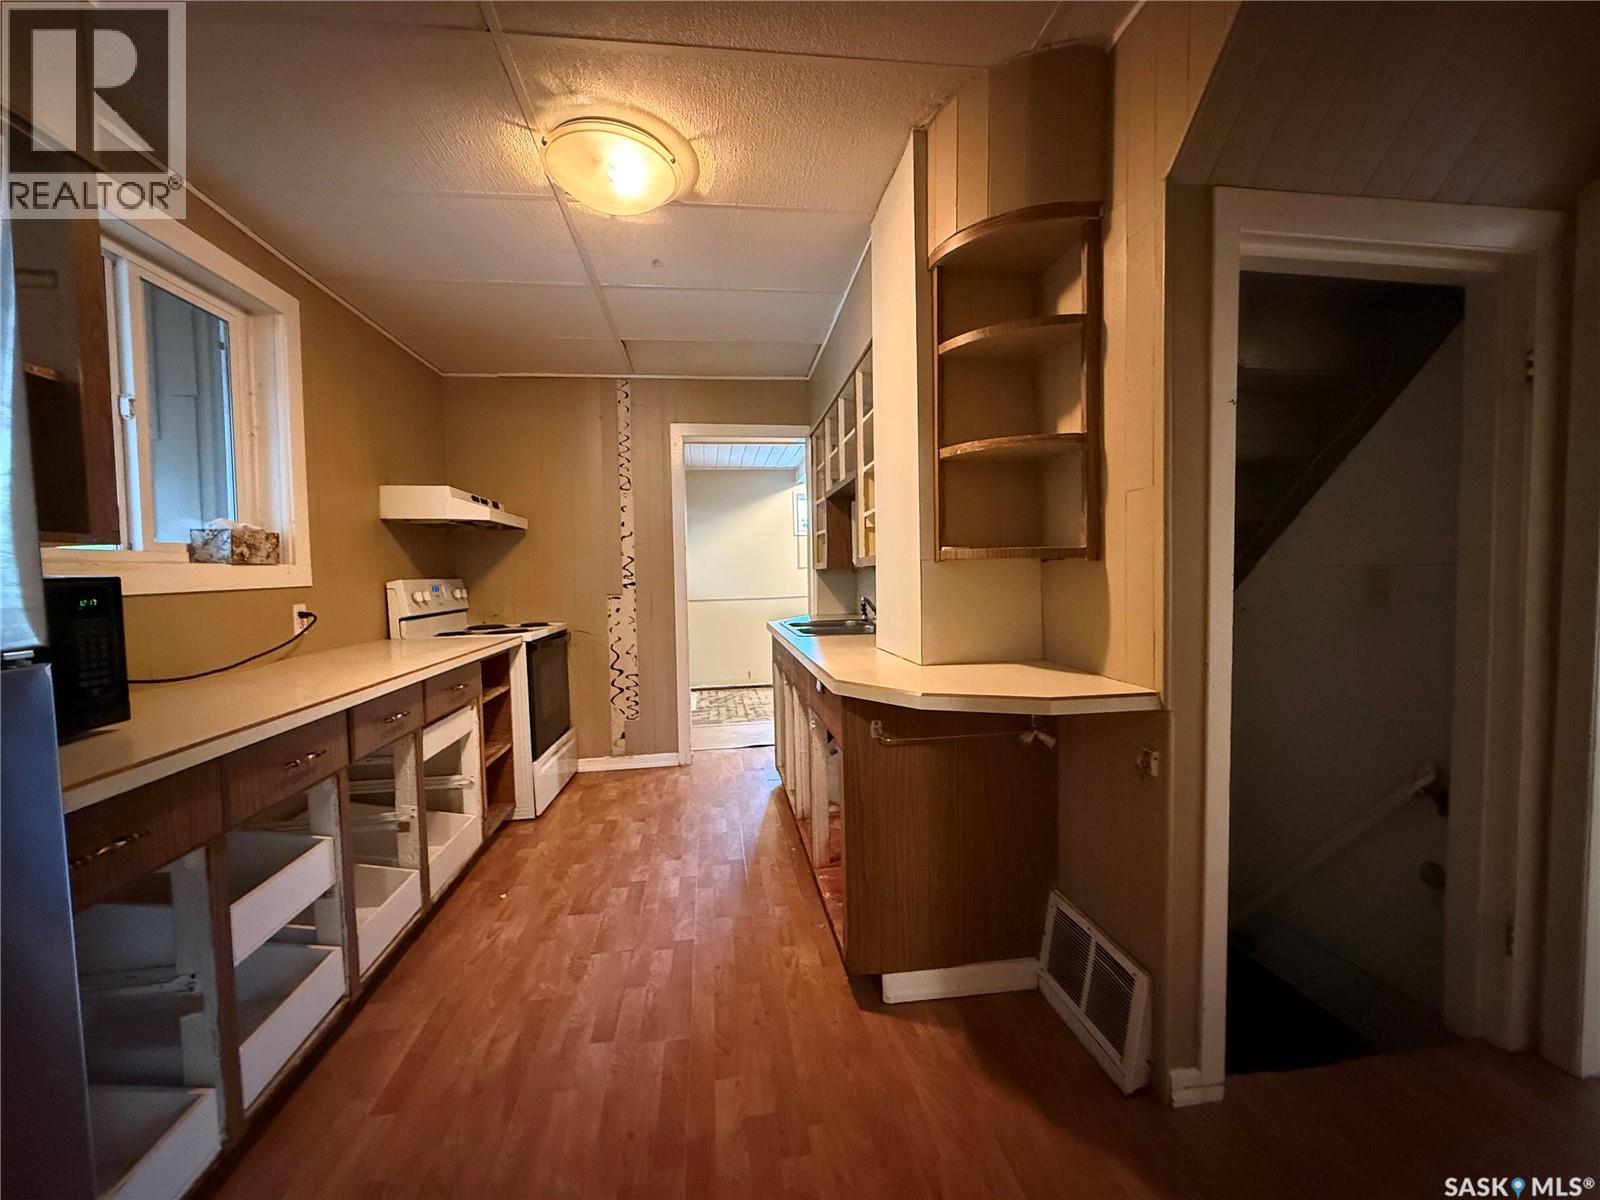
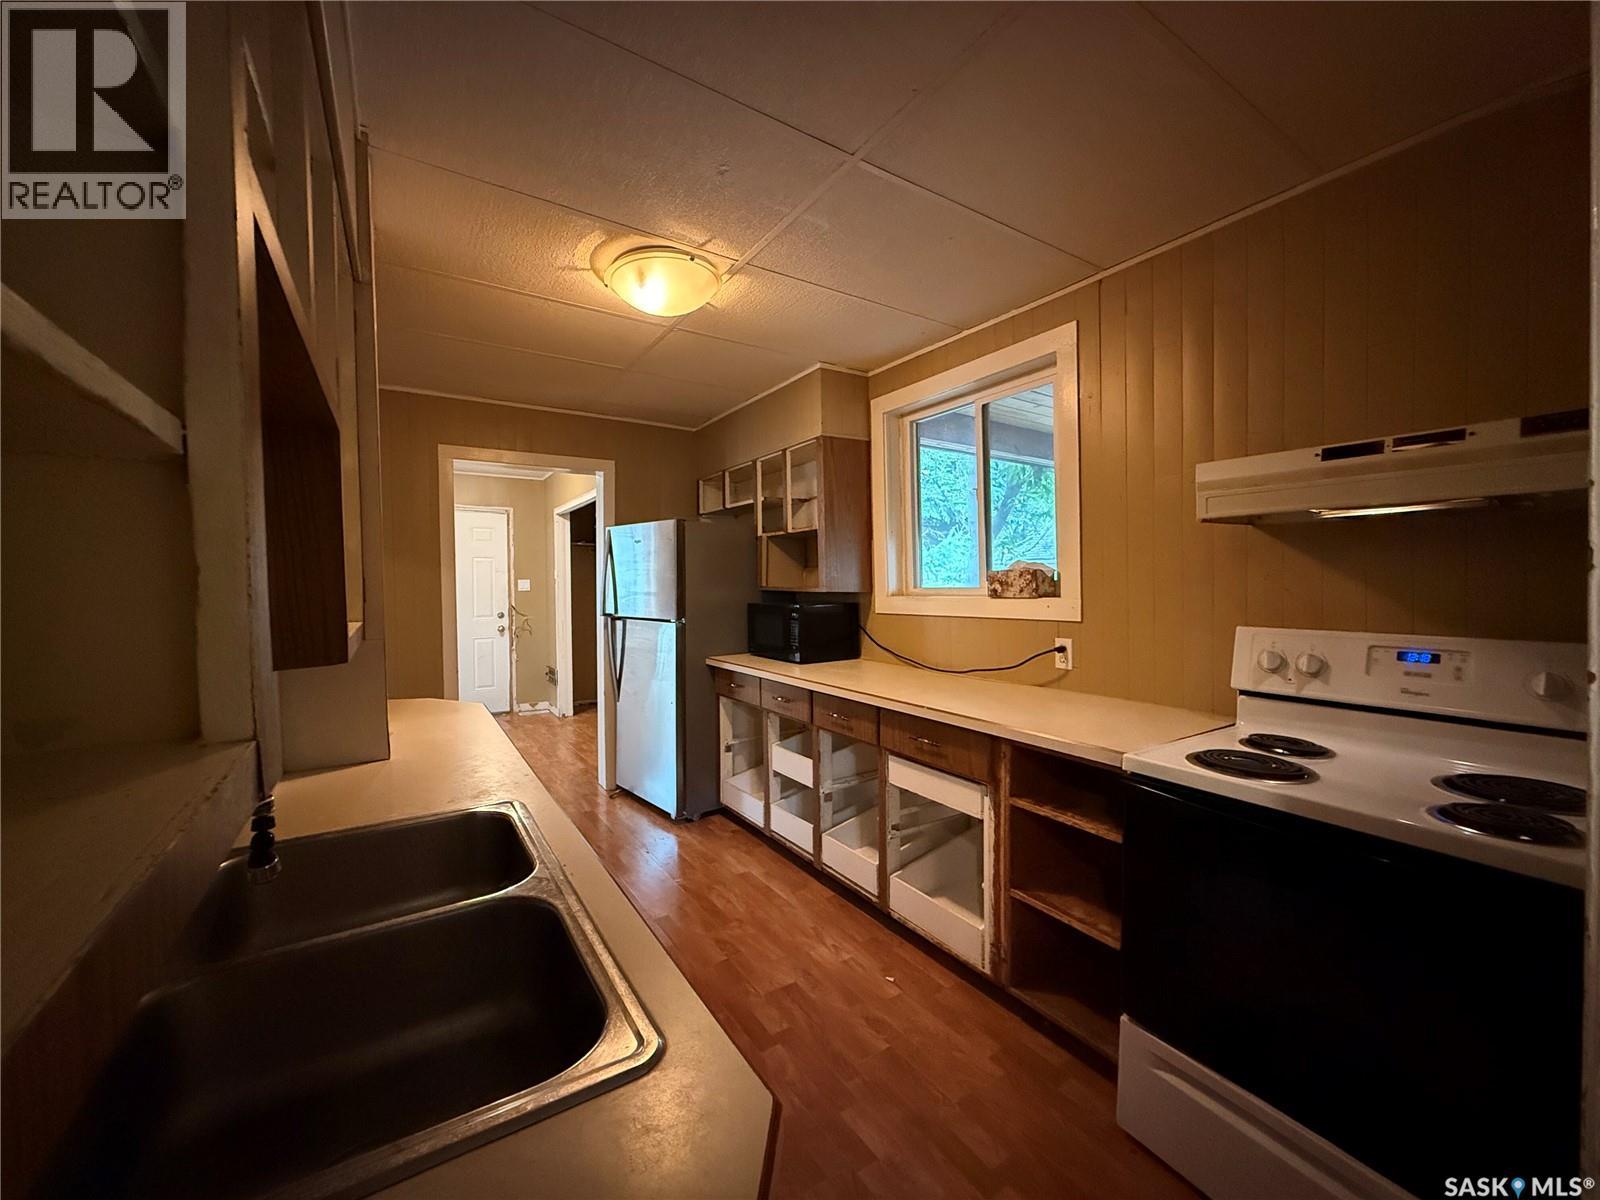
| Main Level | Kitchen | 12 ft | 8 ft | 12 ft x 8 ft |
| Main Level | Dining Room | 11 ft ,5 in | 11 ft | 11 ft ,5 in x 11 ft |
| Main Level | Family Room | 9 ft | 19 ft | 9 ft x 19 ft |
| Main Level | Living Room | 10 ft ,5 in | 15 ft | 10 ft ,5 in x 15 ft |



The trademarks REALTOR®, REALTORS®, and the REALTOR® logo are controlled by The Canadian Real Estate Association (CREA) and identify real estate professionals who are members of CREA. The trademarks MLS®, Multiple Listing Service® and the associated logos are owned by The Canadian Real Estate Association (CREA) and identify the quality of services provided by real estate professionals who are members of CREA. The trademark DDF® is owned by The Canadian Real Estate Association (CREA) and identifies CREA's Data Distribution Facility (DDF®)
July 21 2026 04:12:08
Saskatchewan REALTORS® Association
Exp Realty