
1318 Hunter Road Saskatoon, Saskatchewan S7T 0S5

$439,900
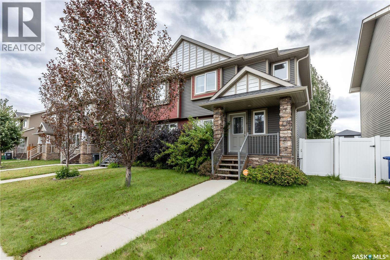
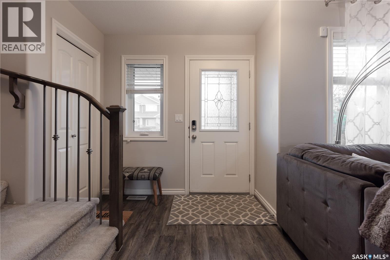
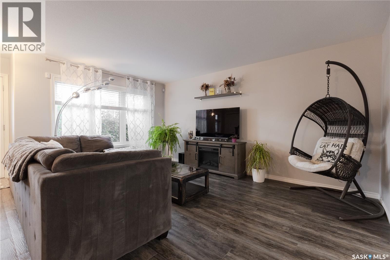
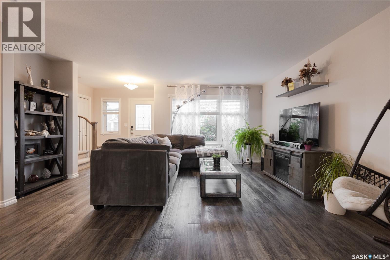
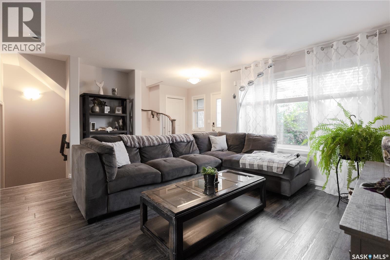
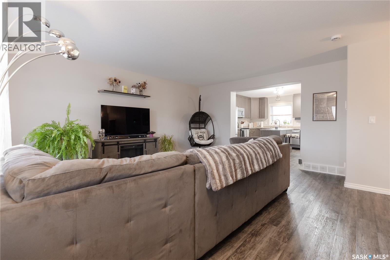
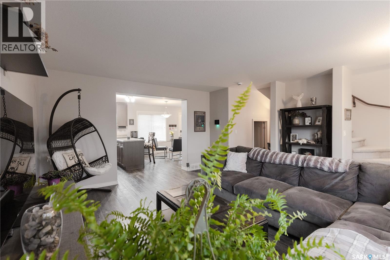
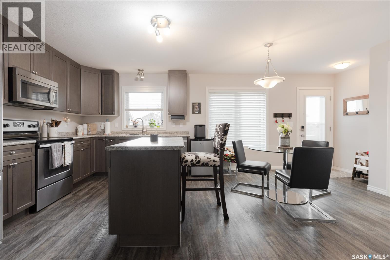
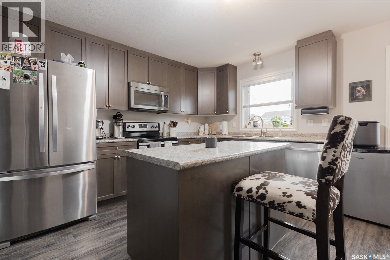
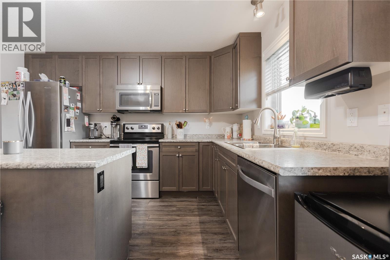
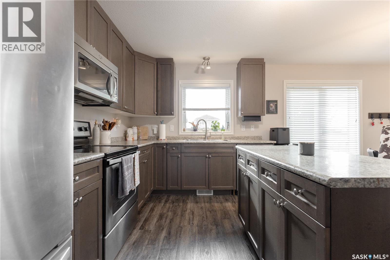
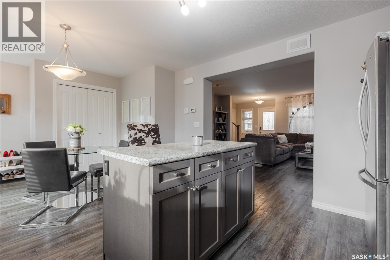
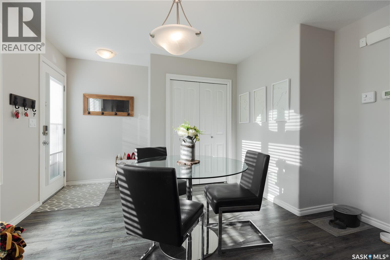
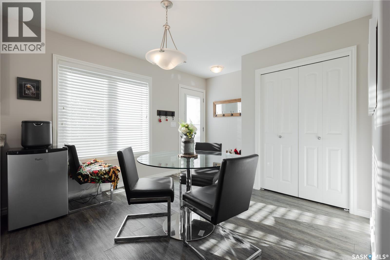
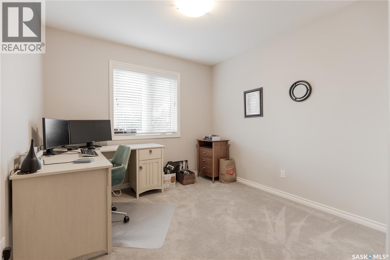
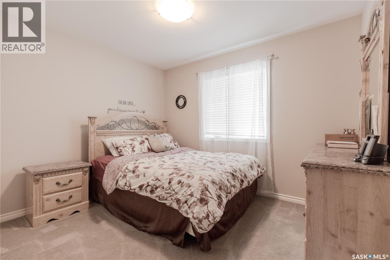
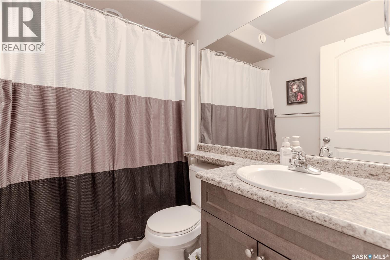
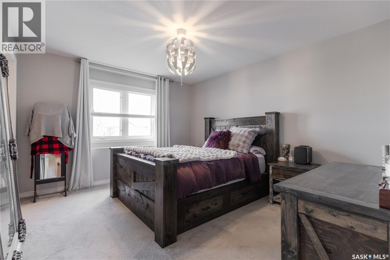
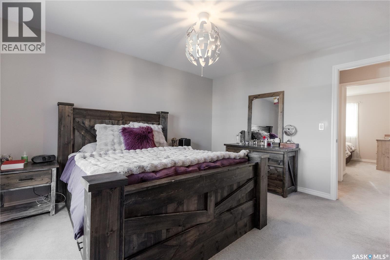
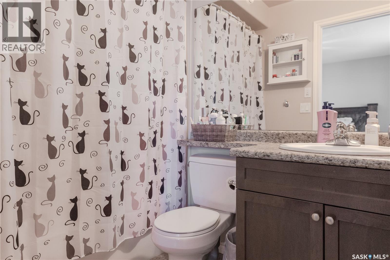
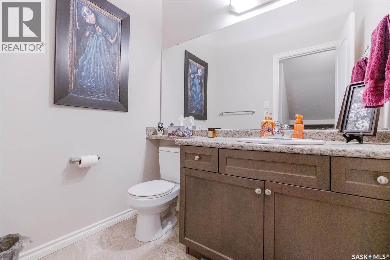
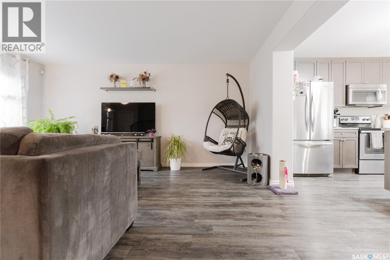
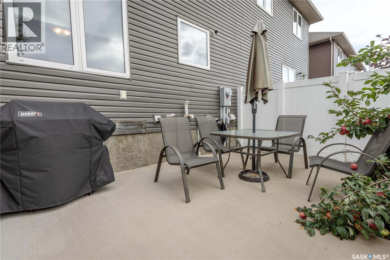
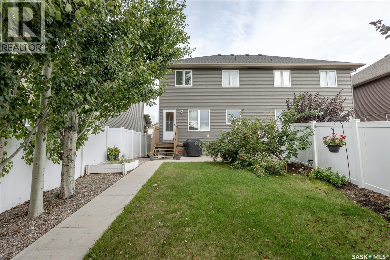
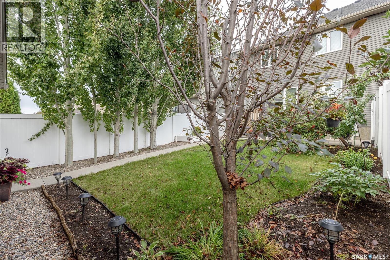
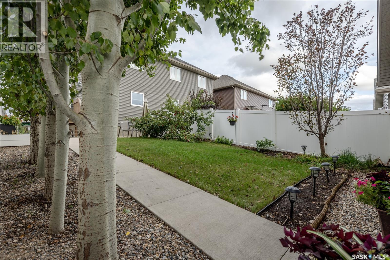
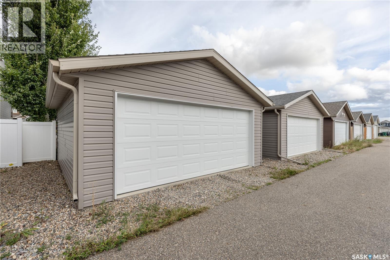
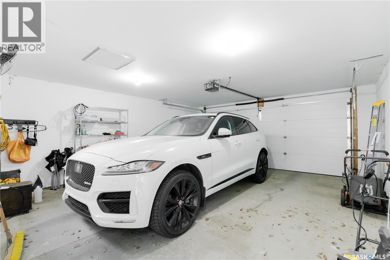
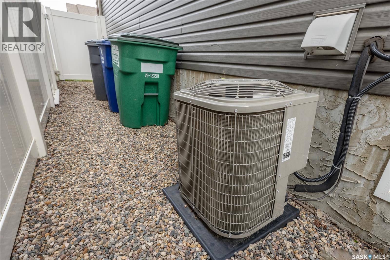
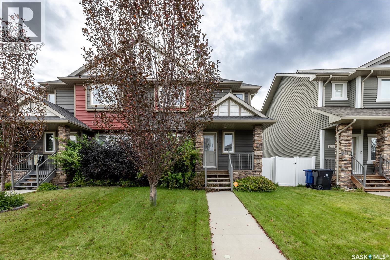
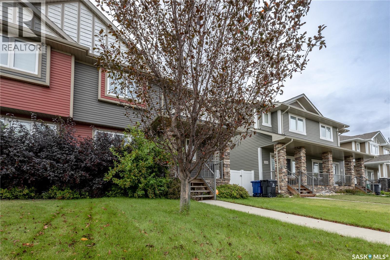
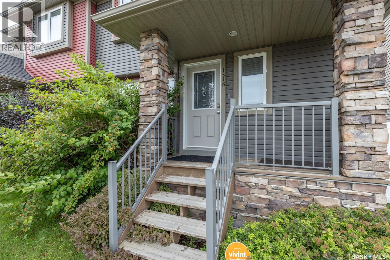
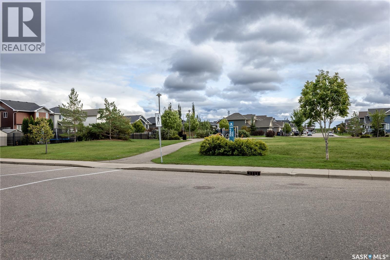
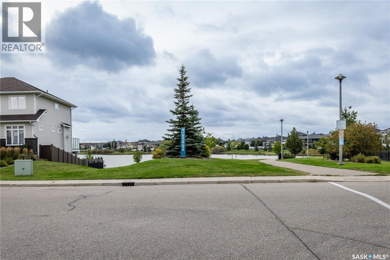
Welcome to 1318 Hunter Road in Stonebridge, a meticulously maintained 3-bedroom, 3-bathroom semi-detached home offering 1,396 sq. ft. of bright, comfortable living space. From the moment you arrive, the pride of ownership is evident, with extensive front-to-back concrete, high-end vinyl fencing, underground sprinklers, a fully landscaped yard, and a finished 2-car detached garage with paved lane access. Inside, the open main floor is filled with natural morning light and features rich maple cabinetry and railings with metal spindles, quality laminate flooring, and a spacious kitchen complete with a Whirlpool stainless steel appliance package, including a self-cleaning range and built-in dishwasher. Triple-glazed windows, central air conditioning, HRV, and high-efficiency mechanical systems add comfort and efficiency throughout the home. Upstairs you'll find three bedrooms, including a spacious primary bedroom with a private 4-piece ensuite and walk-in closet, along with a second 4-piece bathroom. The main floor also includes a convenient 2-piece bathroom. The full unfinished basement provides excellent additional storage and future development potential. Outside, enjoy the fully fenced and landscaped yard, patio, deck, mature trees and shrubs, and underground sprinklers. Located in Stonebridge, close to parks, walking paths, shopping, restaurants, medical services, fitness facilities, and everyday amenities. Freehold ownership, no condo fees, exceptional maintenance, and a finished 2-car garage make this a home worth seeing. (id:62370)
Property Details
| MLS® Number | SK050698 |
| Property Type | Single Family |
| Neigbourhood | Stonebridge |
| Features | Treed, Lane, Sump Pump |
| Structure | Deck, Patio(s) |
Building
| Bathroom Total | 3 |
| Bedrooms Total | 3 |
| Architectural Style | 2 Level |
| Basement Development | Unfinished |
| Basement Type | Full (unfinished) |
| Constructed Date | 2014 |
| Construction Style Attachment | Semi-detached |
| Cooling Type | Central Air Conditioning, Air Exchanger |
| Heating Fuel | Natural Gas |
| Heating Type | Forced Air |
| Stories Total | 2 |
| Size Interior | 1,396 Ft2 |
Parking
| Detached Garage | |
| Parking Space(s) | 2 |
Land
| Acreage | No |
| Fence Type | Fence |
| Landscape Features | Lawn, Underground Sprinkler |
| Size Irregular | 3354.00 |
| Size Total | 3354 Sqft |
| Size Total Text | 3354 Sqft |
Rooms
| Level | Type | Length | Width | Dimensions |
|---|---|---|---|---|
| Second Level | Primary Bedroom | 13 ft ,6 in | 11 ft ,8 in | 13 ft ,6 in x 11 ft ,8 in |
| Second Level | Bedroom | 9 ft ,4 in | 11 ft | 9 ft ,4 in x 11 ft |
| Second Level | Bedroom | 10 ft ,2 in | 9 ft ,8 in | 10 ft ,2 in x 9 ft ,8 in |
| Second Level | 4pc Bathroom | Measurements not available | ||
| Second Level | 4pc Bathroom | Measurements not available | ||
| Main Level | Living Room | 15 ft | 11 ft | 15 ft x 11 ft |
| Main Level | Kitchen | 10 ft ,10 in | 10 ft ,2 in | 10 ft ,10 in x 10 ft ,2 in |
| Main Level | 2pc Bathroom | Measurements not available |



The trademarks REALTOR®, REALTORS®, and the REALTOR® logo are controlled by The Canadian Real Estate Association (CREA) and identify real estate professionals who are members of CREA. The trademarks MLS®, Multiple Listing Service® and the associated logos are owned by The Canadian Real Estate Association (CREA) and identify the quality of services provided by real estate professionals who are members of CREA. The trademark DDF® is owned by The Canadian Real Estate Association (CREA) and identifies CREA's Data Distribution Facility (DDF®)
October 08 2026 11:49:38
Saskatchewan REALTORS® Association
Coldwell Banker Signature