
131 Westfield Road Saskatoon, Saskatchewan S0K 2T0

$409,000
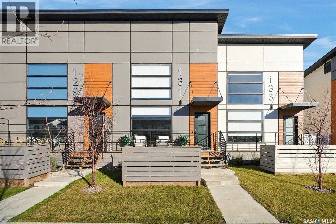
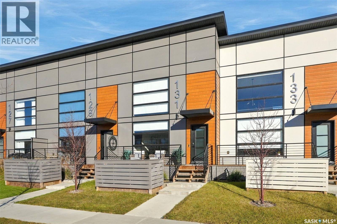
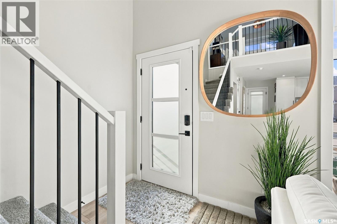
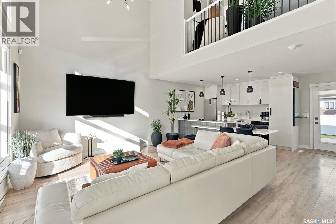
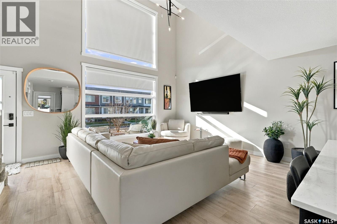
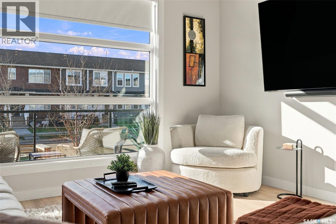
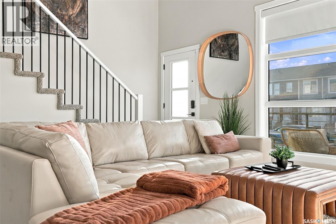
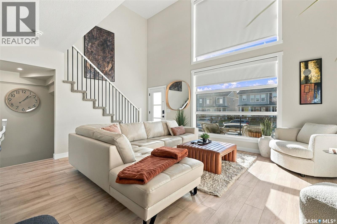
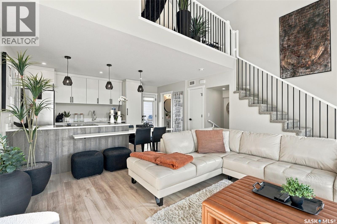
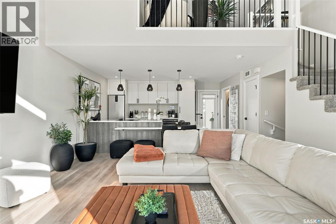
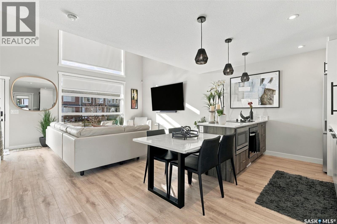
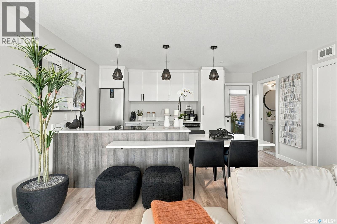
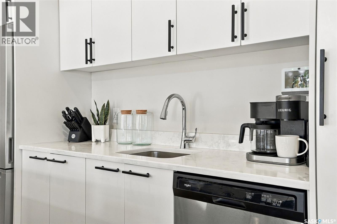
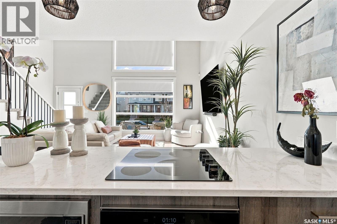
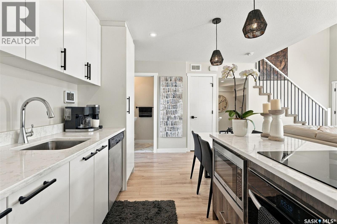
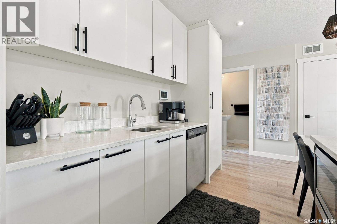
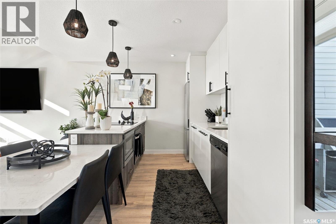
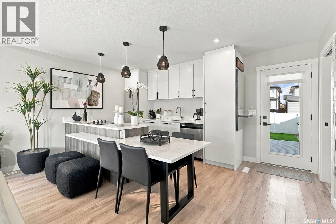
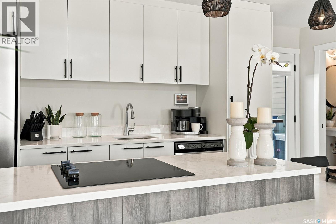
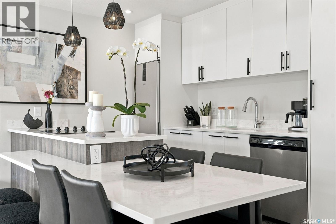
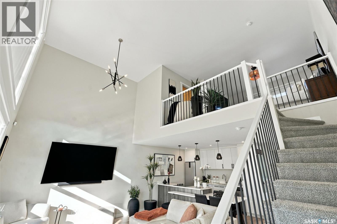
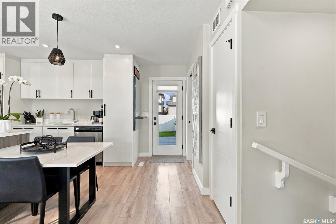
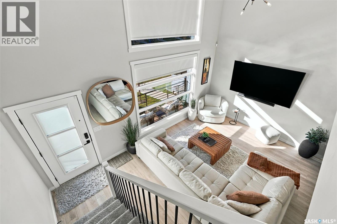
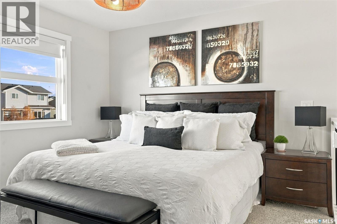
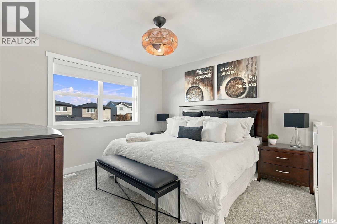
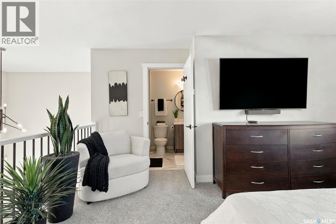
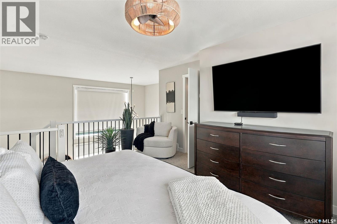
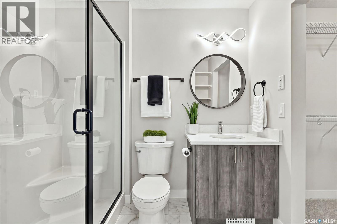
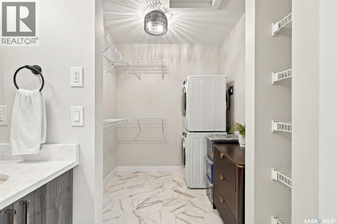
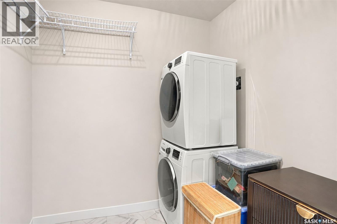
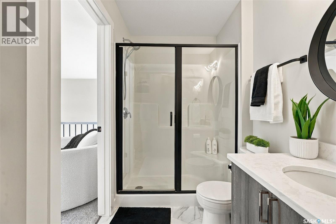
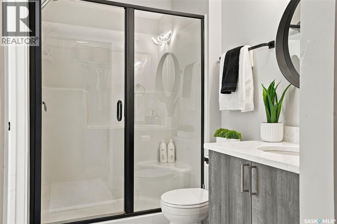
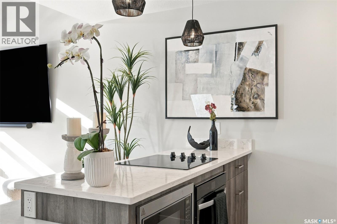
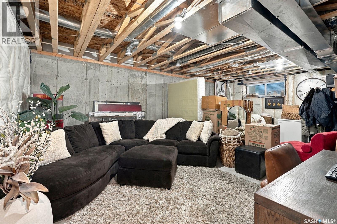
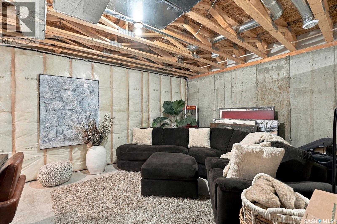
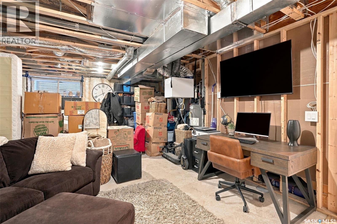
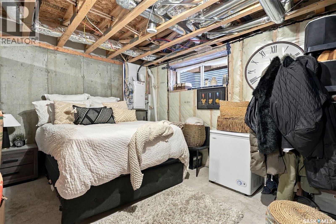
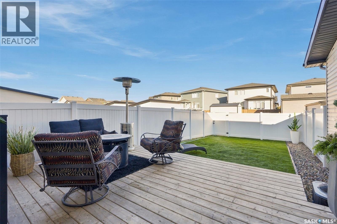
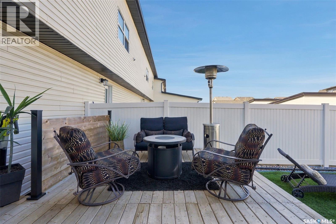
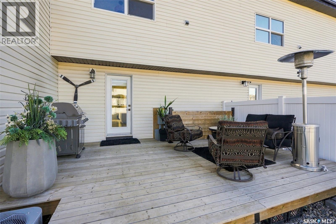
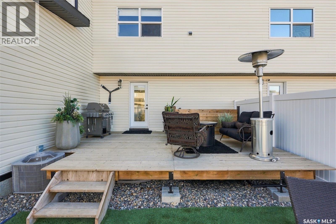
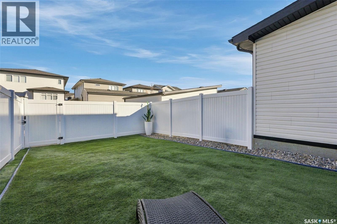
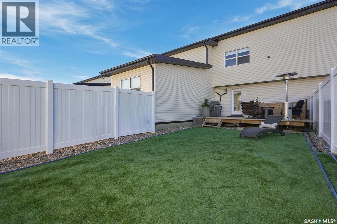
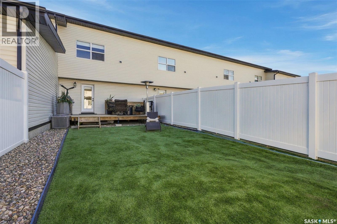
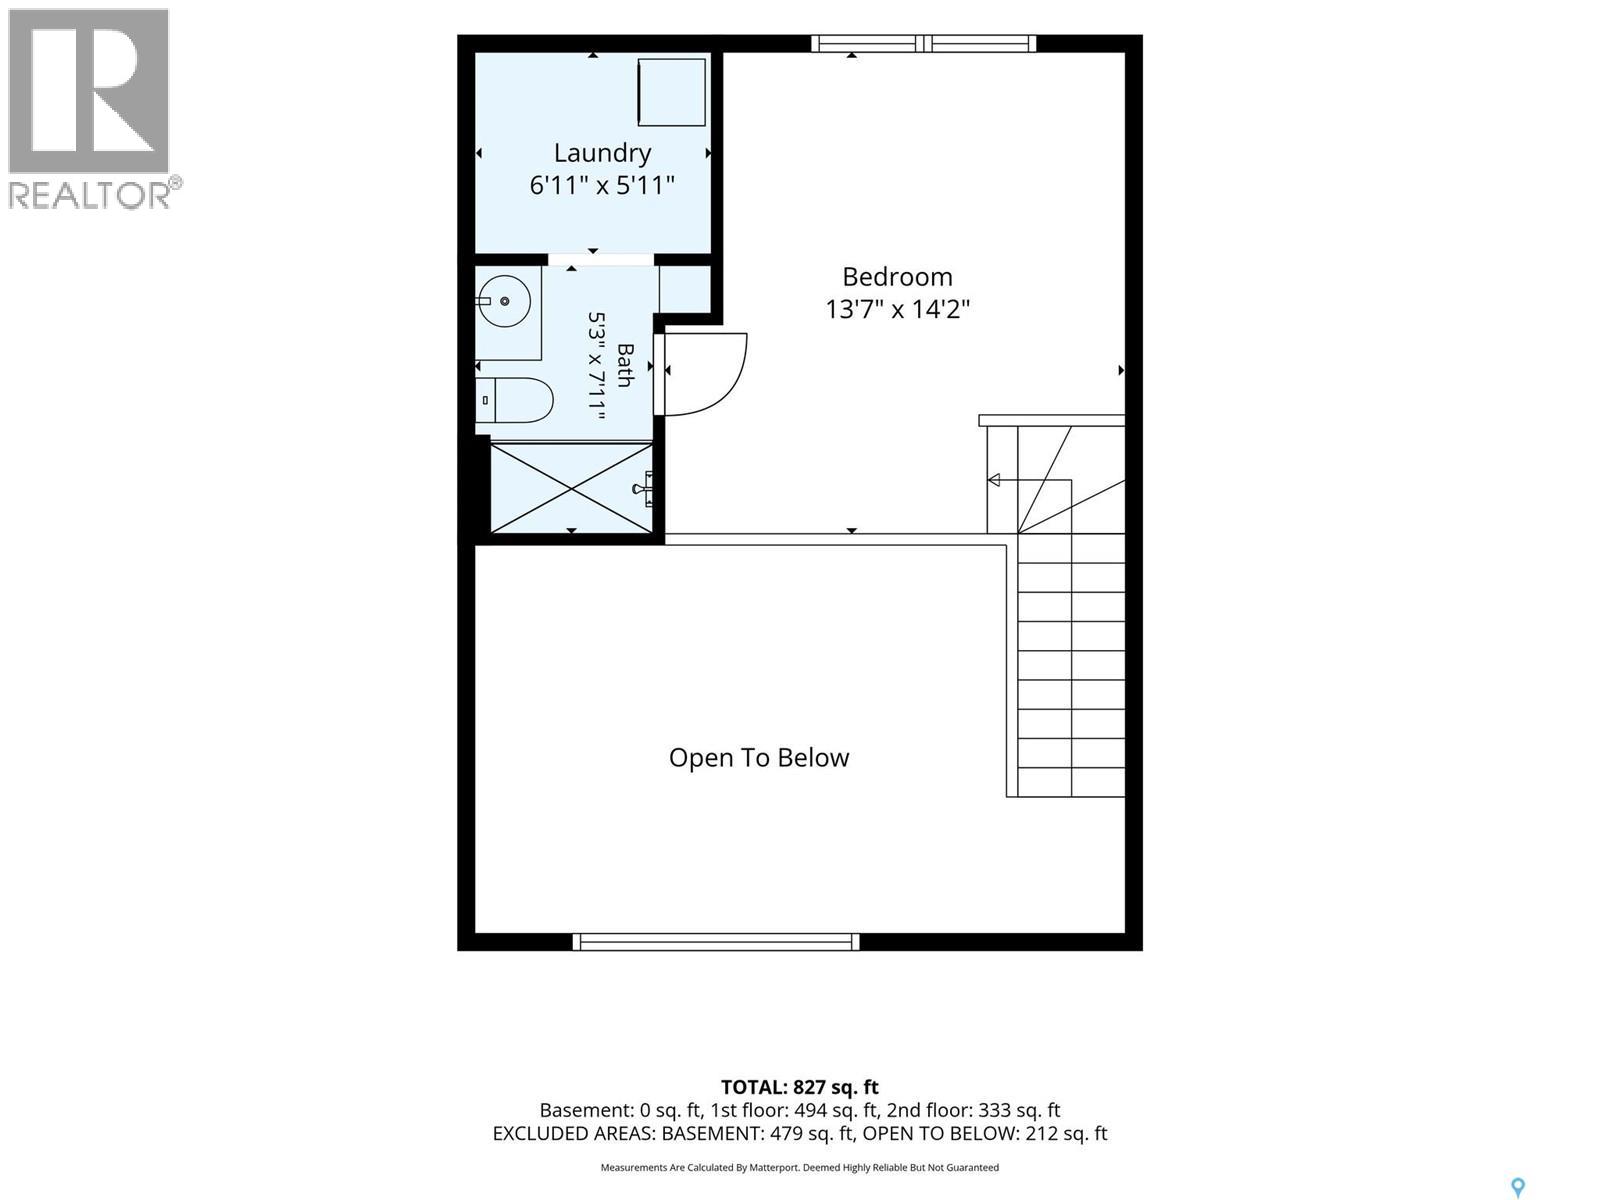
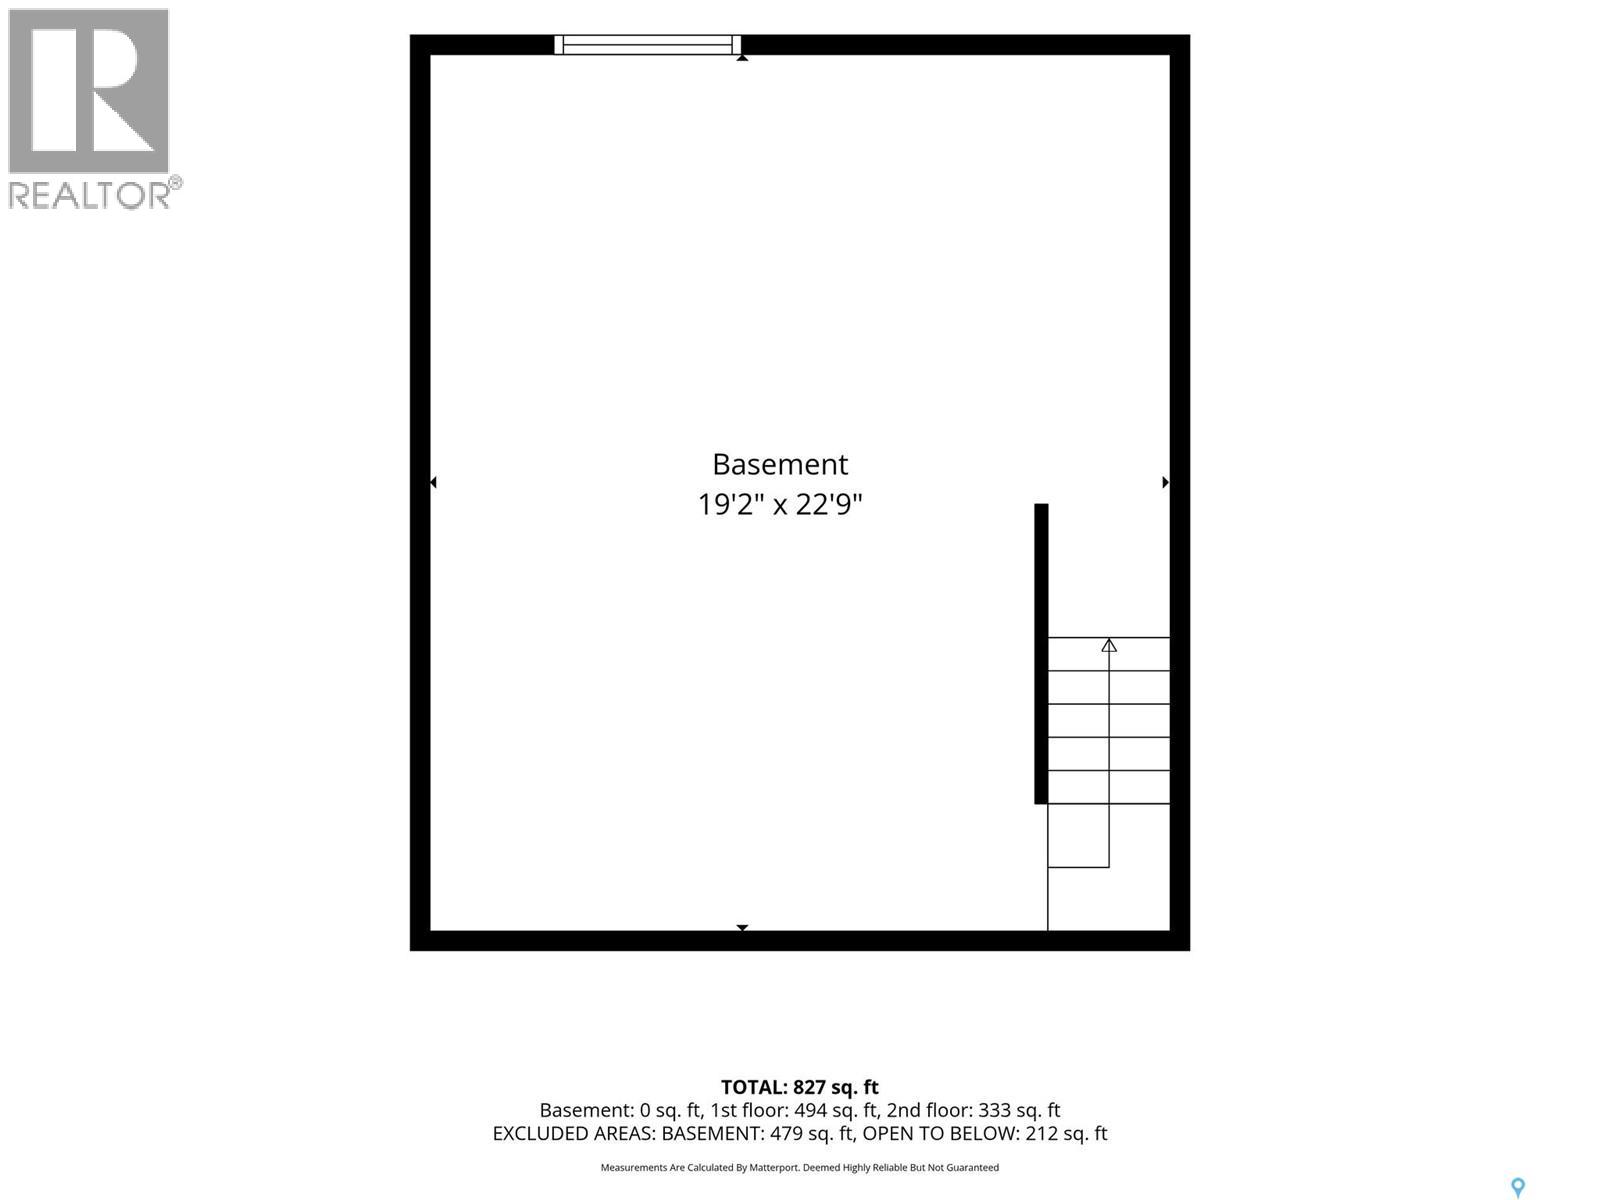
A New York loft-inspired design you won't find in your typical Brighton home. Welcome to 131 Westfield Road The open-concept design features impressive 17-foot ceilings and oversized windows that bring in plenty of south-facing natural light, creating a bright, airy feel throughout the main living space. The kitchen offers modern cabinetry and a stylish finish, while the open layout makes the most of every square foot. Upstairs, you'll find a spacious loft-style bedroom, a full bathroom and convenient in-suite laundry. The unfinished basement offers room to grow, with the potential to add a second bedroom and another full bathroom down the road. Enjoy the added flexibility of owning without condo fees, along with a location close to Brighton Marketplace, restaurants, shopping, fitness facilities and everyday amenities. Whether you're buying your first home, looking to simplify, or searching for an investment opportunity, this unique Brighton property offers a great combination of style, functionality and future potential. (id:62370)
Property Details
| MLS® Number | SK053041 |
| Property Type | Single Family |
| Neigbourhood | Brighton |
| Features | Treed, Rectangular, Sump Pump |
| Structure | Deck |
Building
| Bathroom Total | 2 |
| Bedrooms Total | 1 |
| Appliances | Washer, Refrigerator, Dishwasher, Dryer, Microwave, Oven - Built-in, Window Coverings, Stove |
| Architectural Style | 2 Level |
| Basement Development | Unfinished |
| Basement Type | Full (unfinished) |
| Constructed Date | 2024 |
| Construction Style Attachment | Attached |
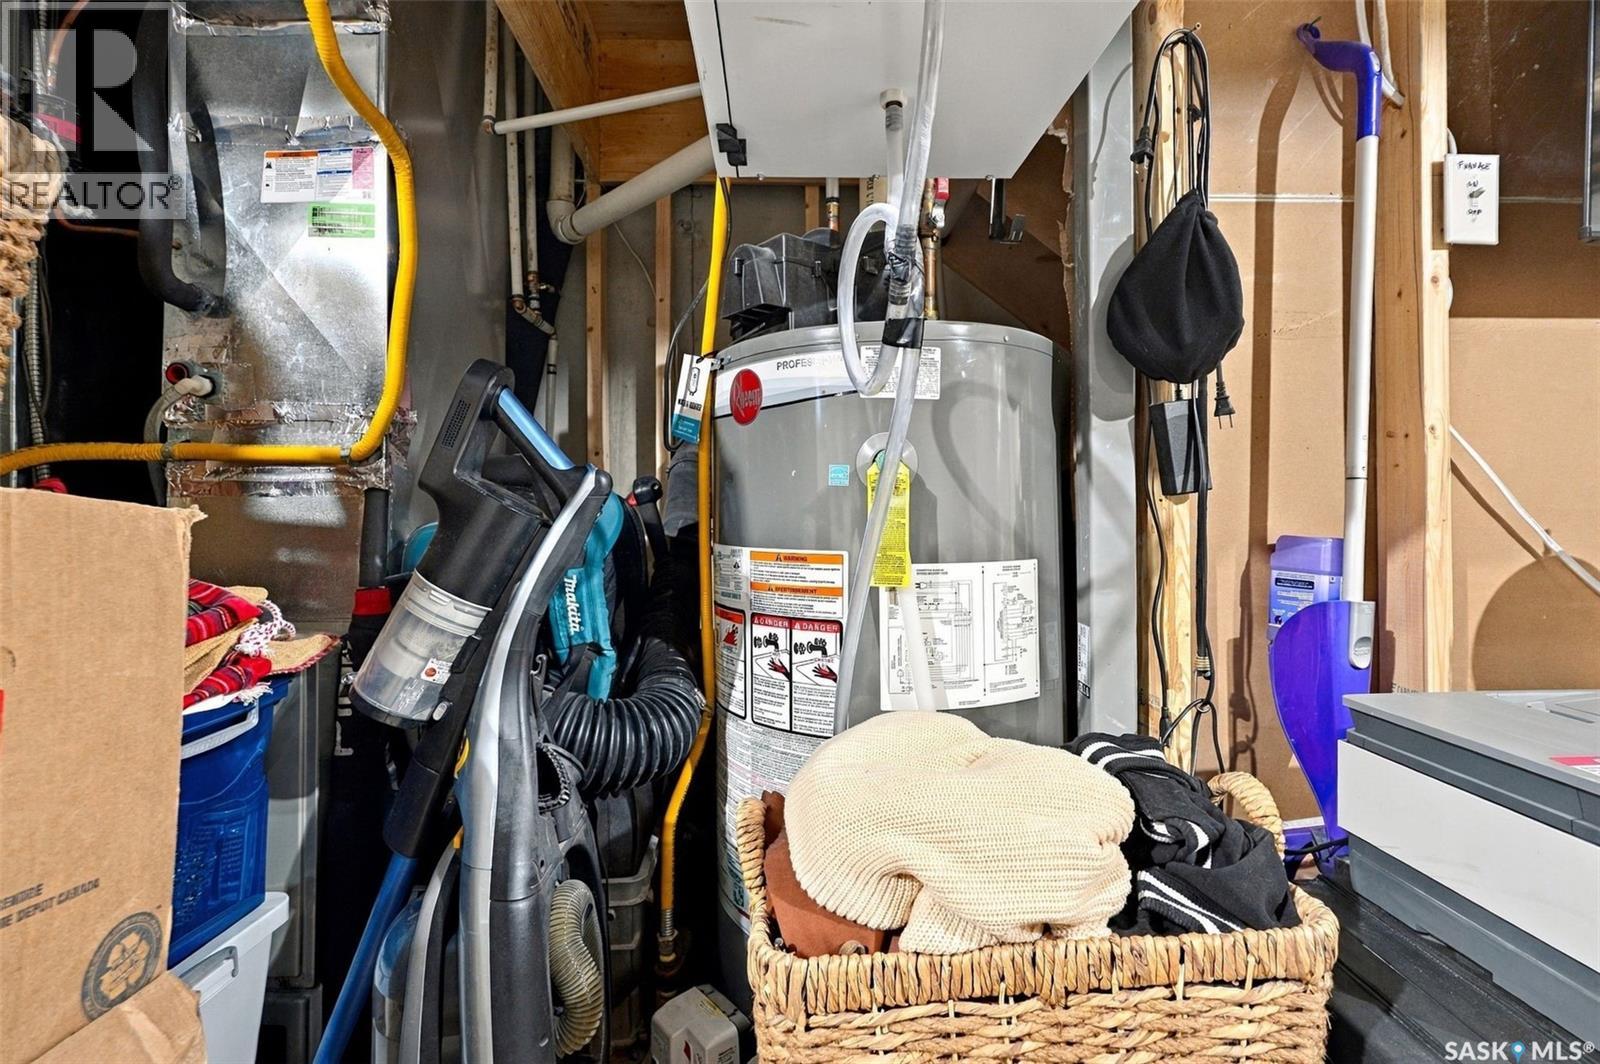
| Heating Fuel | Natural Gas |
| Heating Type | Forced Air |
| Stories Total | 2 |
| Size Interior | 790 Ft2 |
| Type | Row / Townhouse |
Parking
| Parking Pad | |
| Parking Space(s) | 1 |
Land
| Acreage | No |
| Fence Type | Fence |
| Landscape Features | Lawn, Underground Sprinkler |
| Size Frontage | 21 Ft |
| Size Irregular | 21x117 |
| Size Total Text | 21x117 |
Rooms
| Level | Type | Length | Width | Dimensions |
|---|---|---|---|---|
| Second Level | Bedroom | 14 ft ,8 in | 14 ft | 14 ft ,8 in x 14 ft |
| Second Level | 3pc Ensuite Bath | - x - | ||
| Second Level | Laundry Room | - x - | ||
| Basement | Other | - x - | ||
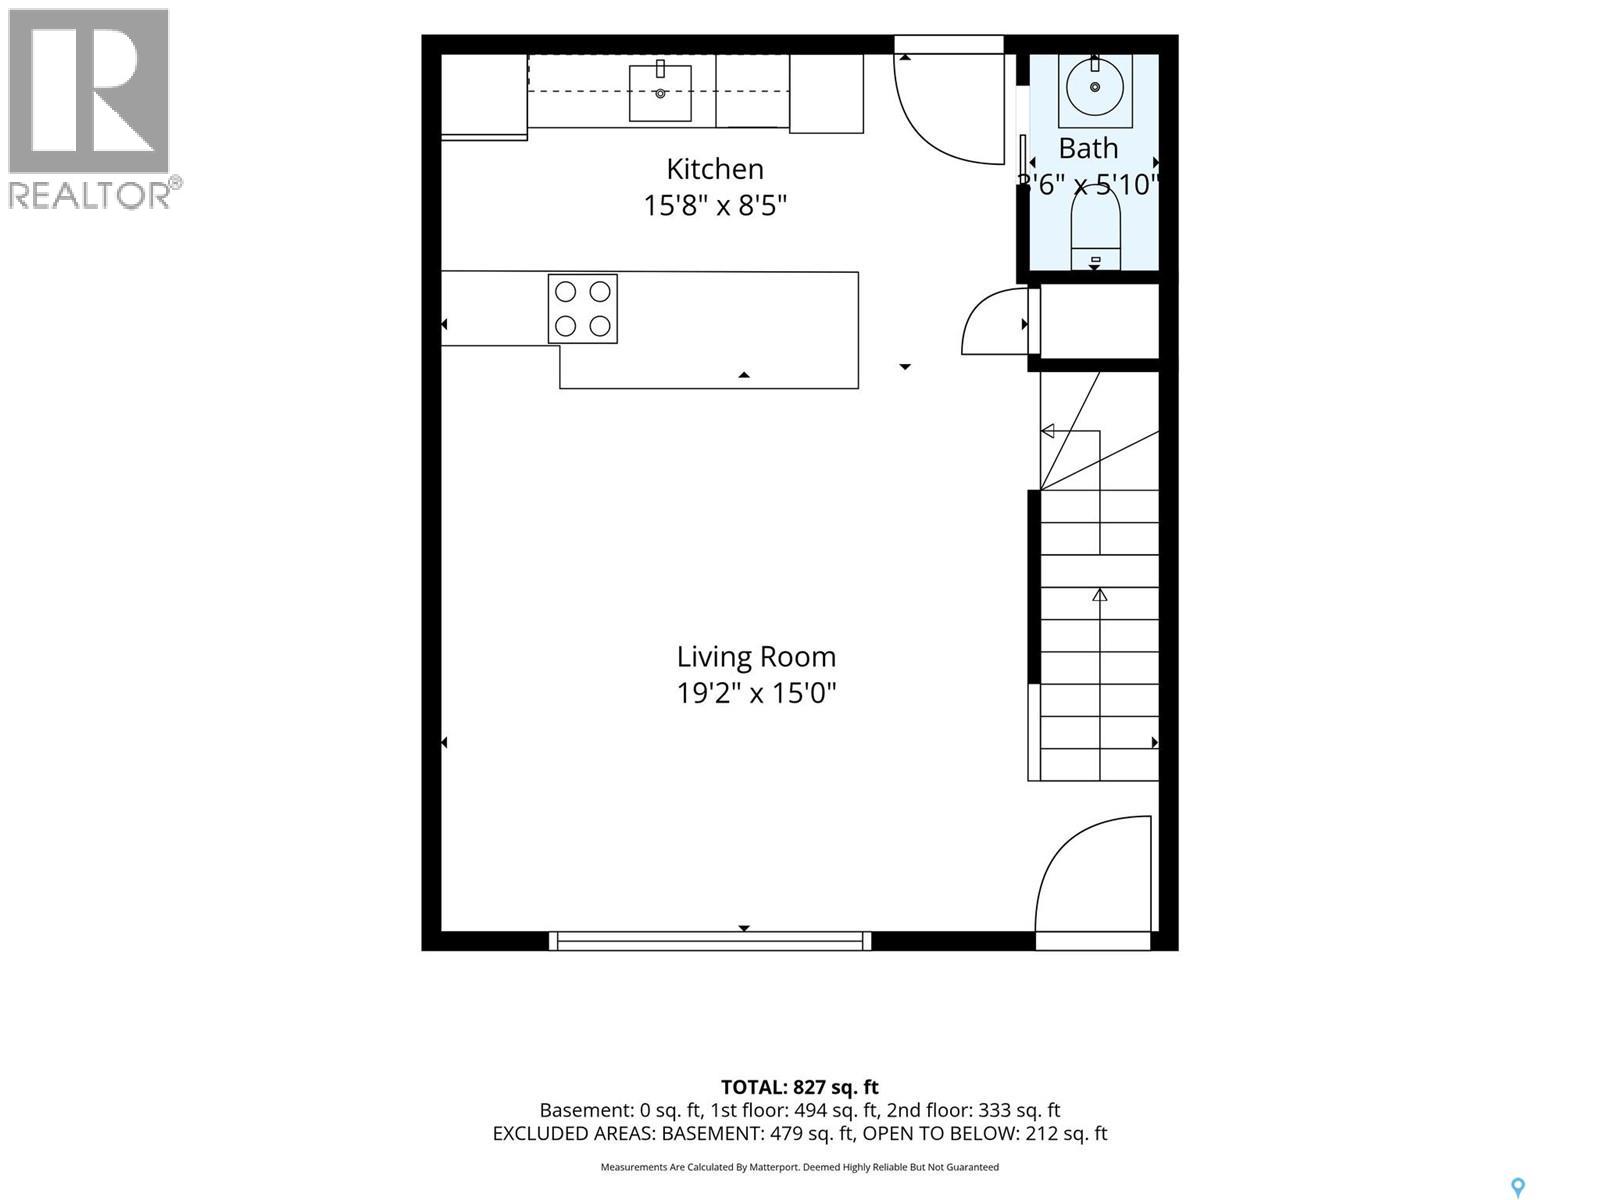
| Main Level | Living Room | 15 ft ,3 in | 16 ft | 15 ft ,3 in x 16 ft |
| Main Level | Kitchen/dining Room | 8 ft ,6 in | 11 ft ,6 in | 8 ft ,6 in x 11 ft ,6 in |
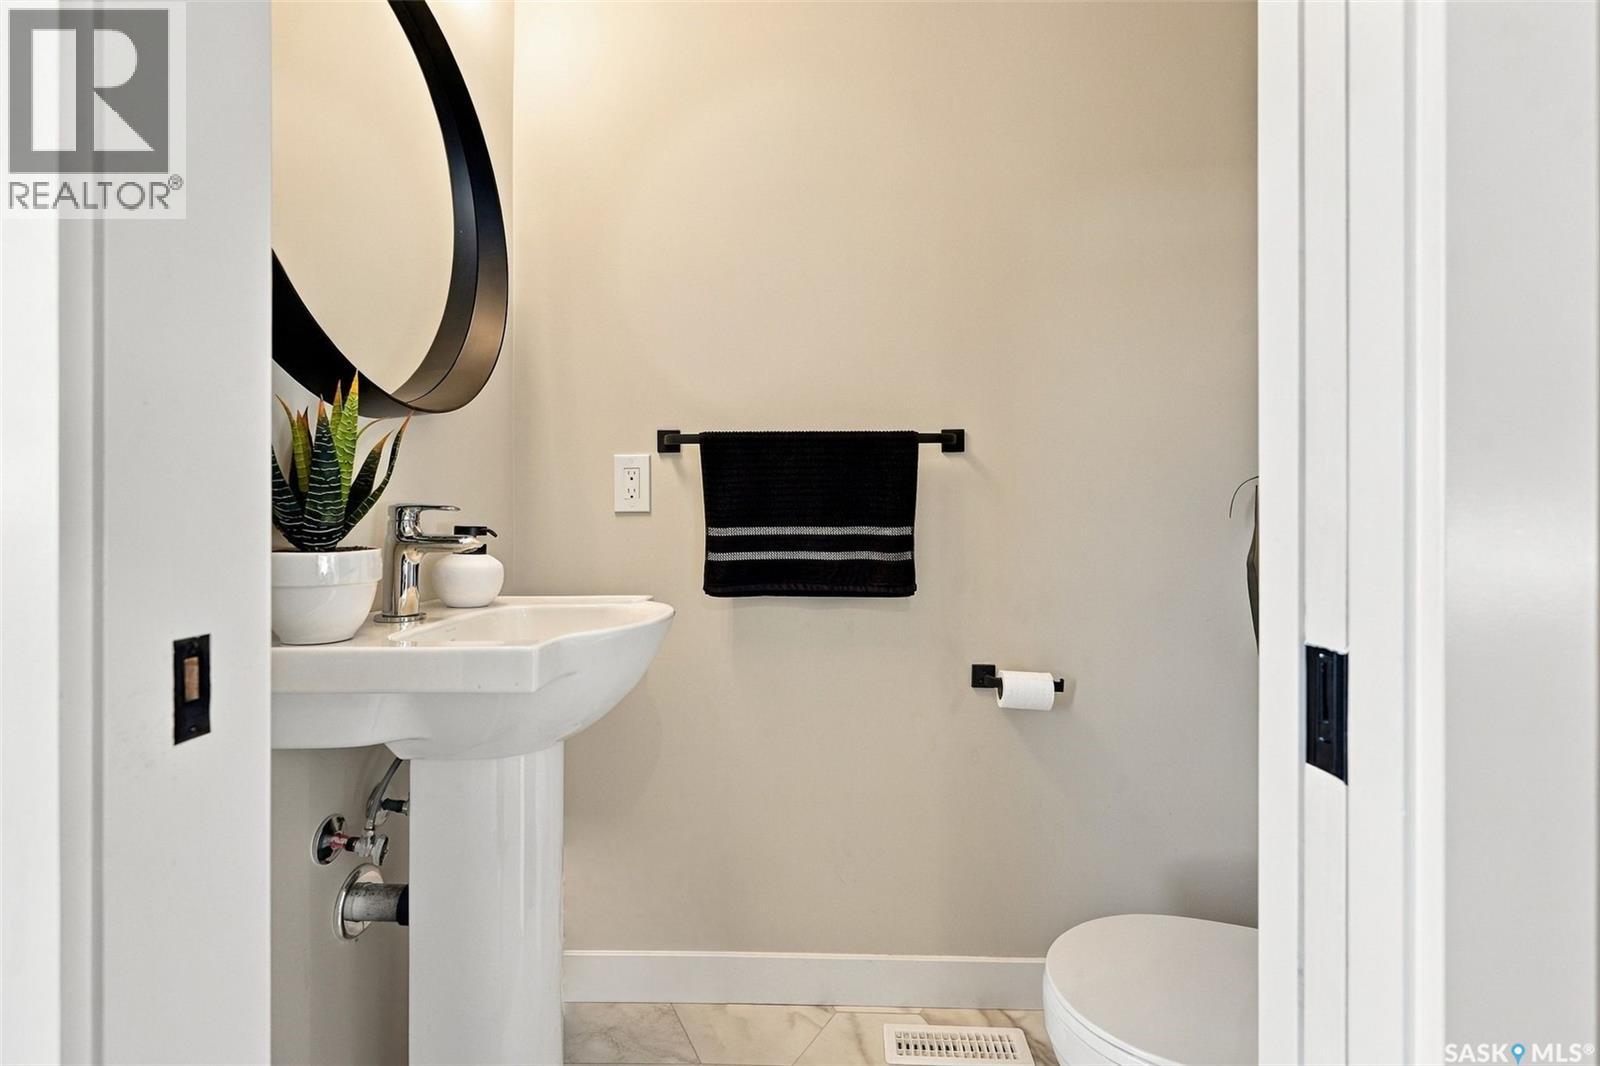
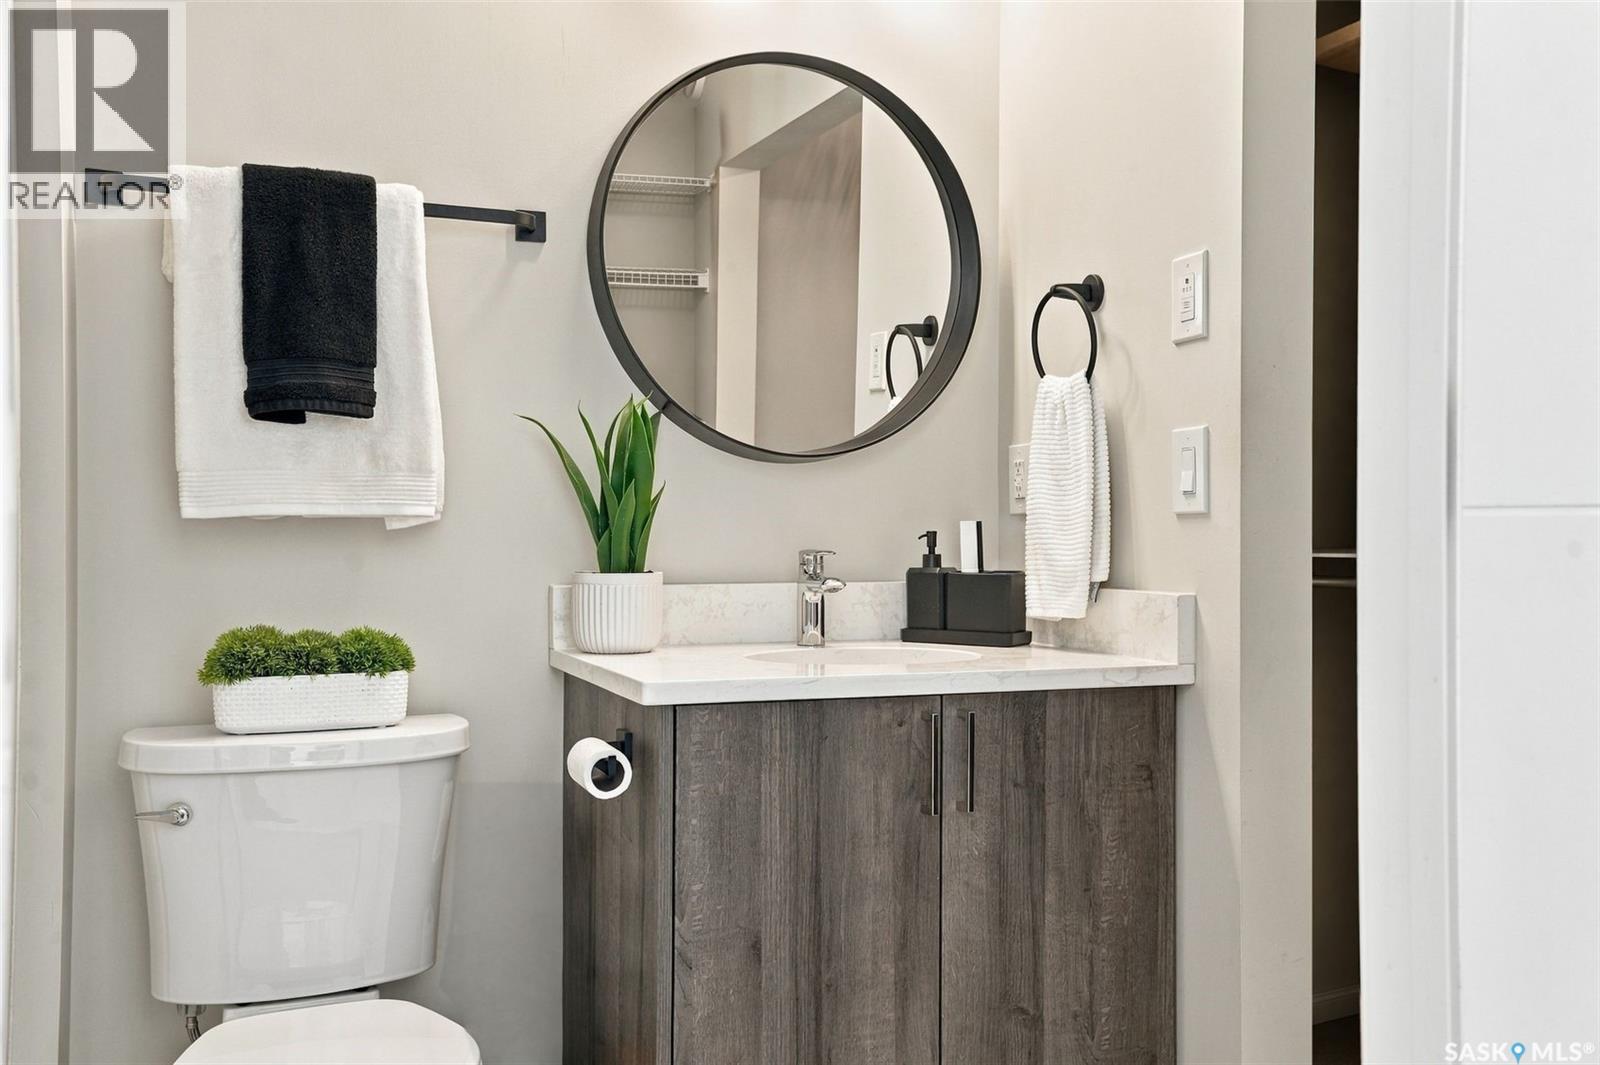
| Main Level | 2pc Bathroom | - x - |



The trademarks REALTOR®, REALTORS®, and the REALTOR® logo are controlled by The Canadian Real Estate Association (CREA) and identify real estate professionals who are members of CREA. The trademarks MLS®, Multiple Listing Service® and the associated logos are owned by The Canadian Real Estate Association (CREA) and identify the quality of services provided by real estate professionals who are members of CREA. The trademark DDF® is owned by The Canadian Real Estate Association (CREA) and identifies CREA's Data Distribution Facility (DDF®)
November 11 2026 08:36:26
Saskatchewan REALTORS® Association
Coldwell Banker Signature