
131 Ottawa Avenue S Saskatoon, Saskatchewan S7M 3L4

$335,000
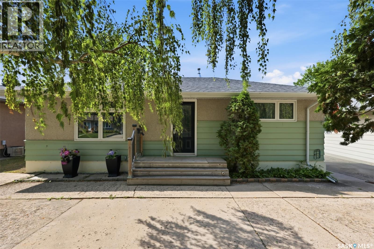
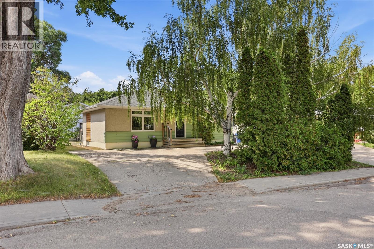
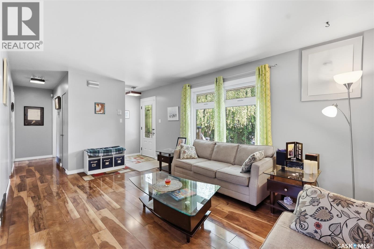
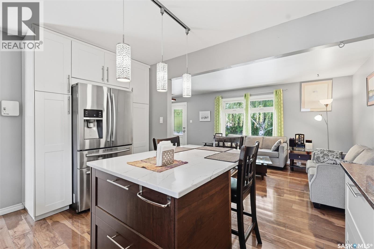
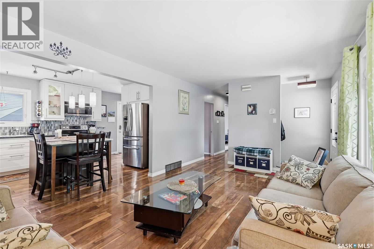
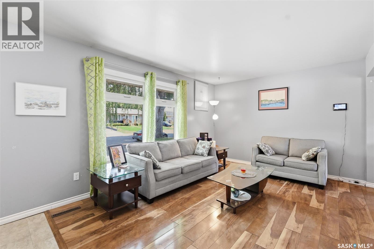
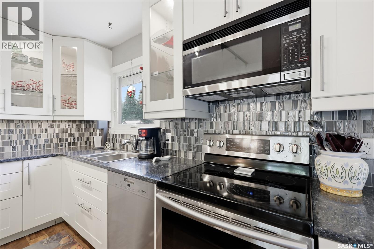
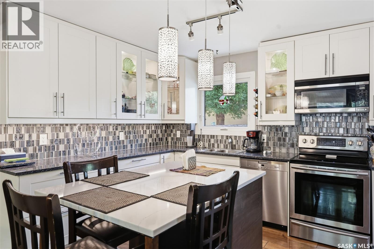
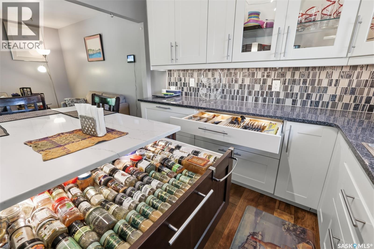
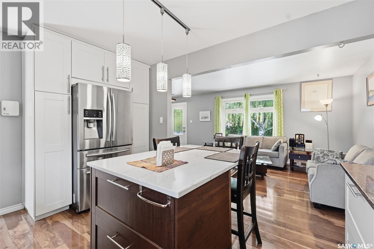
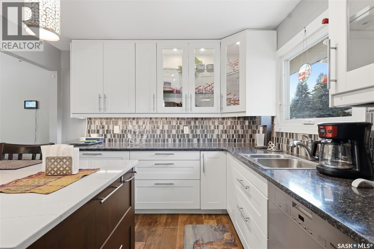
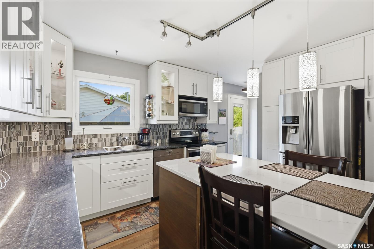
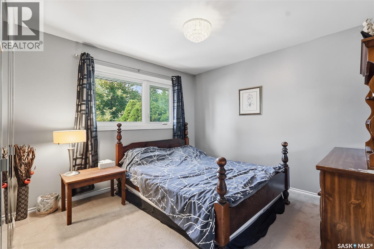
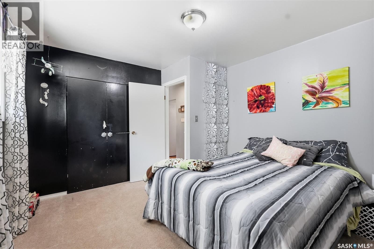
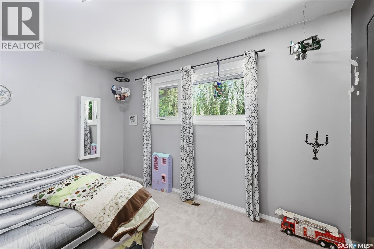

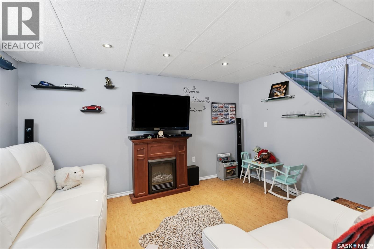
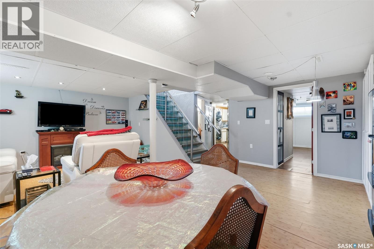
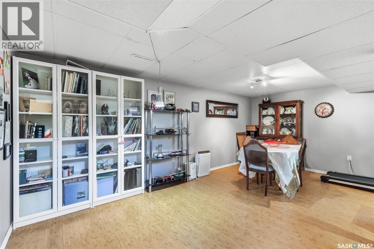
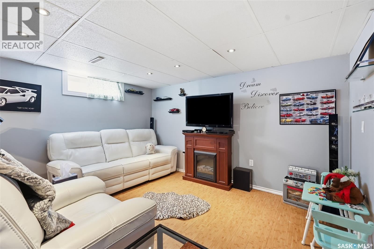
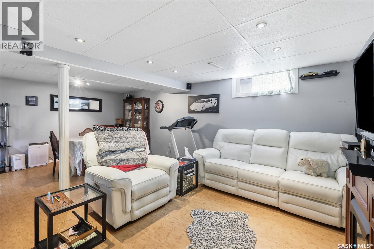
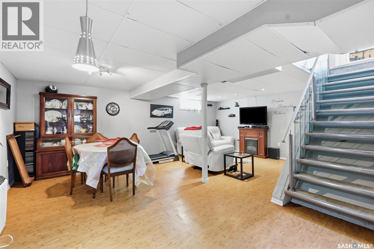
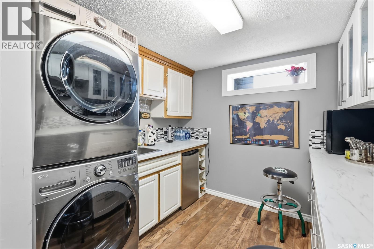
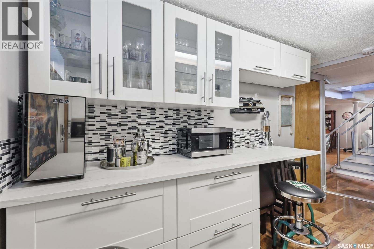
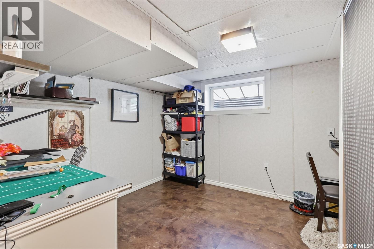
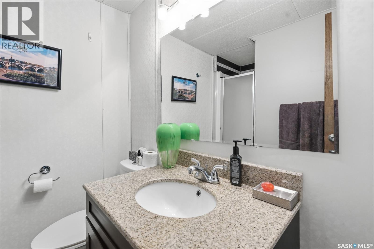
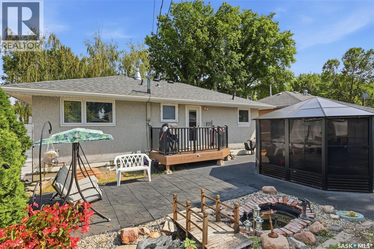
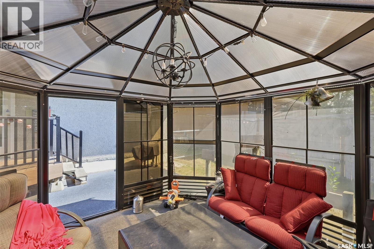
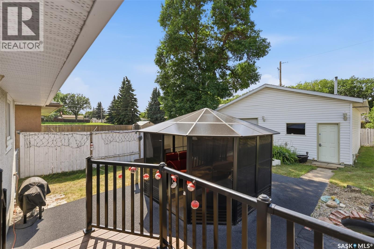
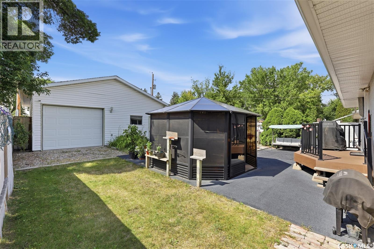
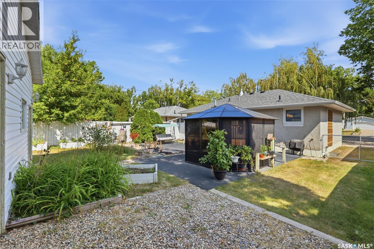
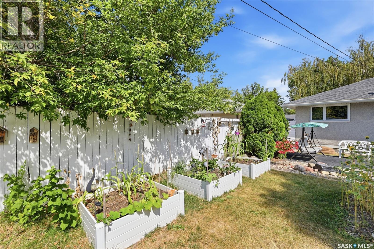
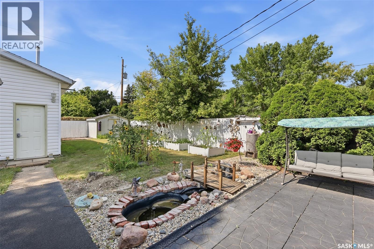
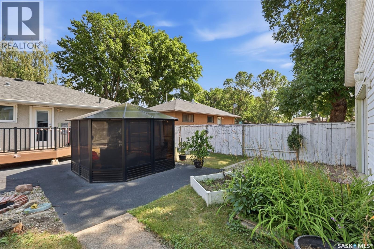
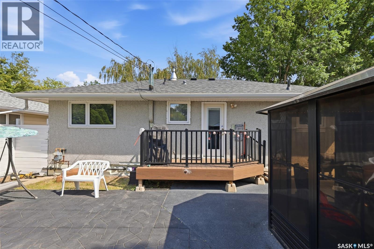
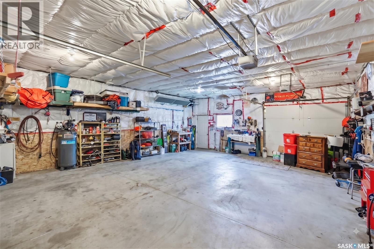
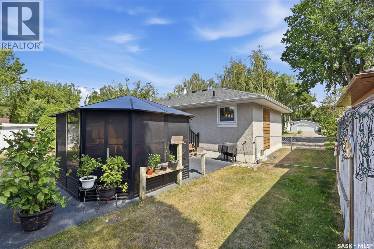
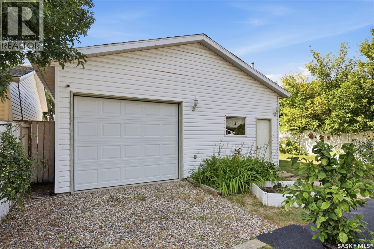
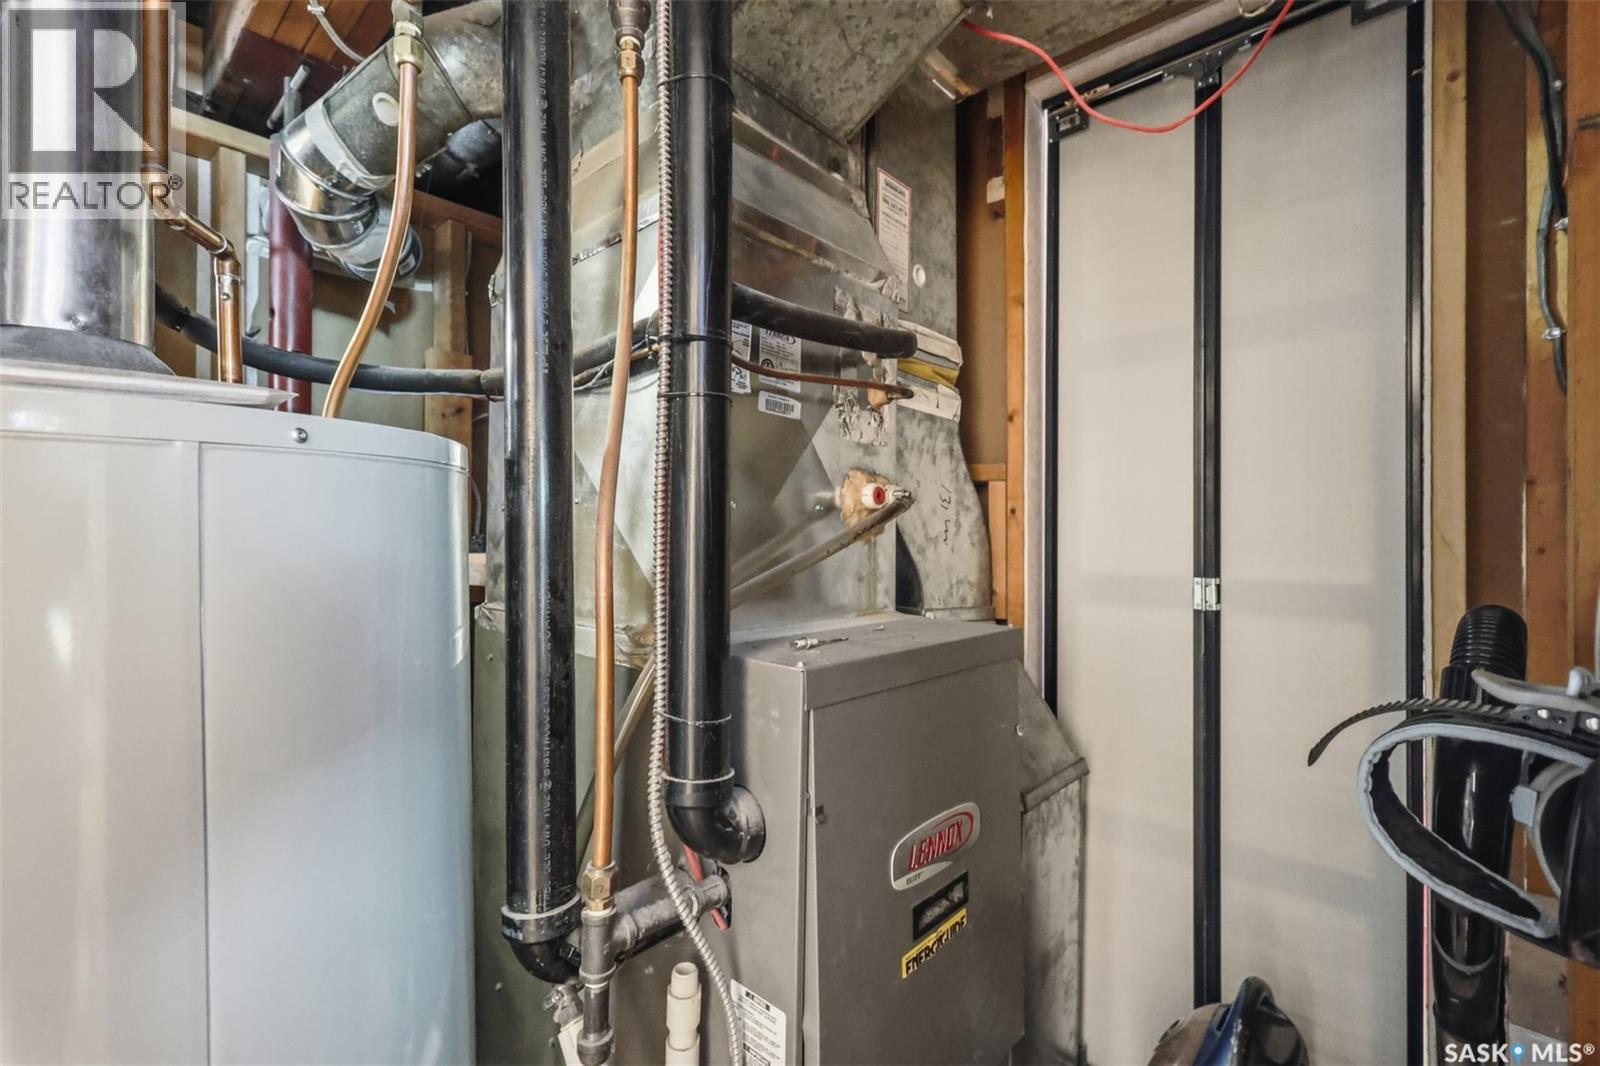
Welcome to this neat and tidy bungalow in an established neighbourhood, just steps from a beautiful park. This inviting home offers a functional layout, thoughtful updates, dream garage and mature, private backyard for outdoor enjoyment. Loads of upgrades/renos include windows, kitchen, bathrooms, flooring, basement reno (2016) 35 year shingles (2021) upgraded elecrical panel, furnace, and water heater. Seller states untility costs are $160/month for Power, Water and $65 per month for Sask Energy. The renovated kitchen features lighting built into the drawers, making it easy to see your spices, pots, and pans even in the dark! There are two bedrooms and full bath on the main floor, while the lower level adds flexibility with a kitchenette/laundry, large family room, bedroom with egress window, and a 3-piece bathroom—ideal for a non-conforming suite, guests, or teens. Outside, the mature yard is a private retreat with a pond, garden area, RV parking, and a gazebo with windows and screens for comfortable entertaining. A standout feature is the 26' x 32' radiant heated dream garage built in 2008, offering space for vehicles, hobbies, storage, and a workshop with 2 220 plugs. A great opportunity in lovely neighbourhood near a park and amenities—come see the possibilities this home offer at the OPEN HOUSE TODAY from 4:30 to 6pm! As per the Seller’s direction, all offers will be presented on 08/19/2026 4:00PM. (id:62370)
Open House
This property has open houses!
4:30 pm
Ends at:6:00 pm
Property Details
| MLS® Number | SK045413 |
| Property Type | Single Family |
| Neigbourhood | Meadowgreen |
| Features | Treed, Other, Rectangular |
| Structure | Patio(s) |
Building
| Bathroom Total | 2 |
| Bedrooms Total | 3 |
| Appliances | Washer, Refrigerator, Dishwasher, Dryer, Microwave, Window Coverings, Garage Door Opener Remote(s), Storage Shed, Stove |
| Architectural Style | Bungalow |
| Basement Development | Finished |
| Basement Type | Full (finished) |
| Constructed Date | 1961 |
| Construction Style Attachment | Detached |
| Cooling Type | Central Air Conditioning |
| Heating Fuel | Natural Gas |
| Heating Type | Forced Air |
| Stories Total | 1 |
| Size Interior | 851 Ft2 |
| Type | House |
Parking
| Attached Garage | |
| Heated Garage | |
| Parking Space(s) | 6 |
Land
| Acreage | No |
| Fence Type | Fence |
| Landscape Features | Lawn, Garden Area |
| Size Frontage | 50 Ft |
| Size Irregular | 50x125 |
| Size Total Text | 50x125 |
Rooms
| Level | Type | Length | Width | Dimensions |
|---|---|---|---|---|
| Basement | Family Room | 14 ft | 21 ft | 14 ft x 21 ft |
| Basement | Other | 9 ft | 12 ft | 9 ft x 12 ft |
| Basement | 3pc Bathroom | 5 ft | 5 ft | 5 ft x 5 ft |
| Basement | Bedroom | 9 ft | 10 ft | 9 ft x 10 ft |
| Main Level | Living Room | 17 ft | 11 ft | 17 ft x 11 ft |
| Main Level | Kitchen/dining Room | 11 ft | 13 ft ,6 in | 11 ft x 13 ft ,6 in |
| Main Level | Bedroom | 11 ft | 11 ft | 11 ft x 11 ft |
| Main Level | Bedroom | 12 ft | 11 ft | 12 ft x 11 ft |
| Main Level | 4pc Bathroom | 5 ft | 10 ft | 5 ft x 10 ft |



The trademarks REALTOR®, REALTORS®, and the REALTOR® logo are controlled by The Canadian Real Estate Association (CREA) and identify real estate professionals who are members of CREA. The trademarks MLS®, Multiple Listing Service® and the associated logos are owned by The Canadian Real Estate Association (CREA) and identify the quality of services provided by real estate professionals who are members of CREA. The trademark DDF® is owned by The Canadian Real Estate Association (CREA) and identifies CREA's Data Distribution Facility (DDF®)
August 14 2026 06:50:17
Saskatchewan REALTORS® Association
RE/MAX Saskatoon