
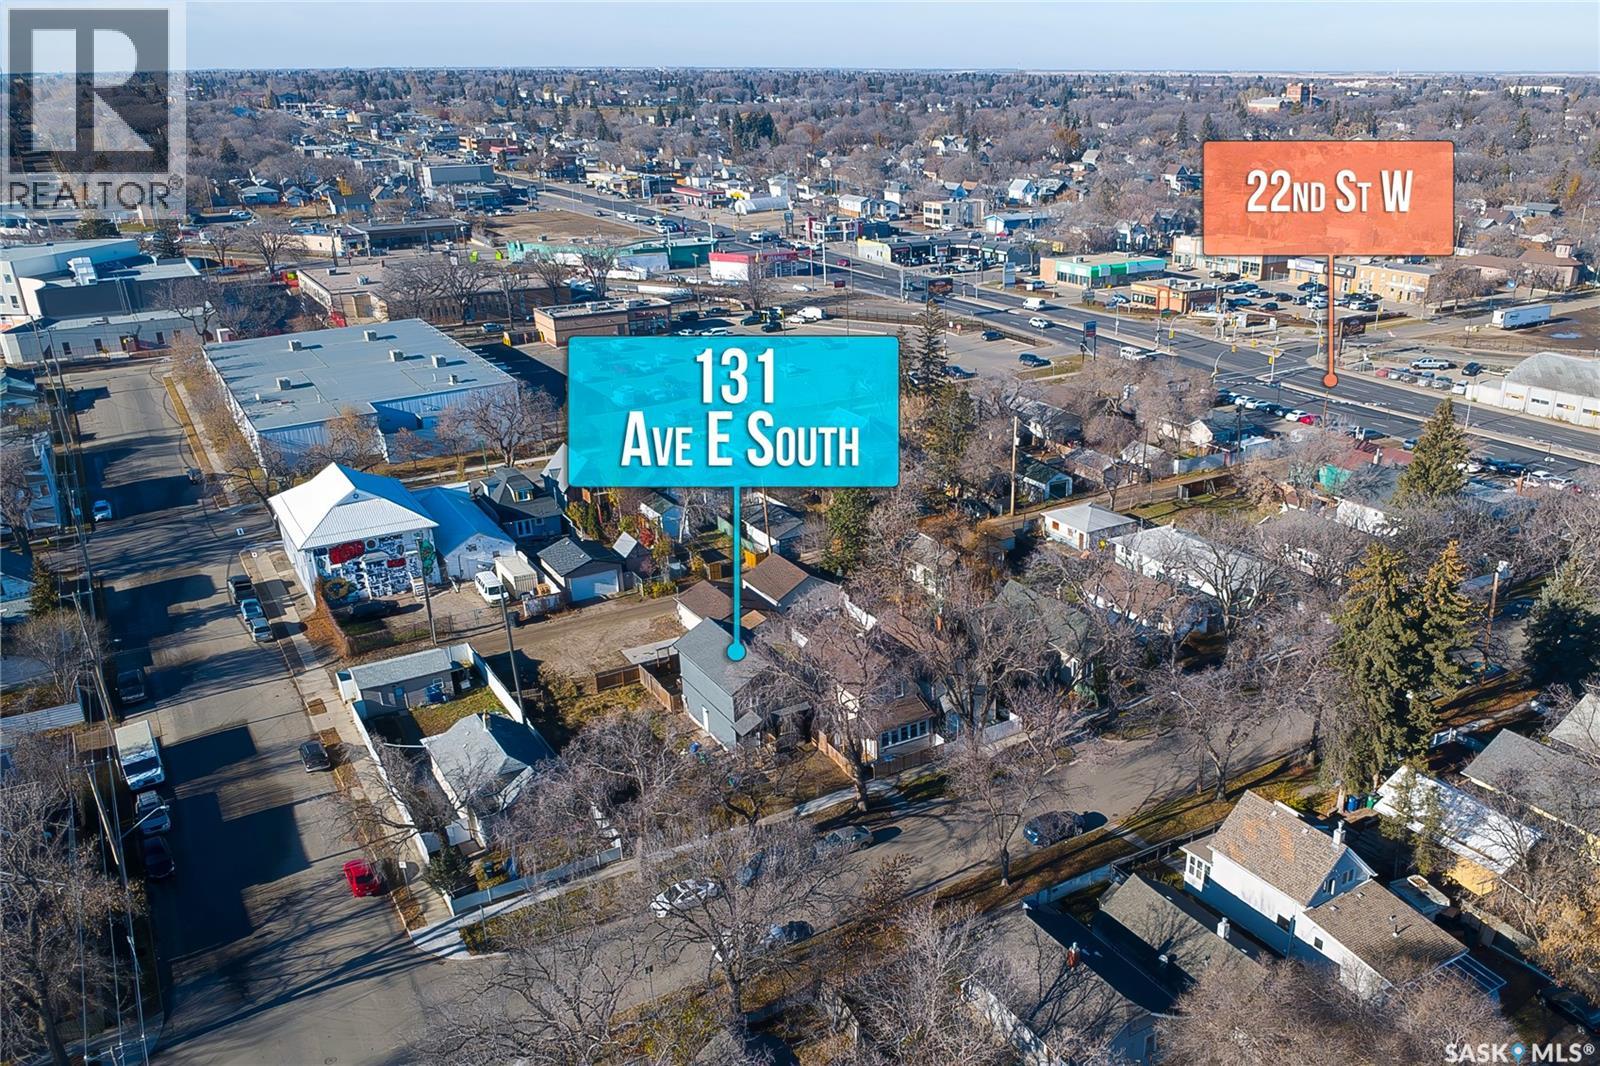
131 E Avenue S Saskatoon, Saskatchewan S7H 5N9

$449,900
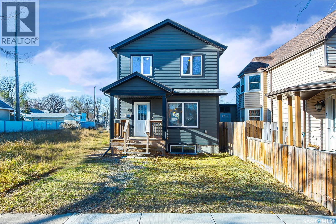
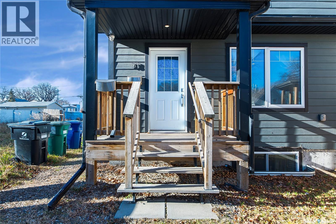
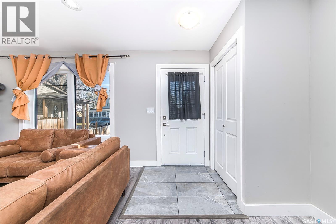
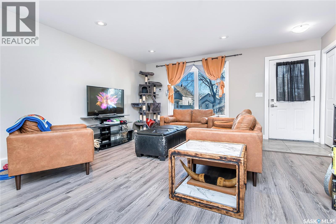
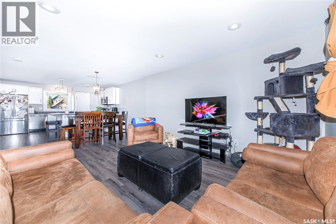
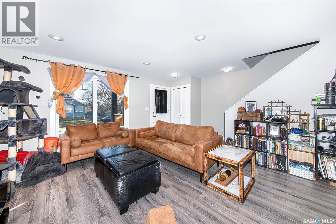
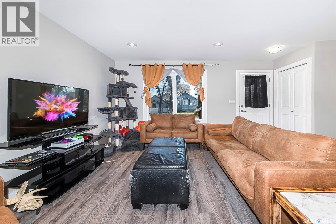
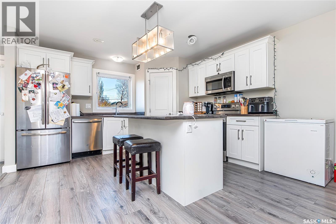
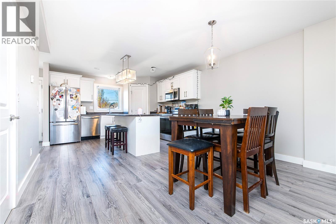
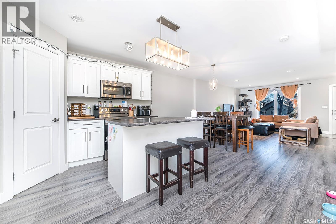
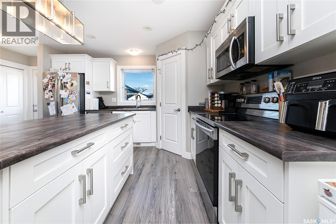
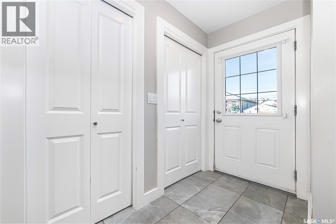
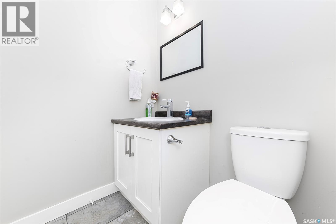
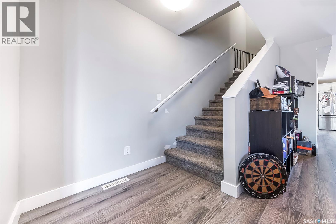
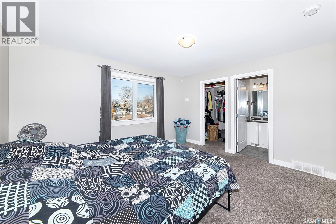
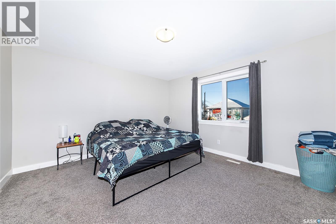
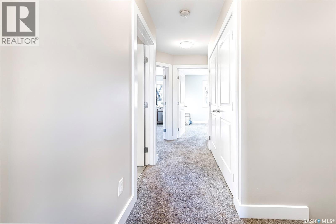
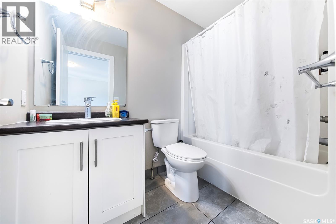
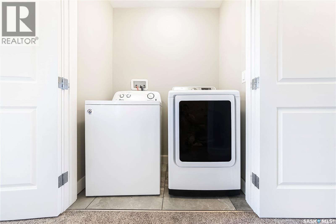
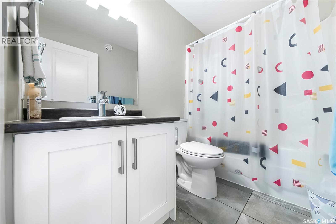
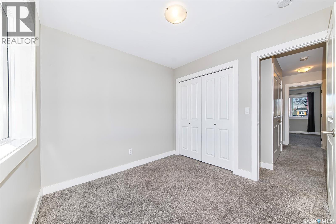
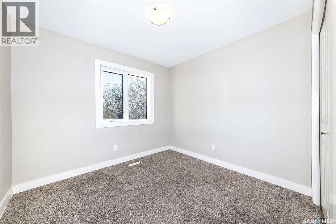
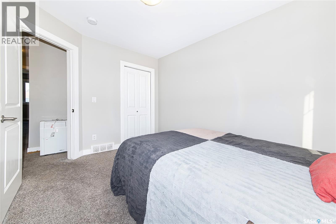
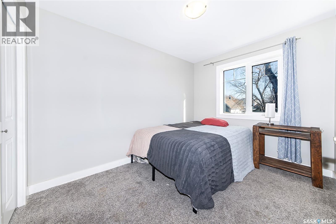
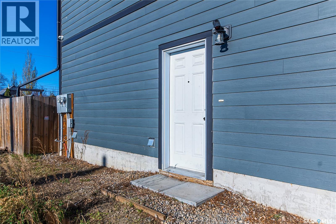
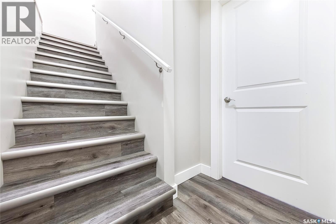
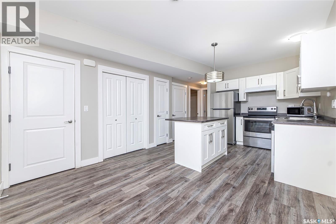
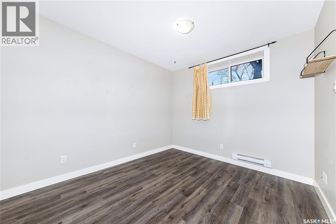
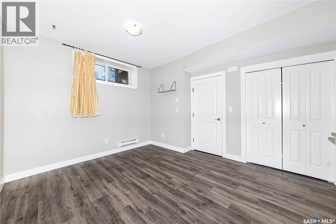
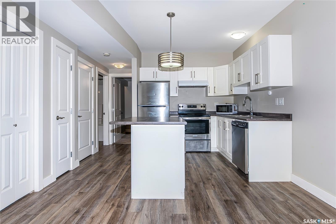
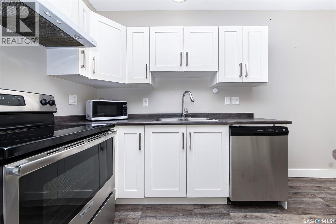
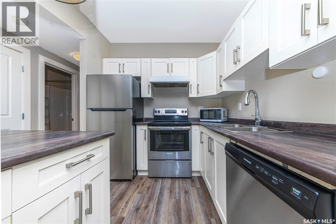
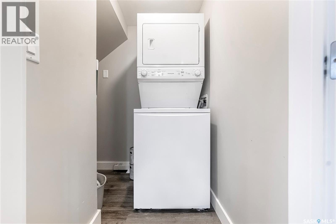
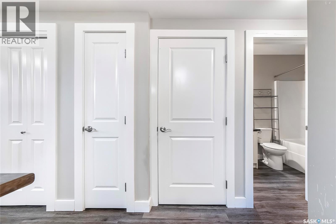
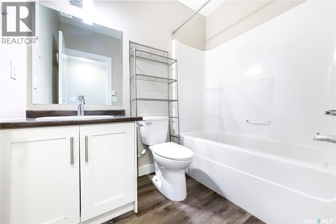
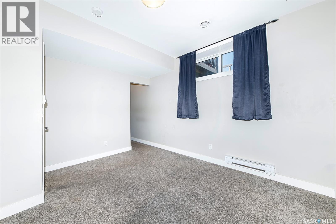
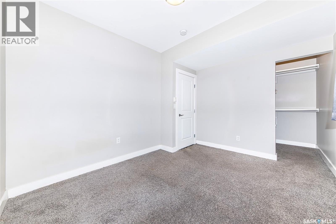
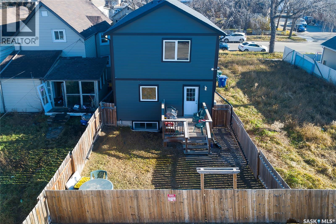
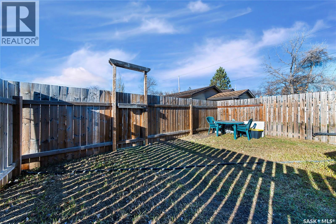
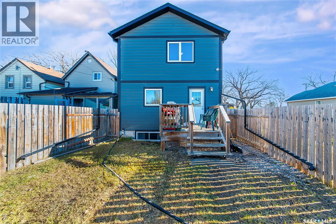
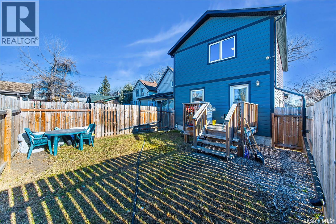
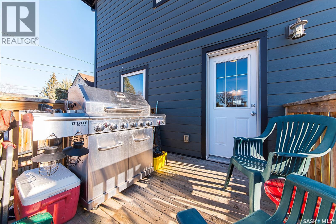
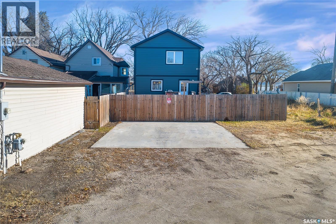
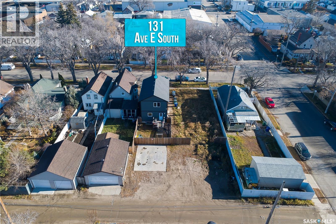
Welcome to this fantastic opportunity for first-time home buyers and investors! This beautifully maintained 2019-built two-storey home offers 4 bedrooms, 4 bathrooms, with legal basement suite—providing the perfect combination of comfortable living and income potential. The main floor features a bright and spacious living room with a large front-facing window, a functional kitchen with ample cabinetry, a dining area, and a convenient 2-piece bathroom. The second floor offers a spacious primary bedroom complete with a walk-in closet and private ensuite, two additional well-sized bedrooms, a full bathroom, and the convenience of second-floor laundry. The fully finished basement features a 1-bedroom, 1-bathroom legal suite with its own separate laundry, making it an excellent opportunity to generate rental income and help offset your mortgage payments. Enjoy the fully fenced backyard with a deck—perfect for relaxing or entertaining. Additional features include a double garage and parking pad, providing ample parking space. Whether you're looking to enter the housing market, accommodate extended family, or add an income-generating property to your portfolio, this home offers exceptional value and versatility. Don't miss this opportunity—book your private showing today! (id:62370)
Property Details
| MLS® Number | SK053508 |
| Property Type | Single Family |
| Neigbourhood | Riversdale |
| Features | Lane, Rectangular, Sump Pump |
Building
| Bathroom Total | 4 |
| Bedrooms Total | 4 |
| Appliances | Washer, Refrigerator, Dishwasher, Dryer, Microwave, Stove |
| Architectural Style | 2 Level |
| Basement Development | Finished |
| Basement Type | Full (finished) |
| Constructed Date | 2019 |
| Construction Style Attachment | Detached |
| Heating Fuel | Electric, Natural Gas |
| Heating Type | Baseboard Heaters, Forced Air |
| Stories Total | 2 |
| Size Interior | 1,366 Ft2 |
| Type | House |
Parking
| Parking Pad | |
| Parking Space(s) | 2 |
Land
| Acreage | No |
| Fence Type | Partially Fenced |
| Landscape Features | Lawn |
| Size Frontage | 25 Ft |
| Size Irregular | 3196.00 |
| Size Total | 3196 Sqft |
| Size Total Text | 3196 Sqft |
Rooms
| Level | Type | Length | Width | Dimensions |
|---|---|---|---|---|
| Second Level | Primary Bedroom | 13 ft ,2 in | 12 ft ,2 in | 13 ft ,2 in x 12 ft ,2 in |
| Second Level | Bedroom | 11 ft ,6 in | 9 ft ,8 in | 11 ft ,6 in x 9 ft ,8 in |
| Second Level | Bedroom | 10 ft | 9 ft ,8 in | 10 ft x 9 ft ,8 in |
| Second Level | 4pc Bathroom | x x x | ||
| Second Level | Laundry Room | x x x | ||
| Second Level | 4pc Ensuite Bath | x x x | ||
| Basement | Living Room | 14 ft ,8 in | 12 ft | 14 ft ,8 in x 12 ft |
| Basement | Kitchen | 9 ft | 8 ft | 9 ft x 8 ft |
| Basement | Bedroom | 12 ft | 10 ft | 12 ft x 10 ft |
| Basement | 4pc Bathroom | x x x | ||
| Basement | Laundry Room | x x x | ||
| Main Level | Living Room | 14 ft ,2 in | 13 ft ,6 in | 14 ft ,2 in x 13 ft ,6 in |
| Main Level | Kitchen | 12 ft ,6 in | 10 ft | 12 ft ,6 in x 10 ft |
| Main Level | Dining Room | 12 ft ,11 in | 9 ft ,6 in | 12 ft ,11 in x 9 ft ,6 in |
| Main Level | 2pc Bathroom | x x x |



The trademarks REALTOR®, REALTORS®, and the REALTOR® logo are controlled by The Canadian Real Estate Association (CREA) and identify real estate professionals who are members of CREA. The trademarks MLS®, Multiple Listing Service® and the associated logos are owned by The Canadian Real Estate Association (CREA) and identify the quality of services provided by real estate professionals who are members of CREA. The trademark DDF® is owned by The Canadian Real Estate Association (CREA) and identifies CREA's Data Distribution Facility (DDF®)
November 20 2026 03:12:09
Saskatchewan REALTORS® Association
RE/MAX Saskatoon