
1308 Preston Avenue S Saskatoon, Saskatchewan S7H 2V4

$470,000
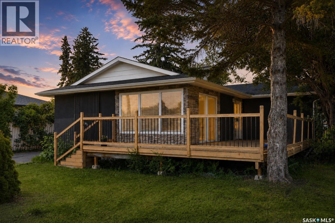
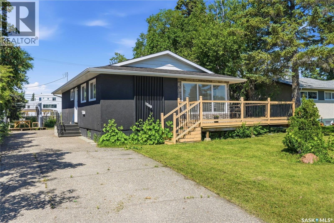
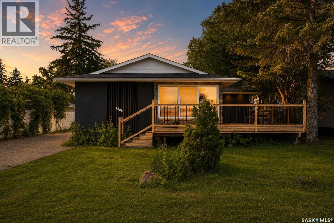
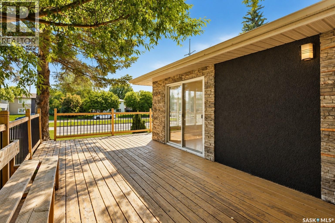
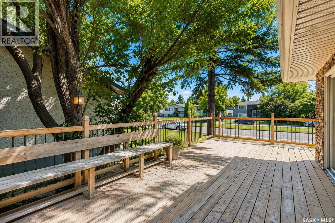
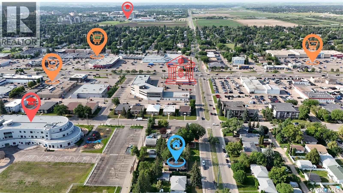
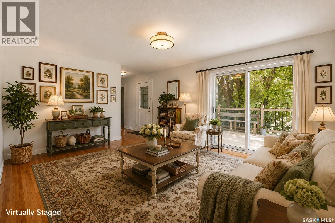
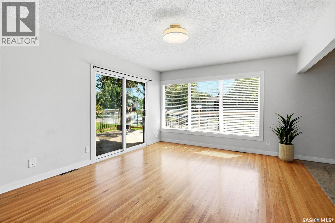
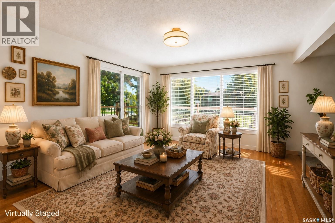
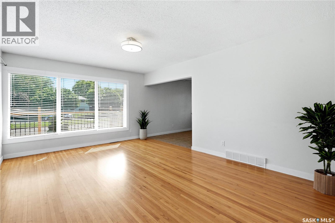
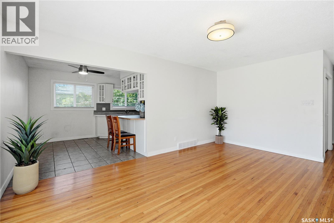
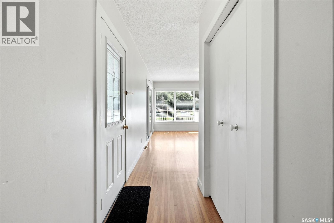
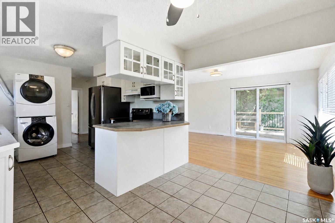
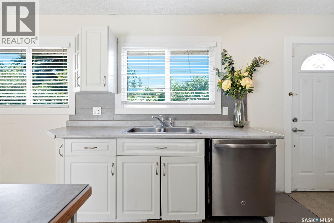
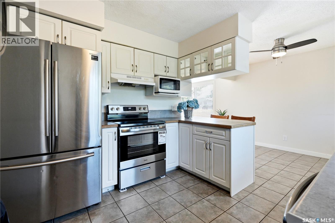
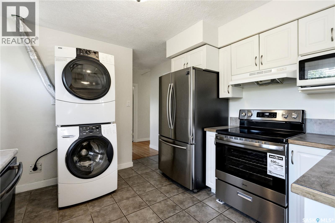
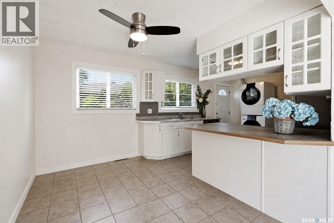
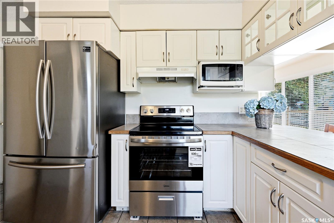
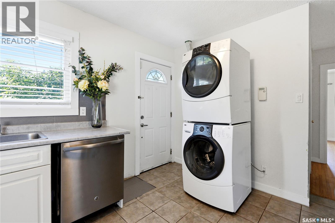
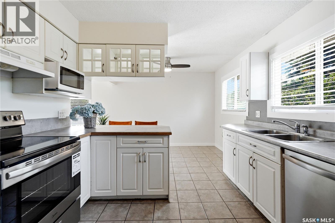
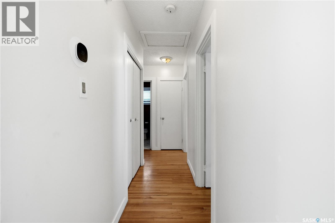
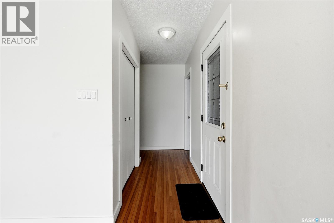
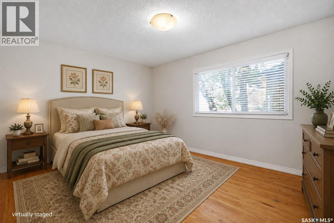
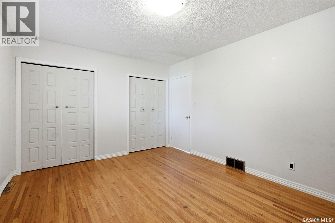
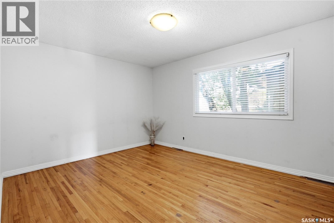
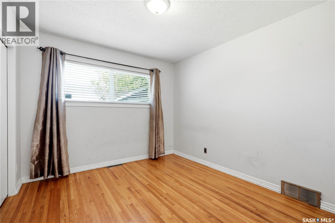
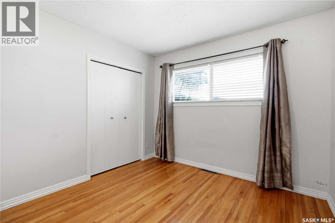
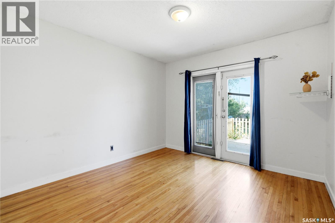
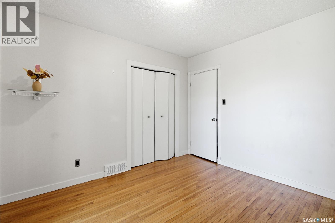
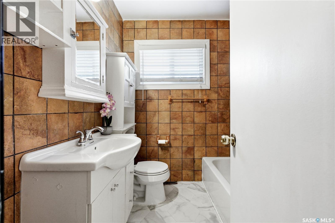
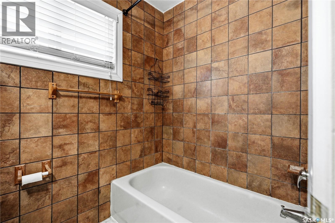
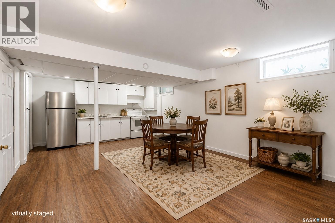
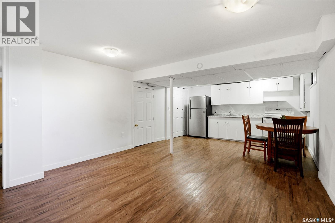
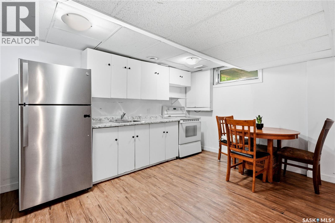
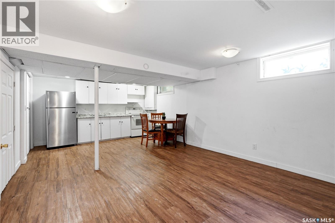
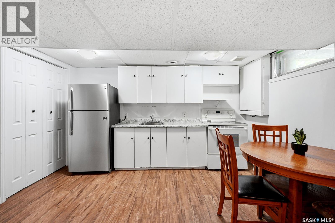
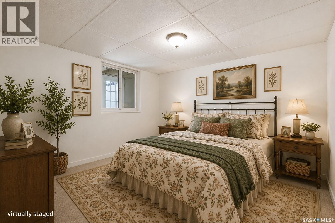
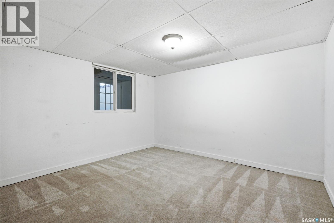
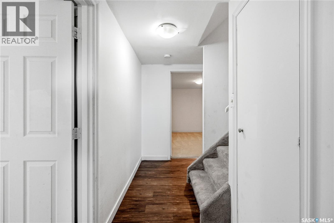
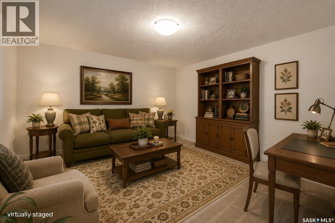
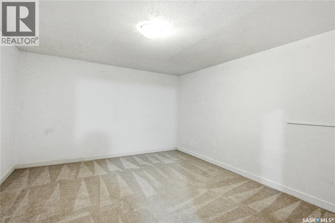
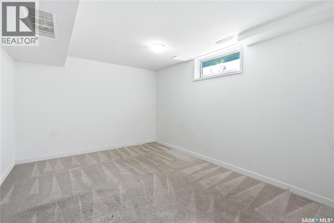
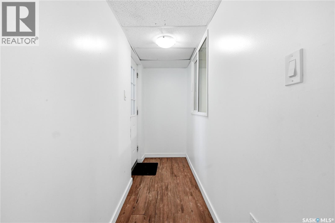
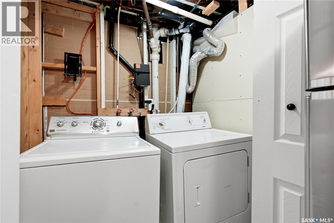
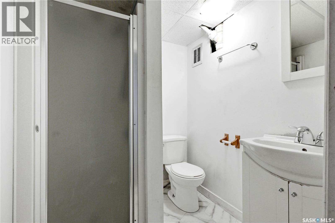
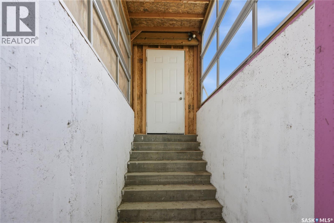
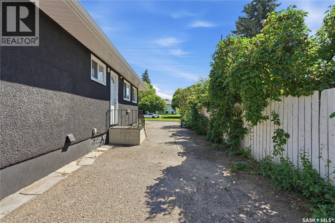
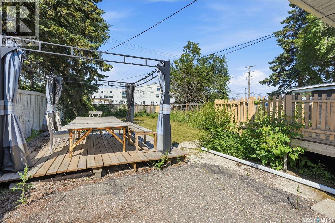
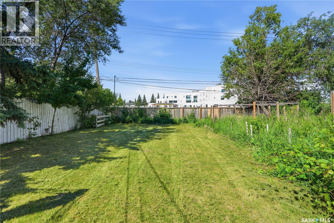
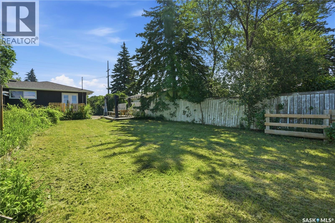
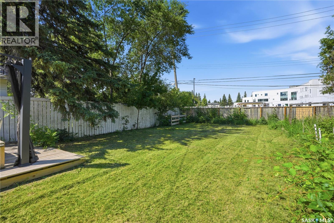
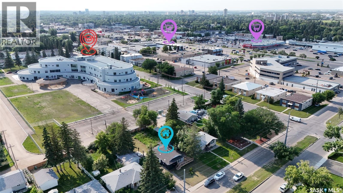
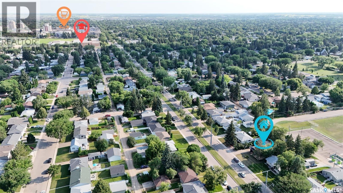
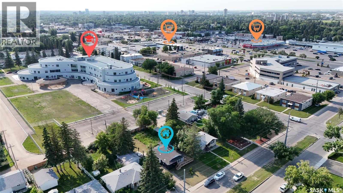
Location! Location! Location! Welcome to this fantastic revenue/investment property in the highly desirable Holliston neighbourhood on Saskatoon's East side! Situated on a huge 8,577 sq. ft. lot with an impressive 60 ft frontage, this home is located just behind St. Francis School and minutes from all the amenities along 8th Street, including grocery stores, banks, Shoppers Drug Mart, restaurants, and shopping. Featuring 5 spacious bedrooms plus a large den, 2 kitchens, 2 bathrooms, a separate entrance, and a non-conforming basement suite, this property is ideal for investors, multi-generational living, or homeowners seeking mortgage-helper income. The main floor offers 3 spacious bedrooms, a bright living room overlooking the wrap-around front deck, and a renovated kitchen featuring stainless steel appliances, tile flooring, abundant cabinetry, a sit-up island, and large windows. Main floor laundry and an updated 4-piece bathroom add convenience. One bedroom offers patio doors leading directly to the backyard deck. This home has seen numerous upgrades throughout the years, including exterior stucco finishes, upgraded appliances and interior updates. The basement has its own separate entrance and includes 2 bedrooms, a large den, second kitchen area, living room, 3-piece bathroom, laundry area, and newer flooring throughout, offering excellent income potential. The oversized backyard features an outdoor entertaining deck. The side driveway accommodates up to three vehicles and offers future garage potential (buyer to verify with the City of Saskatoon). Don't miss this rare East-side opportunity—call your REALTOR® today to book your private viewing! (id:62370)
Property Details
| MLS® Number | SK042924 |
| Property Type | Single Family |
| Neigbourhood | Holliston |
| Features | Treed, Rectangular |
| Structure | Deck |
Building
| Bathroom Total | 2 |
| Bedrooms Total | 5 |
| Appliances | Washer, Refrigerator, Dishwasher, Dryer, Microwave, Hood Fan, Stove |
| Architectural Style | Bungalow |
| Basement Development | Finished |
| Basement Type | Full (finished) |
| Constructed Date | 1959 |
| Construction Style Attachment | Detached |
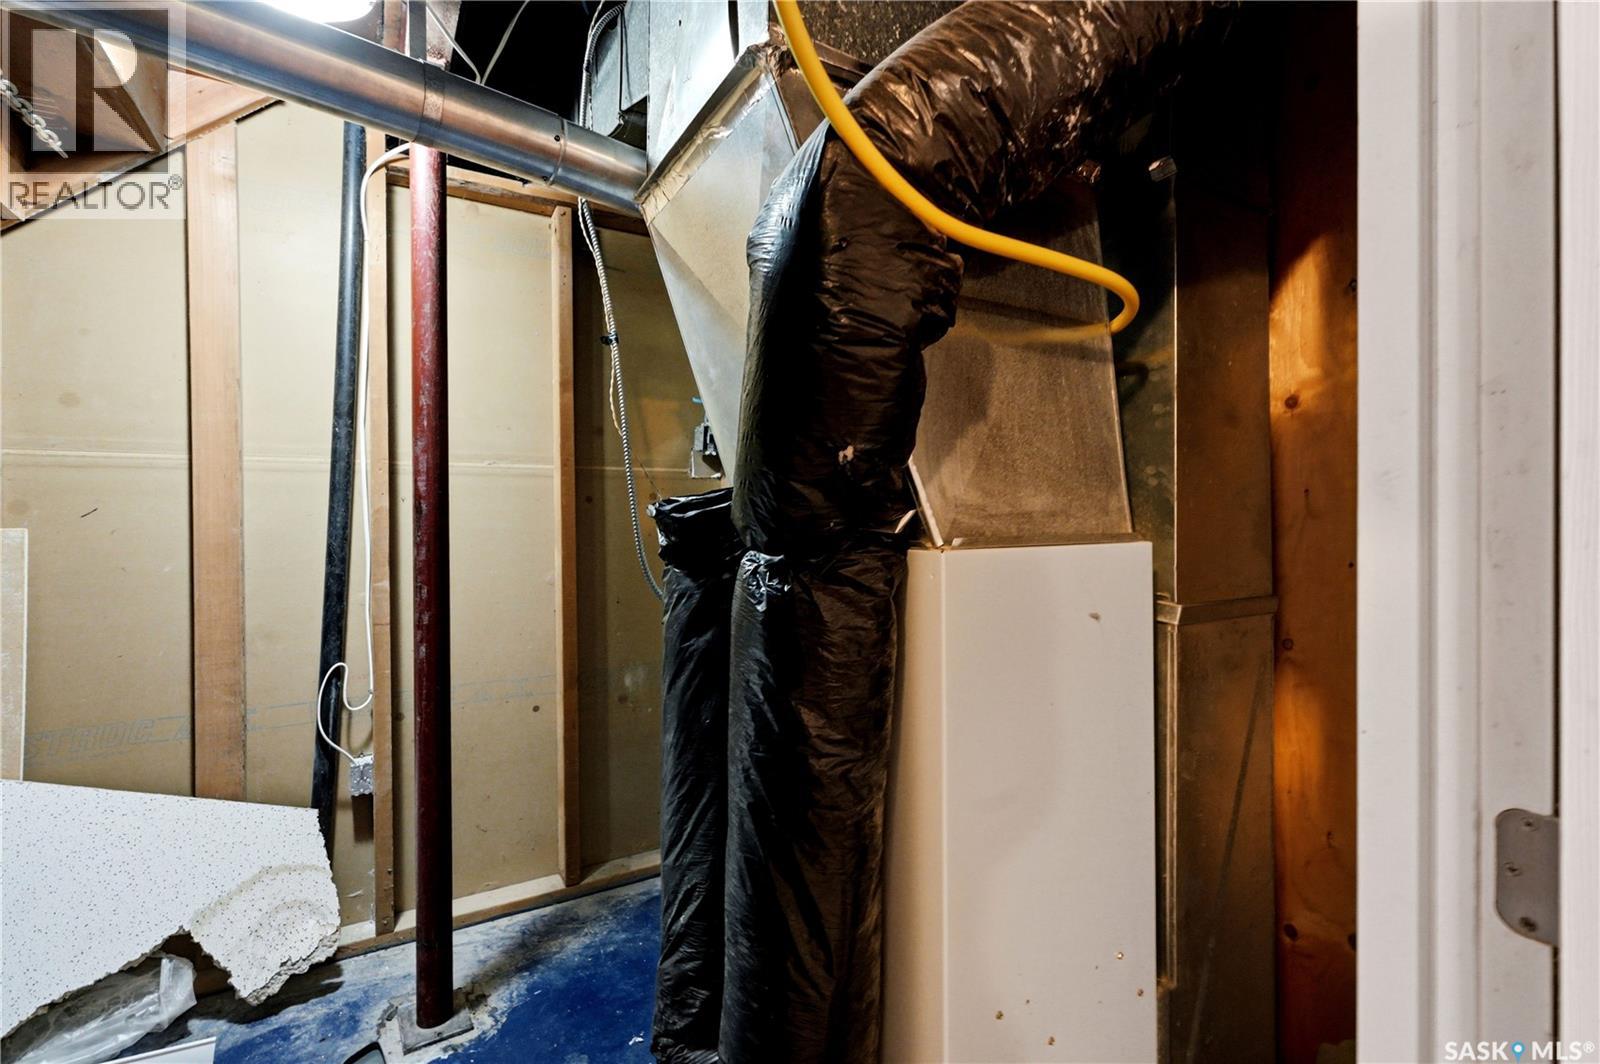
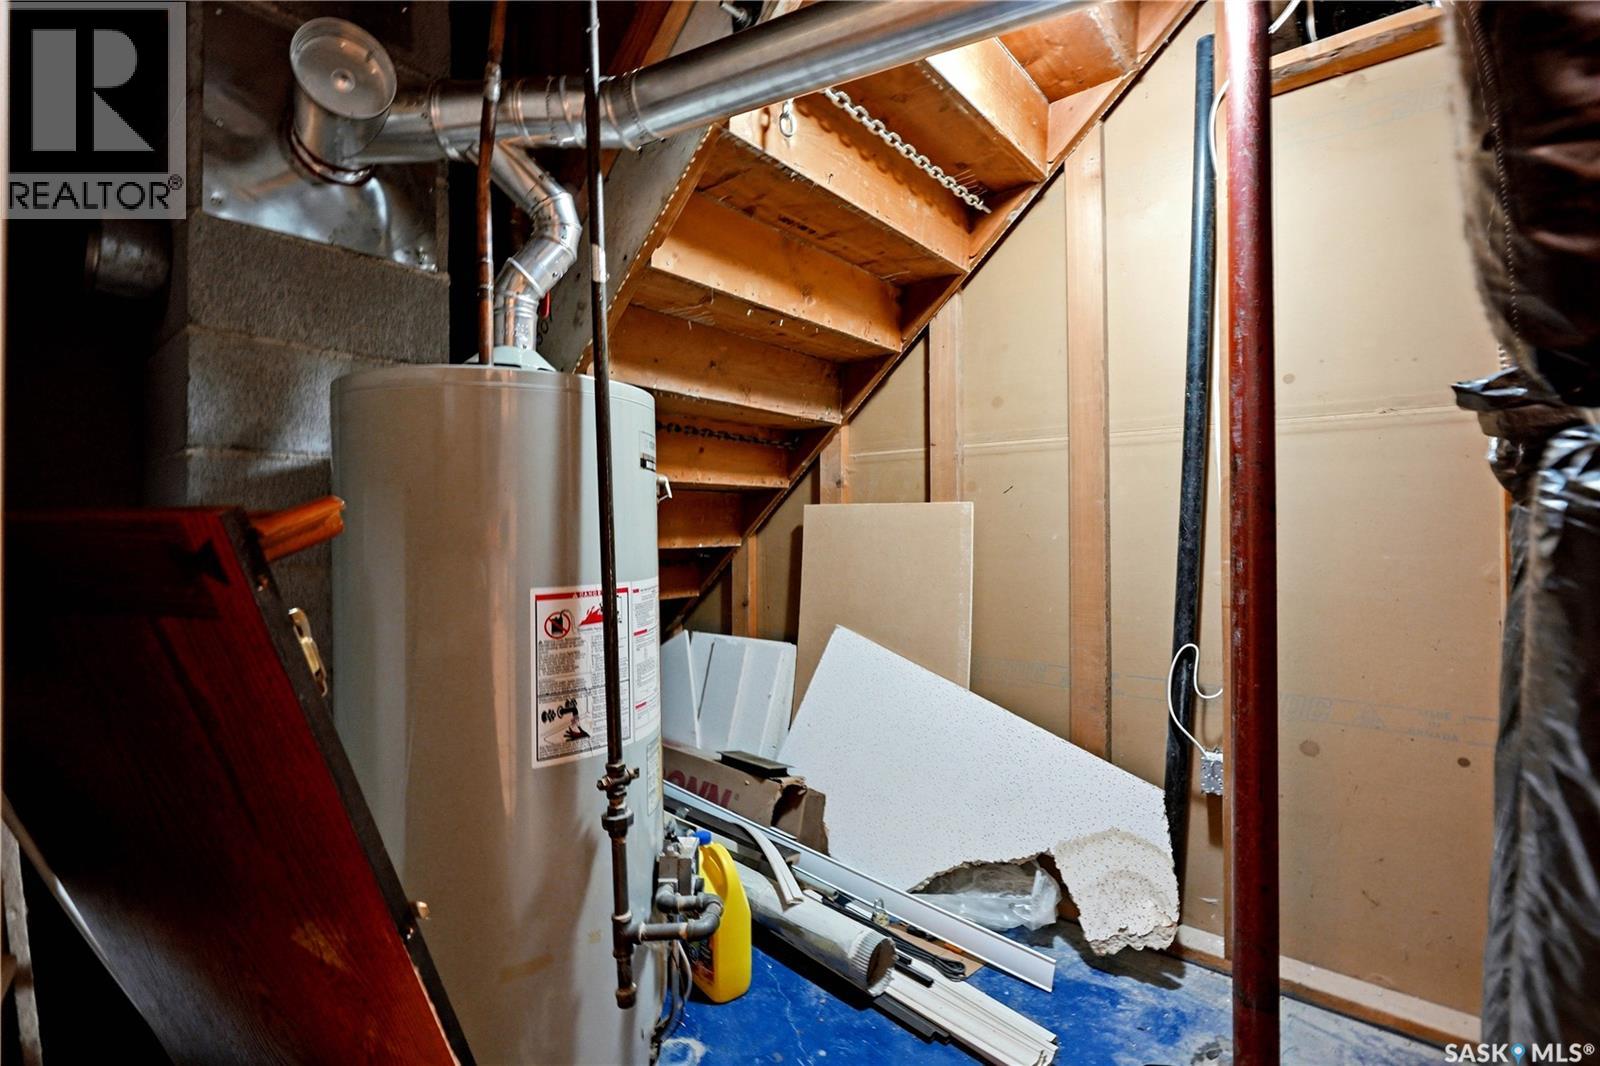
| Heating Fuel | Natural Gas |
| Heating Type | Forced Air |
| Stories Total | 1 |
| Size Interior | 1,113 Ft2 |
| Type | House |
Parking
| Parking Space(s) | 3 |
Land
| Acreage | No |
| Fence Type | Fence |
| Landscape Features | Lawn, Garden Area |
| Size Frontage | 60 Ft |
| Size Irregular | 8557.00 |
| Size Total | 8557 Sqft |
| Size Total Text | 8557 Sqft |
Rooms
| Level | Type | Length | Width | Dimensions |
|---|---|---|---|---|
| Basement | Bedroom | 12'11 x 10'2 | ||
| Basement | 3pc Bathroom | Measurements not available | ||
| Basement | Kitchen | 6'4 x 10'11 | ||
| Basement | Laundry Room | Measurements not available | ||
| Basement | Family Room | 13'0 x 10'11 | ||
| Basement | Bedroom | 10'10 x 11'10 | ||
| Basement | Den | 11'7 x 11'10 | ||
| Main Level | Living Room | 12'4 x 16'11 | ||
| Main Level | Kitchen | 10'7 x 12'4 | ||
| Main Level | Dining Room | 10'6 x 7'8 | ||
| Main Level | Bedroom | 10'9 x 10'7 | ||
| Main Level | Bedroom | 9'10 x 10'9 | ||
| Main Level | Bedroom | 14'7 x 11'0 | ||
| Main Level | 4pc Bathroom | 6'4 x 6'6 | ||
| Main Level | Laundry Room | Measurements not available |



The trademarks REALTOR®, REALTORS®, and the REALTOR® logo are controlled by The Canadian Real Estate Association (CREA) and identify real estate professionals who are members of CREA. The trademarks MLS®, Multiple Listing Service® and the associated logos are owned by The Canadian Real Estate Association (CREA) and identify the quality of services provided by real estate professionals who are members of CREA. The trademark DDF® is owned by The Canadian Real Estate Association (CREA) and identifies CREA's Data Distribution Facility (DDF®)
August 21 2026 02:10:53
Saskatchewan REALTORS® Association
Exp Realty