
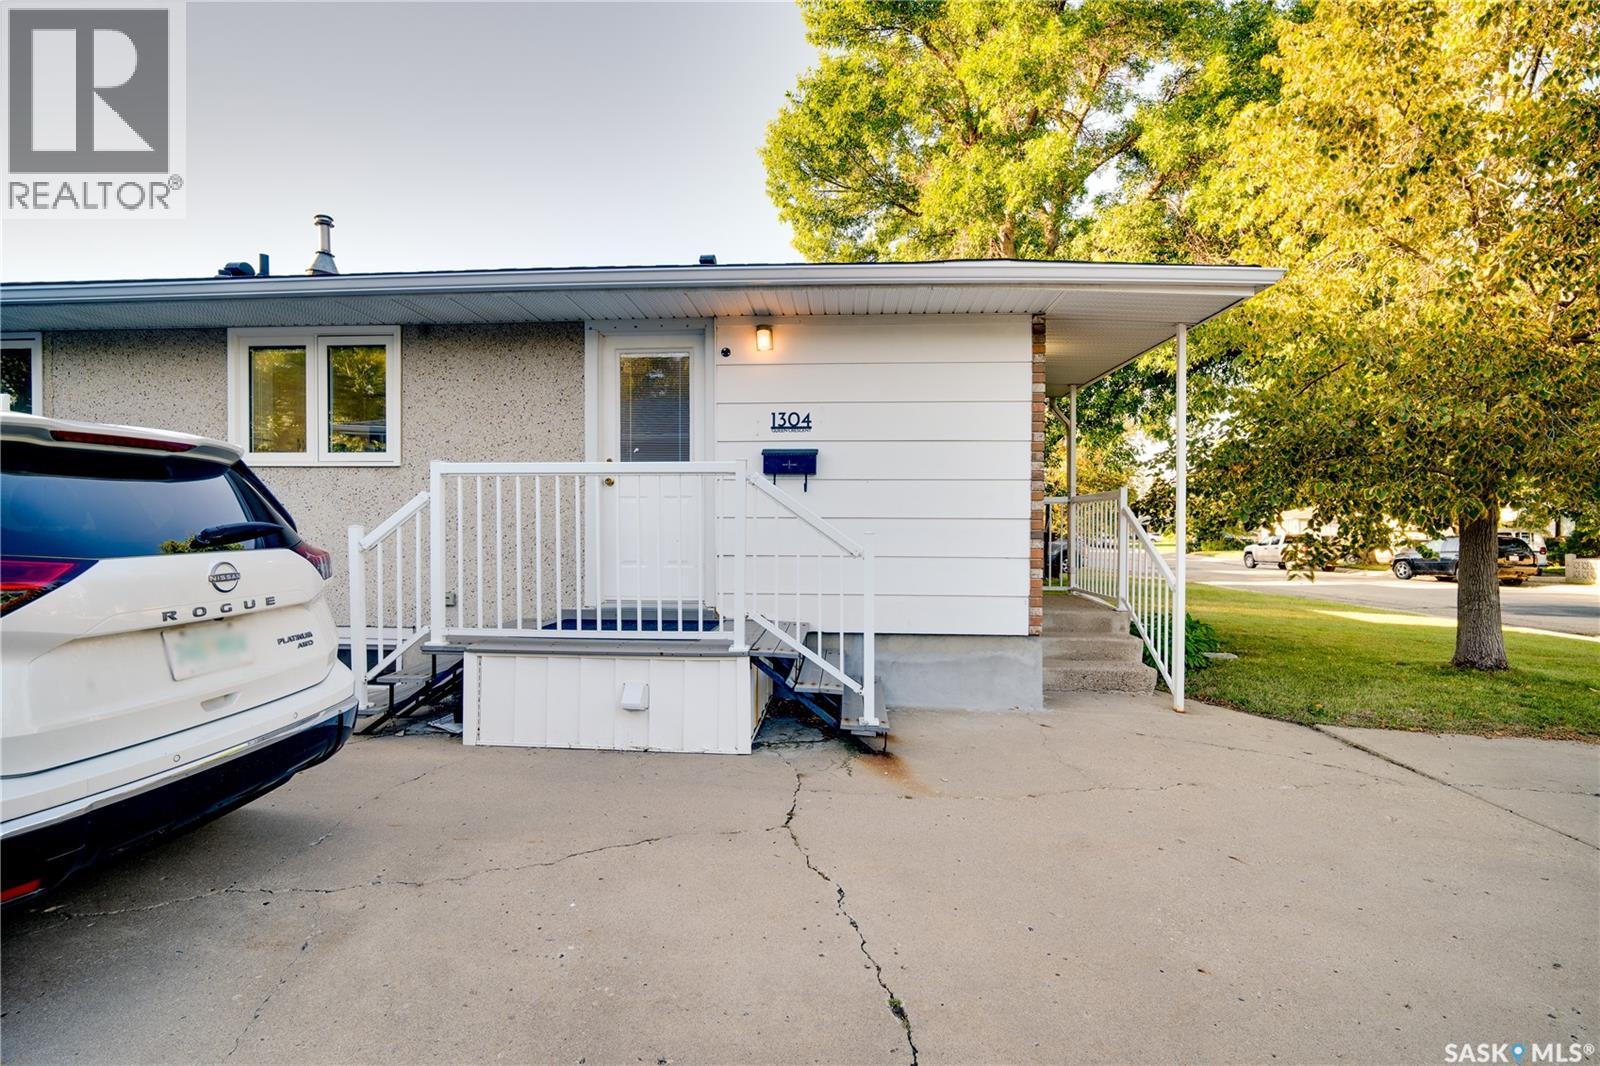
1304 Queen Crescent Moose Jaw, Saskatchewan S6H 3G4

$339,900
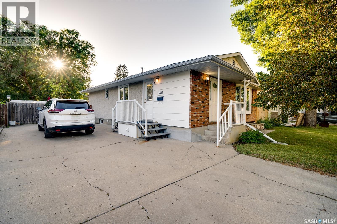
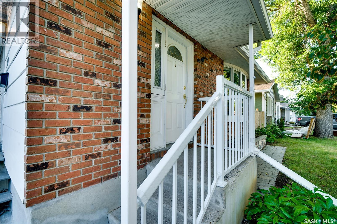
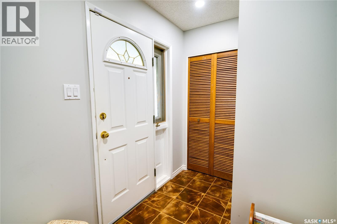
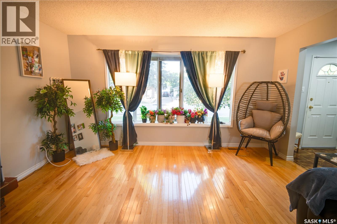
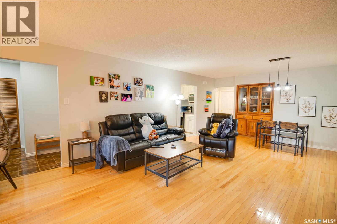
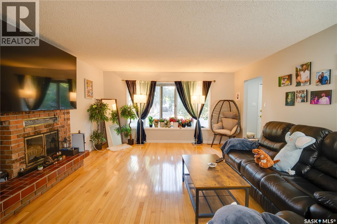
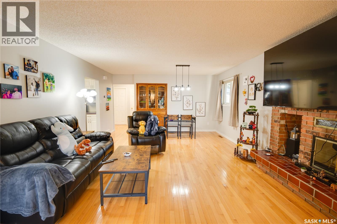
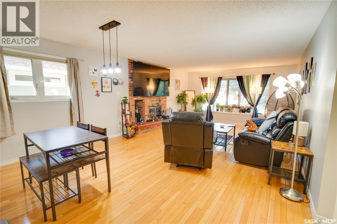
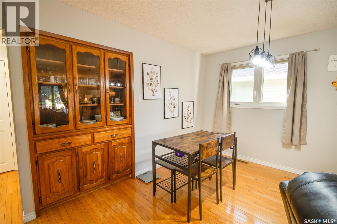
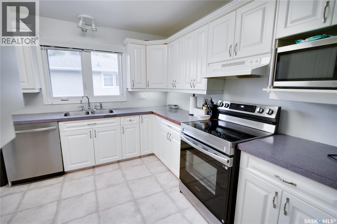
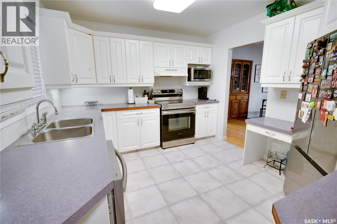
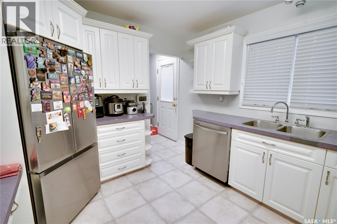
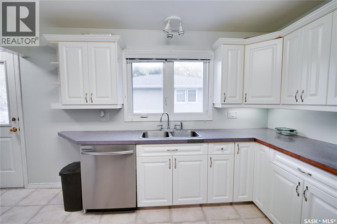
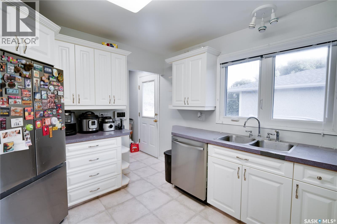
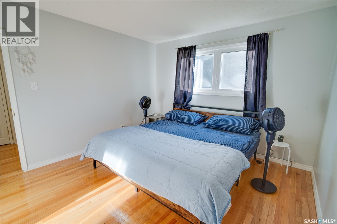
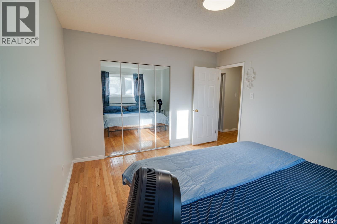
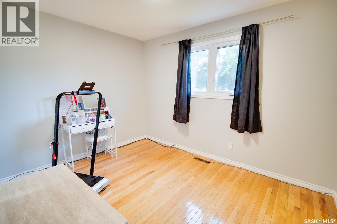
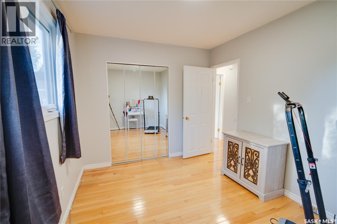
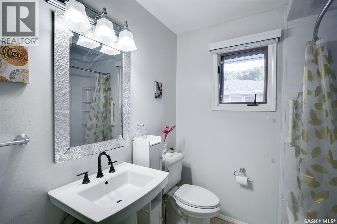
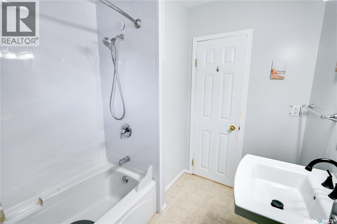
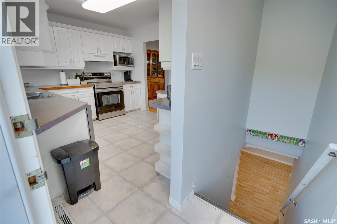
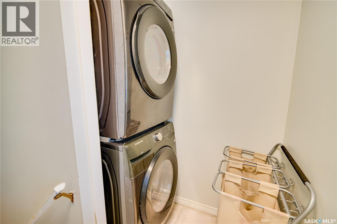
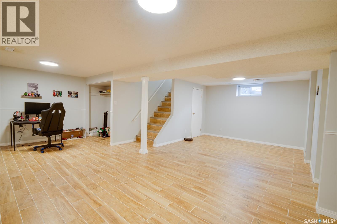
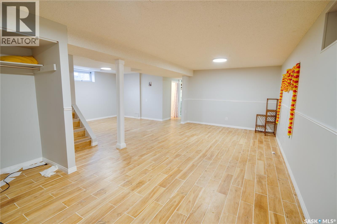
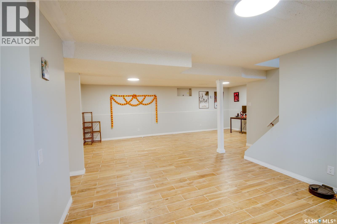
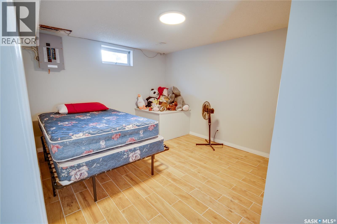
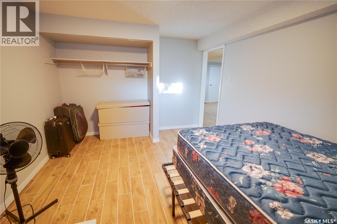
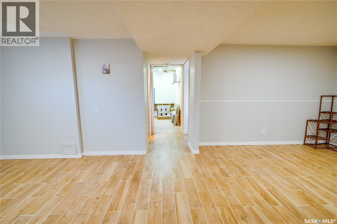
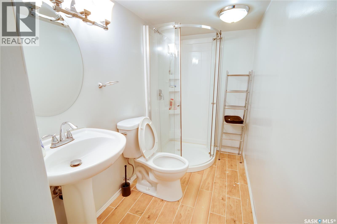
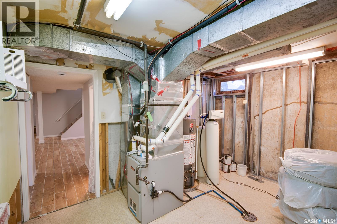
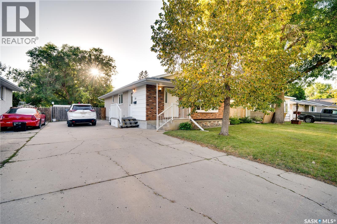
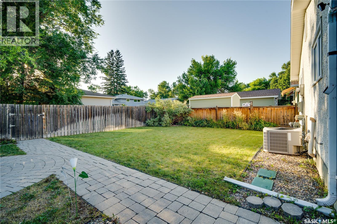
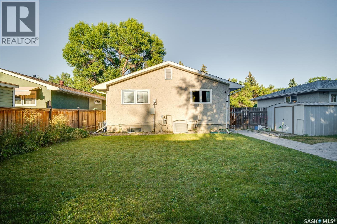
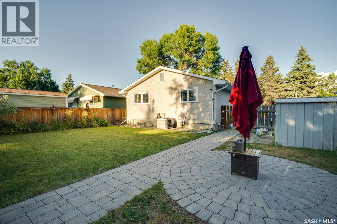
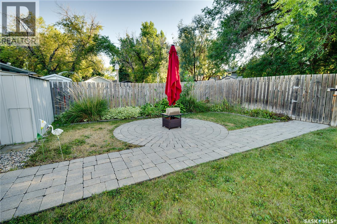
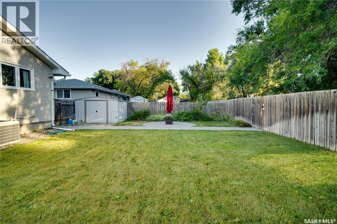
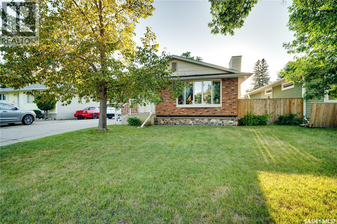
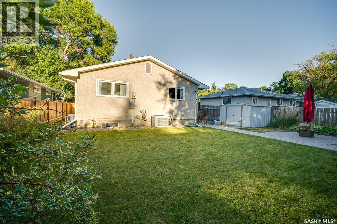
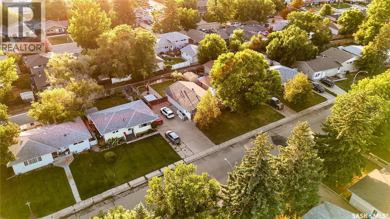
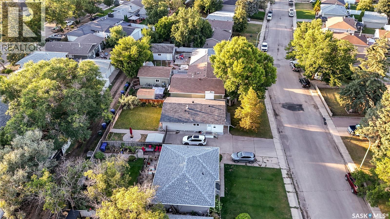
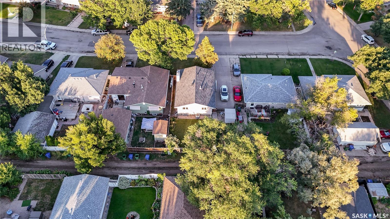
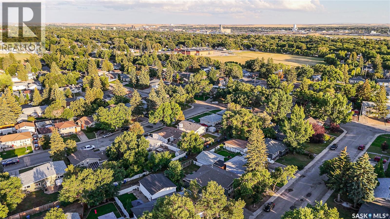
Welcome to 1304 Queen Crescent, a well-maintained bungalow located in the most desirable Palliser Heights neighbourhood of Moose Jaw. The main floor offers a bright and functional layout featuring hardwood flooring, a spacious living room, dedicated dining area, kitchen, two bedrooms and a full bathroom. The basement was redeveloped in 2015 and provides valuable additional living space, including a third bedroom, family room, games area, 3-piece bathroom, laundry/utility area and plenty of storage — a great setup for families, guests or anyone looking for extra space. Enjoy added peace of mind with several important updates already taken care of, including updated shingles, a high-efficiency furnace, new water heater (July 2025), fresh interior paint, switches and plates, lighting, range, refrigerator and dishwasher (2025), bathroom exhaust vent (August 2025), plus washer and dryer (March 2026). Central air conditioning adds comfort during the warmer months. Outside, you'll find a partially fenced yard with patio space, mature trees and shrubs, along with a concrete double driveway providing convenient off-street parking. Located close to schools and everyday amenities, 1304 Queen Crescent offers a great combination of comfortable living space, a developed basement and meaningful updates to major components. Move in and make it your own — book your showing today! (id:62370)
Open House
This property has open houses!
2:00 pm
Ends at:3:30 pm
Property Details
| MLS® Number | SK047918 |
| Property Type | Single Family |
| Neigbourhood | Palliser |
| Features | Treed, Rectangular, Double Width Or More Driveway, Sump Pump |
| Structure | Patio(s) |
Building
| Bathroom Total | 2 |
| Bedrooms Total | 3 |
| Appliances | Washer, Refrigerator, Dishwasher, Dryer, Microwave, Garburator, Hood Fan, Storage Shed, Stove |
| Architectural Style | Bungalow |
| Basement Development | Finished |
| Basement Type | Full (finished) |
| Constructed Date | 1967 |
| Construction Style Attachment | Detached |
| Cooling Type | Central Air Conditioning |
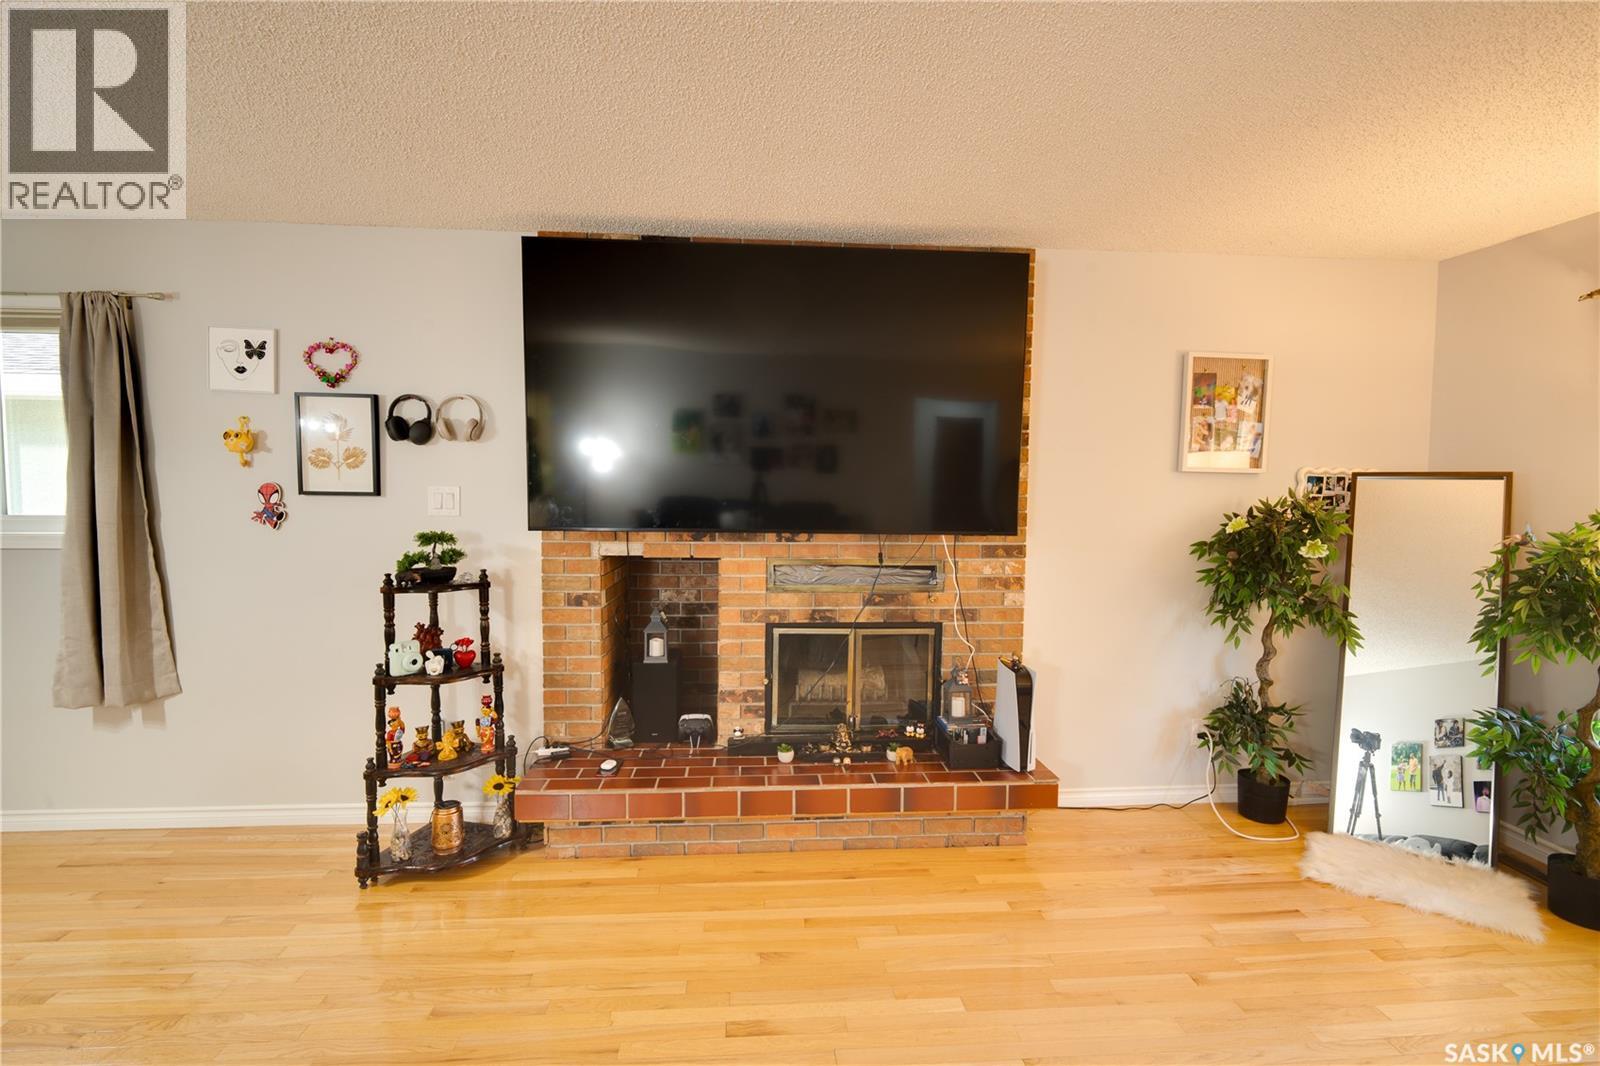
| Fireplace Fuel | Wood |
| Fireplace Present | Yes |
| Fireplace Type | Conventional |
| Heating Fuel | Natural Gas |
| Heating Type | Forced Air |
| Stories Total | 1 |
| Size Interior | 1,040 Ft2 |
| Type | House |
Parking
| None | |
| Parking Space(s) | 3 |
Land
| Acreage | No |
| Fence Type | Fence |
| Landscape Features | Lawn, Underground Sprinkler |
| Size Frontage | 50 Ft |
| Size Irregular | 5000.00 |
| Size Total | 5000 Sqft |
| Size Total Text | 5000 Sqft |
Rooms
| Level | Type | Length | Width | Dimensions |
|---|---|---|---|---|
| Basement | Bedroom | 11 ft ,6 in | 10 ft ,8 in | 11 ft ,6 in x 10 ft ,8 in |
| Basement | Games Room | 13 ft ,3 in | 23 ft ,9 in | 13 ft ,3 in x 23 ft ,9 in |
| Basement | Family Room | 10 ft ,9 in | 11 ft | 10 ft ,9 in x 11 ft |
| Basement | 3pc Bathroom | Measurements not available | ||
| Basement | Other | 13 ft | 10 ft | 13 ft x 10 ft |
| Basement | Storage | Measurements not available | ||
| Main Level | Foyer | 6 ft ,9 in | 7 ft ,11 in | 6 ft ,9 in x 7 ft ,11 in |
| Main Level | Living Room | 14 ft ,5 in | 16 ft ,9 in | 14 ft ,5 in x 16 ft ,9 in |
| Main Level | Dining Room | 14 ft ,5 in | 7 ft ,4 in | 14 ft ,5 in x 7 ft ,4 in |
| Main Level | Kitchen | 10 ft ,4 in | 12 ft | 10 ft ,4 in x 12 ft |
| Main Level | Laundry Room | Measurements not available | ||
| Main Level | 4pc Bathroom | Measurements not available | ||
| Main Level | Bedroom | 11 ft ,2 in | 12 ft ,4 in | 11 ft ,2 in x 12 ft ,4 in |
| Main Level | Bedroom | 8 ft ,10 in | 11 ft ,4 in | 8 ft ,10 in x 11 ft ,4 in |



The trademarks REALTOR®, REALTORS®, and the REALTOR® logo are controlled by The Canadian Real Estate Association (CREA) and identify real estate professionals who are members of CREA. The trademarks MLS®, Multiple Listing Service® and the associated logos are owned by The Canadian Real Estate Association (CREA) and identify the quality of services provided by real estate professionals who are members of CREA. The trademark DDF® is owned by The Canadian Real Estate Association (CREA) and identifies CREA's Data Distribution Facility (DDF®)
September 12 2026 06:16:16
Saskatchewan REALTORS® Association
Realty Executives Diversified Realty