
1304 C Avenue N Saskatoon, Saskatchewan S7L 1K8

$298,000
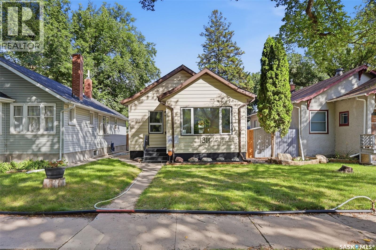
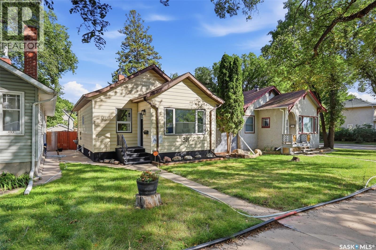
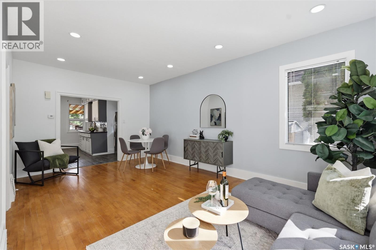
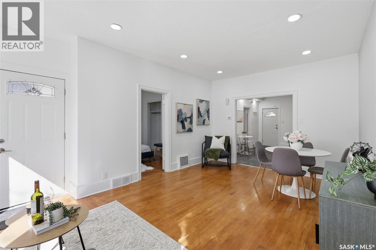
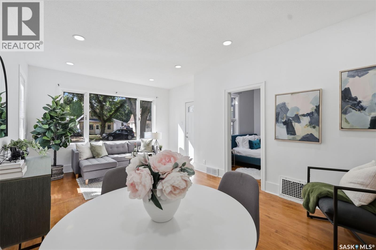
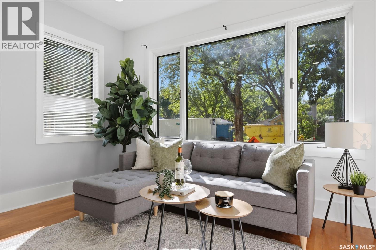
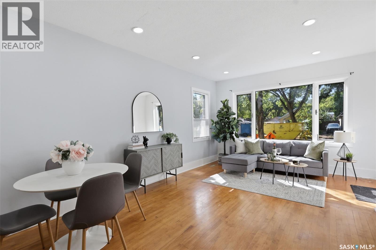
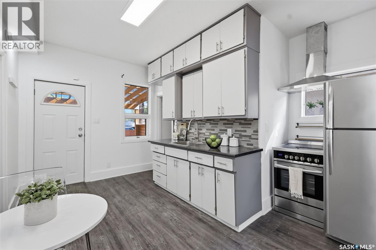
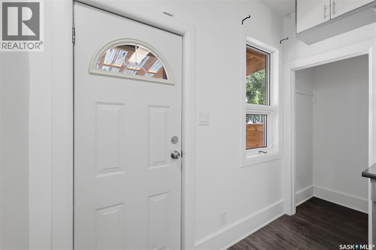
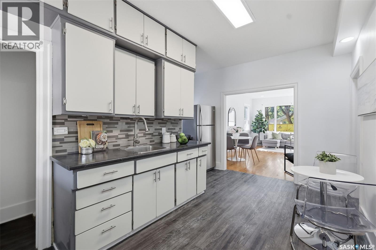
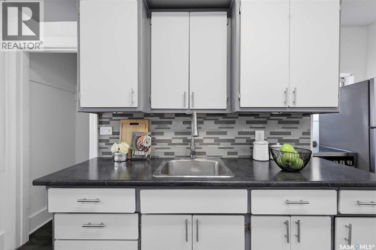
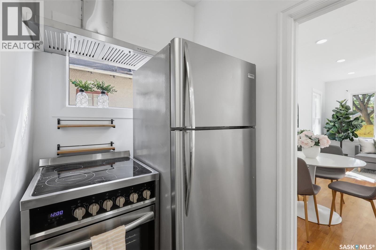
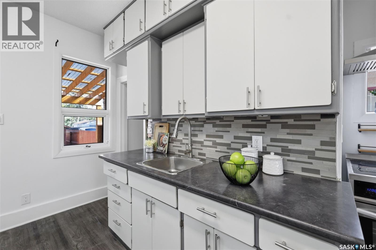
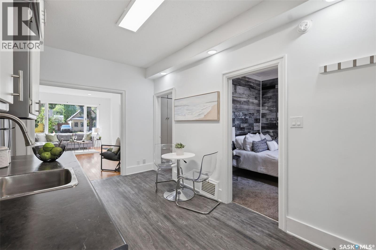
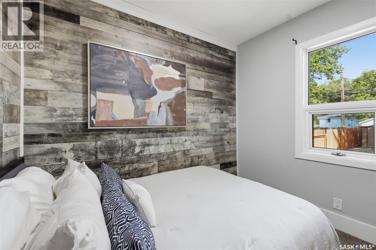
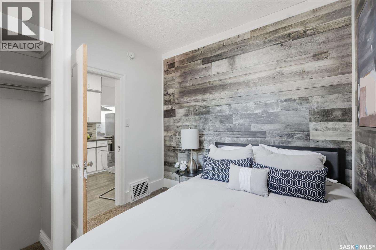
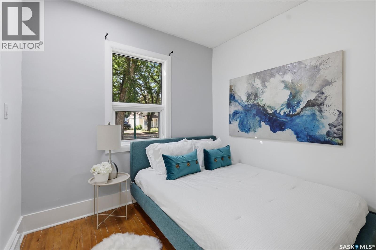
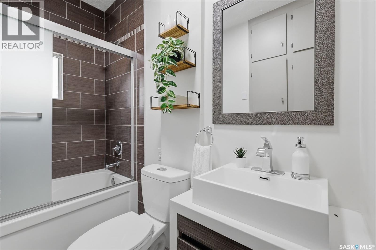
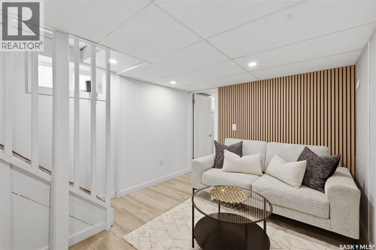
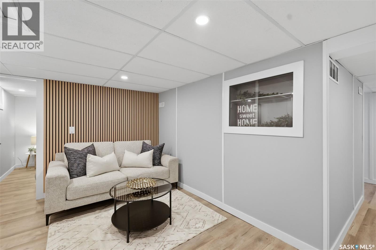
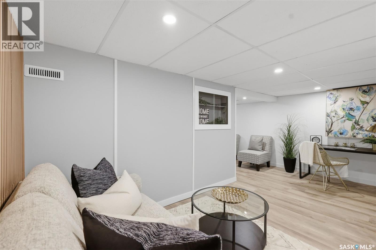
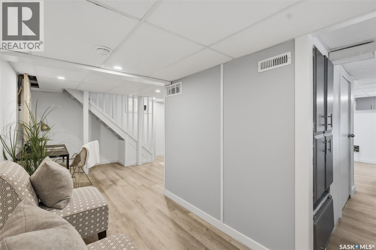
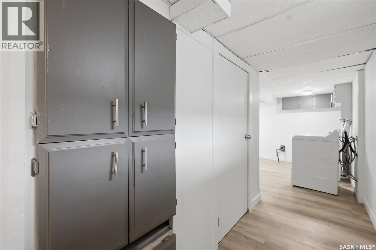
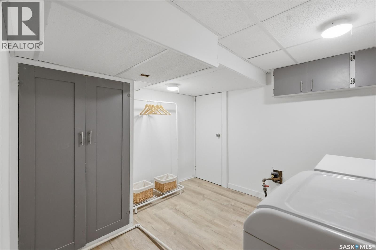
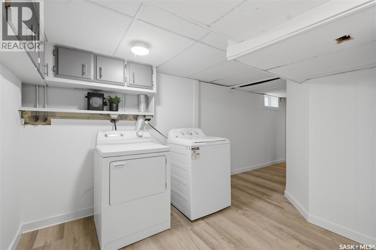
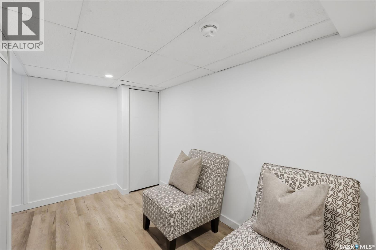
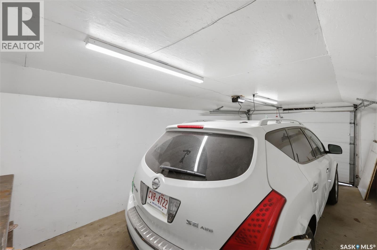
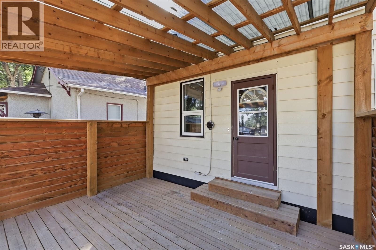
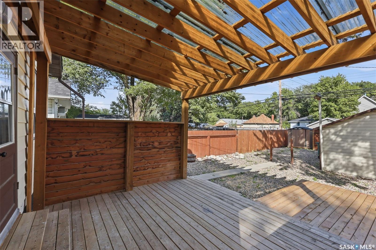
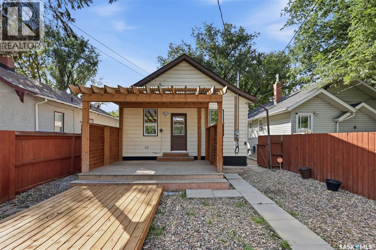
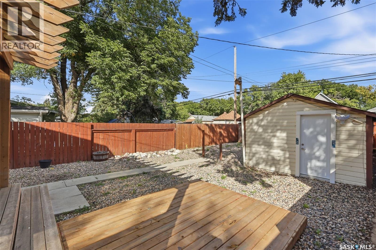
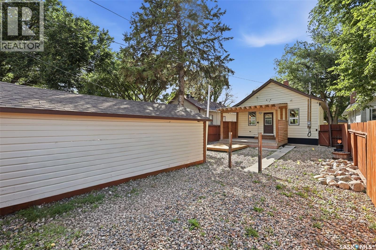
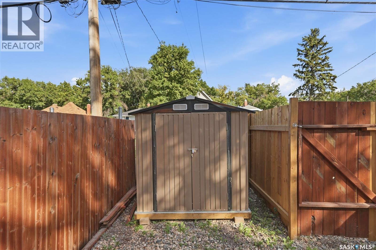
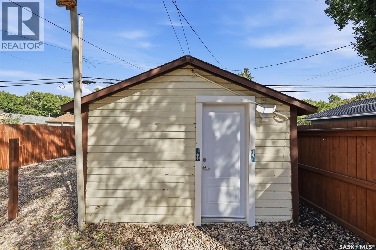
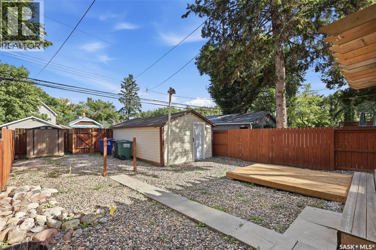
Welcome to this well-maintained and updated 732 sq. ft. bungalow in the established neighbourhood of Mayfair. Offering comfort, value, and convenience, this move-in-ready home is an excellent option for first-time buyers, downsizers, or investors. The functional layout features numerous improvements, with the major updates already completed for added peace of mind. Recent upgrades include a 100-amp electrical panel, new vinyl flooring in the basement, updated pot lights on the main floor, and a kitchen exhaust vent. All appliances are included, making your move even easier. Outside, enjoy a fully fenced and landscaped yard with plenty of space for entertaining or relaxing. The additional 12' × 12' wood deck is perfect for summer barbecues and outdoor gatherings. The single detached garage features a new door and provides secure parking and additional storage. Conveniently located close to schools, parks, shopping, public transit, and downtown Saskatoon, this affordable Mayfair gem offers everything you need nearby. Whether you’re searching for your first home or a solid investment property, this is an opportunity you won’t want to miss. Contact your REALTOR® today to arrange a private viewing! (id:62370)
Property Details
| MLS® Number | SK047618 |
| Property Type | Single Family |
| Neigbourhood | Mayfair |
| Structure | Deck |
Building
| Bathroom Total | 1 |
| Bedrooms Total | 2 |
| Appliances | Washer, Refrigerator, Dryer, Window Coverings, Garage Door Opener Remote(s), Storage Shed, Stove |
| Architectural Style | Bungalow |
| Basement Development | Finished |
| Basement Type | Full (finished) |
| Constructed Date | 1931 |
| Construction Style Attachment | Detached |
| Cooling Type | Central Air Conditioning |
| Heating Fuel | Natural Gas |
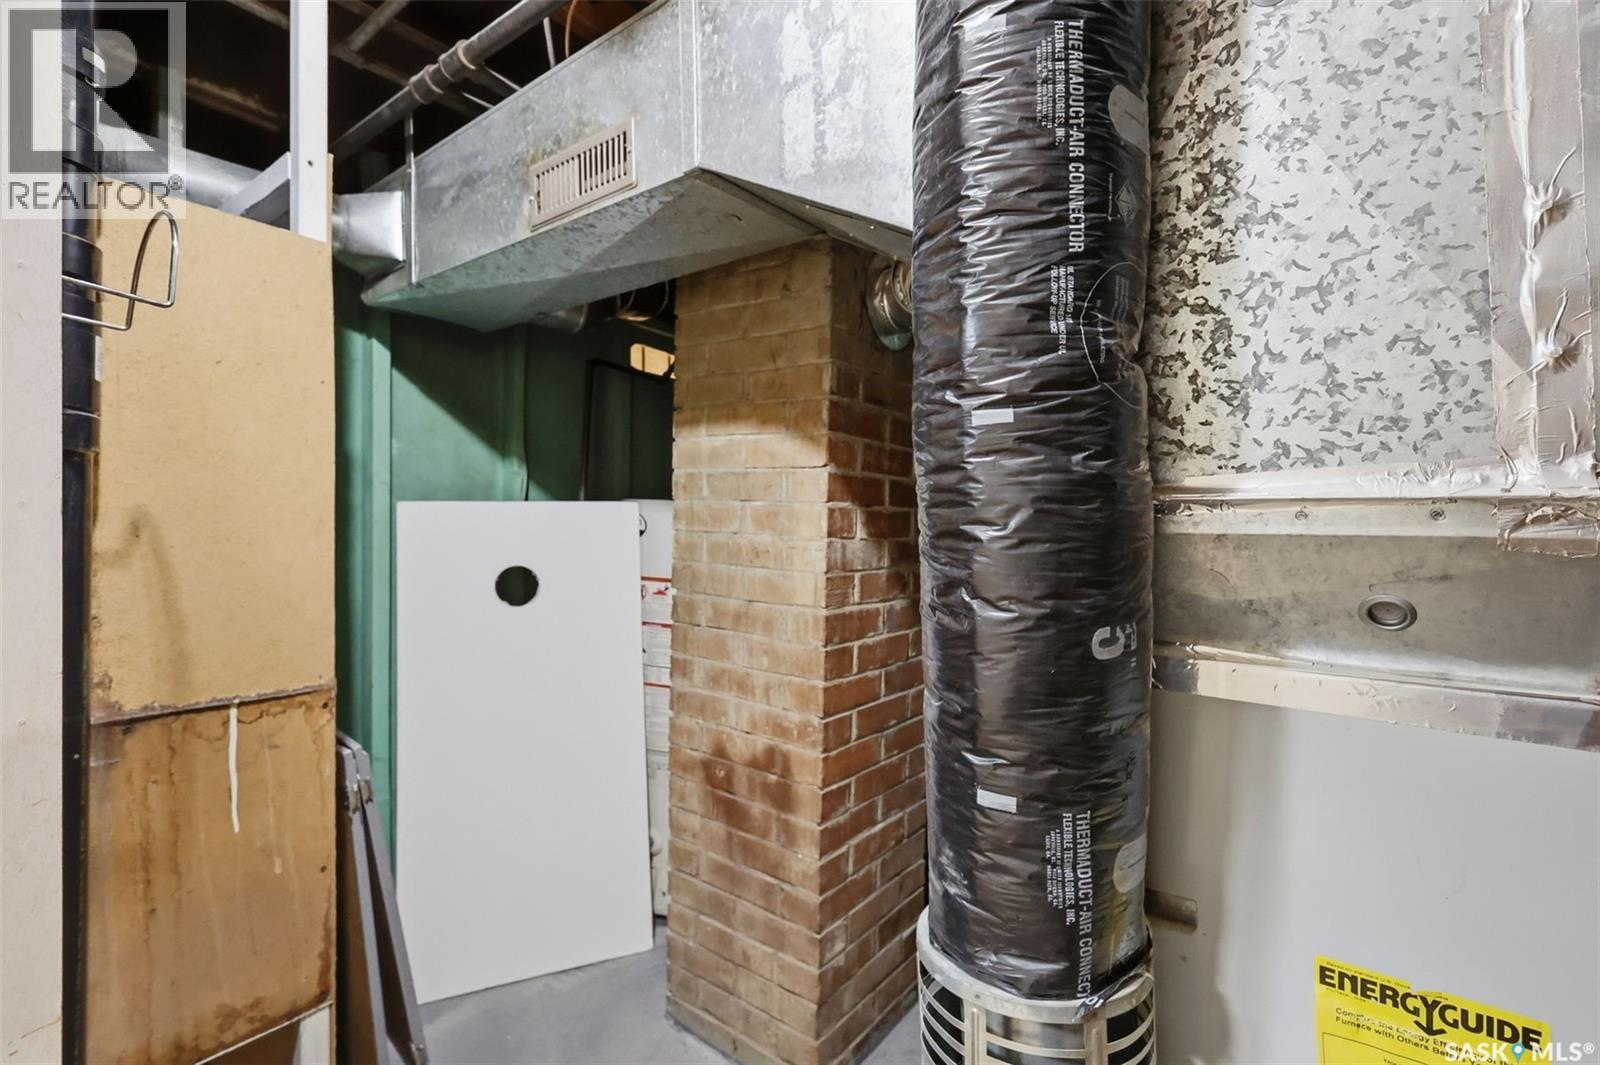
| Heating Type | Forced Air |
| Stories Total | 1 |
| Size Interior | 732 Ft2 |
| Type | House |
Parking
| Detached Garage | |
| Parking Space(s) | 1 |
Land
| Acreage | No |
| Fence Type | Fence |
| Landscape Features | Lawn |
| Size Irregular | 3731.00 |
| Size Total | 3731 Sqft |
| Size Total Text | 3731 Sqft |
Rooms
| Level | Type | Length | Width | Dimensions |
|---|---|---|---|---|
| Basement | Family Room | Measurements not available | ||
| Basement | Den | 9 ft ,3 in | Measurements not available x 9 ft ,3 in | |
| Main Level | Living Room | Measurements not available | ||
| Main Level | Bedroom | Measurements not available | ||
| Main Level | Kitchen/dining Room | Measurements not available | ||
| Main Level | 4pc Bathroom | Measurements not available | ||
| Main Level | Bedroom | 9 ft ,9 in | Measurements not available x 9 ft ,9 in |



The trademarks REALTOR®, REALTORS®, and the REALTOR® logo are controlled by The Canadian Real Estate Association (CREA) and identify real estate professionals who are members of CREA. The trademarks MLS®, Multiple Listing Service® and the associated logos are owned by The Canadian Real Estate Association (CREA) and identify the quality of services provided by real estate professionals who are members of CREA. The trademark DDF® is owned by The Canadian Real Estate Association (CREA) and identifies CREA's Data Distribution Facility (DDF®)
September 04 2026 09:41:09
Saskatchewan REALTORS® Association
Boyes Group Realty Inc.