
130 Weyakwin Drive Saskatoon, Saskatchewan S7J 4M5

$469,900
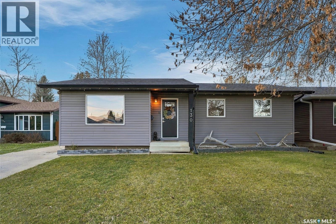
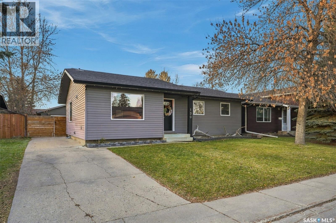
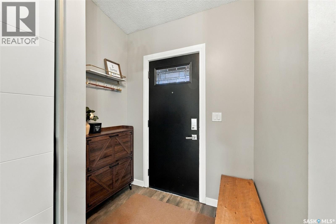
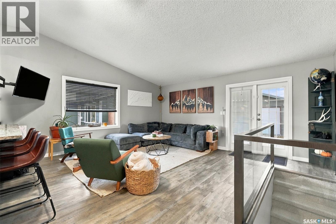
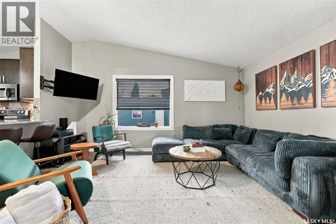
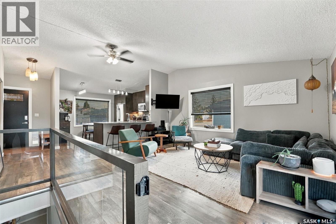
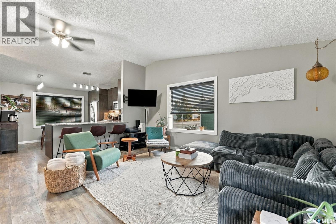
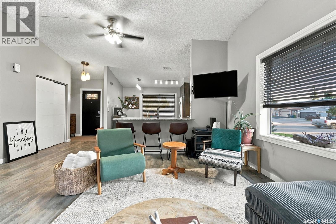
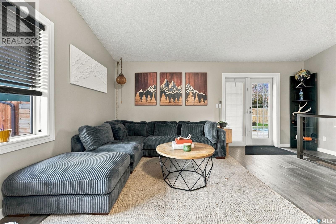
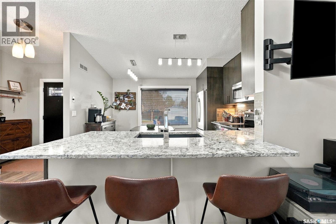
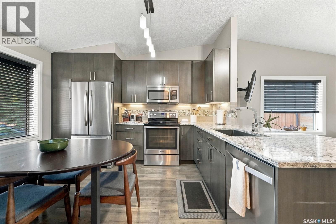
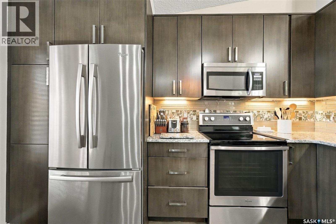
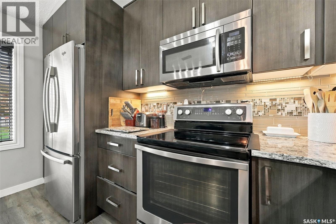
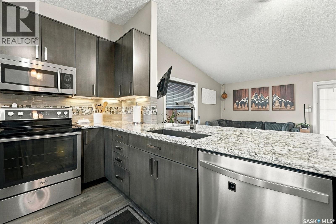
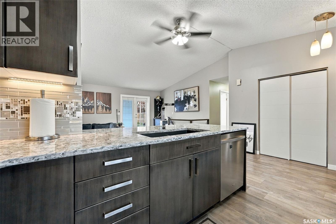
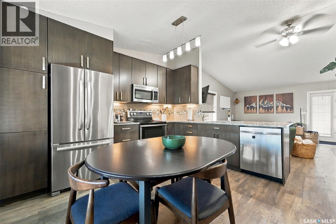
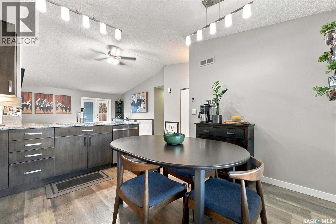
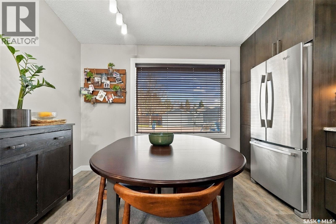
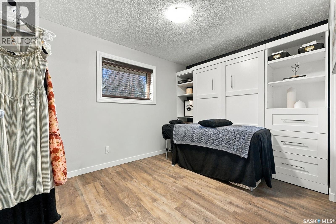
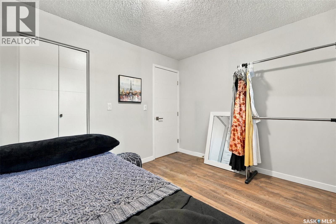
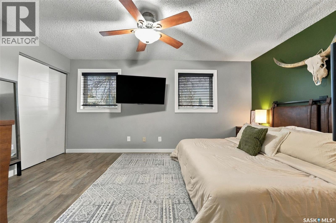
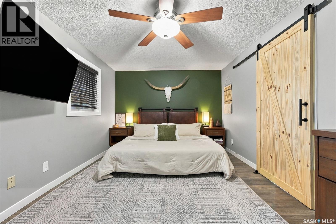
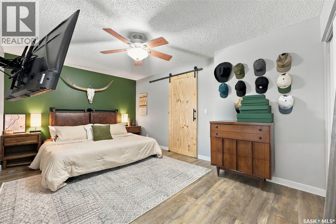
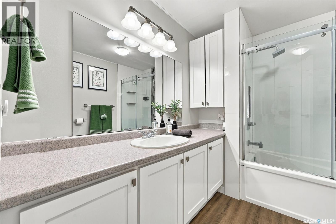
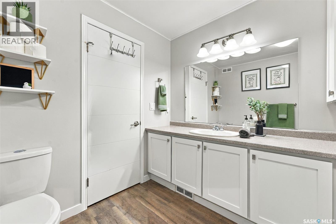
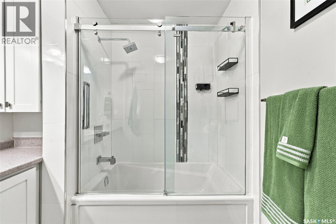
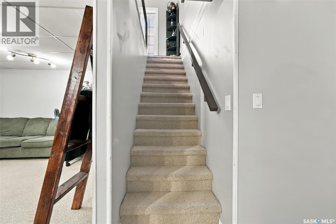
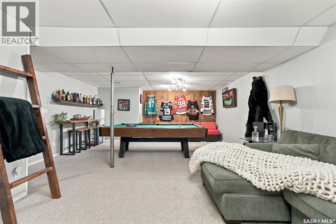
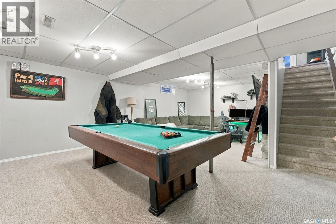
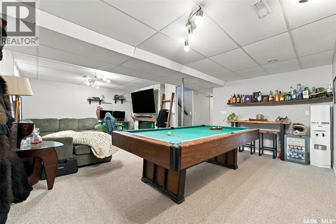
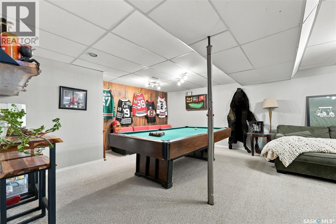
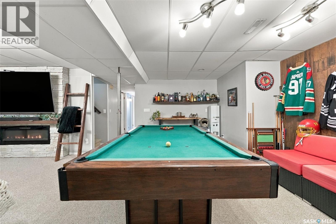
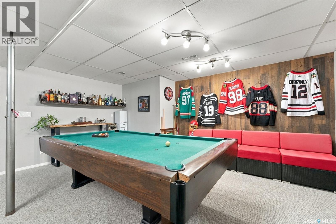
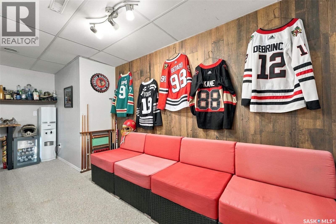
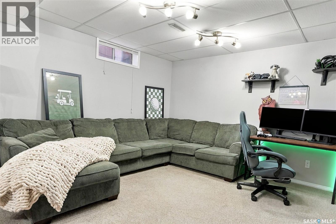
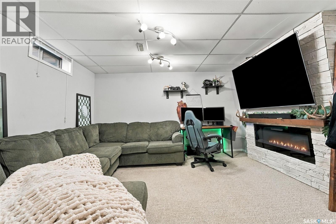
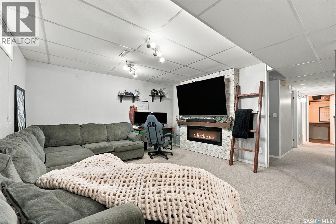
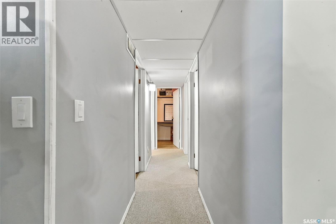
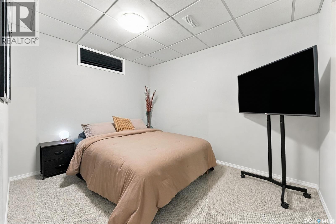
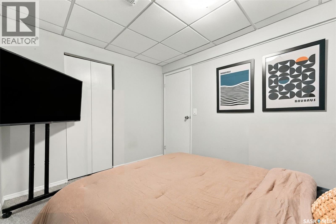
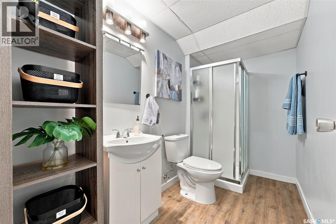
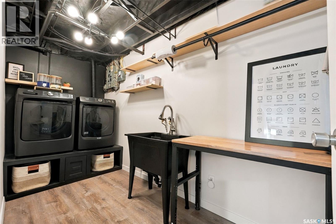
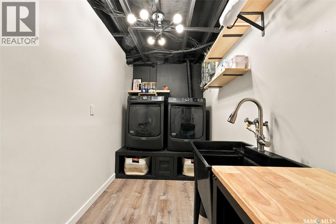
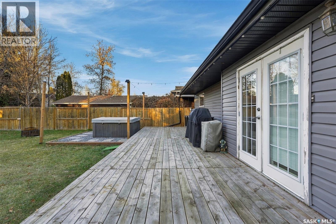
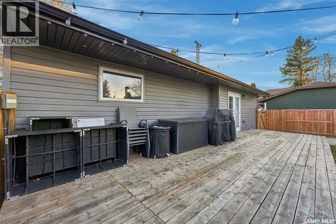
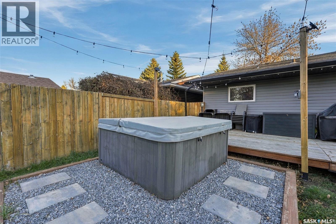
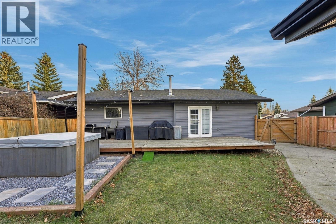
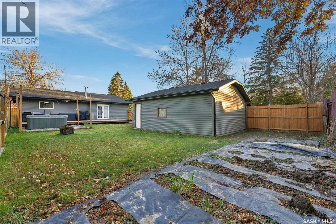
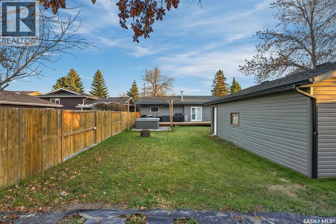
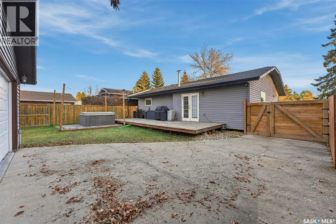
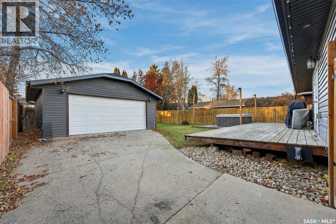
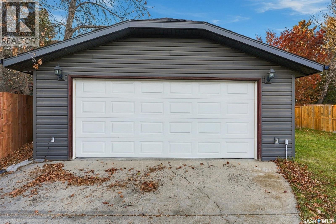
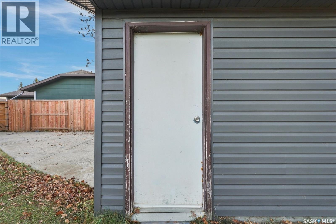
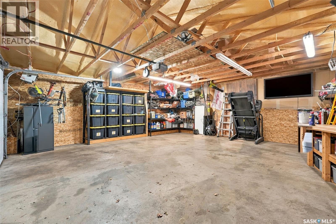
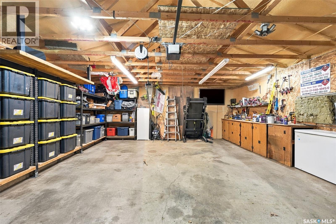
Welcome to 130 Weyakwin Drive in the desirable Lakeview neighbourhood! This fantastic bungalow has seen numerous upgrades over the years and is an excellent opportunity for first-time home buyers, young families, or anyone looking for a great home in an established neighbourhood. Step inside and appreciate the spacious entryway, abundance of natural light, and inviting open-concept layout. The bright and spacious living room offers plenty of room for entertaining or simply relaxing with family. The upgraded kitchen features ample cabinetry, beautiful quartz countertops, and a full set of stainless steel appliances. Down the hall, you'll find a four-piece bathroom, a secondary bedroom, and the primary bedroom, complete with double closets. The fully developed basement provides even more living space and is perfect for entertaining or hosting family and friends. The large open-concept family room features a stylish feature wall with an electric fireplace, creating a warm and cozy atmosphere. There's also additional space for a games area, with plenty of room for a pool table or other activities. Completing the basement is an additional bedroom, a three-piece bathroom, and a dedicated laundry room. Outside, enjoy the beautiful and private backyard featuring a ground-level deck, perfect for relaxing and enjoying summer evenings. The double detached garage is fully finished and heated, providing excellent year-round functionality. Finding a home in Lakeview for under $500,000 is becoming increasingly difficult, making this a fantastic opportunity! Don't miss your chance to make 130 Weyakwin Drive your new home! (id:62370)
Property Details
| MLS® Number | SK053008 |
| Property Type | Single Family |
| Neigbourhood | Lakeview SA |
| Features | Treed, Rectangular, Double Width Or More Driveway |
| Structure | Deck |
Building
| Bathroom Total | 2 |
| Bedrooms Total | 3 |
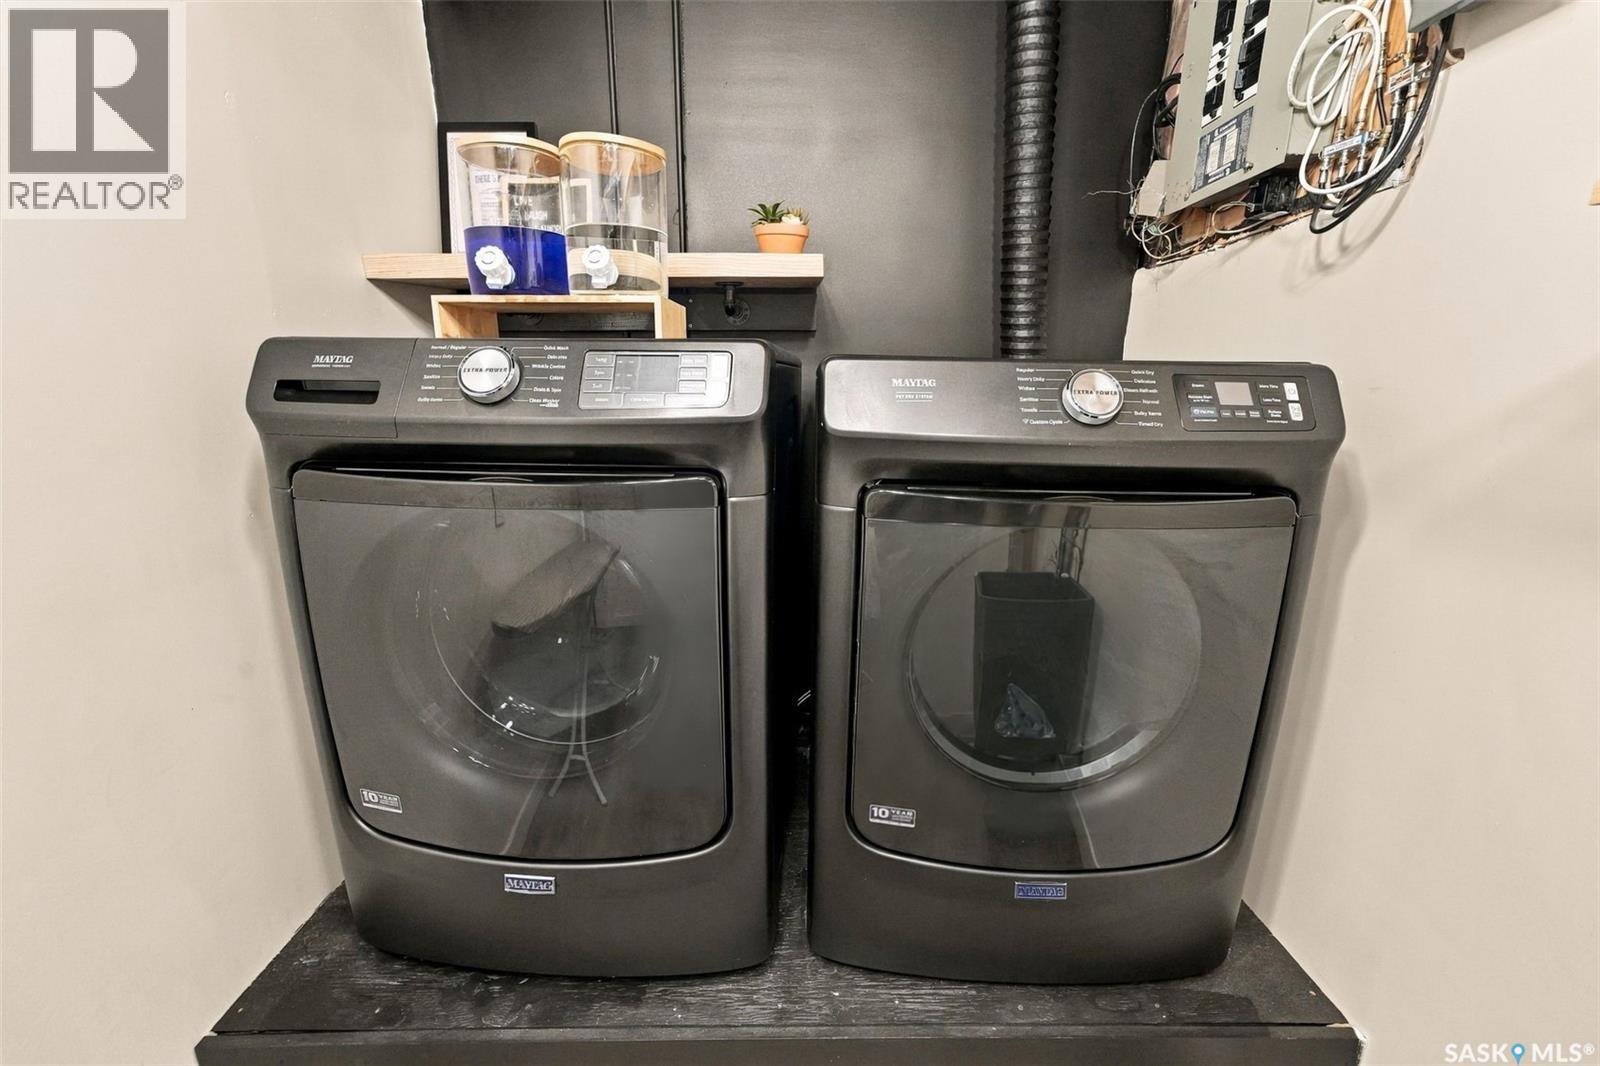
| Appliances | Washer, Refrigerator, Dishwasher, Dryer, Microwave, Window Coverings, Garage Door Opener Remote(s), Stove |
| Architectural Style | Bungalow |
| Basement Development | Finished |
| Basement Type | Full (finished) |
| Constructed Date | 1985 |
| Construction Style Attachment | Detached |
| Cooling Type | Central Air Conditioning |
| Fireplace Fuel | Electric |
| Fireplace Present | Yes |
| Fireplace Type | Conventional |
| Heating Fuel | Natural Gas |
| Heating Type | Forced Air |
| Stories Total | 1 |
| Size Interior | 1,050 Ft2 |
| Type | House |
Parking
| Detached Garage | |
| Heated Garage | |
| Parking Space(s) | 4 |
Land
| Acreage | No |
| Fence Type | Fence |
| Landscape Features | Lawn |
| Size Frontage | 50 Ft |
| Size Irregular | 50x119 |
| Size Total Text | 50x119 |
Rooms
| Level | Type | Length | Width | Dimensions |
|---|---|---|---|---|
| Basement | Family Room | 26 ft ,9 in | 16 ft ,9 in | 26 ft ,9 in x 16 ft ,9 in |
| Basement | Bedroom | 9 ft ,3 in | 11 ft ,10 in | 9 ft ,3 in x 11 ft ,10 in |
| Basement | 3pc Bathroom | x x x | ||
| Basement | Laundry Room | x x x | ||
| Basement | Storage | x x x | ||
| Basement | Other | x x x | ||
| Main Level | Family Room | 14 ft ,10 in | 17 ft ,4 in | 14 ft ,10 in x 17 ft ,4 in |
| Main Level | Kitchen | 13 ft ,7 in | 16 ft ,7 in | 13 ft ,7 in x 16 ft ,7 in |
| Main Level | Bedroom | 8 ft ,11 in | 11 ft ,10 in | 8 ft ,11 in x 11 ft ,10 in |
| Main Level | Primary Bedroom | 10 ft ,9 in | 15 ft ,7 in | 10 ft ,9 in x 15 ft ,7 in |
| Main Level | 4pc Bathroom | x x x |



The trademarks REALTOR®, REALTORS®, and the REALTOR® logo are controlled by The Canadian Real Estate Association (CREA) and identify real estate professionals who are members of CREA. The trademarks MLS®, Multiple Listing Service® and the associated logos are owned by The Canadian Real Estate Association (CREA) and identify the quality of services provided by real estate professionals who are members of CREA. The trademark DDF® is owned by The Canadian Real Estate Association (CREA) and identifies CREA's Data Distribution Facility (DDF®)
November 17 2026 04:16:26
Saskatchewan REALTORS® Association
Boyes Group Realty Inc.