
13 Clement Road Lanigan, Saskatchewan S0K 2M0

$429,900
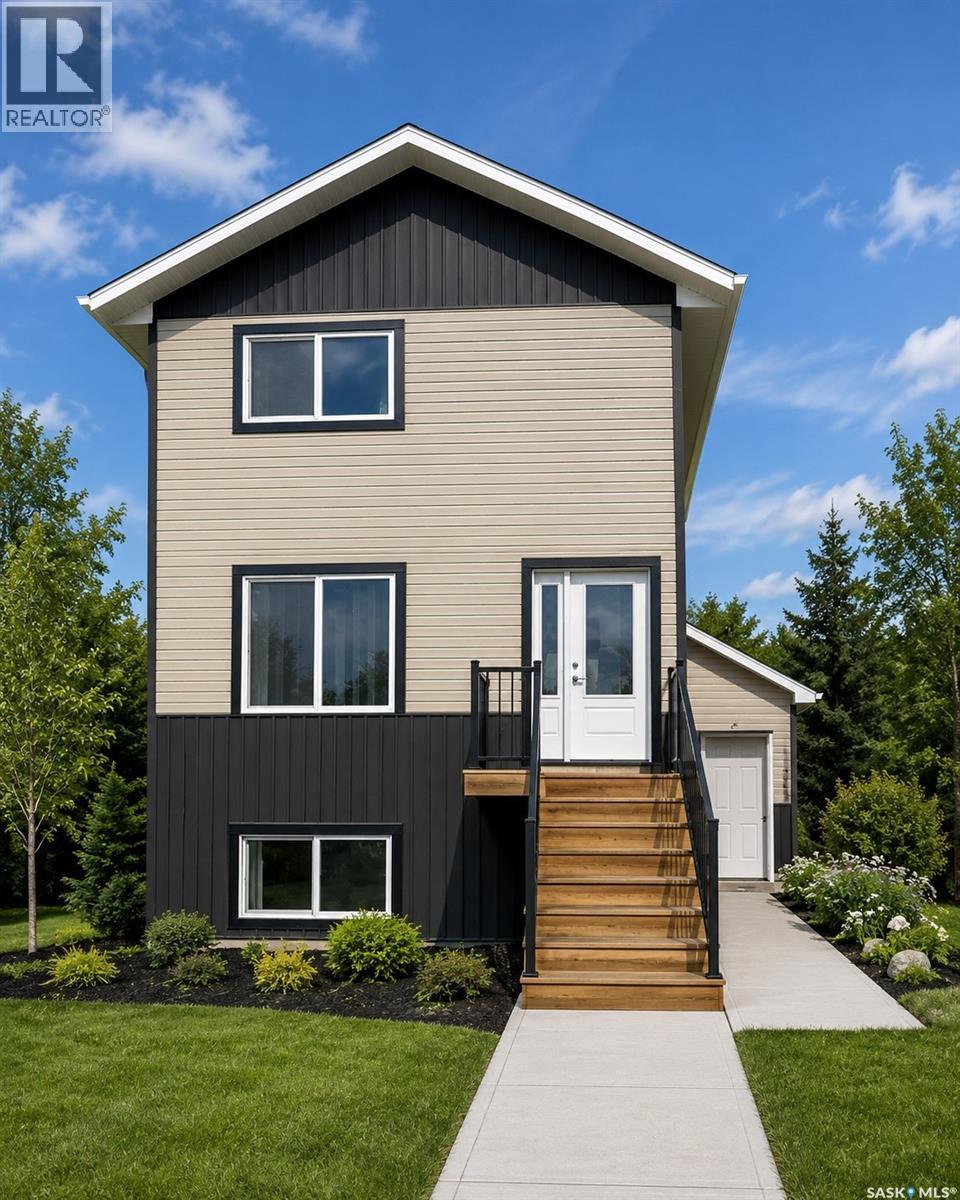
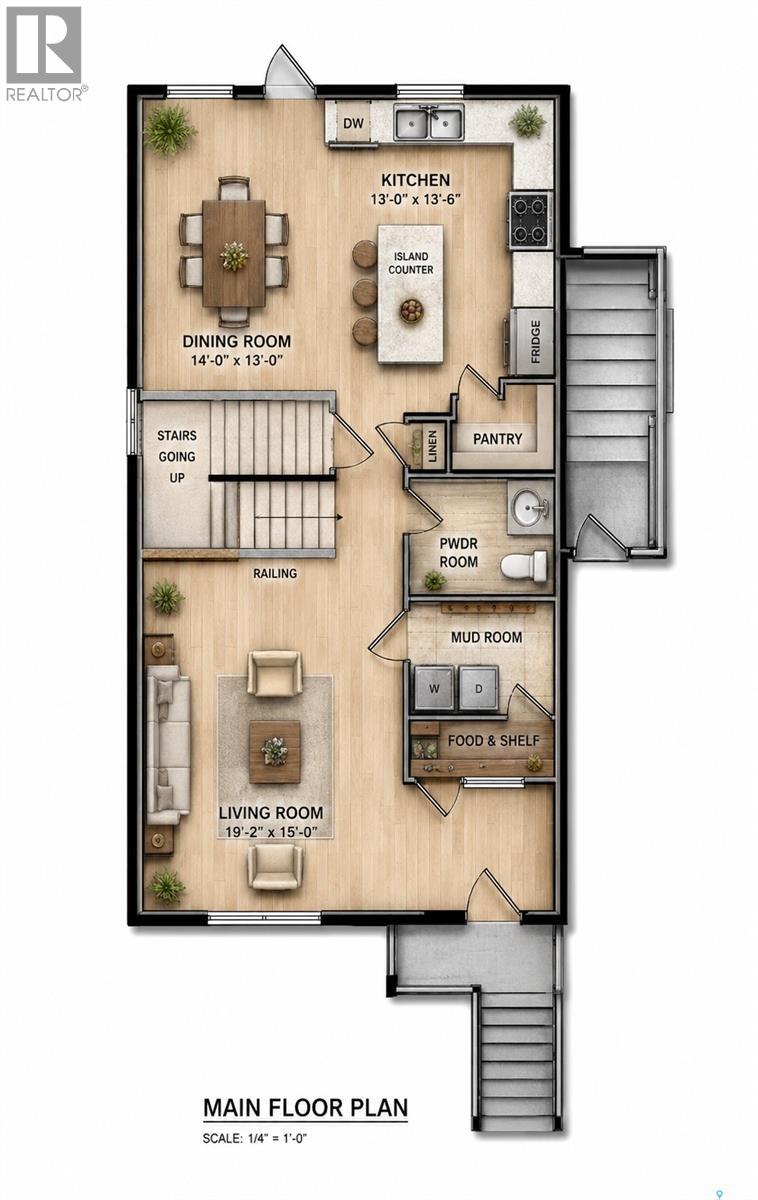
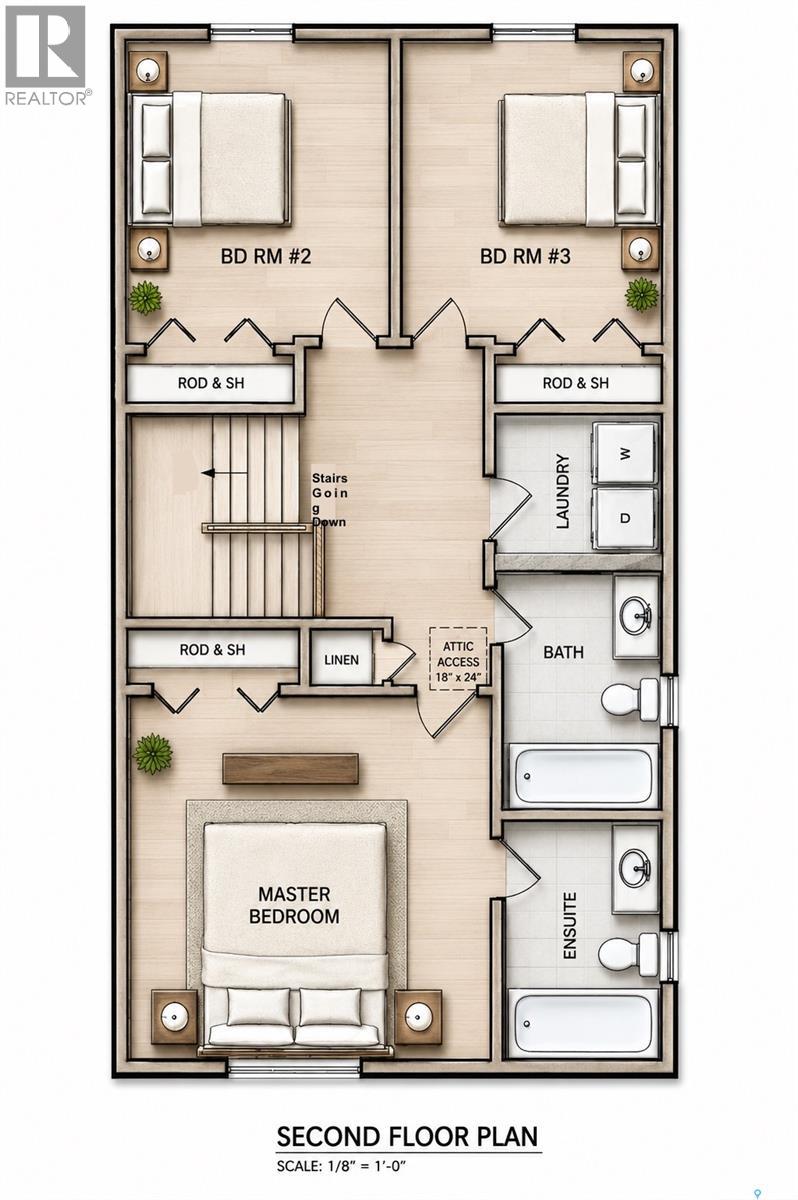
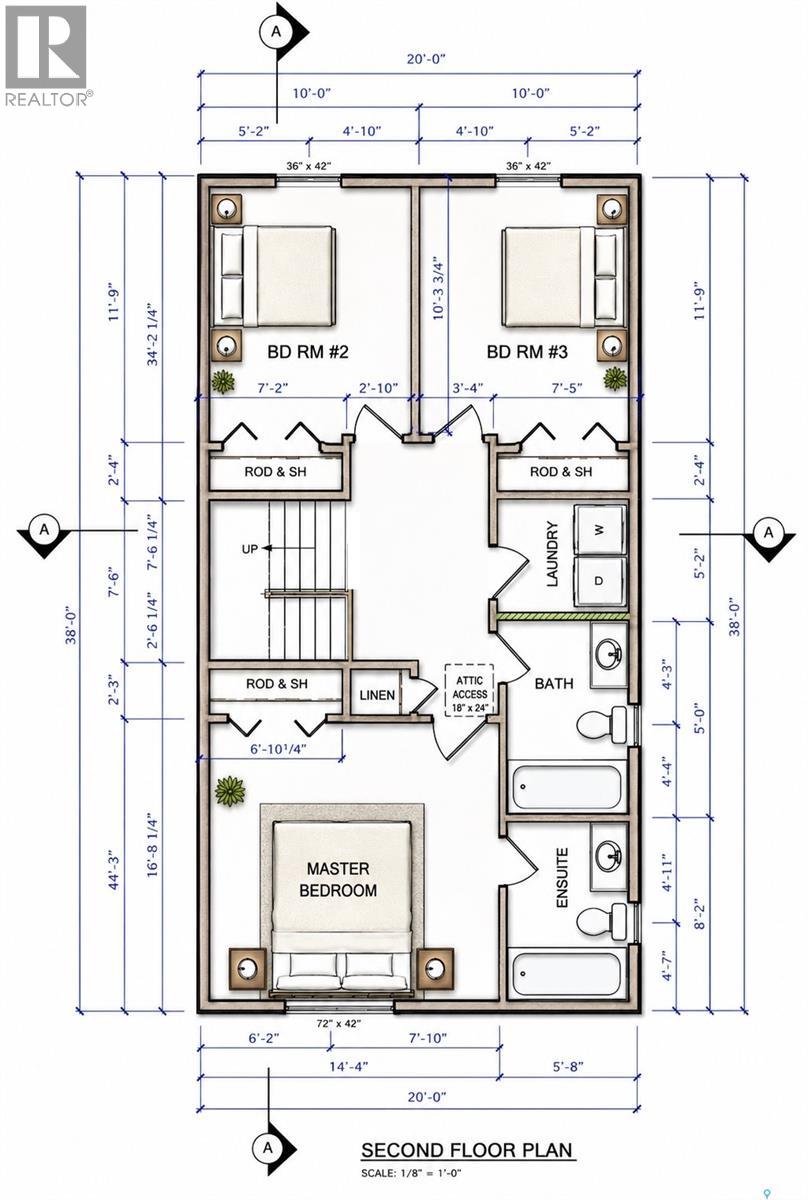
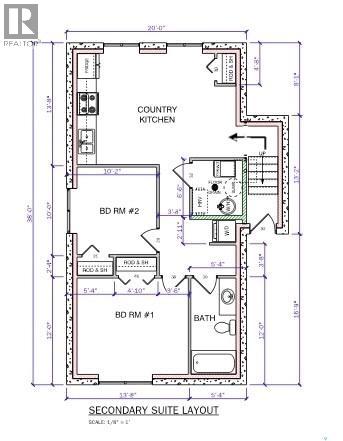
Welcome to 13 Clement Road, Lanigan—an exceptional new 1,520 sq. ft. two-storey home designed for modern family living and outstanding investment potential. Featuring 5 bedrooms and 3.5 bathrooms, this home offers a spacious 3-bedroom, 2.5-bath primary residence plus a fully developed legal 2-bedroom basement suite—ideal for rental income or multi-generational living. The main home showcases luxury vinyl plank flooring on the main level, MDF countertops, soft-close cabinetry, LED lighting throughout, second-floor laundry, and triple-pane energy-efficient windows. The legal suite features its own HRV, hot water tank, electric baseboard heating, and separate finishes for added comfort and privacy. Situated on a large lot with alley access, room to customize your landscaping. With major regional growth fueled by nearby mining developments and increasing demand for quality housing, this property offers excellent long-term rental and investment potential. Progressive New Home Warranty is included. Buyers may also qualify for the Saskatchewan Secondary Suite Incentive (SSI) program, with builder documentation provided. Rear deck and landscaping upgrades are available. Checkout Lanigan's strong rental outlook due to ongoing regional growth driven by the nearby BHP Jansen Potash Mine, existing Nutrien operations, and other major industrial developments. The Town of Lanigan itself has publicly identified increasing housing demand and new residential construction tied to these projects. Estimated completion: September 2026. Concept rendering shown; final exterior may vary. Contact your REALTOR® today for more information. (id:62370)
Property Details
| MLS® Number | SK042348 |
| Property Type | Single Family |
| Features | Rectangular |
| Structure | Patio(s) |
Building
| Bathroom Total | 4 |
| Bedrooms Total | 5 |
| Appliances | Washer, Refrigerator, Dishwasher, Dryer, Microwave, Humidifier, Stove |
| Architectural Style | 2 Level |
| Basement Development | Finished |
| Basement Type | Full (finished) |
| Constructed Date | 2026 |
| Construction Style Attachment | Detached |
| Heating Fuel | Natural Gas |
| Heating Type | Forced Air |
| Stories Total | 2 |
| Size Interior | 1,520 Ft2 |
| Type | House |
Parking
| None | |
| Parking Space(s) | 2 |
Land
| Acreage | No |
| Fence Type | Partially Fenced |
| Size Frontage | 60 Ft |
| Size Irregular | 7200.00 |
| Size Total | 7200 Sqft |
| Size Total Text | 7200 Sqft |
Rooms
| Level | Type | Length | Width | Dimensions |
|---|---|---|---|---|
| Second Level | Primary Bedroom | 23'8" x 13'8" | ||
| Second Level | Bedroom | 9'4" x 11'1" | ||
| Second Level | Bedroom | 9'4" x 11'1" | ||
| Second Level | 4pc Bathroom | x x x | ||
| Second Level | 4pc Ensuite Bath | x x x | ||
| Second Level | Laundry Room | x x x | ||
| Basement | Other | X x X | ||
| Basement | Bedroom | 8'10" x 9'6" | ||
| Basement | Bedroom | 5' x 10'8" | ||
| Basement | 4pc Bathroom | X x X | ||
| Basement | Kitchen/dining Room | 17'8" x 11'6" | ||
| Main Level | Living Room | 12'5" x 15'8" | ||
| Main Level | Foyer | 6'6" x 6' | ||
| Main Level | Kitchen | 10'3" x 14'6" | ||
| Main Level | Dining Room | 8'6" x 13'6" | ||
| Main Level | 2pc Bathroom | X x X | ||
| Main Level | Other | X x X |



The trademarks REALTOR®, REALTORS®, and the REALTOR® logo are controlled by The Canadian Real Estate Association (CREA) and identify real estate professionals who are members of CREA. The trademarks MLS®, Multiple Listing Service® and the associated logos are owned by The Canadian Real Estate Association (CREA) and identify the quality of services provided by real estate professionals who are members of CREA. The trademark DDF® is owned by The Canadian Real Estate Association (CREA) and identifies CREA's Data Distribution Facility (DDF®)
September 15 2026 04:12:18
Saskatchewan REALTORS® Association
RE/MAX Saskatoon