
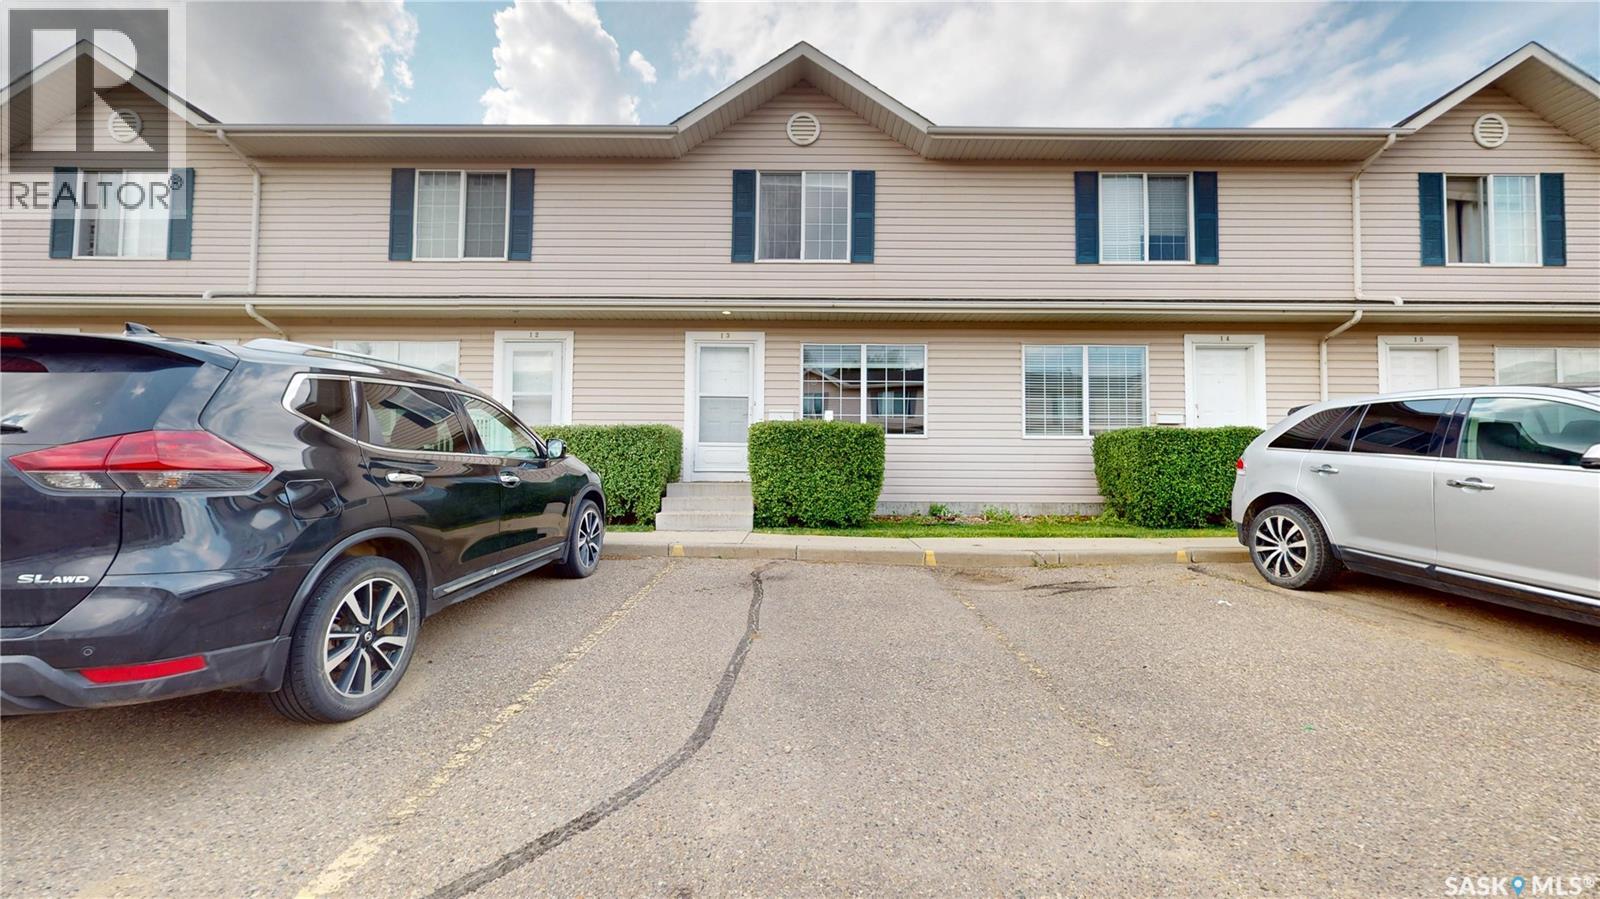
13 809 Kristjanson Road Saskatoon, Saskatchewan S7S 1M8

$319,900Maintenance,
$369.84 Monthly
Maintenance,
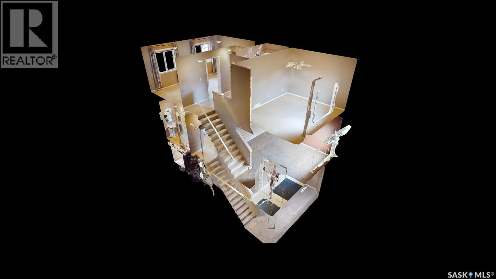
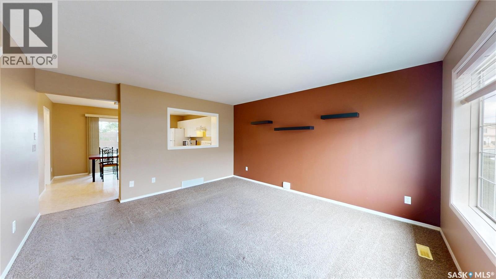
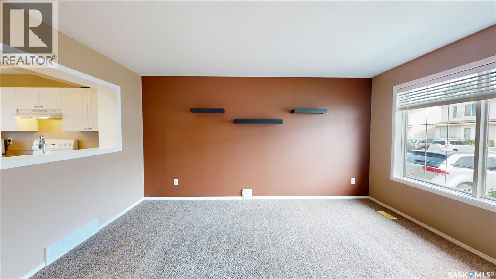
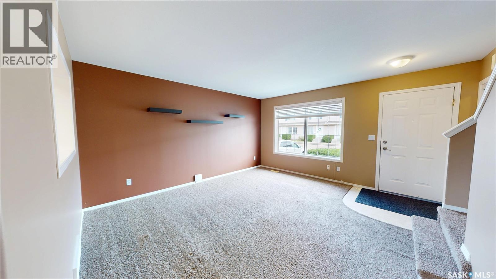
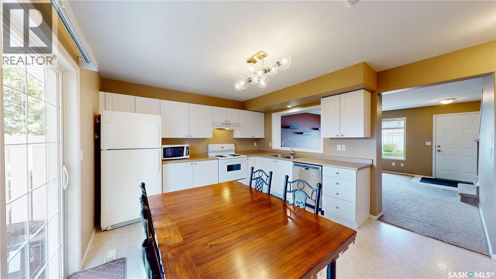
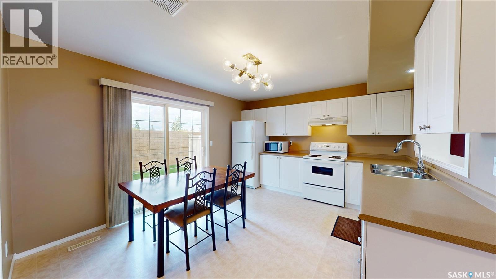
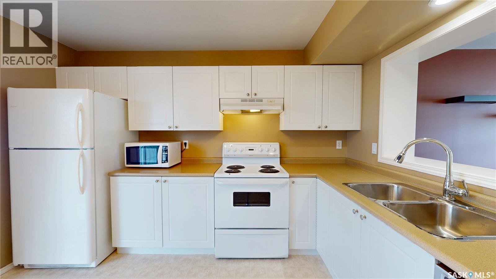
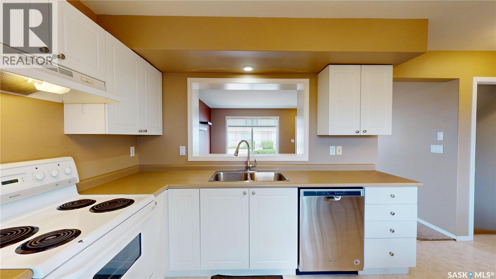
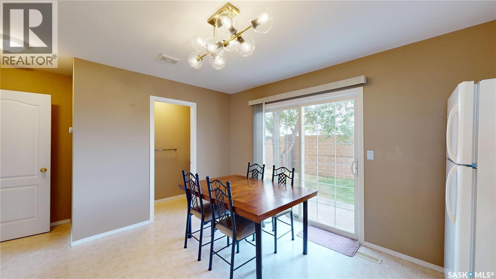
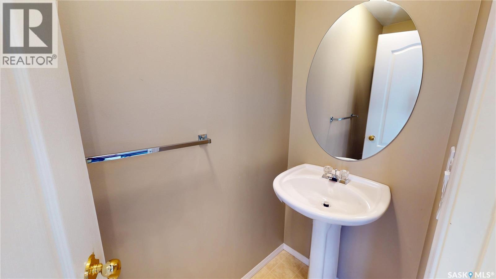
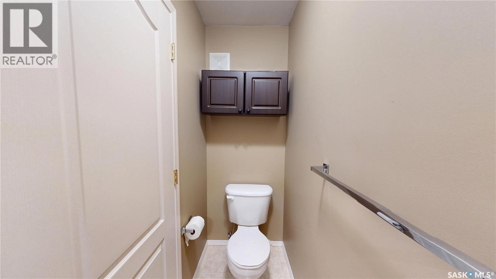
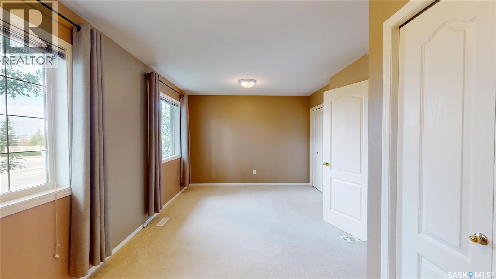
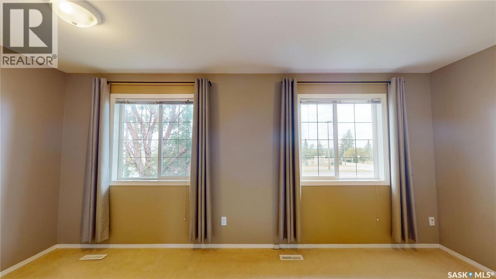
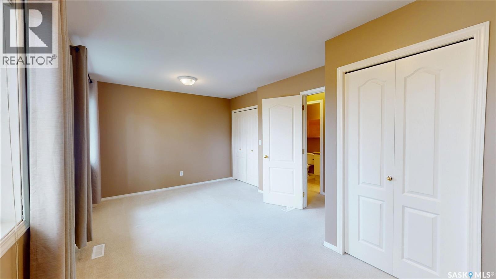
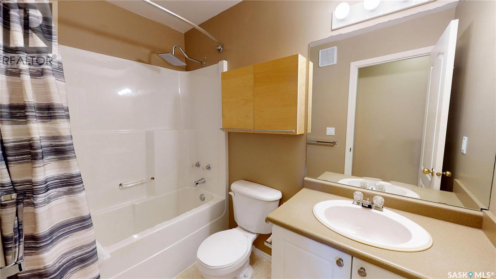
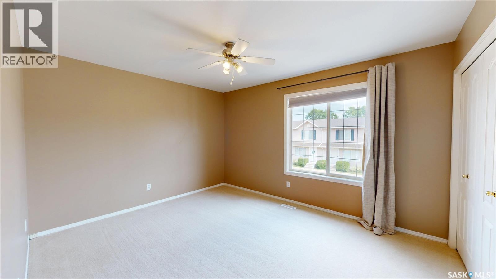
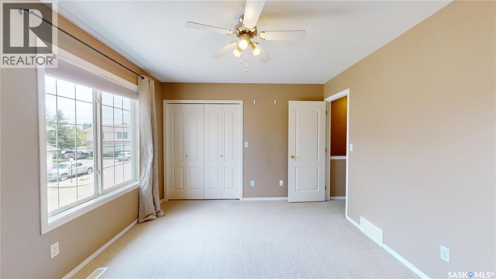
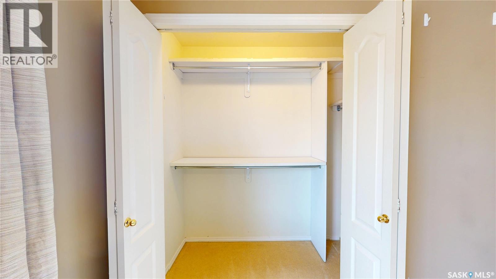
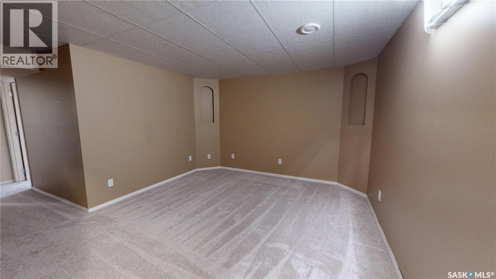
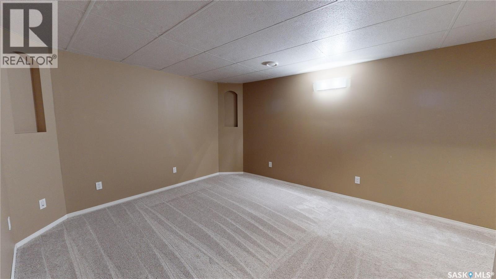
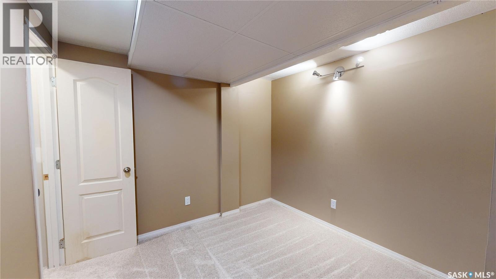
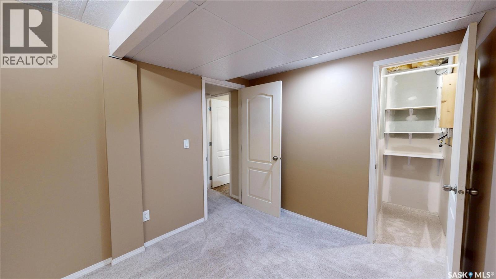
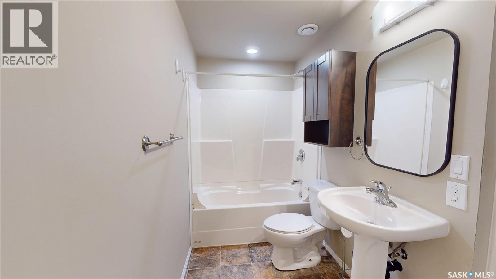
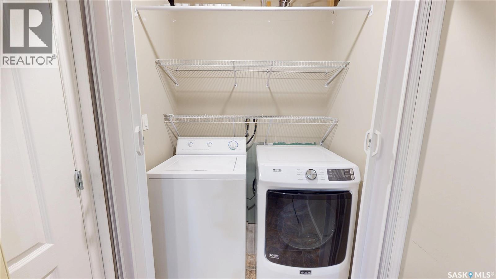
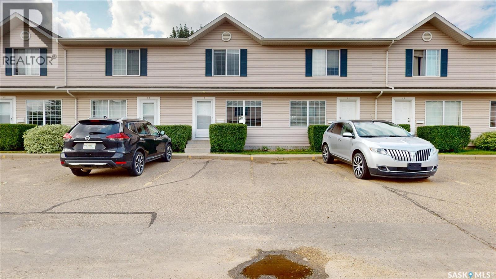
$369.84 MonthlyBright, spacious, and move-in ready! This 1,080 sq. ft. 2-storey townhouse offers 2 bedrooms, a den, and 3 bathrooms, making it an excellent opportunity for first-time buyers, investors, or anyone looking for a comfortable, low-maintenance home. Please view the Matterport 3D Virtual Tour in this listing. The main floor features a welcoming living room with a large window that fills the space with natural light and flows seamlessly into the spacious kitchen. With abundant counter and cupboard space and ample room for a dining area, this is a great space for both everyday living and entertaining. A patio door leads to your own private balcony, while a convenient 2-piece bathroom completes the main level. Upstairs, you’ll find two generously sized bedrooms, each offering large closet space and an abundance of natural light, along with a 4-piece bathroom. The fully developed basement provides even more living space with a family room, versatile den, 4-piece bathroom, and laundry area. Ideally located close to Silverspring School, Mother Teresa School, the University of Saskatchewan, Preston Crossing amenities, the Forestry Farm, numerous parks, and many other conveniences. Don't miss out on this great opportunity! Call now for your own private viewing! As per the Seller’s direction, all offers will be presented on 08/17/2026 2:00PM. (id:62370)
Open House
This property has open houses!
2:30 pm
Ends at:3:30 pm
Property Details
| MLS® Number | SK045505 |
| Property Type | Single Family |
| Neigbourhood | Silverspring |
| Community Features | Pets Allowed With Restrictions |
| Features | Treed, Paved Driveway |
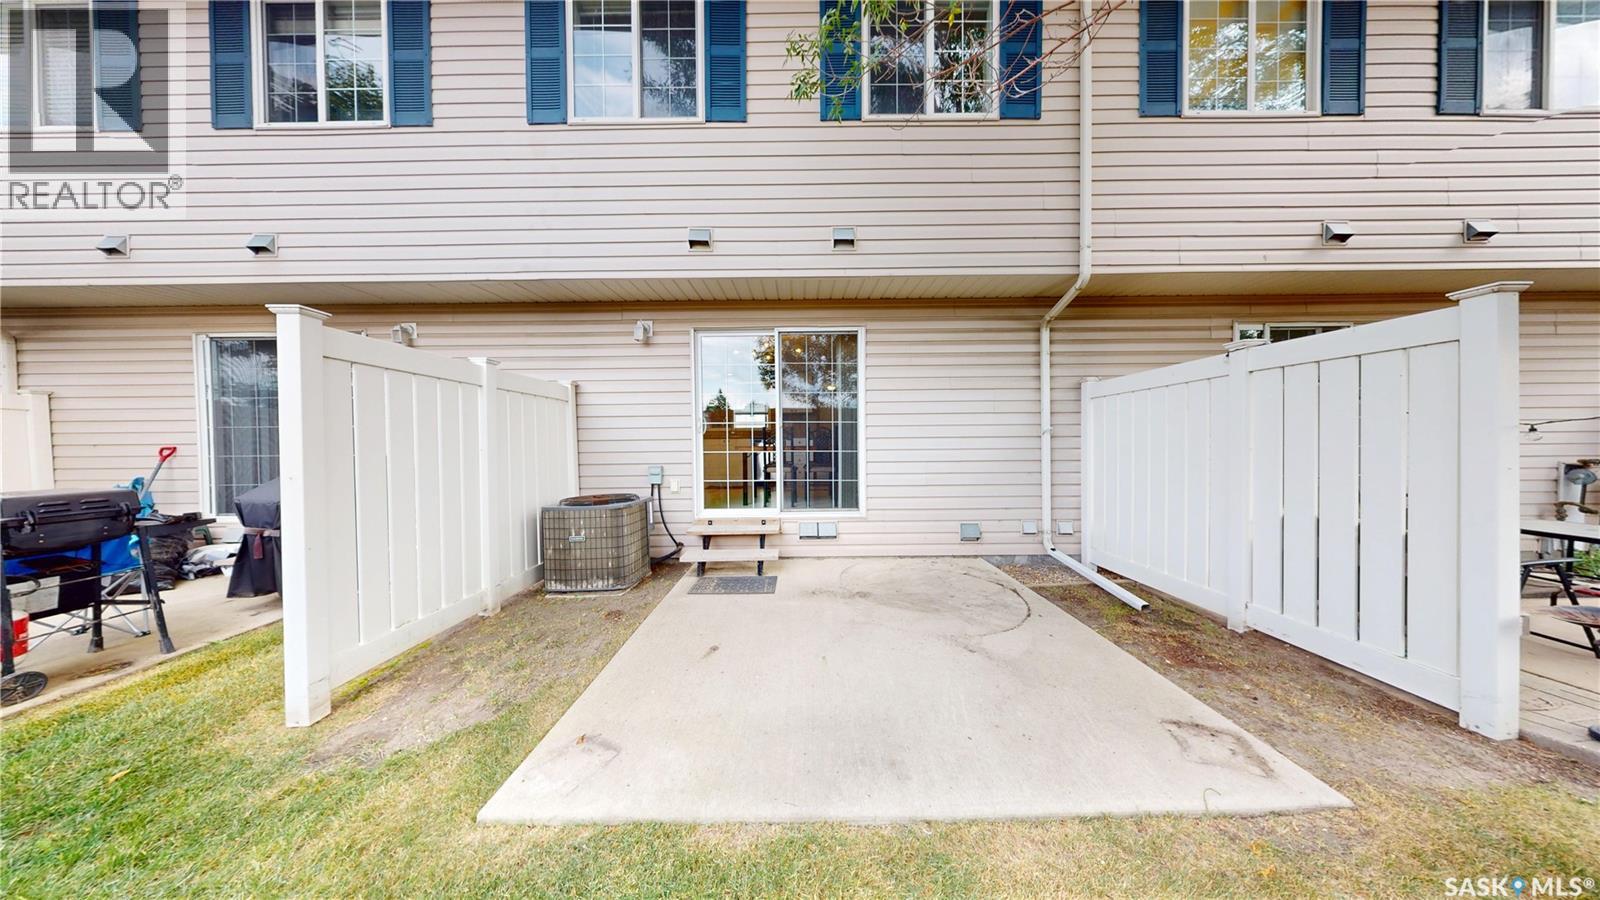
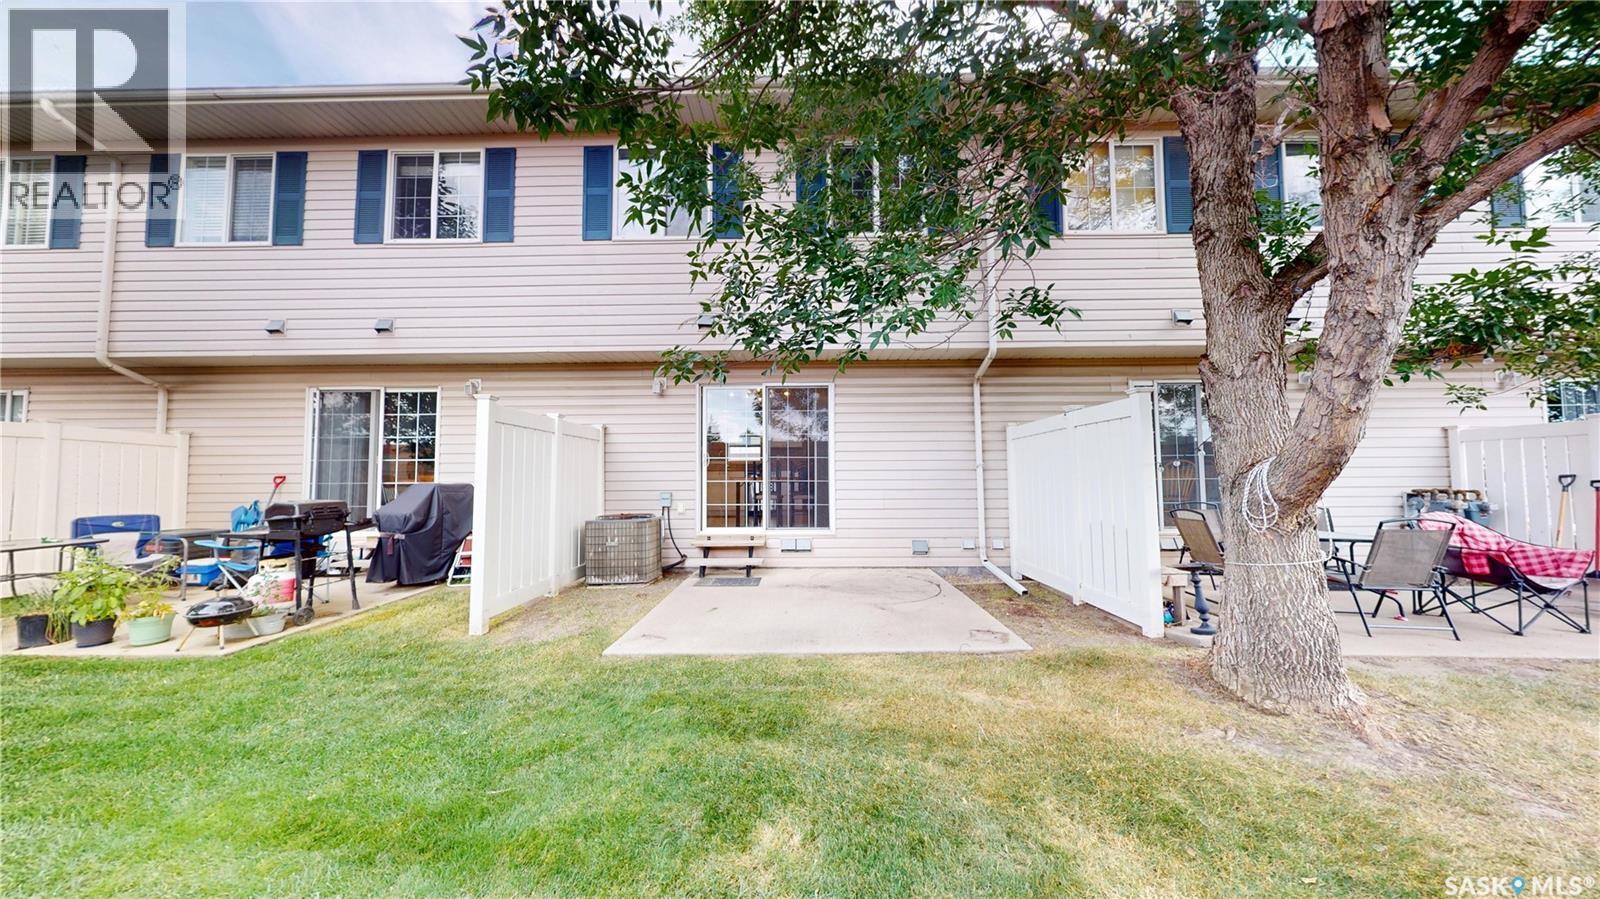
| Structure | Patio(s) |
Building
| Bathroom Total | 3 |
| Bedrooms Total | 2 |
| Appliances | Washer, Refrigerator, Dishwasher, Dryer, Microwave, Window Coverings, Hood Fan, Central Vacuum - Roughed In, Stove |
| Basement Development | Finished |
| Basement Type | Full (finished) |
| Constructed Date | 2002 |
| Construction Style Attachment | Attached |
| Cooling Type | Central Air Conditioning |
| Heating Fuel | Natural Gas |
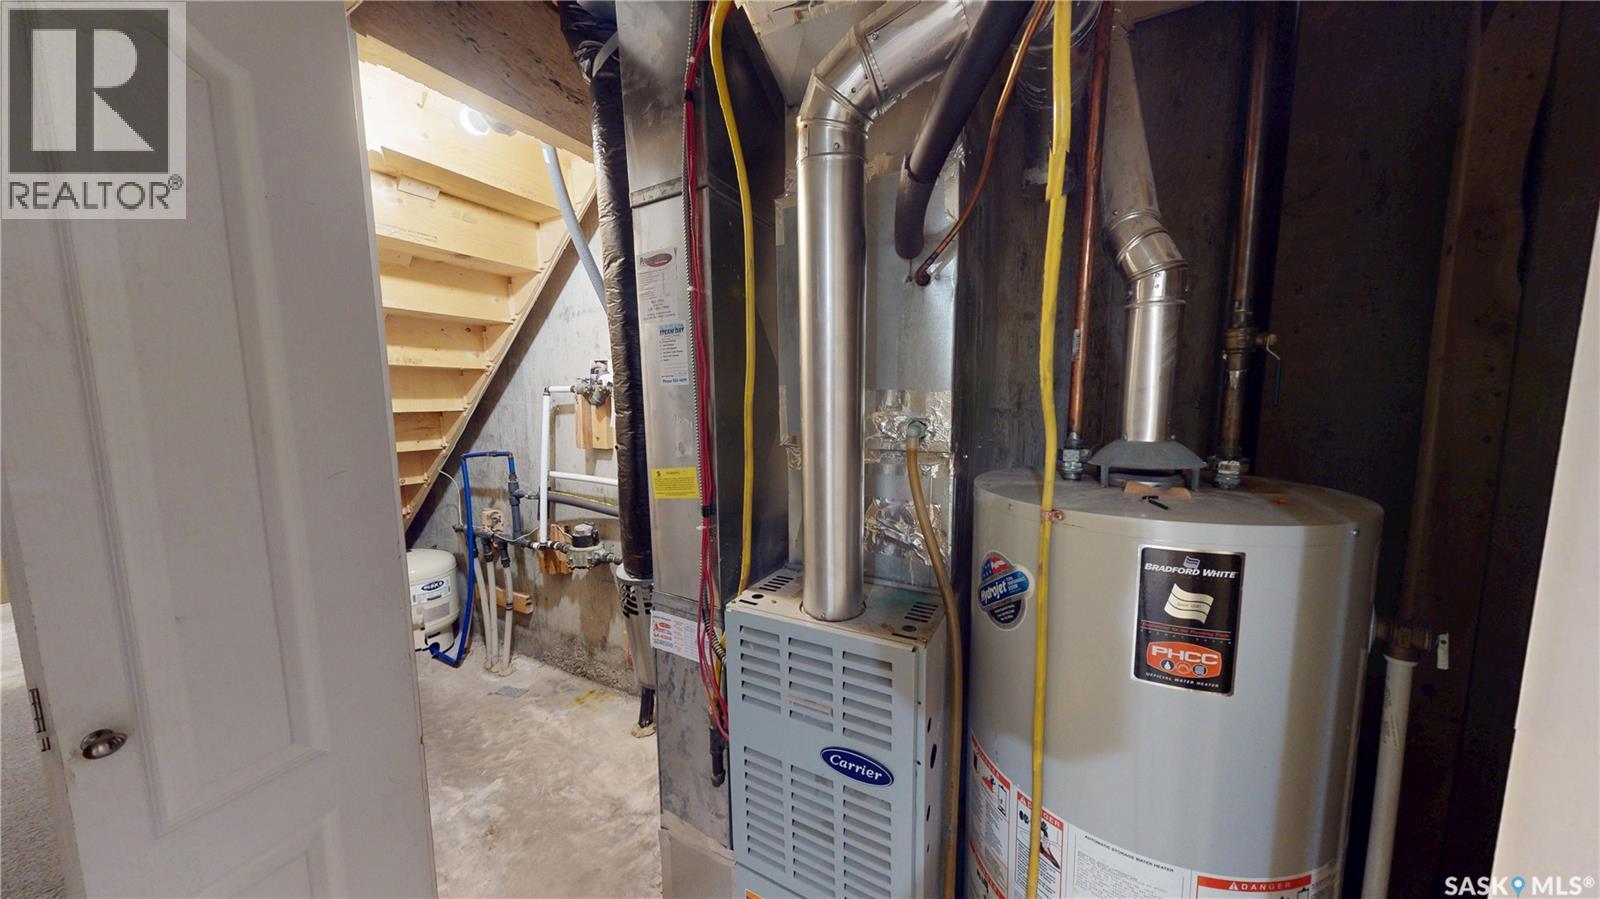
| Heating Type | Forced Air |
| Size Interior | 1,080 Ft2 |
| Type | Row / Townhouse |
Parking
| Surfaced | 2 |
| Other | |
| Parking Space(s) | 2 |
Land
| Acreage | No |
| Landscape Features | Lawn |
Rooms
| Level | Type | Length | Width | Dimensions |
|---|---|---|---|---|
| Second Level | Bedroom | 13'4" x 11'0" | ||
| Second Level | 4pc Bathroom | 8'4" x 5'0" | ||
| Second Level | Bedroom | 17'0" x 10'3" | ||
| Basement | Family Room | 13'0" x 11'11" | ||
| Basement | 4pc Bathroom | 9'5" x 5'0" | ||
| Basement | Laundry Room | 5'0" x 3'4" | ||
| Basement | Den | 9'4" x 8'5" | ||
| Main Level | Living Room | 14'10" x 13'5" | ||
| Main Level | Kitchen/dining Room | 13'10" x 12'0" | ||
| Main Level | 2pc Bathroom | 7'0" x 2'11" |



The trademarks REALTOR®, REALTORS®, and the REALTOR® logo are controlled by The Canadian Real Estate Association (CREA) and identify real estate professionals who are members of CREA. The trademarks MLS®, Multiple Listing Service® and the associated logos are owned by The Canadian Real Estate Association (CREA) and identify the quality of services provided by real estate professionals who are members of CREA. The trademark DDF® is owned by The Canadian Real Estate Association (CREA) and identifies CREA's Data Distribution Facility (DDF®)
August 14 2026 12:11:35
Saskatchewan REALTORS® Association
Lpt Realty