
13 3214 11th Street Nw Saskatoon, Saskatchewan S7M 5G3

$499,900Maintenance,
$500 Monthly
Maintenance,
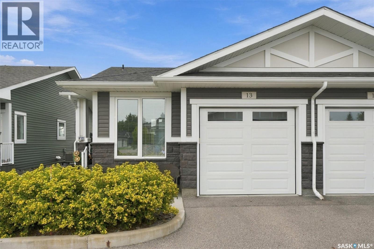
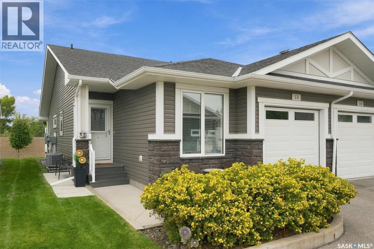
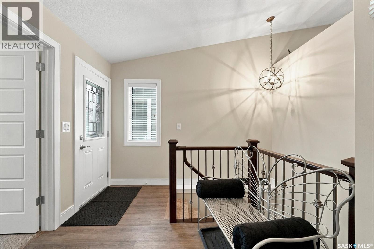
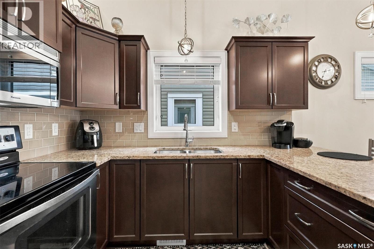
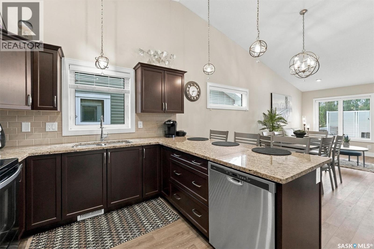
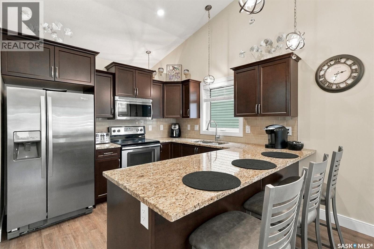
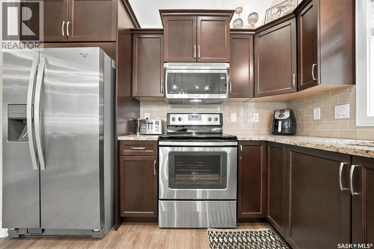
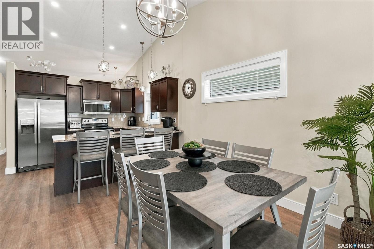
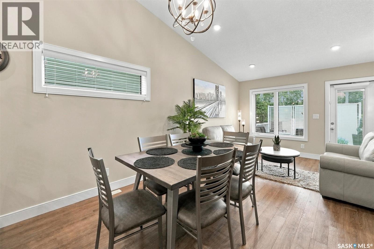
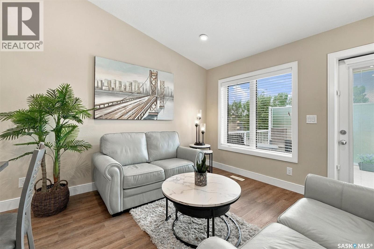
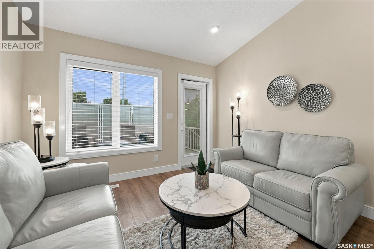
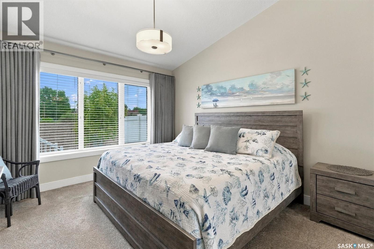
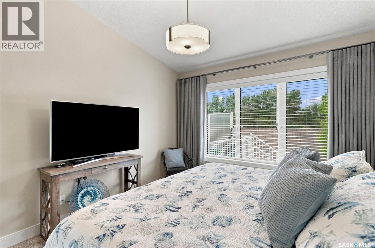
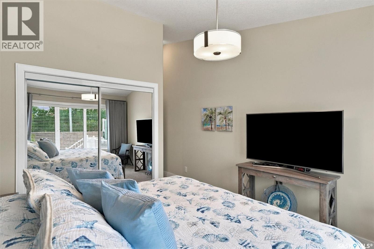
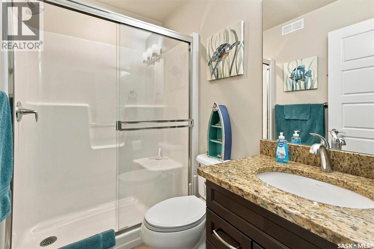
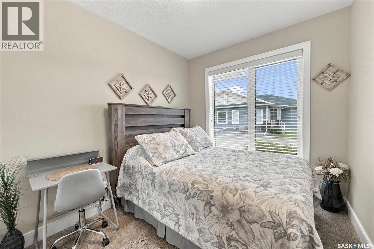
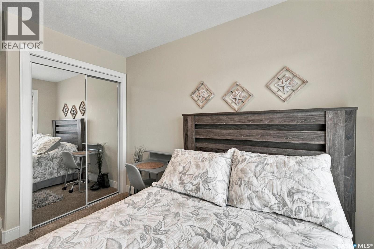
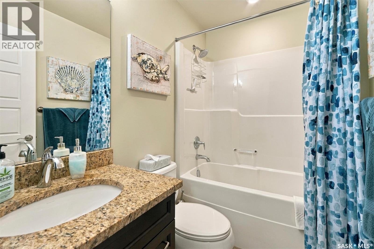
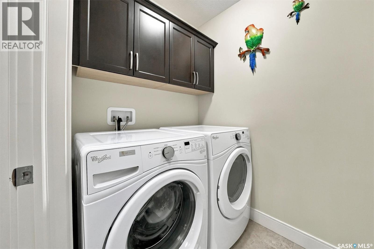
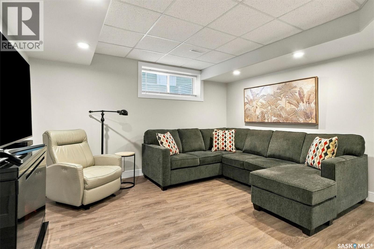
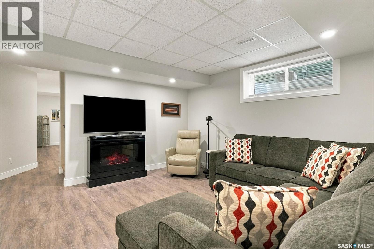
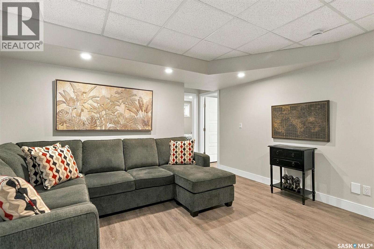
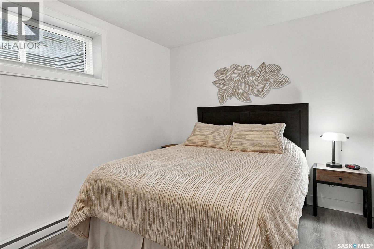
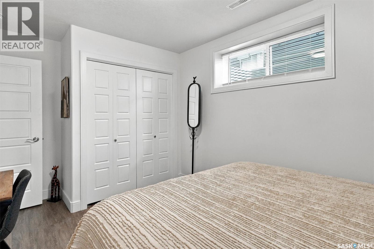
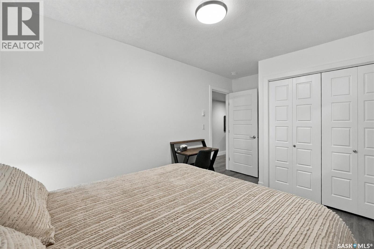
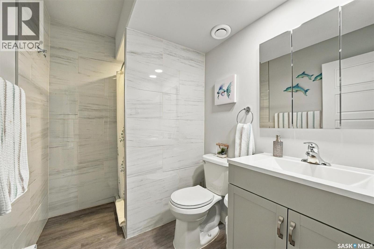
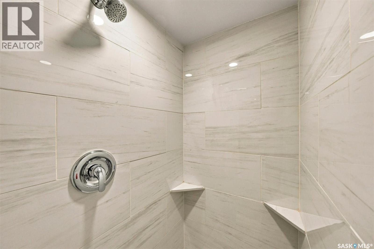
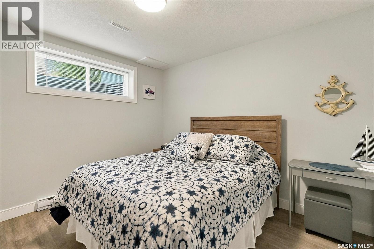
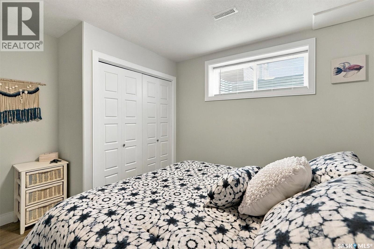
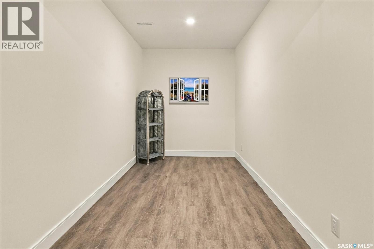
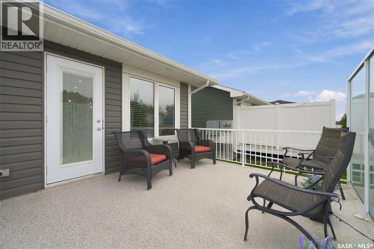
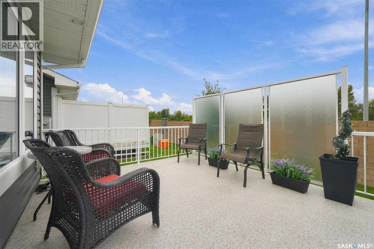
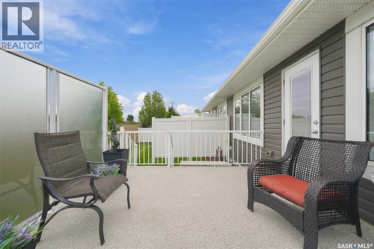
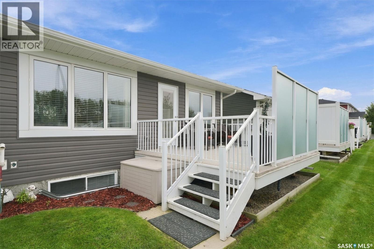
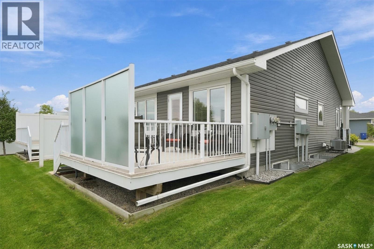
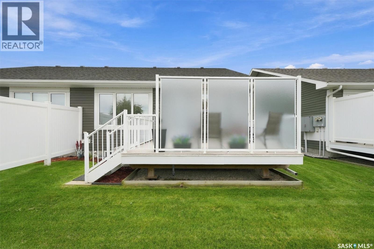
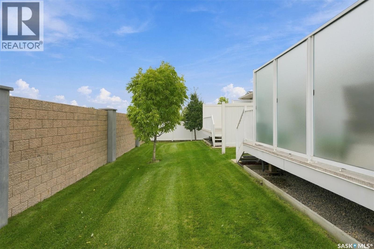
$500 MonthlyWelcome to Highlander Ridge, a beautiful North Ridge townhome located in Montgomery Place, one of Saskatoon’s most sought-after neighbourhoods. This beautifully appointed home features a vaulted ceiling and open-concept design, creating a bright, spacious and inviting main living area. The large kitchen is beautifully finished with quartz countertops, upgraded stainless steel appliances and a generous closet pantry, providing plenty of space for cooking and entertaining. The spacious primary bedroom offers a relaxing retreat with its own ensuite bath, while the second bedroom/den provides flexibility for guests, a home office or additional living space. Main-floor laundry adds everyday convenience. The fully developed basement expands your living space with two additional bedrooms and a dedicated exercise/yoga area—perfect for family, guests or creating your own wellness space. Step outside onto your private deck, an ideal spot to enjoy your morning coffee, relax or entertain. Montgomery Place is renowned for its park-like setting, mature trees, green spaces and quiet streets, offering a wonderful sense of community and a peaceful place to call home. Come and enjoy this turnkey, move-in-ready, fully furnished townhome, thoughtfully designed with show-home quality throughout, in beautiful Montgomery Place (id:62370)
Property Details
| MLS® Number | SK048342 |
| Property Type | Single Family |
| Neigbourhood | Montgomery Place |
| Community Features | Pets Allowed With Restrictions |
| Features | Treed, Sump Pump |
| Structure | Deck |
Building
| Bathroom Total | 3 |
| Bedrooms Total | 4 |
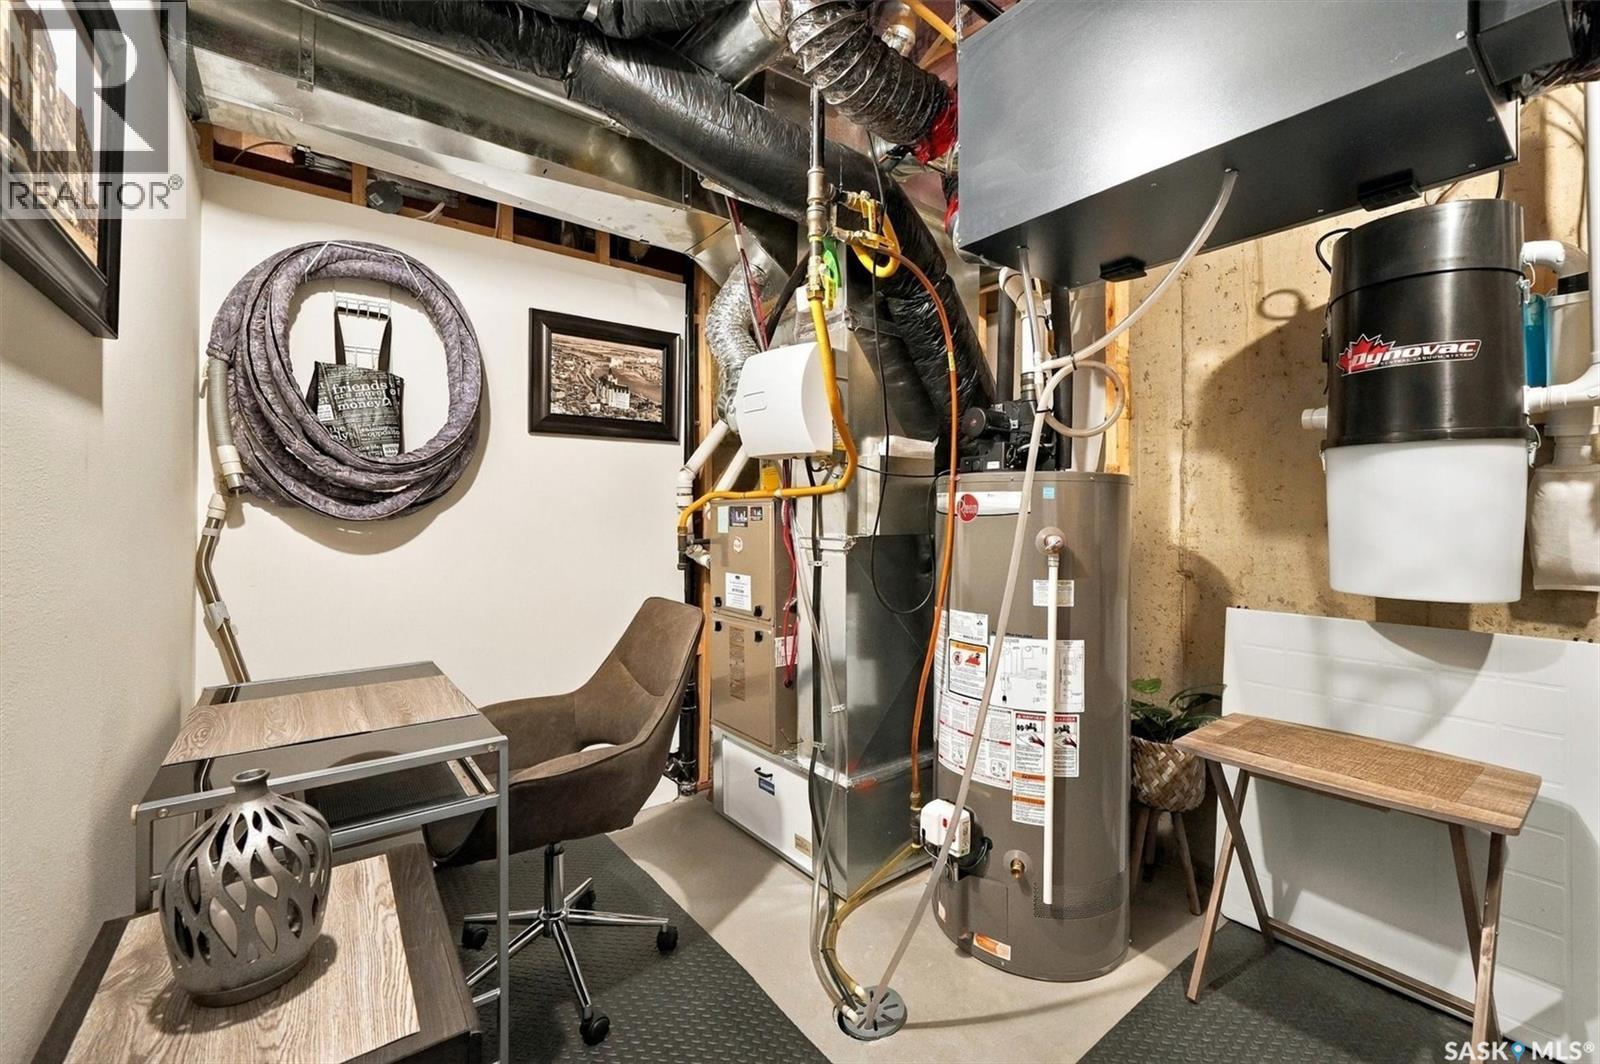
| Appliances | Humidifier |
| Architectural Style | Bungalow |
| Basement Development | Finished |
| Basement Type | Full (finished) |
| Constructed Date | 2016 |
| Construction Style Attachment | Attached |
| Cooling Type | Central Air Conditioning, Air Exchanger |
| Heating Fuel | Natural Gas |
| Heating Type | Forced Air |
| Stories Total | 1 |
| Size Interior | 1,033 Ft2 |
| Type | Row / Townhouse |
Parking
| Attached Garage | |
| Other | |
| Parking Space(s) | 3 |
Land
| Acreage | No |
| Fence Type | Partially Fenced |
| Landscape Features | Lawn, Underground Sprinkler |
Rooms
| Level | Type | Length | Width | Dimensions |
|---|---|---|---|---|
| Basement | Family Room | 16 ft ,9 in | 13 ft ,8 in | 16 ft ,9 in x 13 ft ,8 in |
| Basement | Bedroom | 12 ft | 9 ft ,6 in | 12 ft x 9 ft ,6 in |
| Basement | Bedroom | 8 ft ,6 in | 10 ft | 8 ft ,6 in x 10 ft |
| Basement | Other | 23 ft ,7 in | 9 ft ,8 in | 23 ft ,7 in x 9 ft ,8 in |
| Basement | 3pc Bathroom | Measurements not available | ||
| Basement | Other | Measurements not available | ||
| Main Level | Kitchen | 9 ft | 10 ft | 9 ft x 10 ft |
| Main Level | Dining Nook | 8 ft | 11 ft ,6 in | 8 ft x 11 ft ,6 in |
| Main Level | Living Room | 12 ft ,9 in | 11 ft ,6 in | 12 ft ,9 in x 11 ft ,6 in |
| Main Level | Primary Bedroom | 13 ft | 11 ft ,5 in | 13 ft x 11 ft ,5 in |
| Main Level | 4pc Ensuite Bath | Measurements not available | ||
| Main Level | Bedroom | 10 ft ,4 in | 8 ft | 10 ft ,4 in x 8 ft |
| Main Level | 4pc Bathroom | Measurements not available | ||
| Main Level | Foyer | 8 ft ,1 in | 12 ft ,2 in | 8 ft ,1 in x 12 ft ,2 in |



The trademarks REALTOR®, REALTORS®, and the REALTOR® logo are controlled by The Canadian Real Estate Association (CREA) and identify real estate professionals who are members of CREA. The trademarks MLS®, Multiple Listing Service® and the associated logos are owned by The Canadian Real Estate Association (CREA) and identify the quality of services provided by real estate professionals who are members of CREA. The trademark DDF® is owned by The Canadian Real Estate Association (CREA) and identifies CREA's Data Distribution Facility (DDF®)
September 15 2026 02:11:57
Saskatchewan REALTORS® Association
North Ridge Realty Ltd.