
13 102 Pawlychenko Lane Saskatoon, Saskatchewan S7V 1G9

$299,900Maintenance,
$434 Monthly
Maintenance,
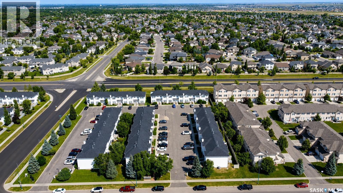
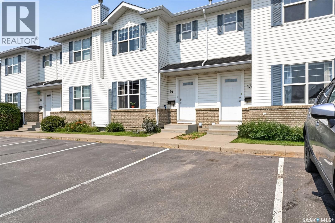
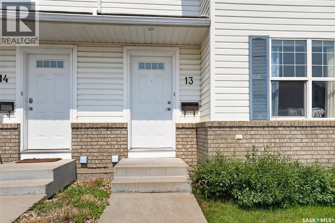
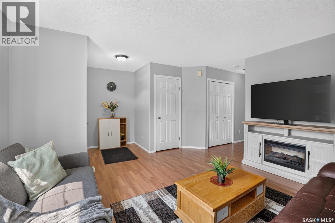
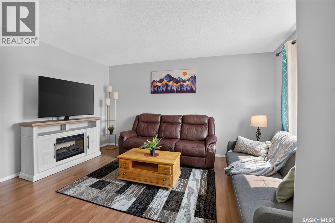
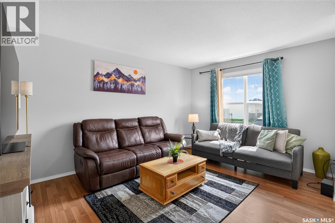
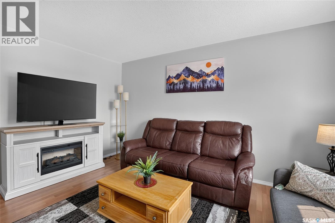
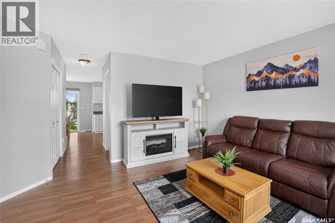
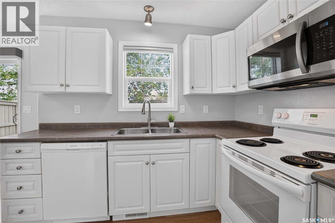
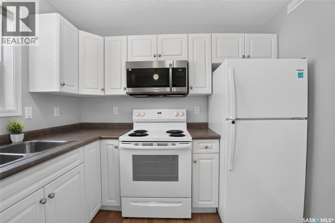
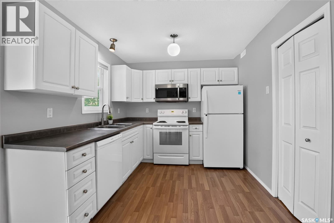
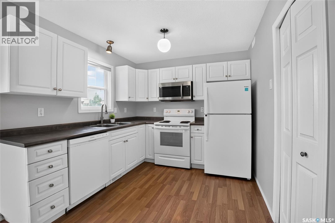
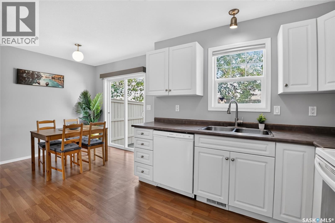
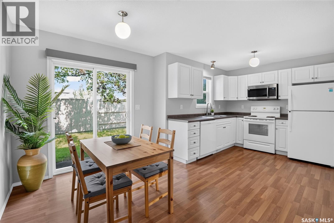
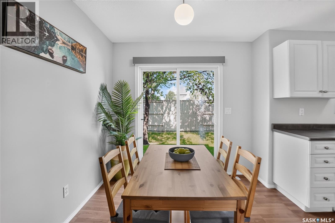
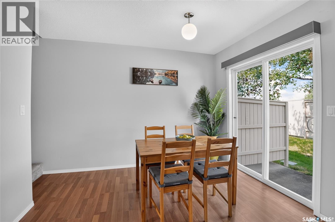
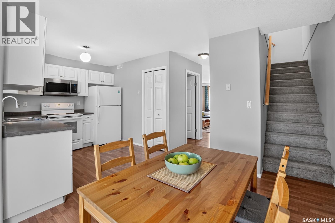
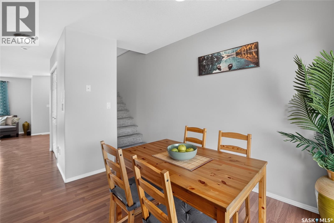
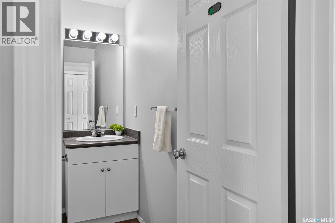
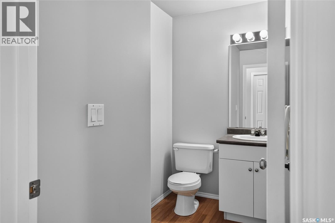
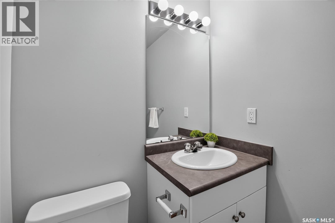
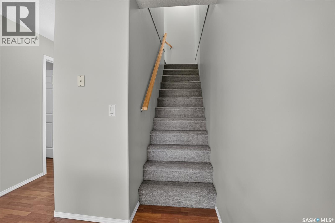
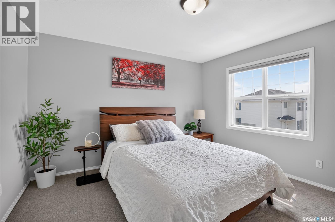
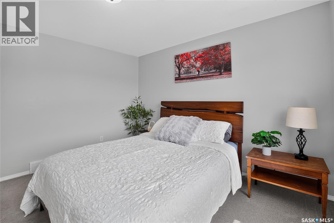
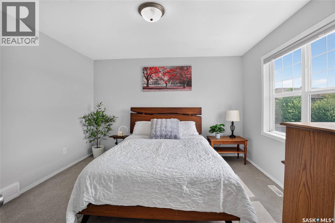
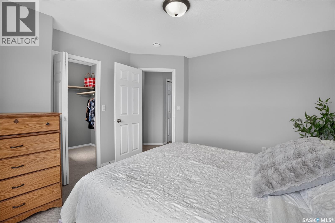
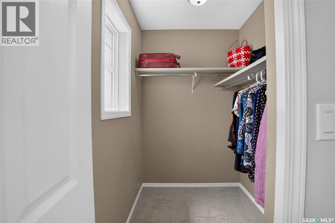
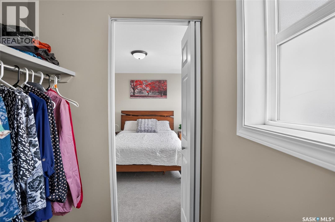
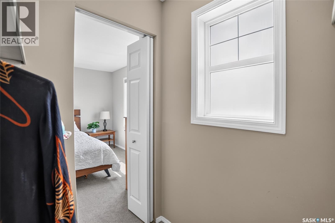
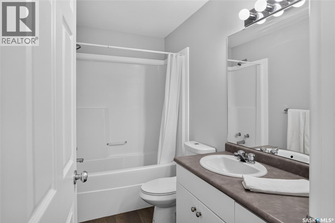
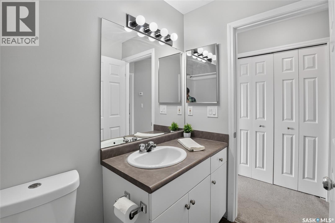
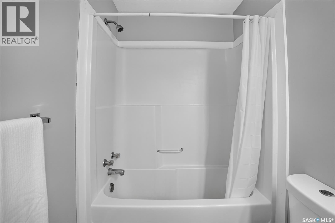
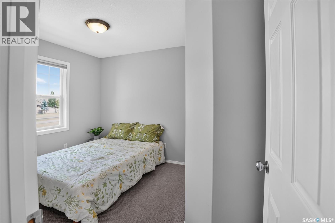
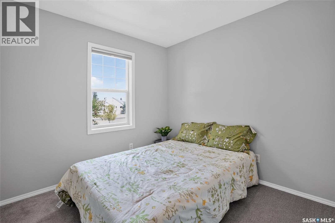
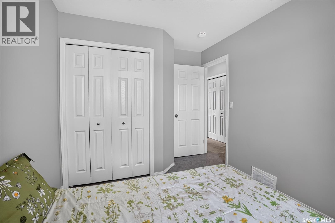
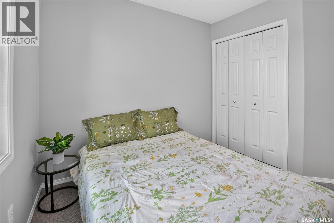
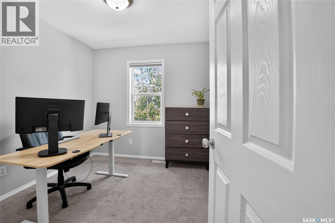
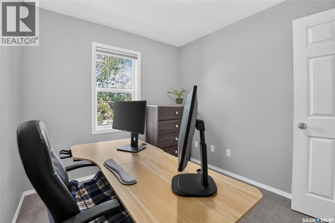
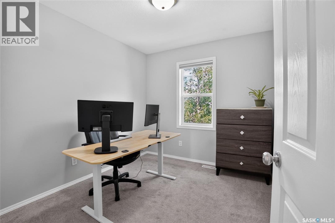
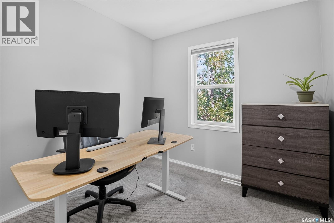
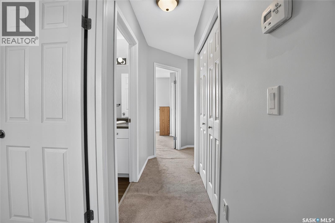
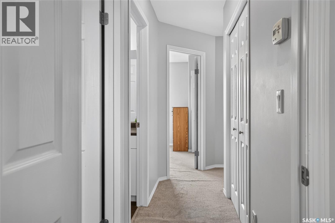
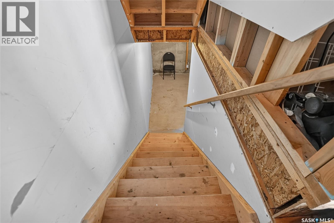
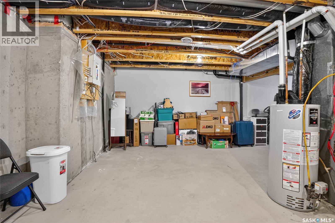
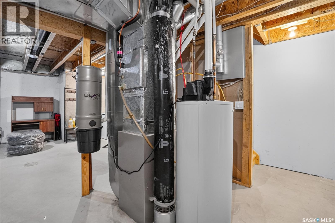
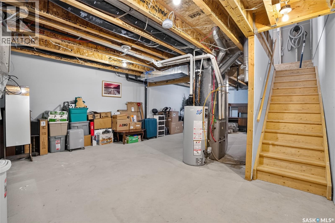
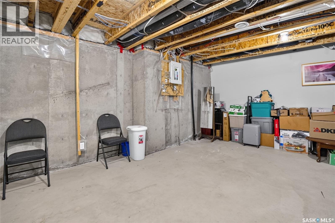
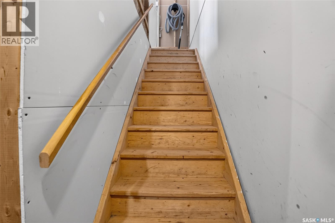
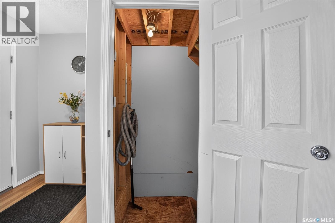
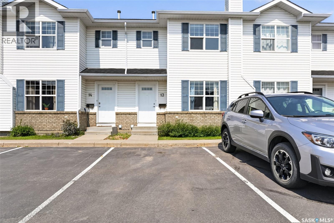
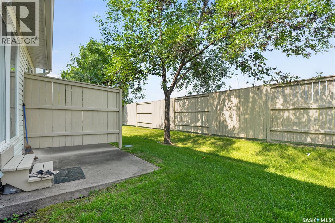
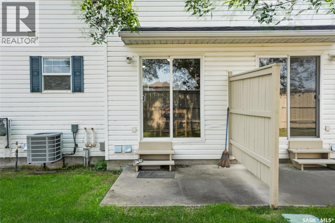
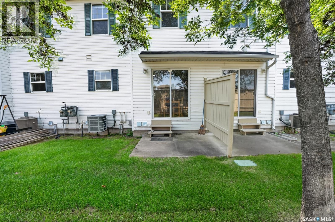
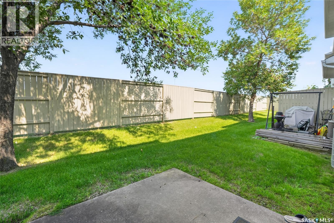
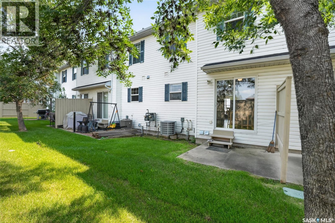
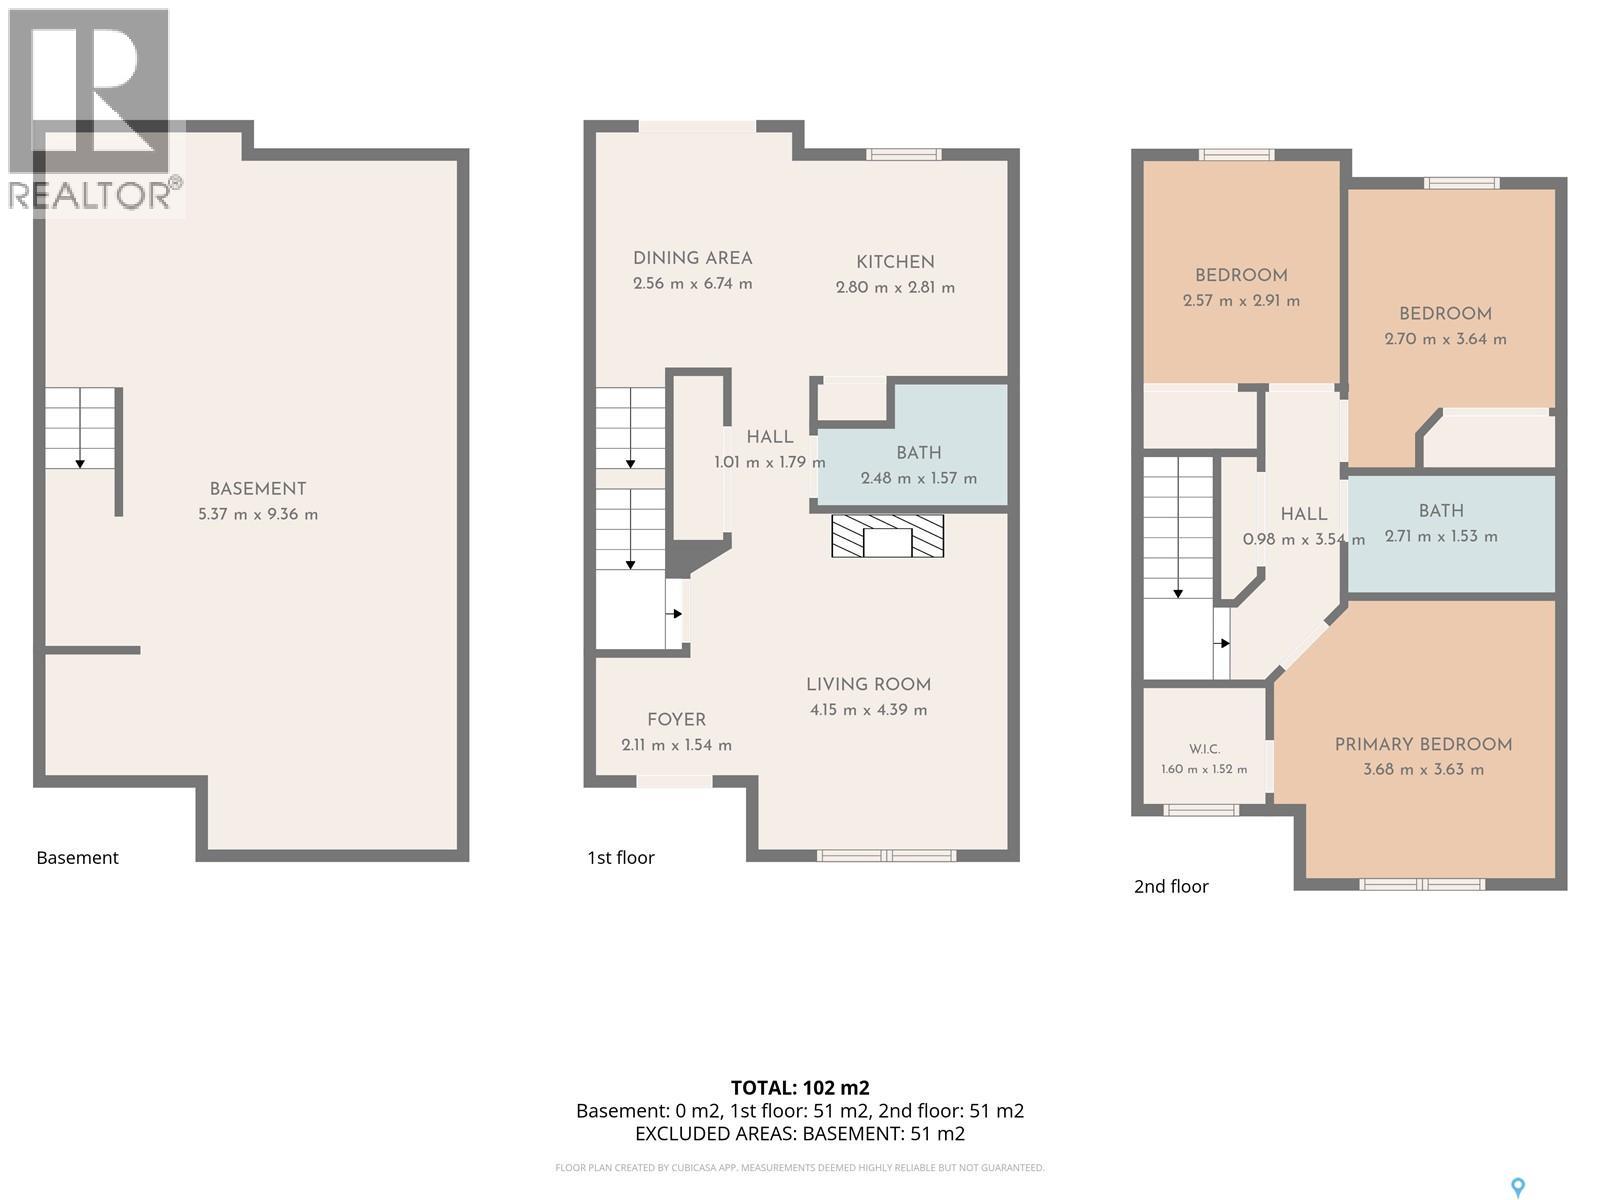
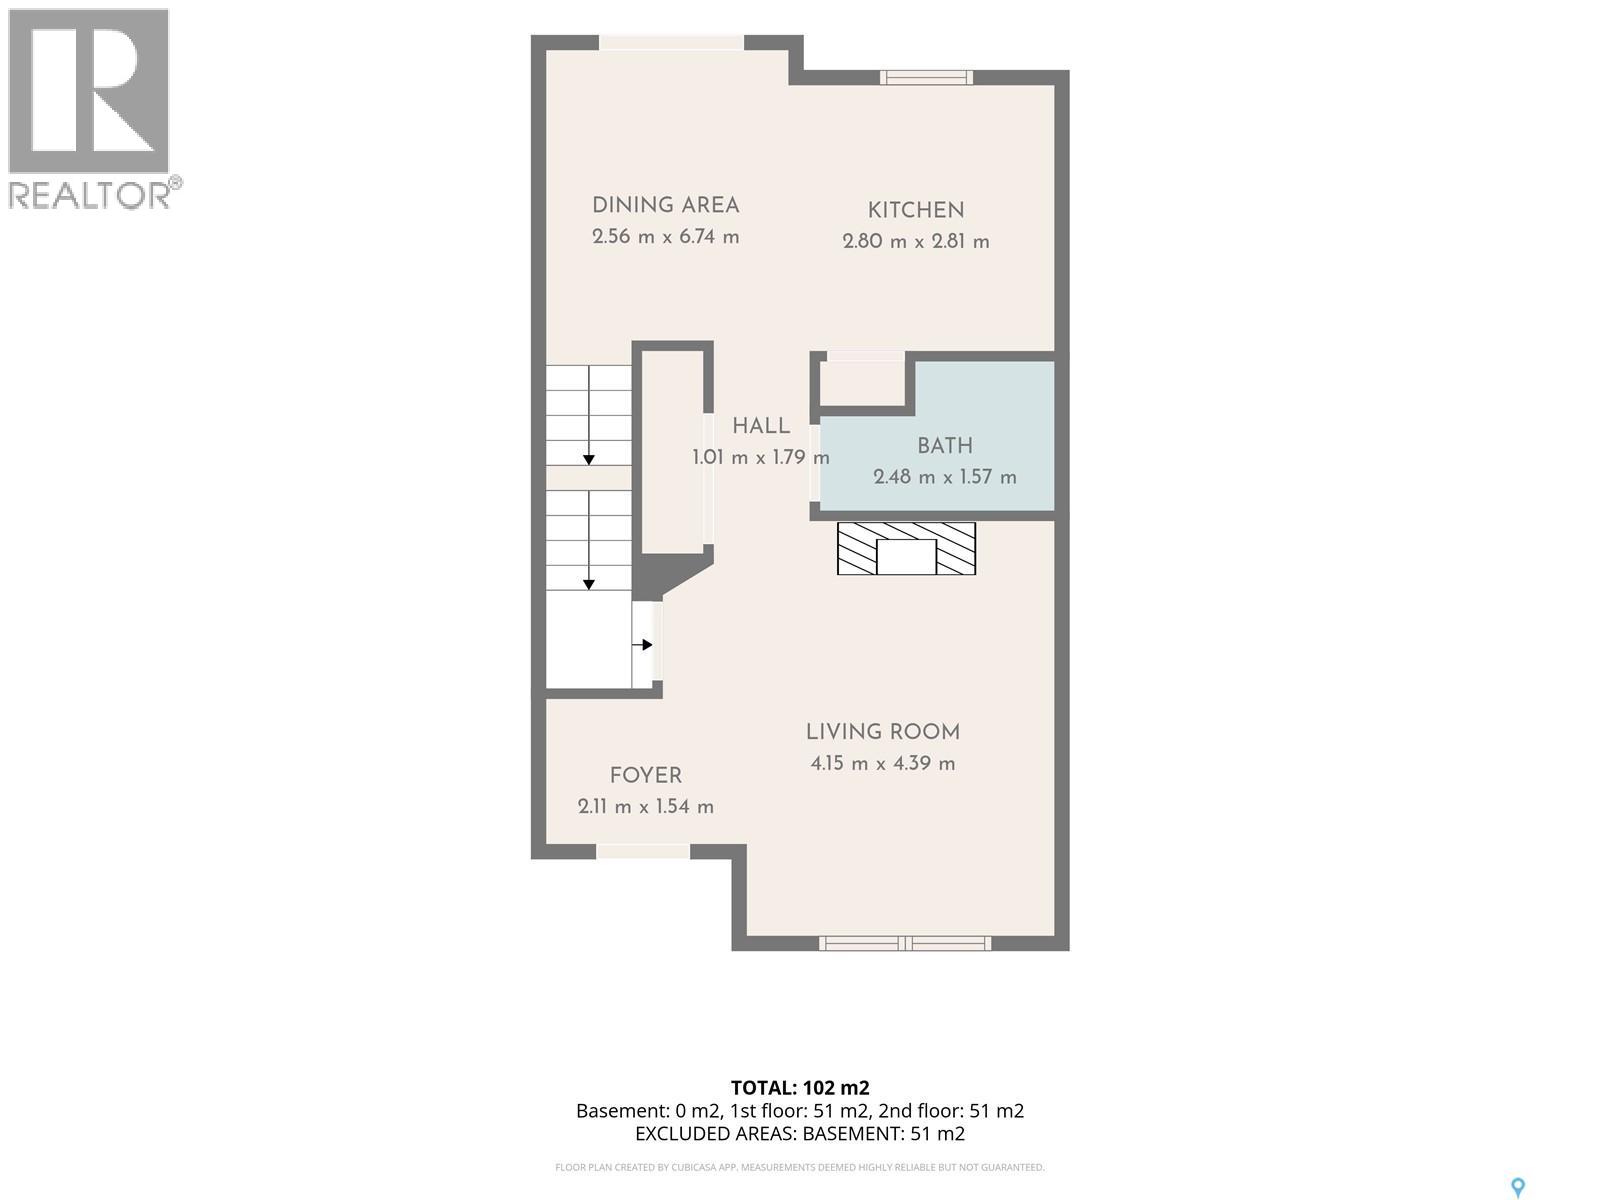
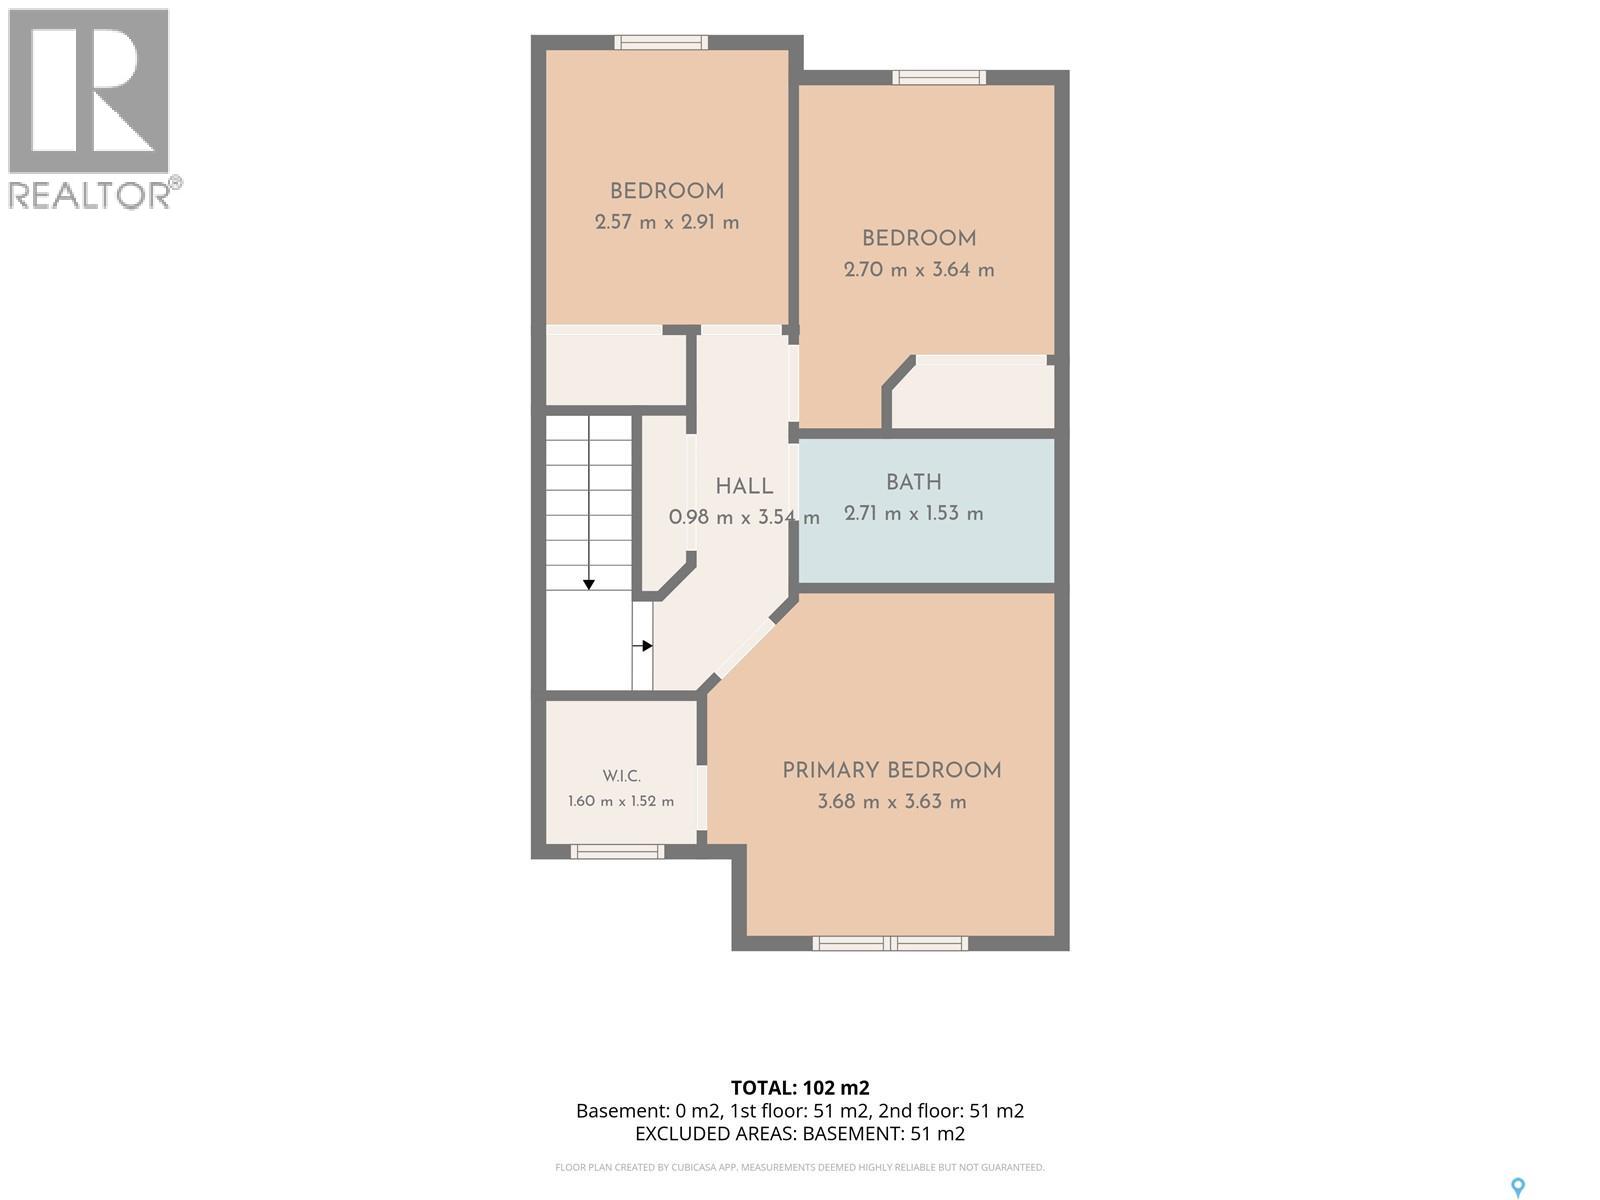
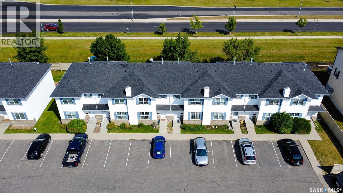
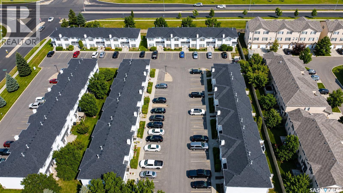
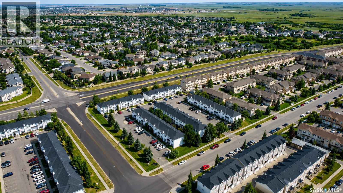
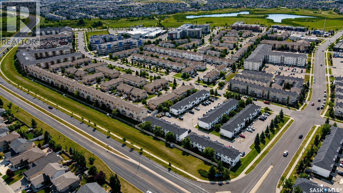
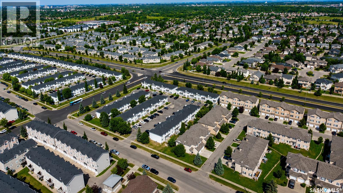
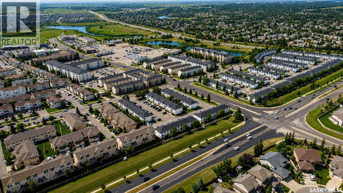
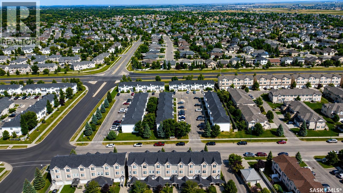
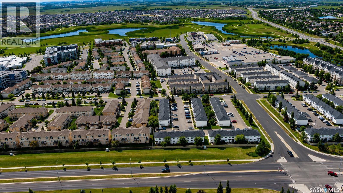
$434 MonthlyWelcome to #13, 102 Pawlychenko Lane! This well maintained 3 bedroom, 2 bathroom townhouse is located in the desirable Lakewood Suburban Centre, close to parks, walking paths, schools, shopping, restaurants, and all amenities. Backing onto green space with no neighbours behind, you’ll enjoy added privacy and a peaceful outdoor setting. The bright, clean main floor offers comfortable living space with easy access to the rear patio, perfect for relaxing or enjoying a summer BBQ. Upstairs you’ll find three bedrooms and a full bathroom, while the main floor includes a convenient 2 piece powder room. The unfinished basement provides laundry, mechanical, and plenty of storage space, with the opportunity to finish it to suit your needs. Two dedicated parking stalls are included. A great opportunity for first time buyers, young families, or investors looking for a move in ready home in a convenient location. (id:62370)
Property Details
| MLS® Number | SK044451 |
| Property Type | Single Family |
| Neigbourhood | Lakewood S.C. |
| Community Features | Pets Allowed With Restrictions |
| Features | Treed |
| Structure | Patio(s) |
Building
| Bathroom Total | 2 |
| Bedrooms Total | 3 |
| Appliances | Washer, Refrigerator, Dishwasher, Dryer, Window Coverings, Stove |
| Basement Development | Unfinished |
| Basement Type | Full (unfinished) |
| Constructed Date | 2003 |
| Construction Style Attachment | Attached |
| Cooling Type | Central Air Conditioning |
| Heating Fuel | Natural Gas |
| Heating Type | Forced Air |
| Size Interior | 1,118 Ft2 |
| Type | Row / Townhouse |
Parking
| Surfaced | 2 |
| Other | |
| None | |
| Parking Space(s) | 2 |
Land
| Acreage | No |
| Fence Type | Partially Fenced |
| Landscape Features | Lawn |
Rooms
| Level | Type | Length | Width | Dimensions |
|---|---|---|---|---|
| Second Level | Bedroom | 12 ft ,4 in | 10 ft ,7 in | 12 ft ,4 in x 10 ft ,7 in |
| Second Level | Bedroom | 9 ft ,6 in | 8 ft ,6 in | 9 ft ,6 in x 8 ft ,6 in |
| Second Level | Bedroom | 8 ft ,10 in | 8 ft ,11 in | 8 ft ,10 in x 8 ft ,11 in |
| Second Level | 4pc Bathroom | Measurements not available | ||
| Basement | Laundry Room | Measurements not available | ||
| Main Level | Living Room | 14 ft ,5 in | 13 ft ,6 in | 14 ft ,5 in x 13 ft ,6 in |
| Main Level | Kitchen | 9 ft ,1 in | 9 ft ,3 in | 9 ft ,1 in x 9 ft ,3 in |
| Main Level | Dining Room | 8 ft ,9 in | 10 ft ,6 in | 8 ft ,9 in x 10 ft ,6 in |
| Main Level | 2pc Bathroom | Measurements not available |



The trademarks REALTOR®, REALTORS®, and the REALTOR® logo are controlled by The Canadian Real Estate Association (CREA) and identify real estate professionals who are members of CREA. The trademarks MLS®, Multiple Listing Service® and the associated logos are owned by The Canadian Real Estate Association (CREA) and identify the quality of services provided by real estate professionals who are members of CREA. The trademark DDF® is owned by The Canadian Real Estate Association (CREA) and identifies CREA's Data Distribution Facility (DDF®)
August 24 2026 06:12:34
Saskatchewan REALTORS® Association
Lpt Realty