
128 Westfield Road Saskatoon, Saskatchewan S7V 0Z9

$449,900
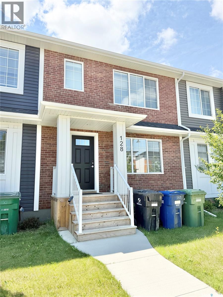
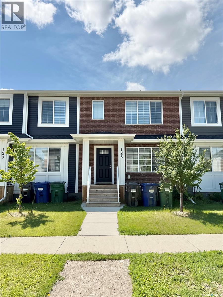
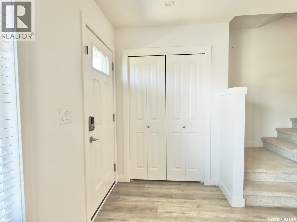
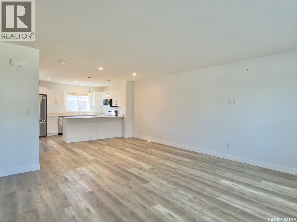
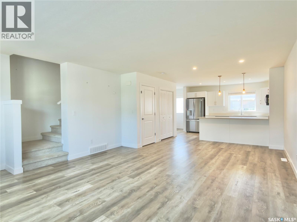
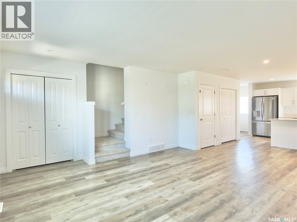
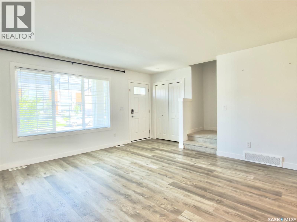
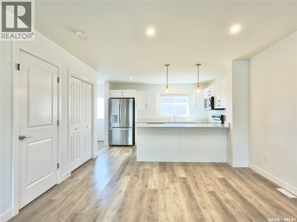
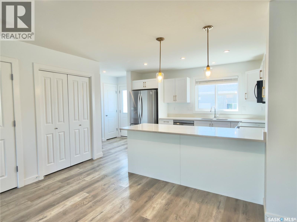
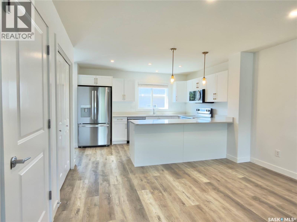
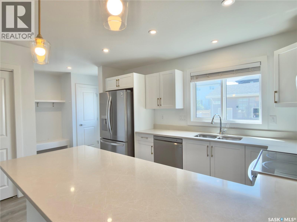
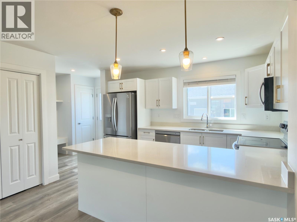
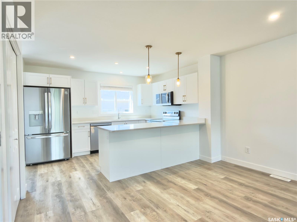
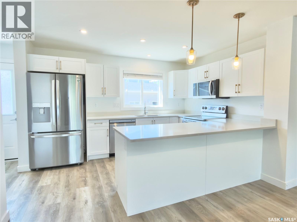
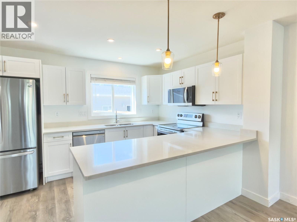
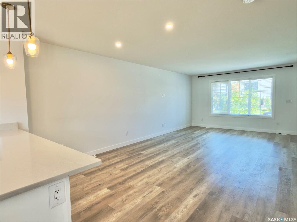
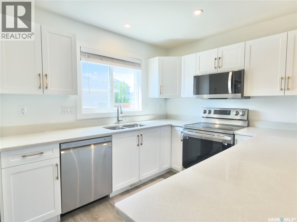
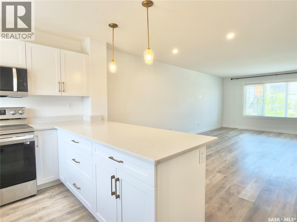
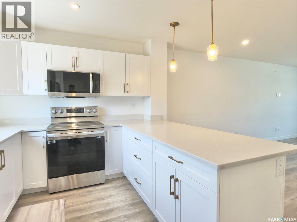
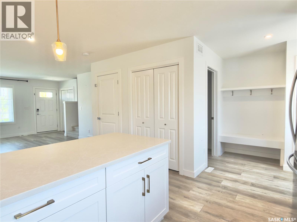
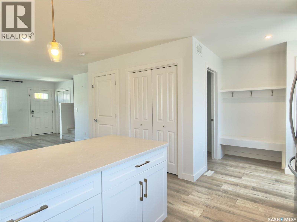
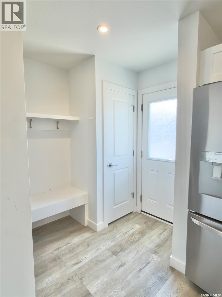
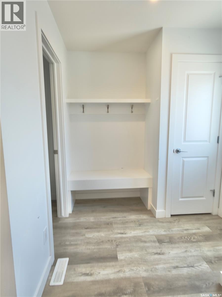
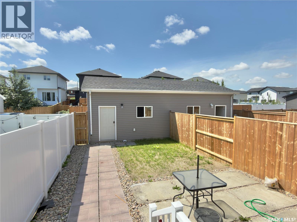
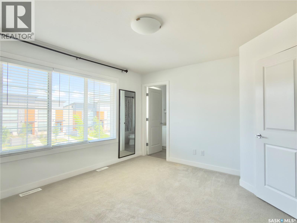
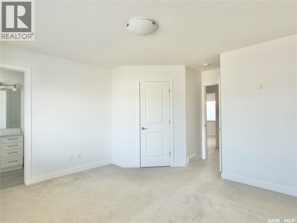
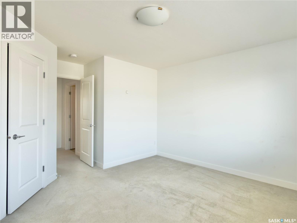
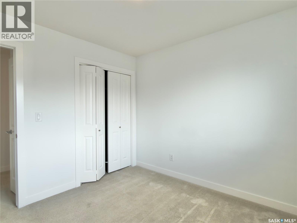
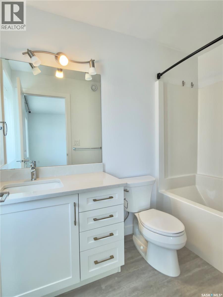
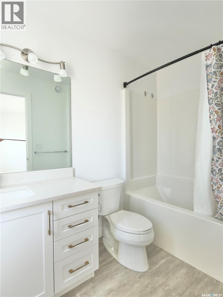
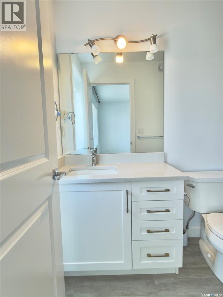
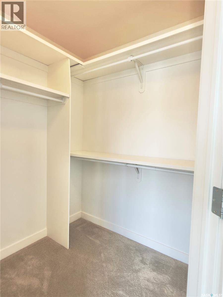
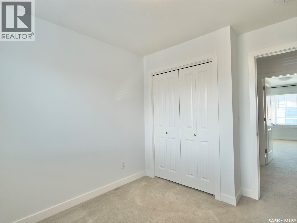
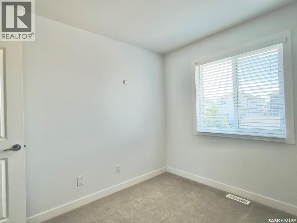
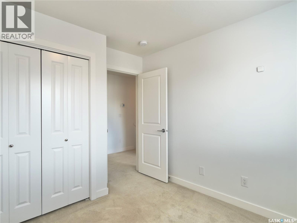
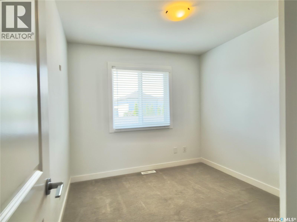
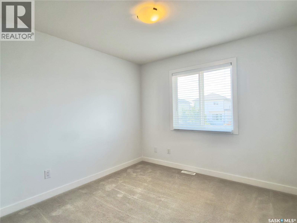
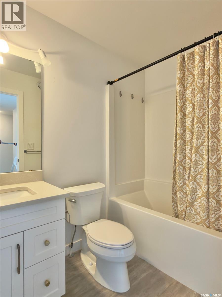
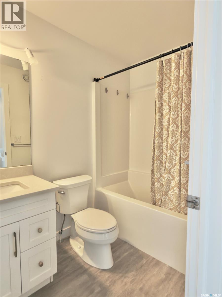
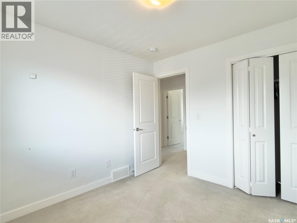
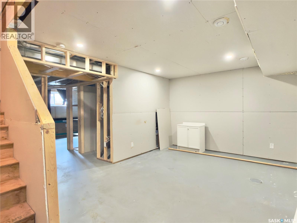
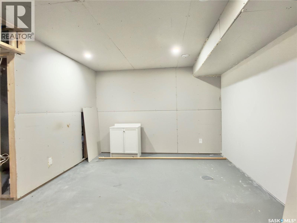
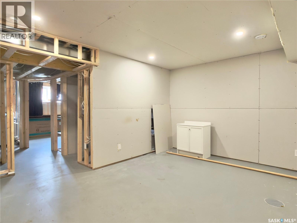
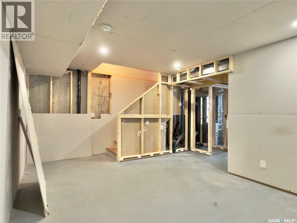
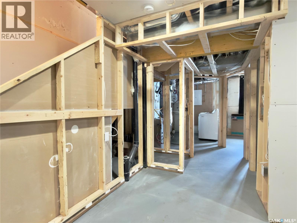
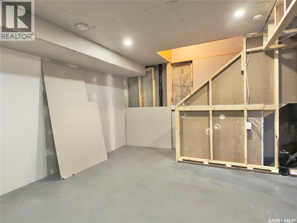
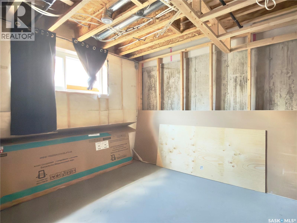
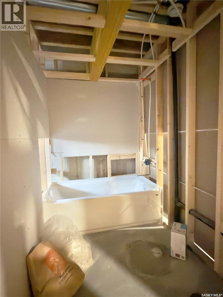
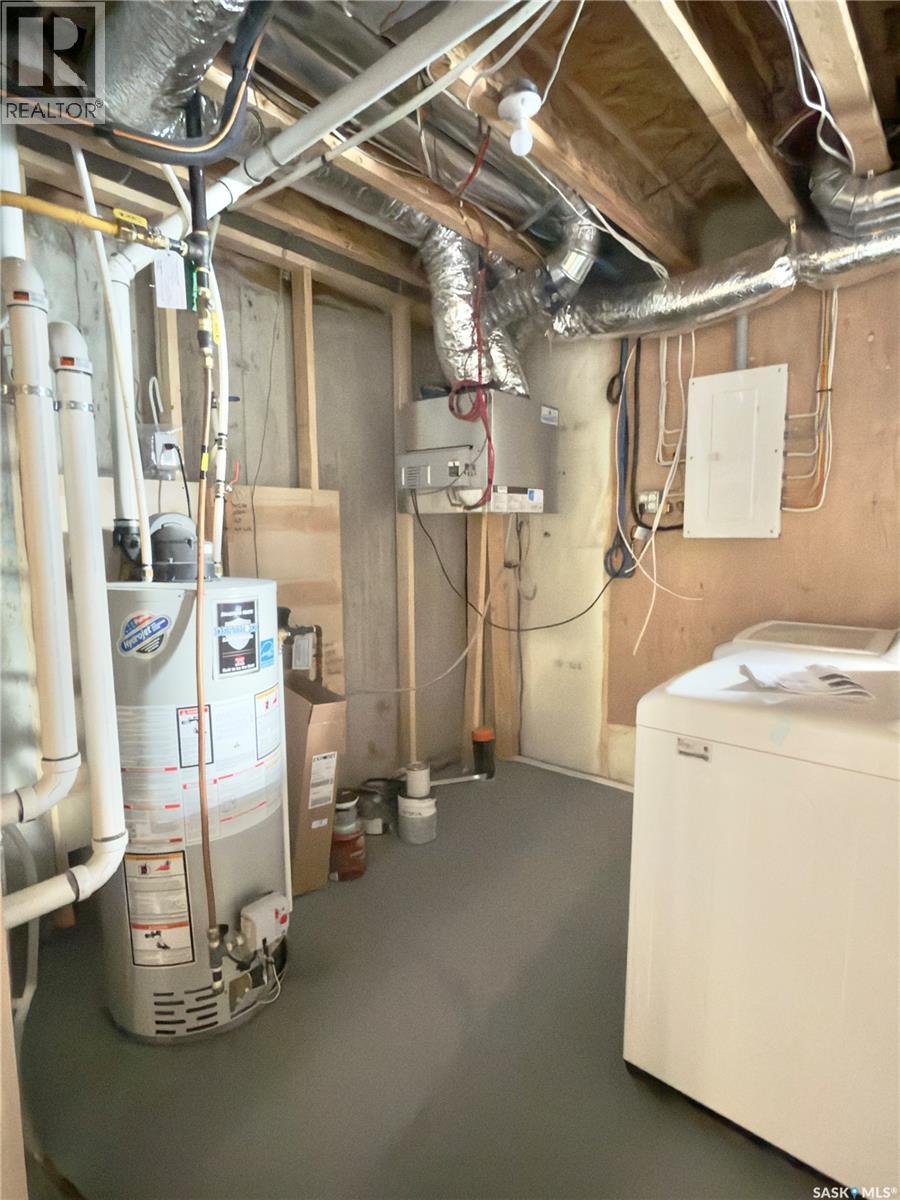
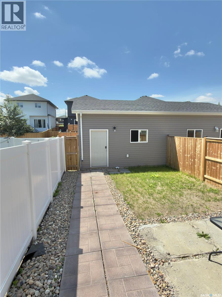
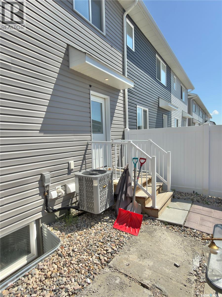
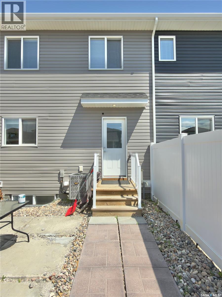
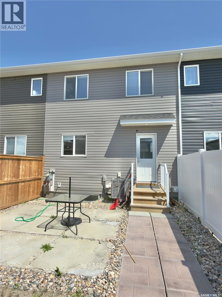
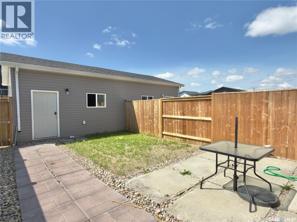
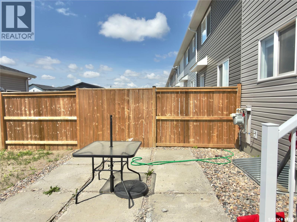
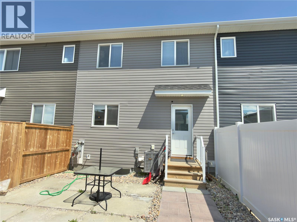
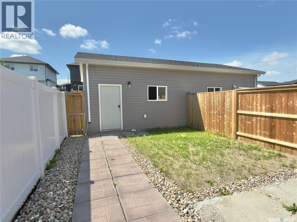
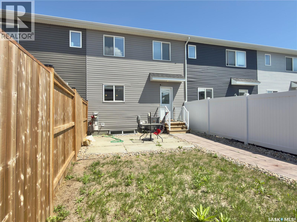
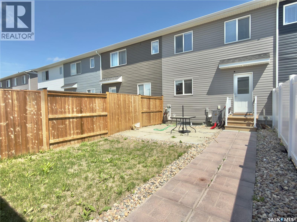
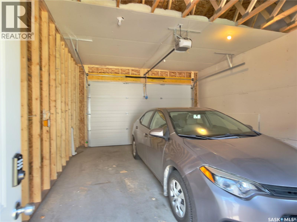
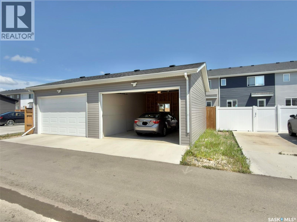
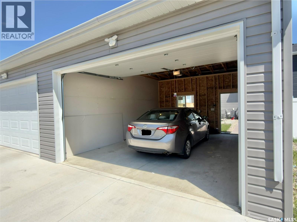
Exceptional value in Brighton! Welcome to 128 Westfield Road, a stylish freehold townhome offering modern design, quality finishes, and the freedom of no condo fees. The bright, open-concept main floor is designed for both everyday living and entertaining, featuring a spacious living room that flows effortlessly into the dining area and contemporary kitchen. You'll love the quartz counter tops, ample cabinetry, stainless steel appliances, and abundance of workspace and storage. The second level offers three comfortable bedrooms, including a spacious primary retreat complete with a walk-in closet and a private 3-piece en suite. Two additional bedrooms and a full bathroom provide plenty of room for a growing family, guests, or those working from home. The lower level is unfinished and awaits your personal touch, offering plenty of options for additional living space while providing excellent storage. Quality features throughout the home include durable vinyl plank flooring, pot lighting, triple-pane windows, a high-efficiency furnace, HRV system, and central air conditioning for year-round comfort. Step outside to the fully fenced backyard, an ideal space to unwind, entertain, or let children and pets play safely. The heated double detached garage adds convenience with ample room for parking, storage, and hobbies. Located in one of Saskatoon's most sought-after communities, you'll enjoy easy access to parks, walking trails, schools, shopping, restaurants, and all the amenities that make Brighton such a desirable place to call home. This move-in-ready property is one you won't want to miss! (id:62370)
Property Details
| MLS® Number | SK042831 |
| Property Type | Single Family |
| Neigbourhood | Brighton |
| Features | Treed, Rectangular, Sump Pump |
Building
| Bathroom Total | 4 |
| Bedrooms Total | 4 |
| Appliances | Washer, Refrigerator, Dishwasher, Dryer, Microwave, Window Coverings, Stove |
| Architectural Style | 2 Level |
| Basement Development | Partially Finished |
| Basement Type | Full (partially Finished) |
| Constructed Date | 2023 |
| Construction Style Attachment | Attached |
| Cooling Type | Central Air Conditioning |
| Heating Fuel | Natural Gas |
| Heating Type | Forced Air |
| Stories Total | 2 |
| Size Interior | 1,320 Ft2 |
| Type | Row / Townhouse |
Parking
| Detached Garage | |
| Parking Space(s) | 2 |
Land
| Acreage | No |
| Fence Type | Fence |
| Landscape Features | Lawn |
| Size Frontage | 19 Ft ,9 In |
| Size Irregular | 2296.00 |
| Size Total | 2296 Sqft |
| Size Total Text | 2296 Sqft |
Rooms
| Level | Type | Length | Width | Dimensions |
|---|---|---|---|---|
| Second Level | 4pc Bathroom | x x x | ||
| Second Level | 4pc Ensuite Bath | x x x | ||
| Second Level | Primary Bedroom | 12 ft | 11 ft | 12 ft x 11 ft |
| Second Level | Bedroom | 10 ft | 9 ft | 10 ft x 9 ft |
| Second Level | Bedroom | 9 ft | 8 ft | 9 ft x 8 ft |
| Basement | Family Room | x x x | ||
| Basement | Bedroom | x x x | ||
| Basement | 4pc Bathroom | x x x | ||
| Basement | Laundry Room | x x x | ||
| Main Level | Kitchen | 12 ft | 9 ft | 12 ft x 9 ft |
| Main Level | Living Room | 15 ft | 14 ft | 15 ft x 14 ft |
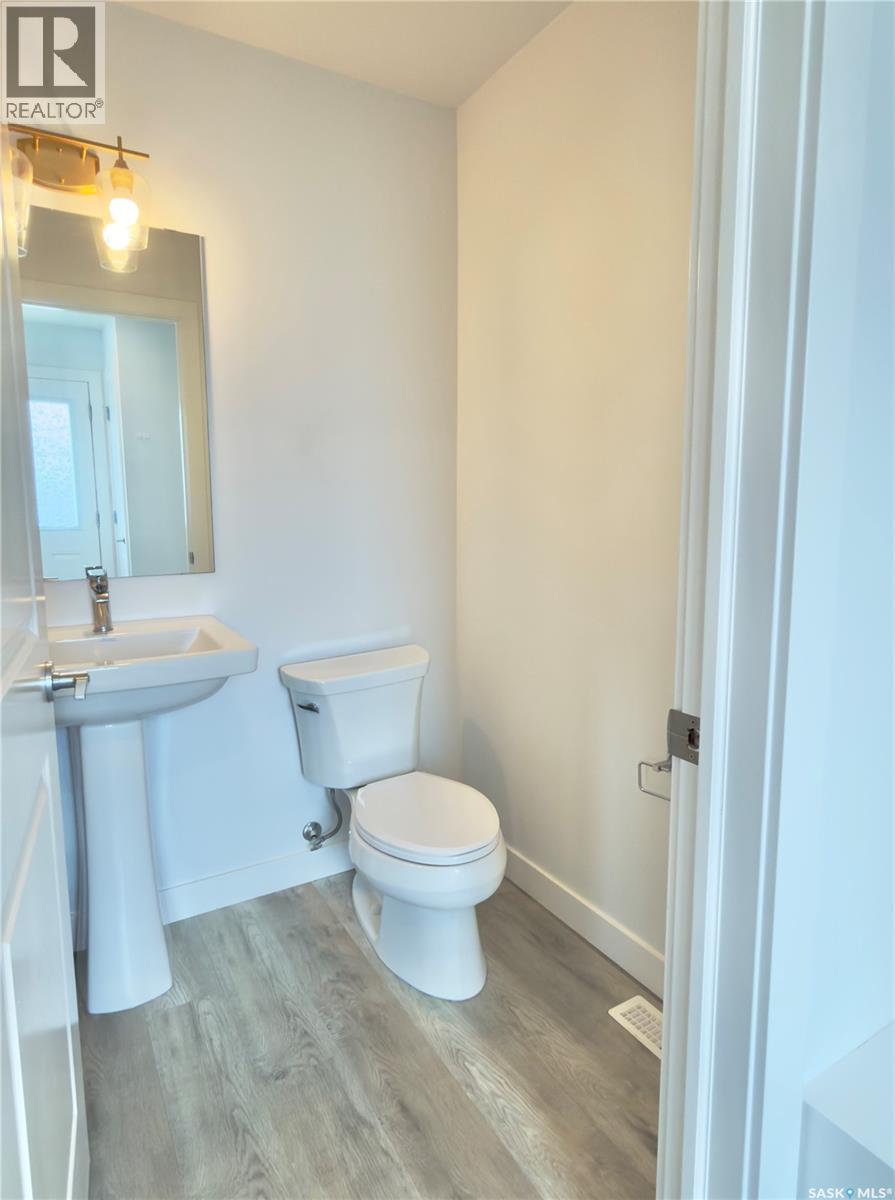
| Main Level | 2pc Bathroom | x x x | ||
| Main Level | Dining Room | 12 ft | 6 ft | 12 ft x 6 ft |



The trademarks REALTOR®, REALTORS®, and the REALTOR® logo are controlled by The Canadian Real Estate Association (CREA) and identify real estate professionals who are members of CREA. The trademarks MLS®, Multiple Listing Service® and the associated logos are owned by The Canadian Real Estate Association (CREA) and identify the quality of services provided by real estate professionals who are members of CREA. The trademark DDF® is owned by The Canadian Real Estate Association (CREA) and identifies CREA's Data Distribution Facility (DDF®)
August 18 2026 11:16:33
Saskatchewan REALTORS® Association
Boyes Group Realty Inc.