
127 Rogers Road Regina, Saskatchewan S4S 6T7

$639,000
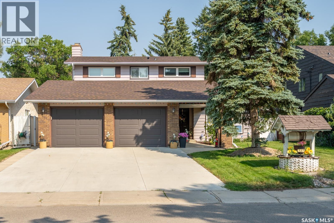
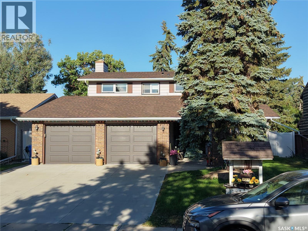
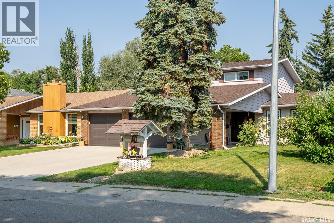
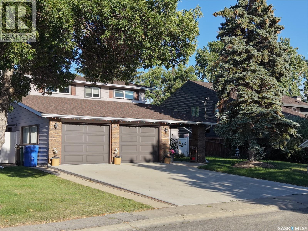
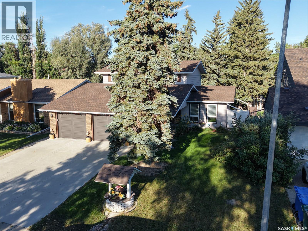
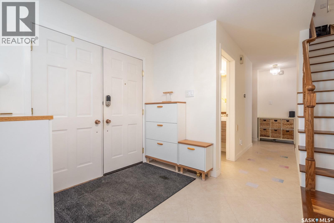
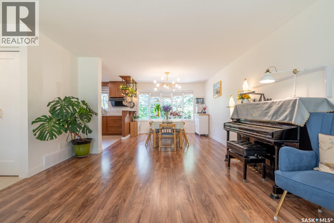
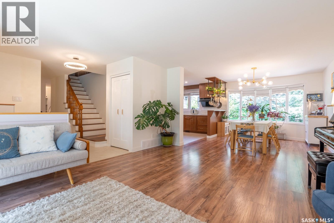
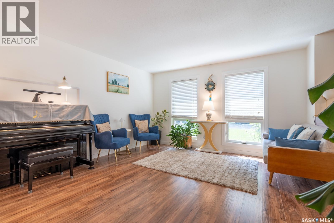
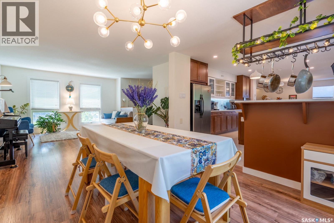
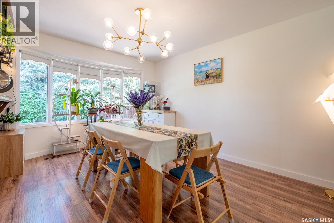
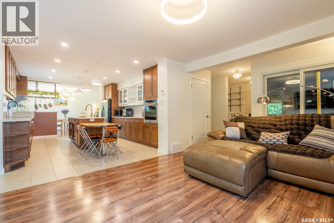
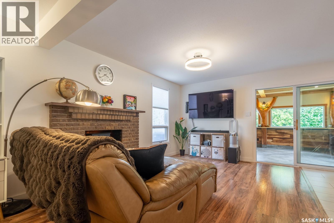
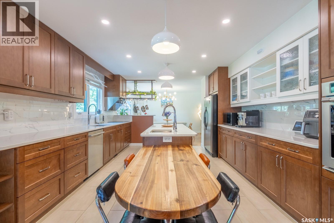
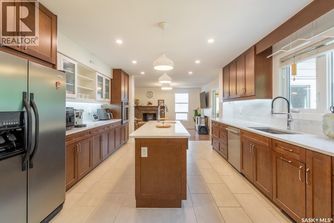
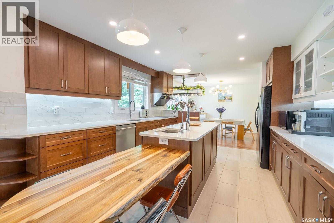
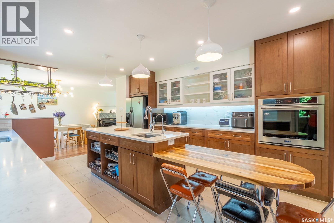
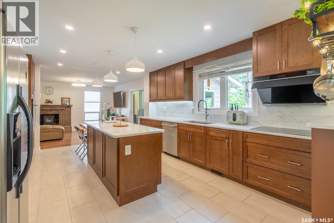
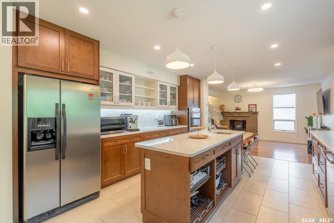
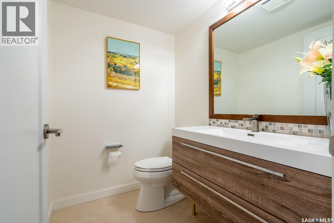
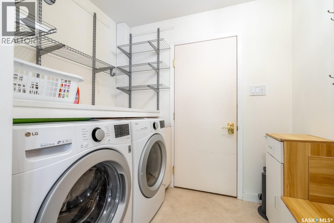
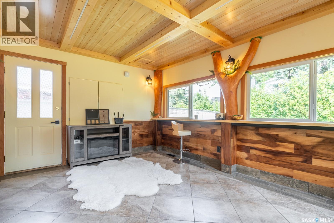
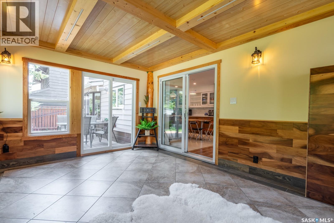
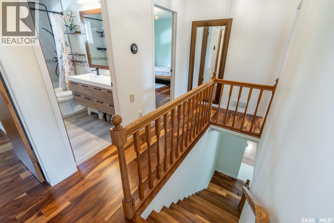
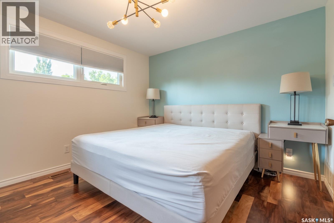
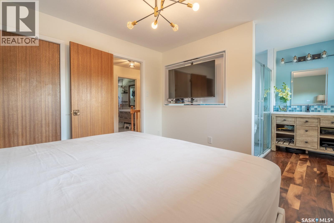
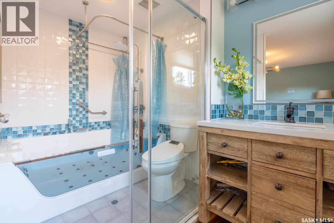
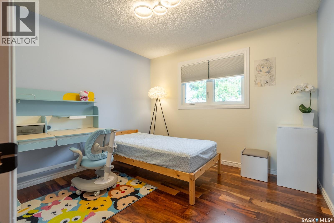
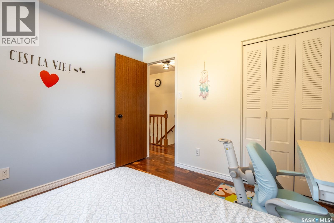
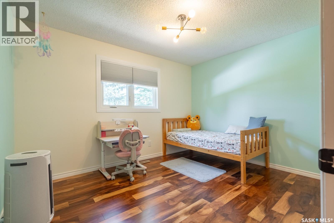
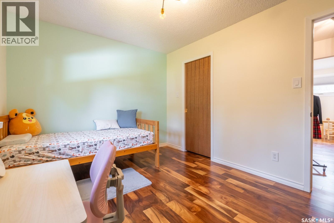
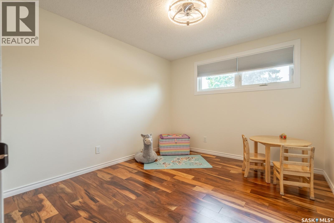
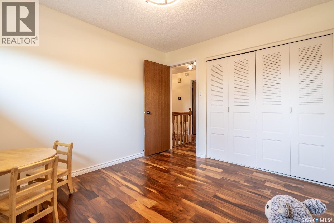
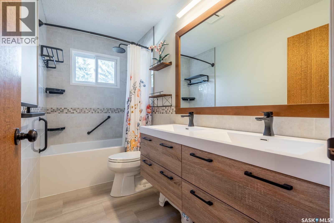
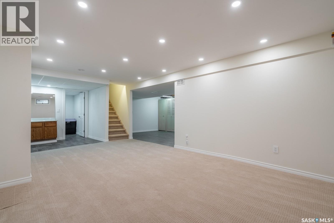
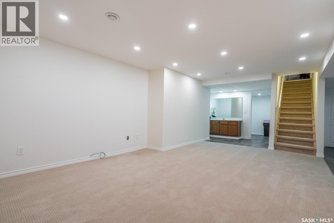
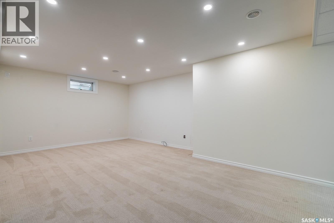
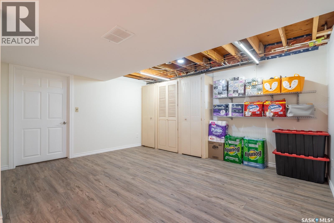
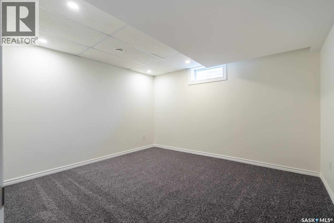
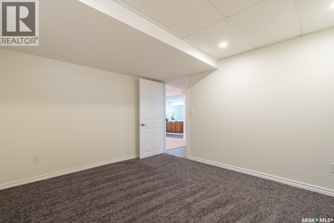
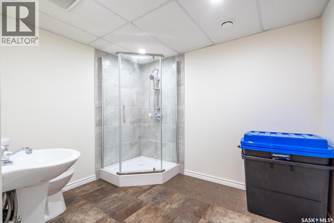
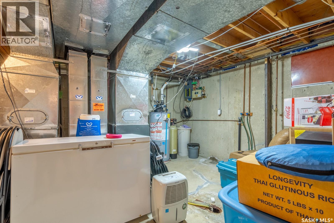
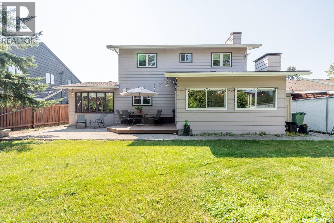
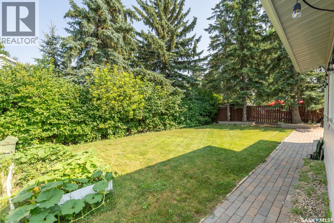
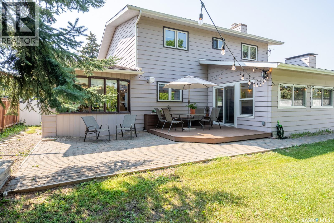
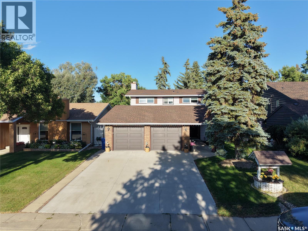
Welcome to this spectacular two-storey split in prime Albert Park! Nestled on a prestigious street surrounded by premium homes, this property has been extensively updated in recent years. Just steps from Dr. A.E. Perry School, Southland Mall, and major arteries, this property boasts unmatched convenience. The meticulous exterior features a new concrete driveway (2023) and an oversized 23x23 heated, insulated garage. Inside, the bright, open-concept main floor highlights warm wood-toned flooring and a stunning dining room bay window. The chef's kitchen, fully updated in 2021, wows with rich shaker cabinetry, white stone counters, a live-edge island extension, newer stainless appliances, and DITRA-HEAT electric tile floors. Relax by the family room's classic brick fireplace, or step into the fully renovated, 150 sq. ft. sunroom. Fully insulated and heated by the home's main furnace, this versatile sunroom is an entertainer’s dream featuring natural tree-trunk accents and a rare indoor gas BBQ hookup with a chimney! A private den/office, laundry/mudroom (2021 machines), and a 2-piece bath complete the main level. Upstairs features beautiful, updated hardwood across four spacious bedrooms. The luxurious primary suite boasts a built-in rotatable TV and a spa-like ensuite with a glass-enclosed jet tub (2021). An updated 4-piece main bath serves the remaining rooms. The finished basement adds a bright rec room, a fifth bedroom, a 3-piece bath, and storage. Significant structural and mechanical upgrades provide absolute peace of mind: basement wall bracing and insulation upgrades (reports in supplements), a radon mitigation system (2020), and a ThermoDrain heat recovery unit (2021). Step outside to a private backyard oasis with mature trees, a deck, and an interlocking patio (2023). Extensive modern updates include phone-controlled smart switches and thermostats, updated lighting, and modernized windows. Book your private showing today! As per the Seller’s direction, all offers will be presented on 08/15/2026 7:00PM. (id:62370)
Open House
This property has open houses!
2:00 pm
Ends at:4:00 pm
Property Details
| MLS® Number | SK045085 |
| Property Type | Single Family |
| Neigbourhood | Albert Park |
| Features | Treed, Double Width Or More Driveway |
| Structure | Deck |
Building
| Bathroom Total | 4 |
| Bedrooms Total | 5 |
| Appliances | Washer, Refrigerator, Dishwasher, Dryer, Oven - Built-in, Window Coverings, Garage Door Opener Remote(s), Hood Fan, Storage Shed, Stove |
| Architectural Style | 2 Level |
| Basement Development | Partially Finished |
| Basement Type | Full (partially Finished) |
| Constructed Date | 1978 |
| Construction Style Attachment | Detached |
| Cooling Type | Central Air Conditioning |
| Fireplace Fuel | Wood |
| Fireplace Present | Yes |
| Fireplace Type | Conventional |
| Heating Fuel | Natural Gas |
| Heating Type | Forced Air |
| Stories Total | 2 |
| Size Interior | 1,969 Ft2 |
| Type | House |
Parking
| Attached Garage | |
| Heated Garage | |
| Parking Space(s) | 4 |
Land
| Acreage | No |
| Fence Type | Fence |
| Landscape Features | Lawn |
| Size Irregular | 6538.00 |
| Size Total | 6538 Sqft |
| Size Total Text | 6538 Sqft |
Rooms
| Level | Type | Length | Width | Dimensions |
|---|---|---|---|---|
| Second Level | Primary Bedroom | 11 ft | 11 ft ,8 in | 11 ft x 11 ft ,8 in |
| Second Level | 4pc Ensuite Bath | x x x | ||
| Second Level | Bedroom | 9 ft ,9 in | 10 ft ,7 in | 9 ft ,9 in x 10 ft ,7 in |
| Second Level | 4pc Bathroom | x x x | ||
| Second Level | Bedroom | 9 ft ,11 in | 11 ft | 9 ft ,11 in x 11 ft |
| Second Level | Bedroom | 9 ft ,9 in | 12 ft | 9 ft ,9 in x 12 ft |
| Basement | Other | 12 ft ,5 in | 19 ft ,5 in | 12 ft ,5 in x 19 ft ,5 in |
| Basement | Bedroom | 11 ft | 12 ft | 11 ft x 12 ft |
| Basement | Storage | 12 ft | 14 ft ,11 in | 12 ft x 14 ft ,11 in |
| Basement | 3pc Bathroom | x x x | ||
| Basement | Other | x x x | ||
| Main Level | Foyer | x x x | ||
| Main Level | 2pc Bathroom | x x x | ||
| Main Level | Living Room | 13 ft ,3 in | 15 ft ,3 in | 13 ft ,3 in x 15 ft ,3 in |
| Main Level | Dining Room | 10 ft ,7 in | 11 ft ,8 in | 10 ft ,7 in x 11 ft ,8 in |
| Main Level | Kitchen | 12 ft ,11 in | 18 ft | 12 ft ,11 in x 18 ft |
| Main Level | Family Room | 10 ft ,9 in | 16 ft ,4 in | 10 ft ,9 in x 16 ft ,4 in |
| Main Level | Den | 6 ft | 9 ft ,9 in | 6 ft x 9 ft ,9 in |
| Main Level | Laundry Room | x x x | ||
| Main Level | Sunroom | 11 ft ,8 in | 15 ft | 11 ft ,8 in x 15 ft |



The trademarks REALTOR®, REALTORS®, and the REALTOR® logo are controlled by The Canadian Real Estate Association (CREA) and identify real estate professionals who are members of CREA. The trademarks MLS®, Multiple Listing Service® and the associated logos are owned by The Canadian Real Estate Association (CREA) and identify the quality of services provided by real estate professionals who are members of CREA. The trademark DDF® is owned by The Canadian Real Estate Association (CREA) and identifies CREA's Data Distribution Facility (DDF®)
August 12 2026 02:12:13
Saskatchewan REALTORS® Association
Realty Hub Brokerage