
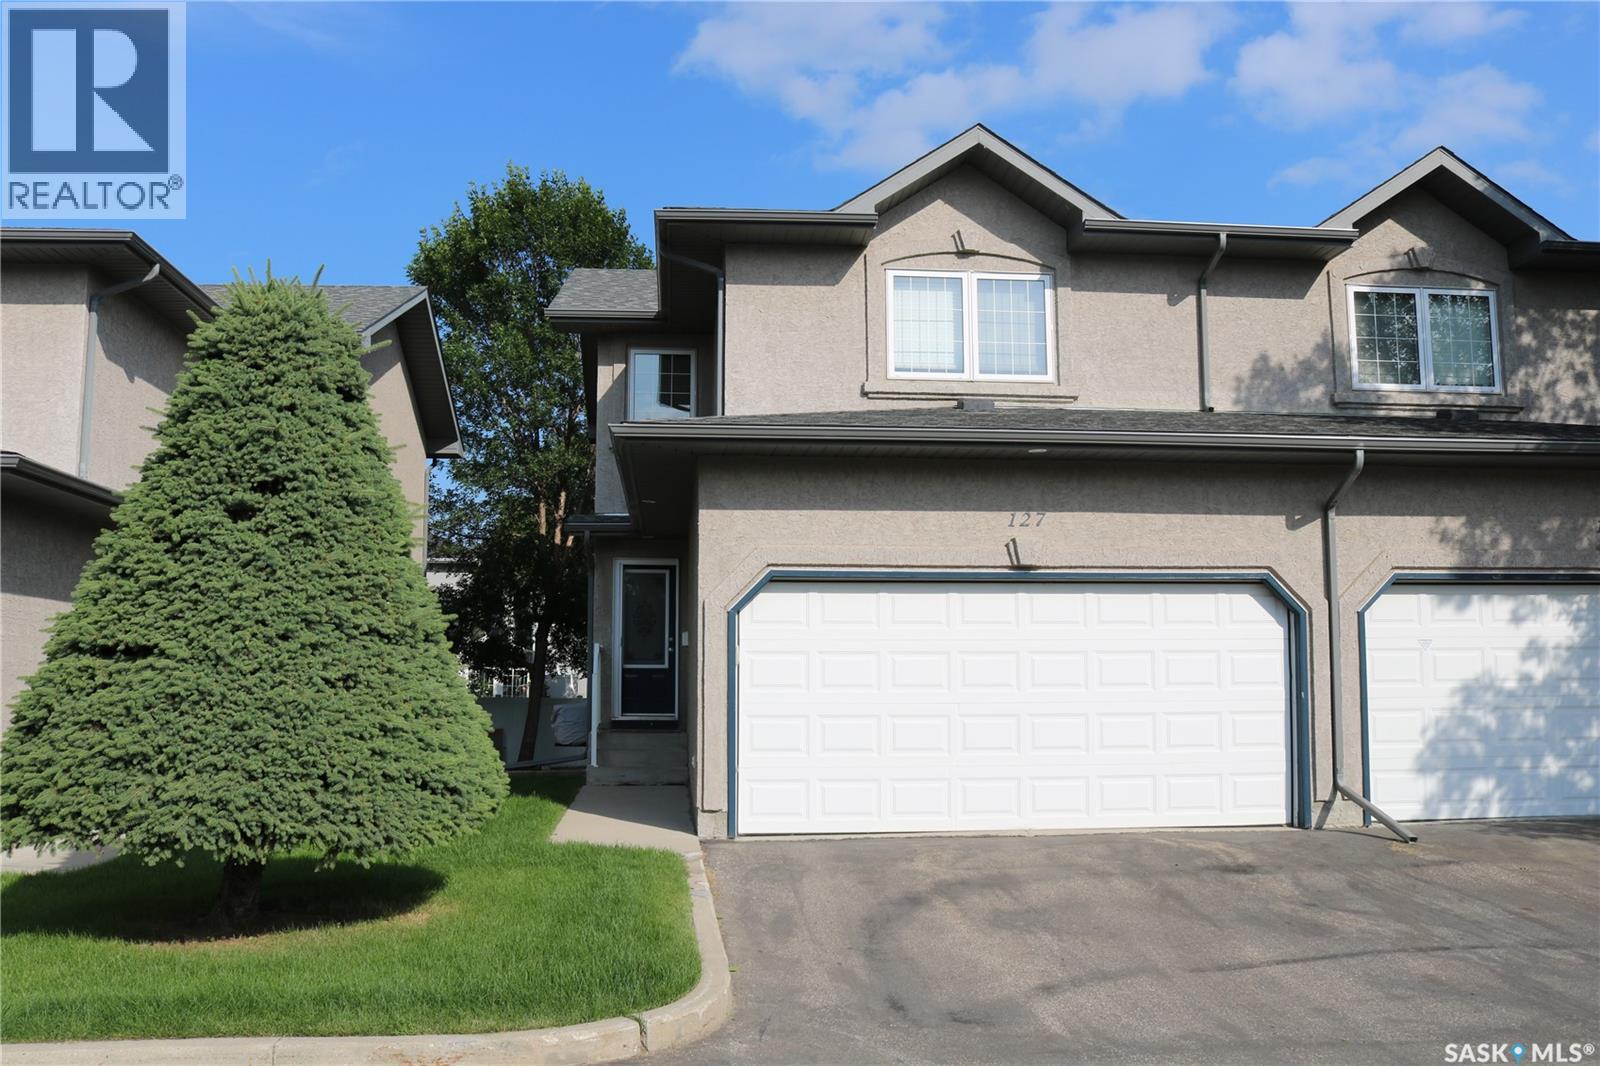
127 405 Bayfield Crescent Saskatoon, Saskatchewan S7V 1J4

$364,900Maintenance,
$416 Monthly
Maintenance,
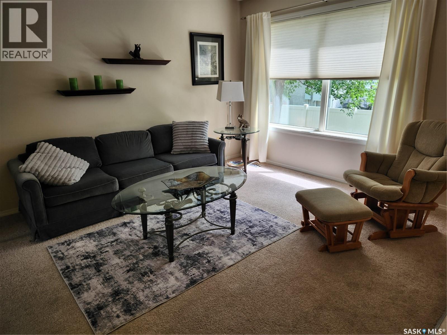
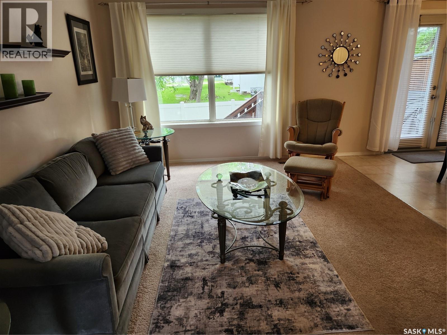
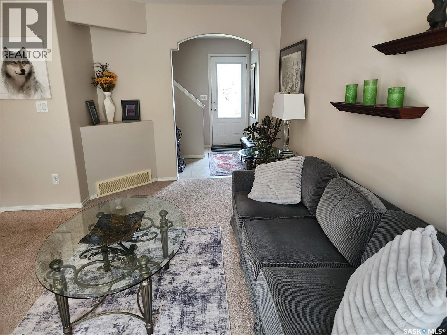
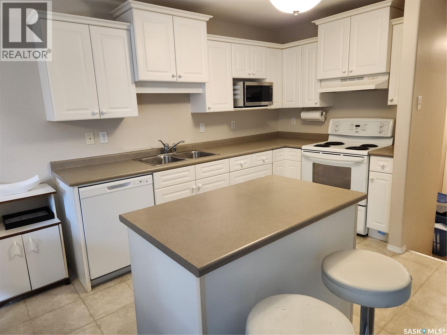
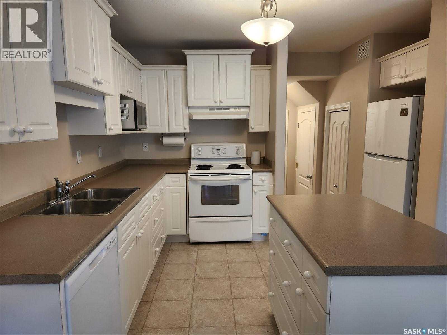
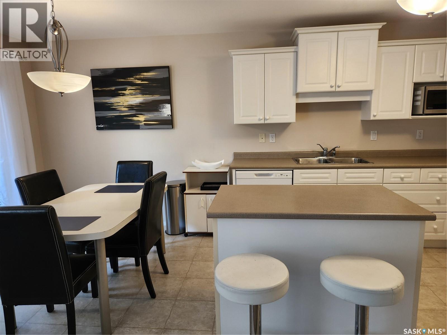
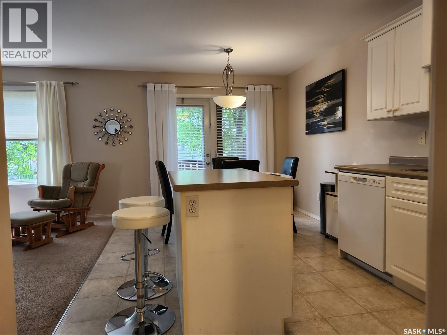
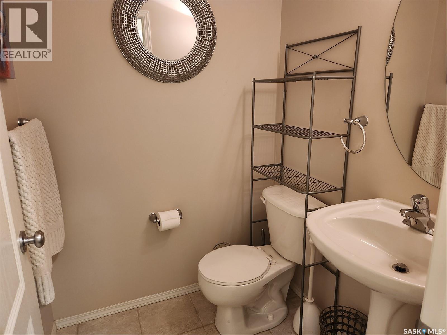
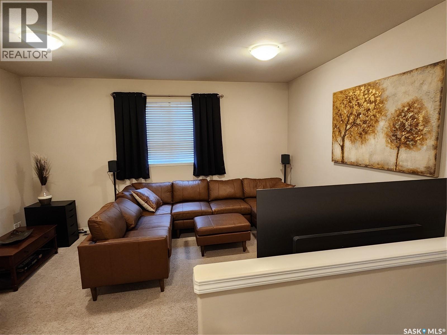
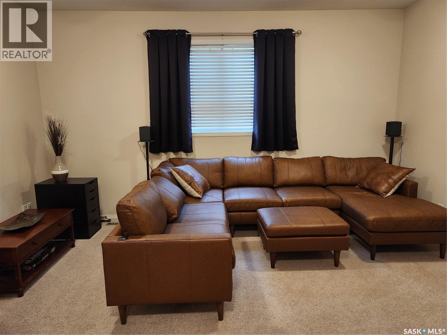
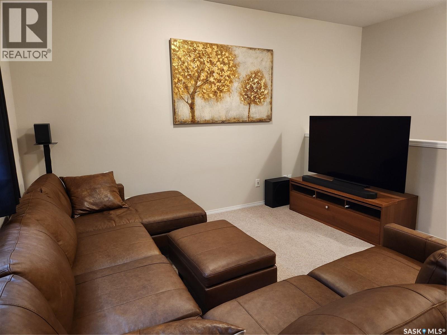
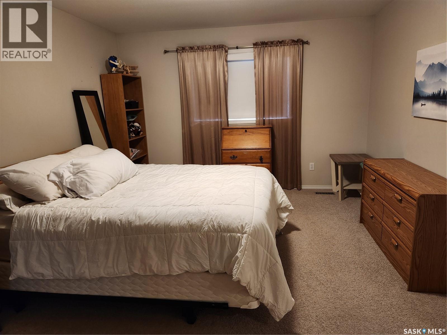
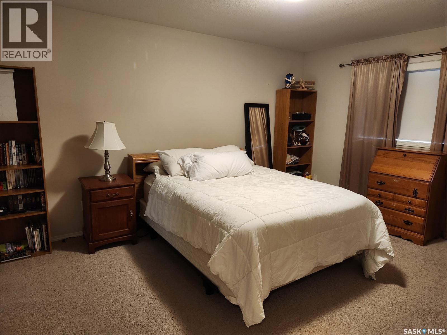
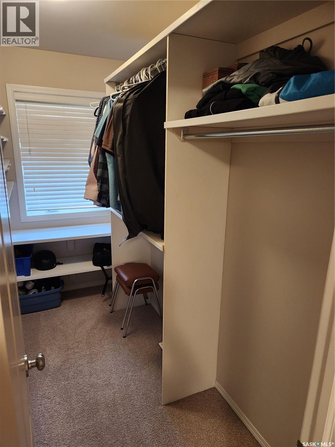
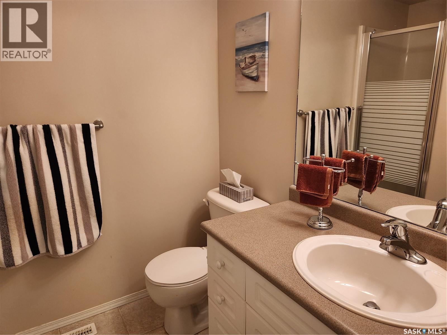
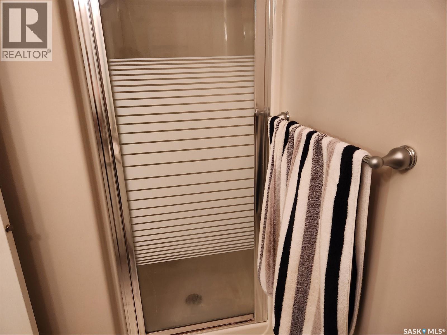
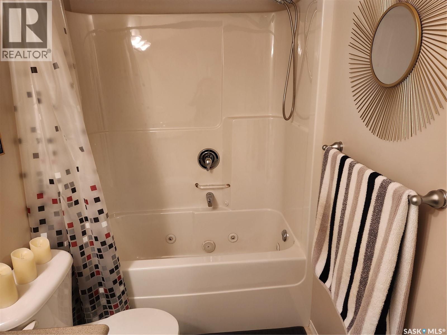
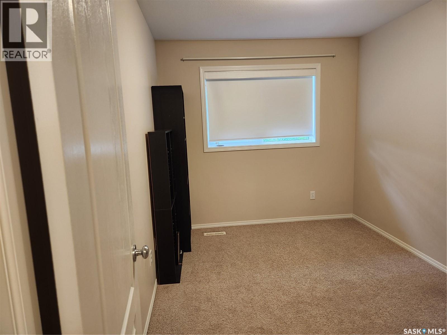
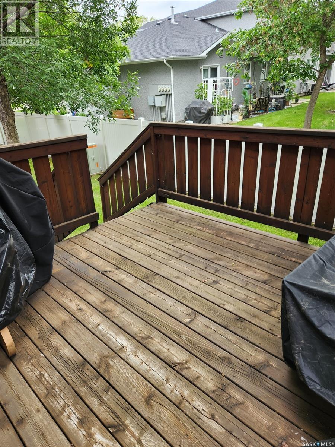
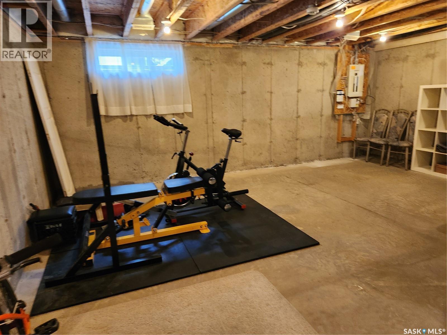
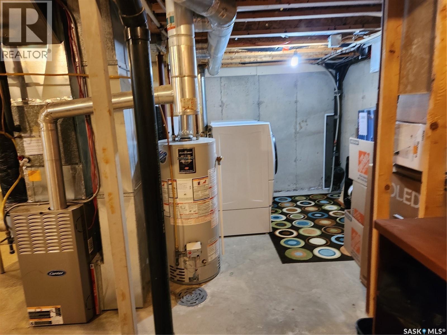
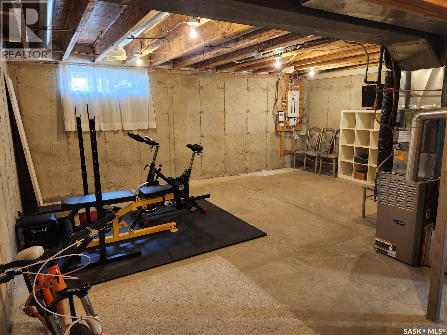
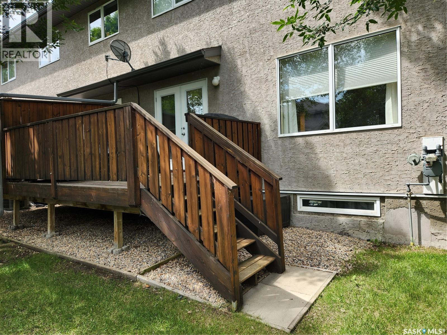
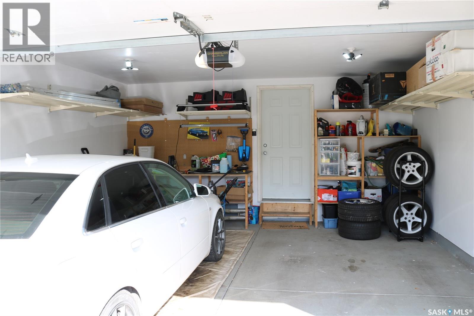
$416 MonthlyThis 1,365 sq ft/2 end unit in the Alderwood Lane complex features large dining room with view of the yard. Bright, white kitchen with island and all appliances. East facing eating area with patio doors to deck. Best view of green space. Main floor 2 pc bath. Direct entry to double attached garage with extra shelving. Fantastic bonus room on 2nd floor plus 2 bedrooms and 4 piece bath. Walk-in closet and 3 pc ensuite off primary bedroom. Basement open for future development with roughed in plumbing. Central air. This complex is very well cared for with manicured landscaping and great location. Don't miss it. Quick possession available. (id:62370)
Property Details
| MLS® Number | SK042174 |
| Property Type | Single Family |
| Neigbourhood | Briarwood |
| Community Features | Pets Allowed With Restrictions |
| Features | Treed, Double Width Or More Driveway |
| Structure | Deck |
Building
| Bathroom Total | 3 |
| Bedrooms Total | 2 |
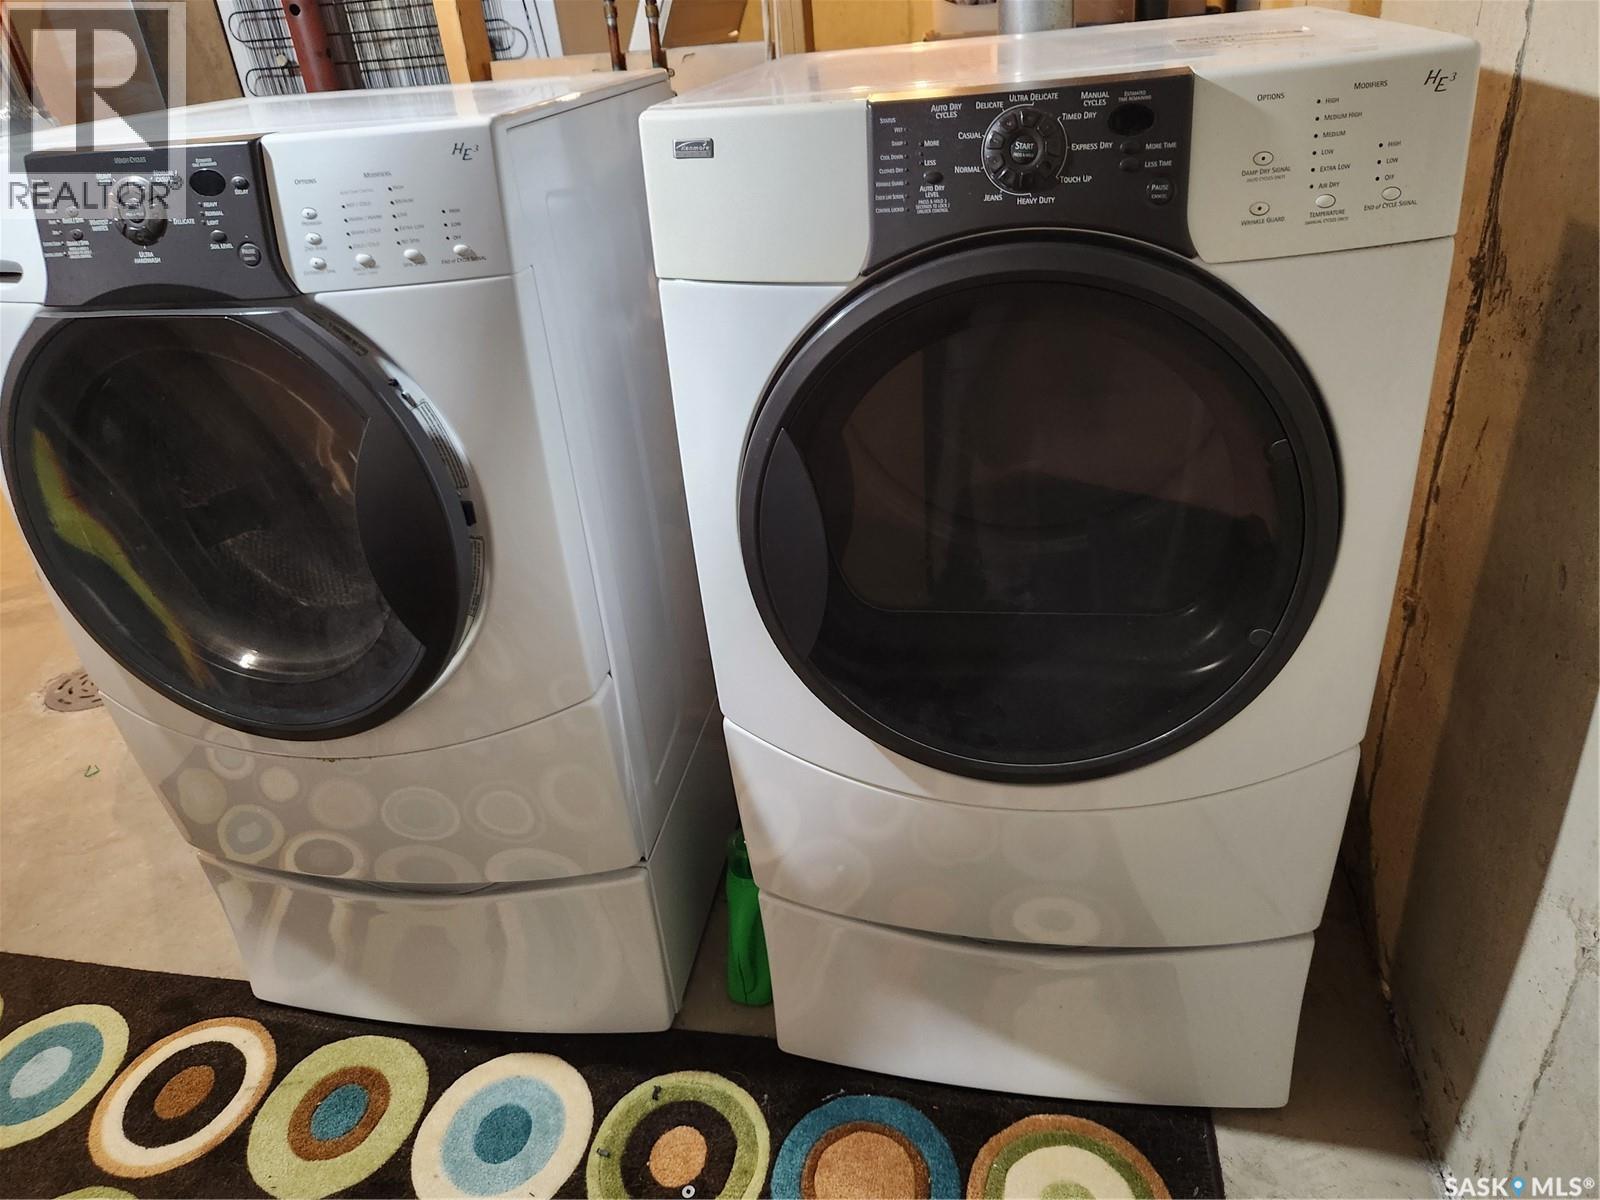
| Appliances | Washer, Refrigerator, Dryer, Microwave, Garage Door Opener Remote(s), Stove |
| Basement Development | Unfinished |
| Basement Type | Full (unfinished) |
| Constructed Date | 2004 |
| Construction Style Attachment | Attached |
| Cooling Type | Central Air Conditioning |
| Heating Fuel | Natural Gas |
| Heating Type | Forced Air |
| Size Interior | 1,365 Ft2 |
| Type | Row / Townhouse |
Parking
| Attached Garage | |
| Parking Space(s) | 4 |
Land
| Acreage | No |
| Fence Type | Partially Fenced |
| Landscape Features | Lawn |
Rooms
| Level | Type | Length | Width | Dimensions |
|---|---|---|---|---|
| Second Level | Bonus Room | 11'9 x 16' | ||
| Second Level | Bedroom | 8'7 x 11'5 | ||
| Second Level | Bedroom | 12'1 x 14'11 | ||
| Second Level | 4pc Bathroom | Measurements not available | ||
| Second Level | 3pc Ensuite Bath | Measurements not available | ||
| Basement | Other | Measurements not available | ||
| Main Level | Living Room | 12'9 x 11'1 | ||
| Main Level | Dining Room | 8'5 x 9'9 | ||
| Main Level | Kitchen | 9'9 x 10'5 | ||
| Main Level | 2pc Bathroom | Measurements not available |



The trademarks REALTOR®, REALTORS®, and the REALTOR® logo are controlled by The Canadian Real Estate Association (CREA) and identify real estate professionals who are members of CREA. The trademarks MLS®, Multiple Listing Service® and the associated logos are owned by The Canadian Real Estate Association (CREA) and identify the quality of services provided by real estate professionals who are members of CREA. The trademark DDF® is owned by The Canadian Real Estate Association (CREA) and identifies CREA's Data Distribution Facility (DDF®)
July 13 2026 02:11:34
Saskatchewan REALTORS® Association
Boyes Group Realty Inc.