
126 Y Avenue S Saskatoon, Saskatchewan S7M 3J3

$359,900
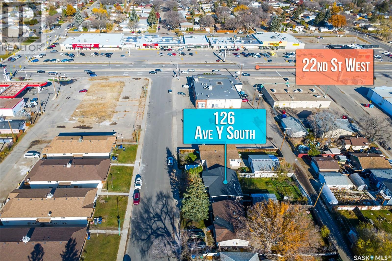
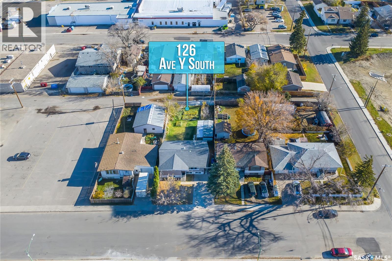
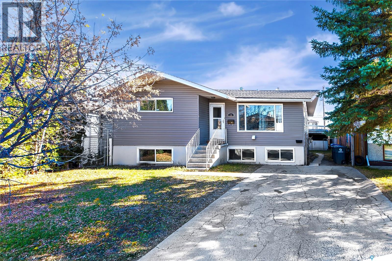
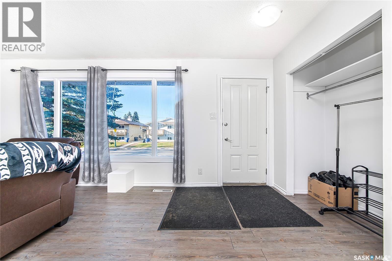
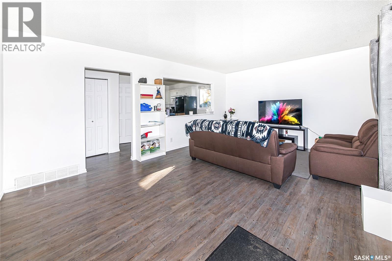
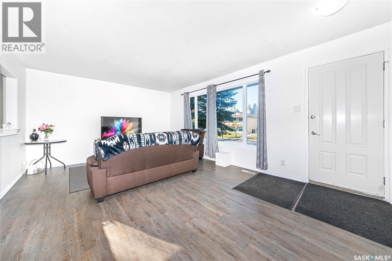
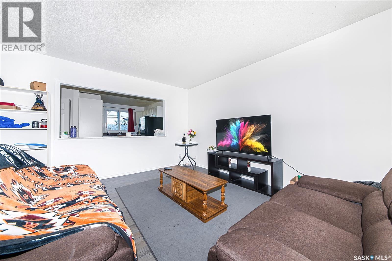
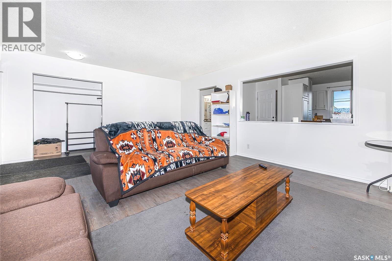
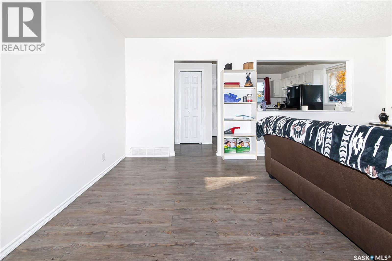
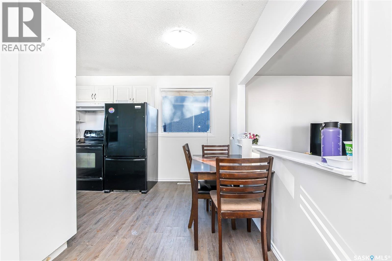
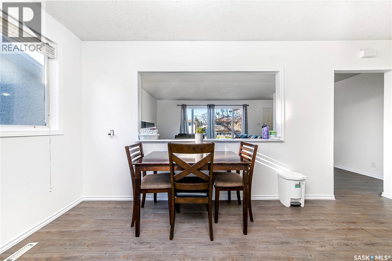
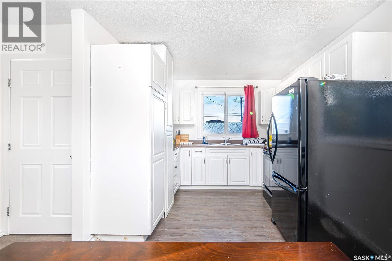
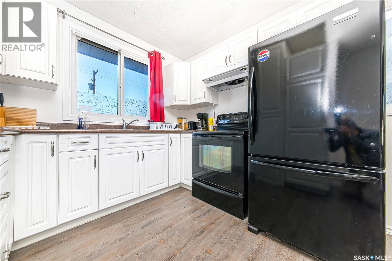
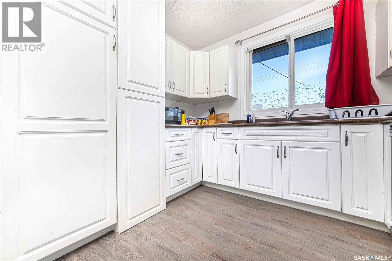
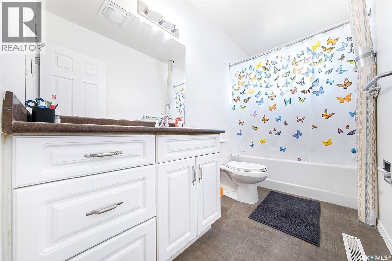
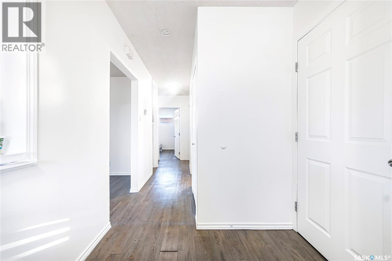
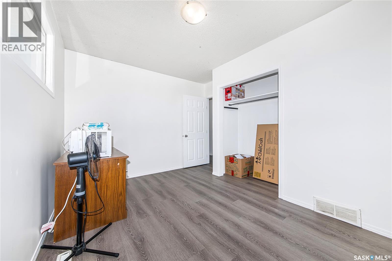
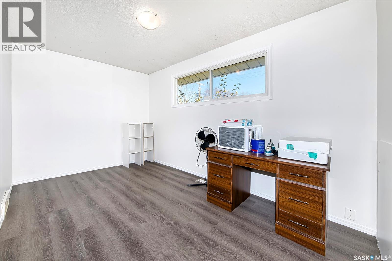
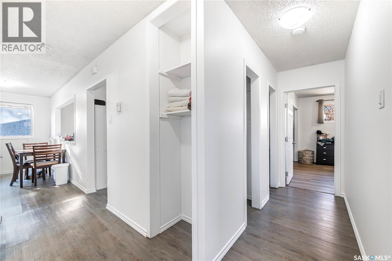
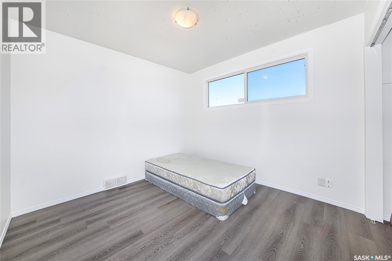
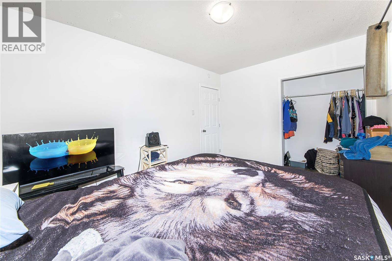
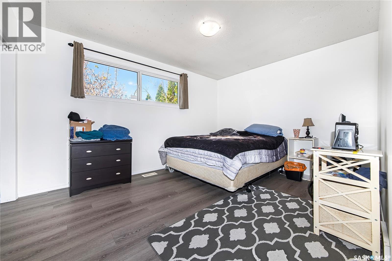
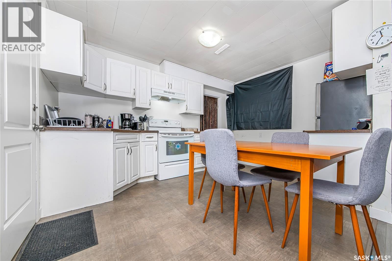
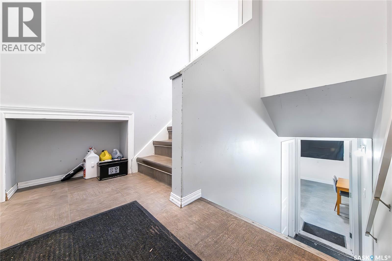
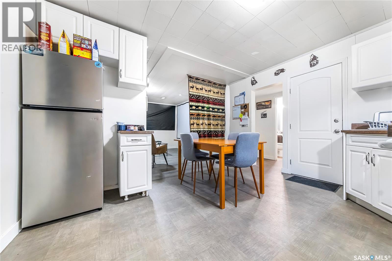
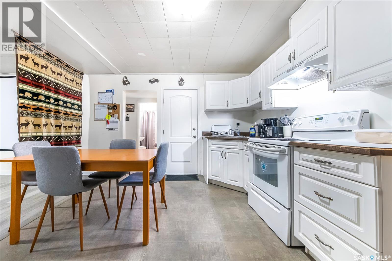
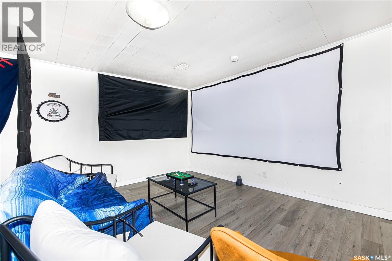
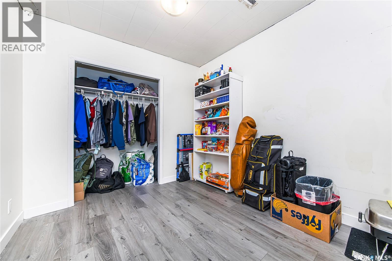
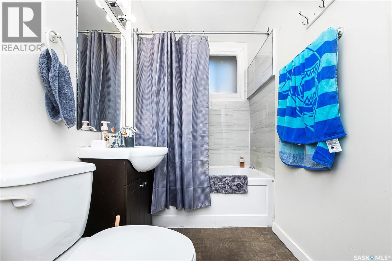
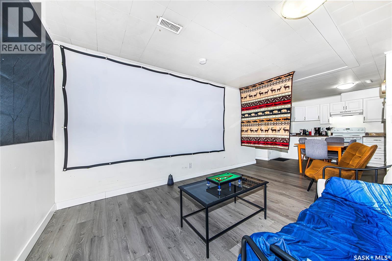
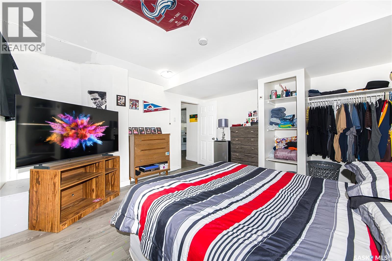
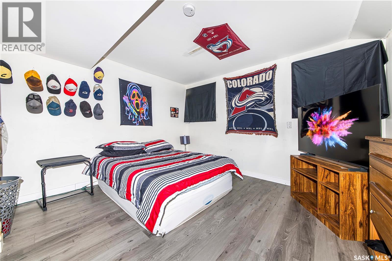
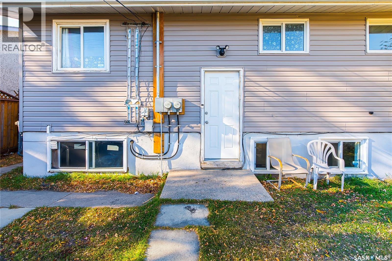
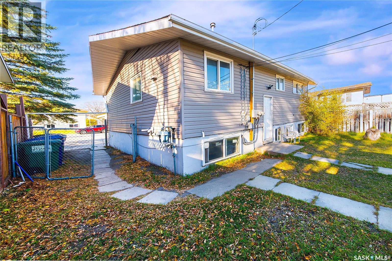
Excellent Income Property Opportunity in Meadow Green! Looking for an affordable investment property or a home with additional income potential? This 1,084 sq. ft. raised bungalow offers 5 bedrooms, 2 bathrooms, and a 2-bedroom basement suite, making it an excellent opportunity for investors or homeowners looking to offset their mortgage with rental income. The main floor features a bright and spacious living room with large windows that allow plenty of natural light to flow throughout the space. The functional kitchen and dining area provide ample room for everyday living, while three well-sized bedrooms, including a spacious primary bedroom, and a full bathroom complete the upper level. The basement features a 2-bedroom legal suite with shared laundry, offering additional income potential and flexibility for a variety of living arrangements. Situated on a large lot with convenient rear alley access, the property also offers potential for future development, including a garage suite, subject to City of Saskatoon zoning, permitting, and approval requirements. Conveniently located close to shopping, public transit, downtown Saskatoon, and other neighbourhood amenities, this property offers excellent value and investment potential. Whether you're looking to expand your rental portfolio or own a home with mortgage-helper potential, this Meadow Green property is worth a closer look! Contact today to book a private viewing. (id:62370)
Property Details
| MLS® Number | SK052149 |
| Property Type | Single Family |
| Neigbourhood | Meadowgreen |
| Features | Lane, Rectangular |
Building
| Bathroom Total | 2 |
| Bedrooms Total | 5 |
| Appliances | Washer, Refrigerator, Dryer, Hood Fan, Stove |
| Architectural Style | Raised Bungalow |
| Basement Development | Finished |
| Basement Type | Full (finished) |
| Constructed Date | 1959 |
| Construction Style Attachment | Detached |
| Heating Fuel | Natural Gas |
| Heating Type | Forced Air |
| Stories Total | 1 |
| Size Interior | 1,074 Ft2 |
| Type | House |
Parking
| None | |
| Parking Space(s) | 2 |
Land
| Acreage | No |
| Fence Type | Fence |
| Landscape Features | Lawn |
| Size Frontage | 50 Ft |
| Size Irregular | 6238.00 |
| Size Total | 6238 Sqft |
| Size Total Text | 6238 Sqft |
Rooms
| Level | Type | Length | Width | Dimensions |
|---|---|---|---|---|
| Basement | Living Room | 14 ft ,10 in | 16 ft ,11 in | 14 ft ,10 in x 16 ft ,11 in |
| Basement | Kitchen | 12 ft ,9 in | 11 ft | 12 ft ,9 in x 11 ft |
| Basement | Bedroom | 12 ft | 13 ft | 12 ft x 13 ft |
| Basement | Bedroom | 8 ft ,5 in | 10 ft ,6 in | 8 ft ,5 in x 10 ft ,6 in |
| Basement | 4pc Bathroom | 8 ft | 4 ft ,11 in | 8 ft x 4 ft ,11 in |
| Basement | Laundry Room | 12 ft | 13 ft ,8 in | 12 ft x 13 ft ,8 in |
| Main Level | Living Room | 12 ft ,10 in | 18 ft ,4 in | 12 ft ,10 in x 18 ft ,4 in |
| Main Level | Kitchen/dining Room | 9 ft ,2 in | 13 ft | 9 ft ,2 in x 13 ft |
| Main Level | Primary Bedroom | 7 ft ,11 in | 15 ft ,4 in | 7 ft ,11 in x 15 ft ,4 in |
| Main Level | Bedroom | 9 ft ,8 in | 10 ft | 9 ft ,8 in x 10 ft |
| Main Level | Bedroom | 9 ft ,6 in | 13 ft ,3 in | 9 ft ,6 in x 13 ft ,3 in |
| Main Level | 4pc Bathroom | 9 ft | 4 ft ,11 in | 9 ft x 4 ft ,11 in |



The trademarks REALTOR®, REALTORS®, and the REALTOR® logo are controlled by The Canadian Real Estate Association (CREA) and identify real estate professionals who are members of CREA. The trademarks MLS®, Multiple Listing Service® and the associated logos are owned by The Canadian Real Estate Association (CREA) and identify the quality of services provided by real estate professionals who are members of CREA. The trademark DDF® is owned by The Canadian Real Estate Association (CREA) and identifies CREA's Data Distribution Facility (DDF®)
October 29 2026 07:23:30
Saskatchewan REALTORS® Association
RE/MAX Saskatoon