
126 Rock Pointe Crescent Edenwold Rm No.158, Saskatchewan S0G 3Z0

$1,050,000
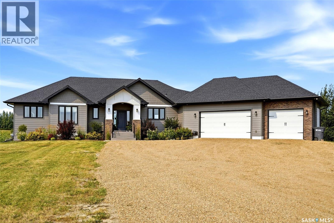
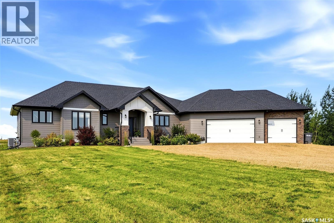
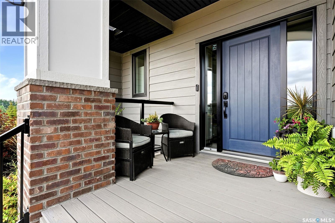
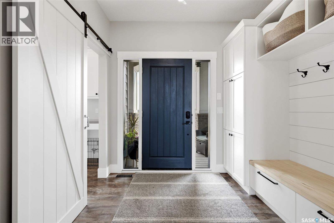
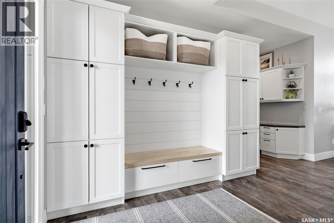
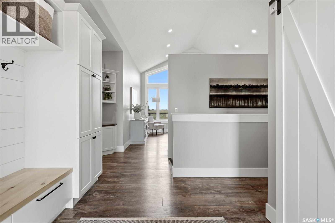
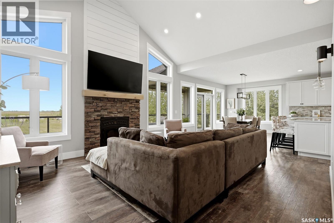
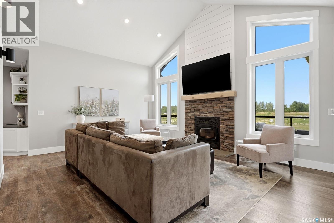
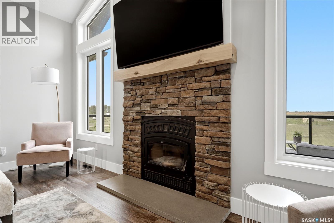
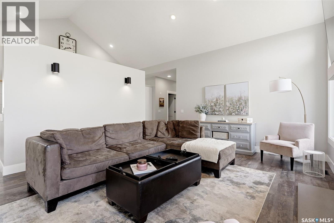
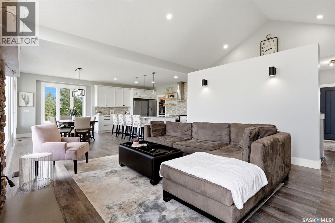
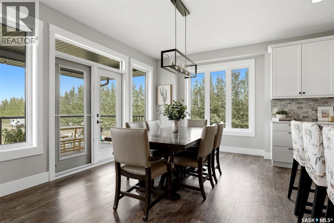
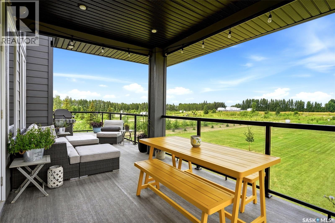
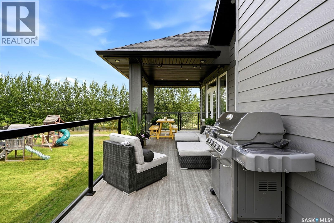
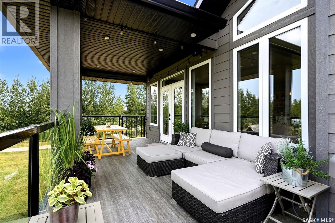
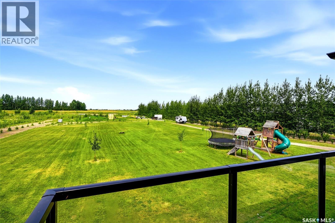
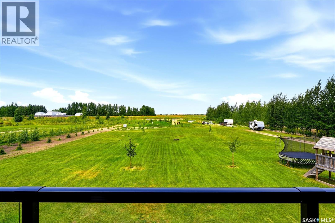
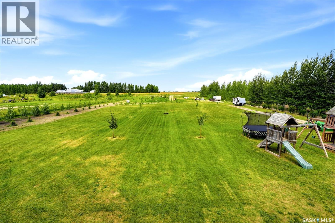
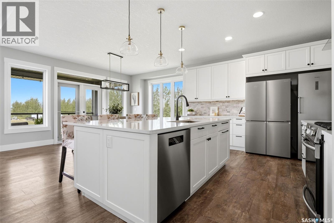
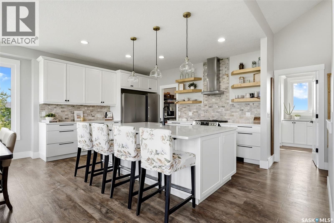
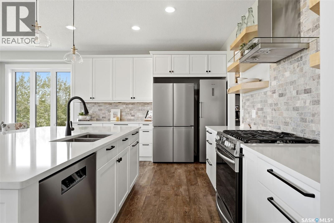
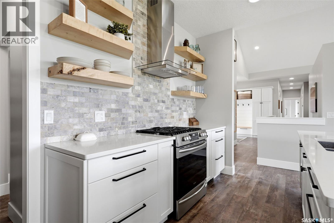
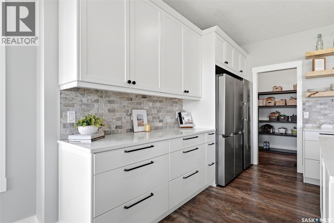
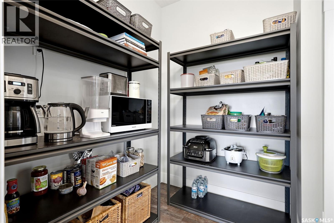
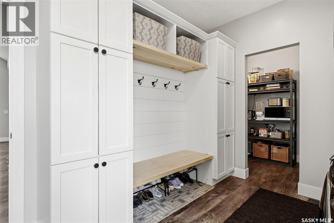
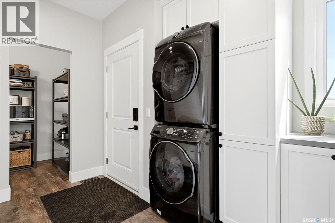
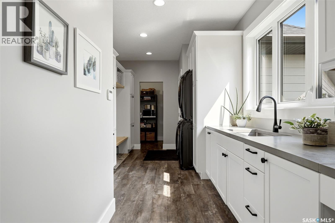
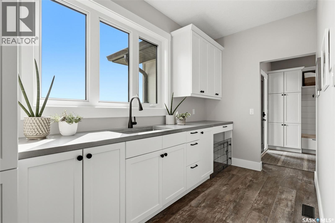
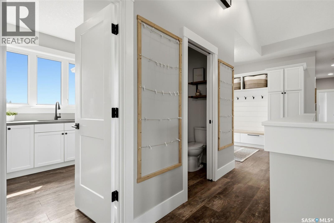
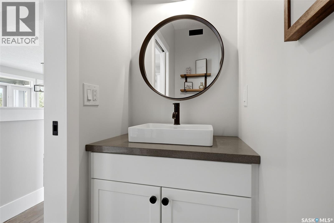
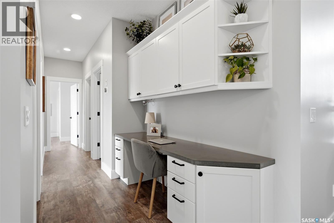
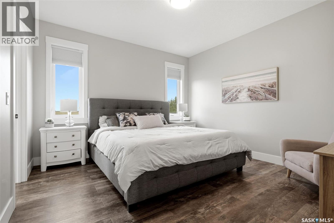
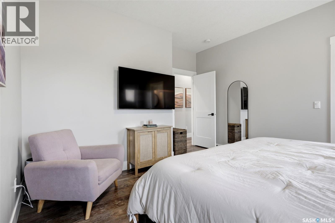
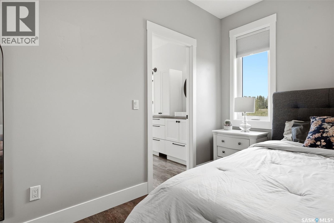
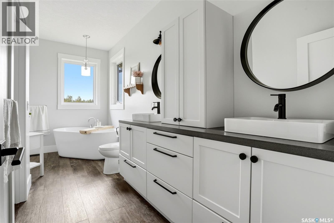
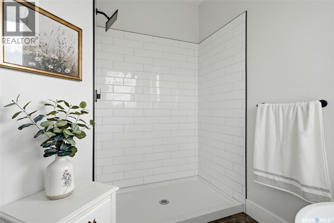
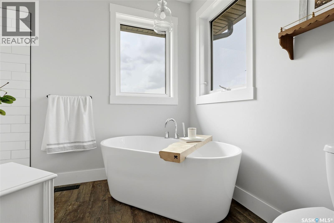
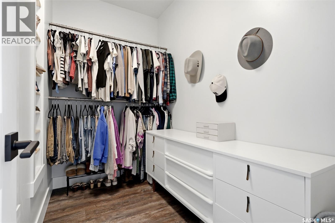
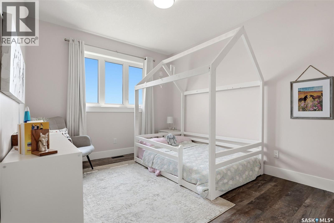
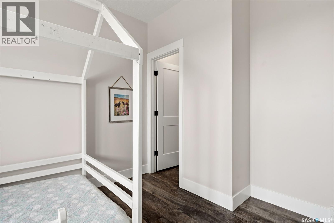
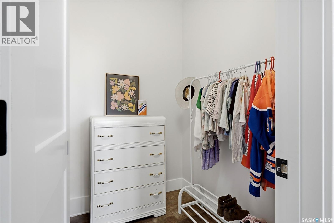
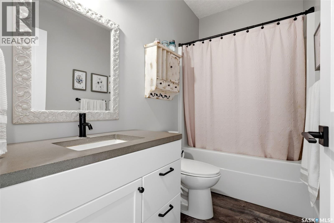
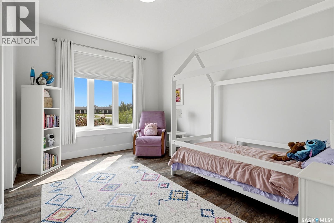
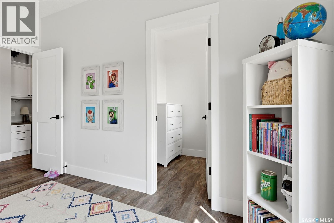
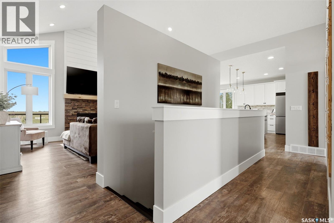
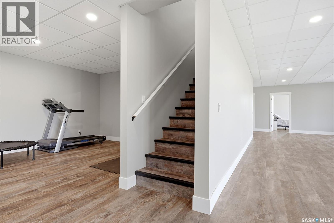
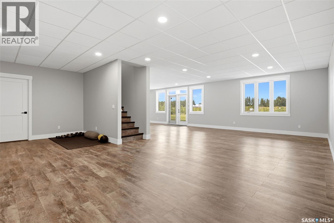
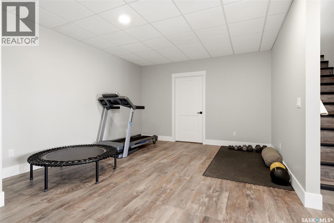
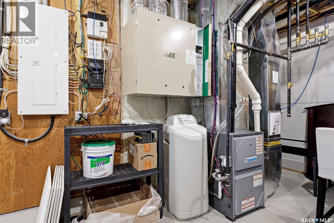
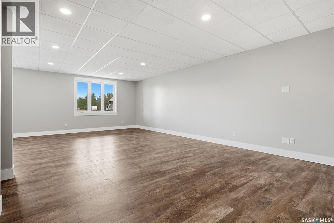
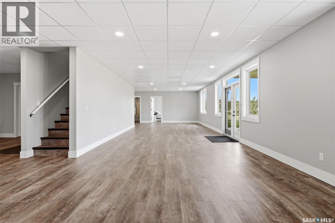
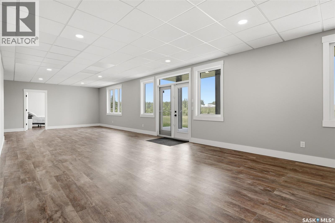
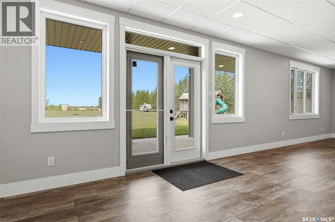
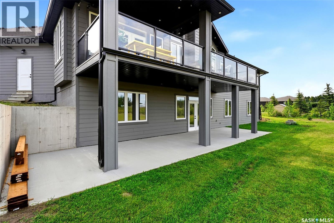
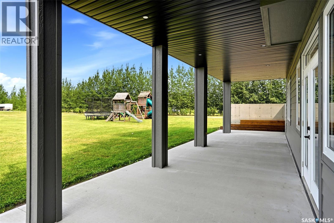
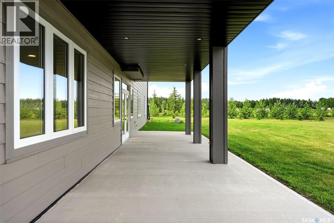
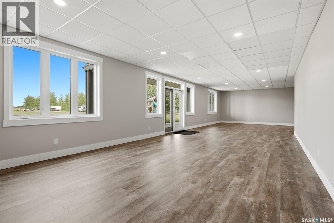
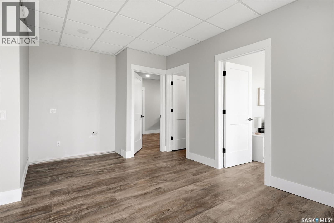
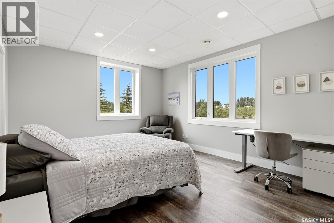
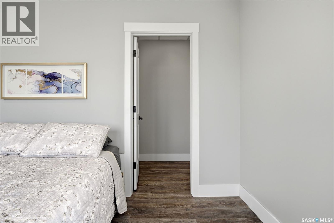
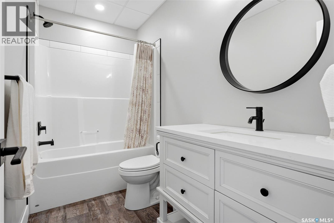
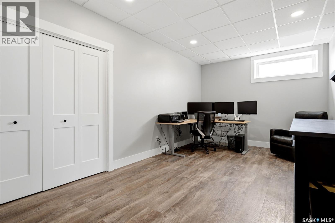
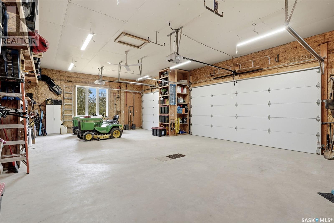
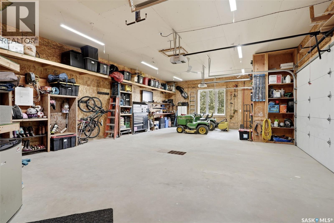
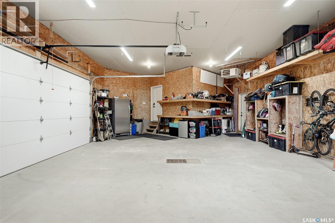
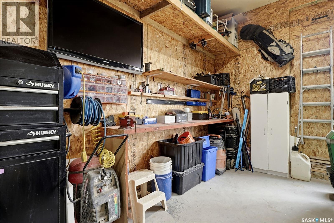
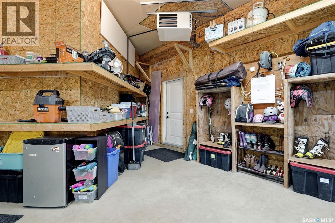
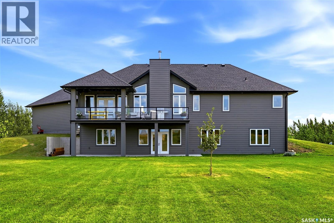
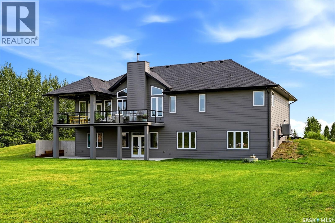
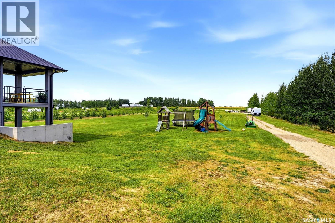
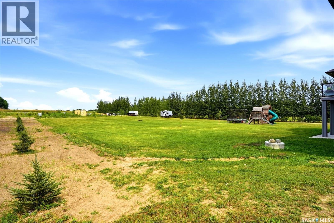
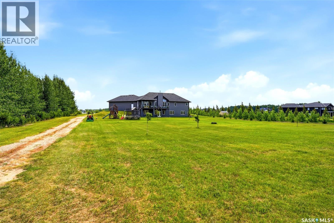
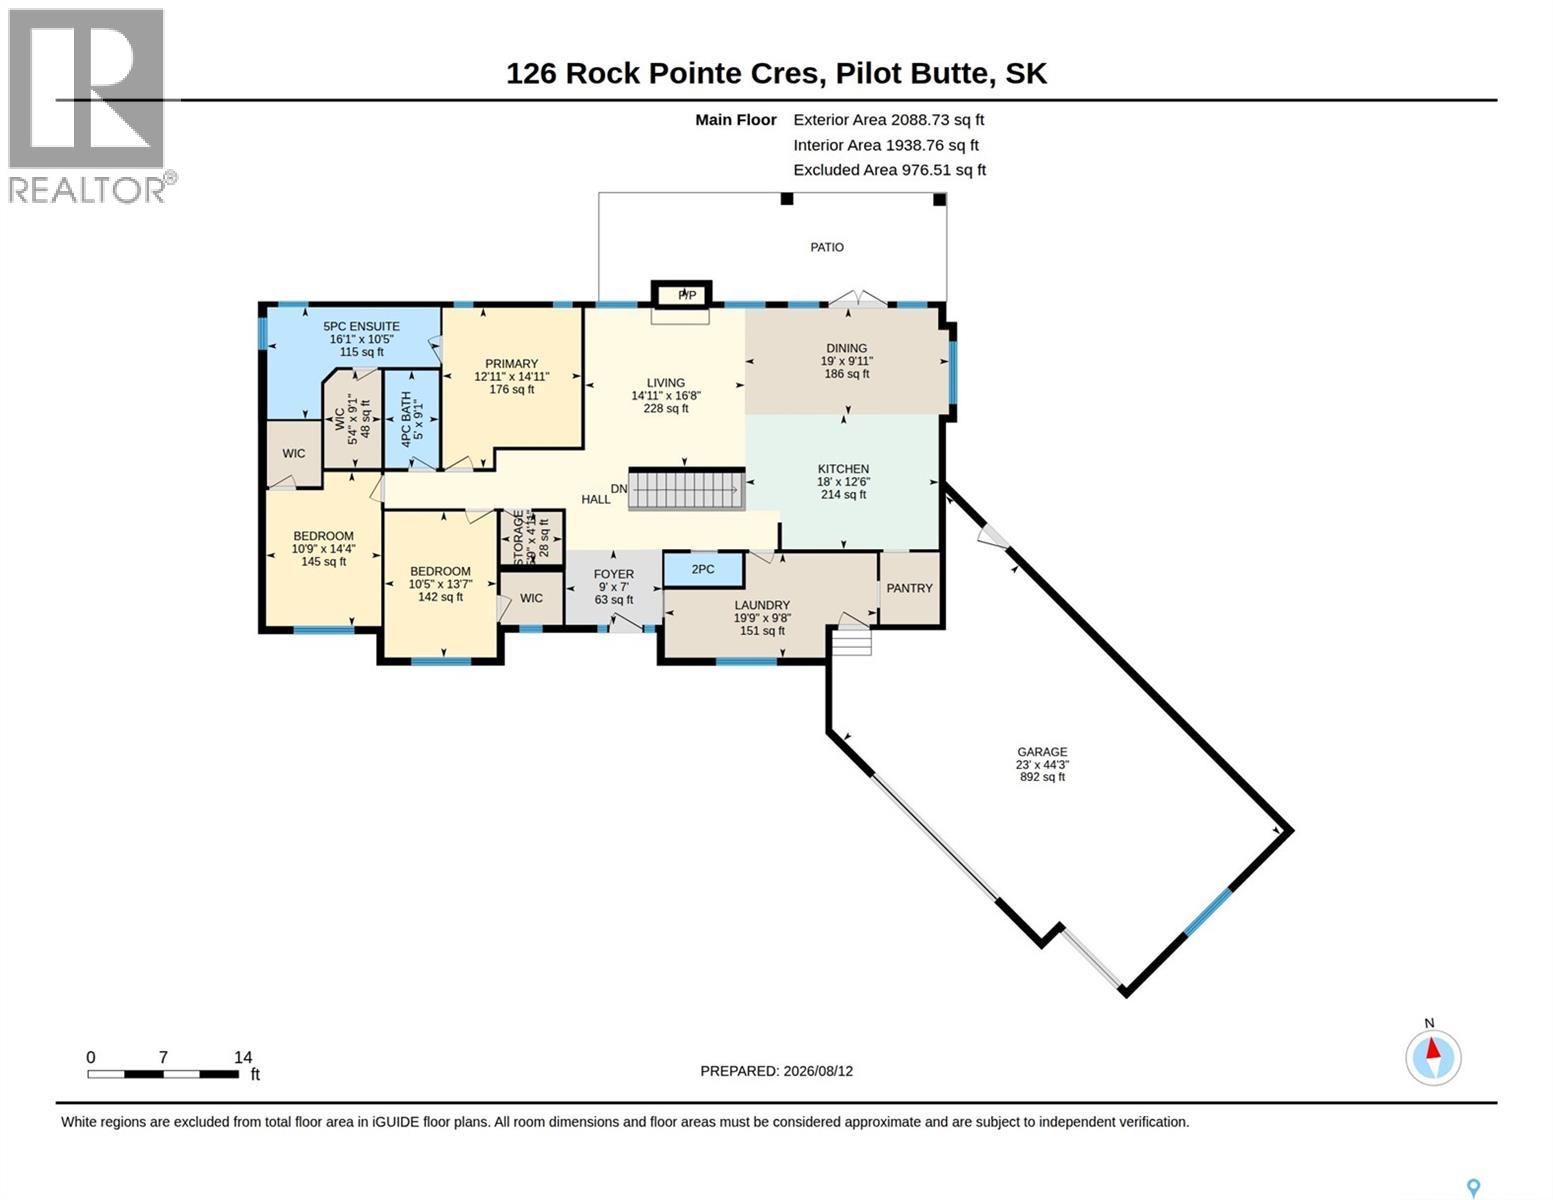
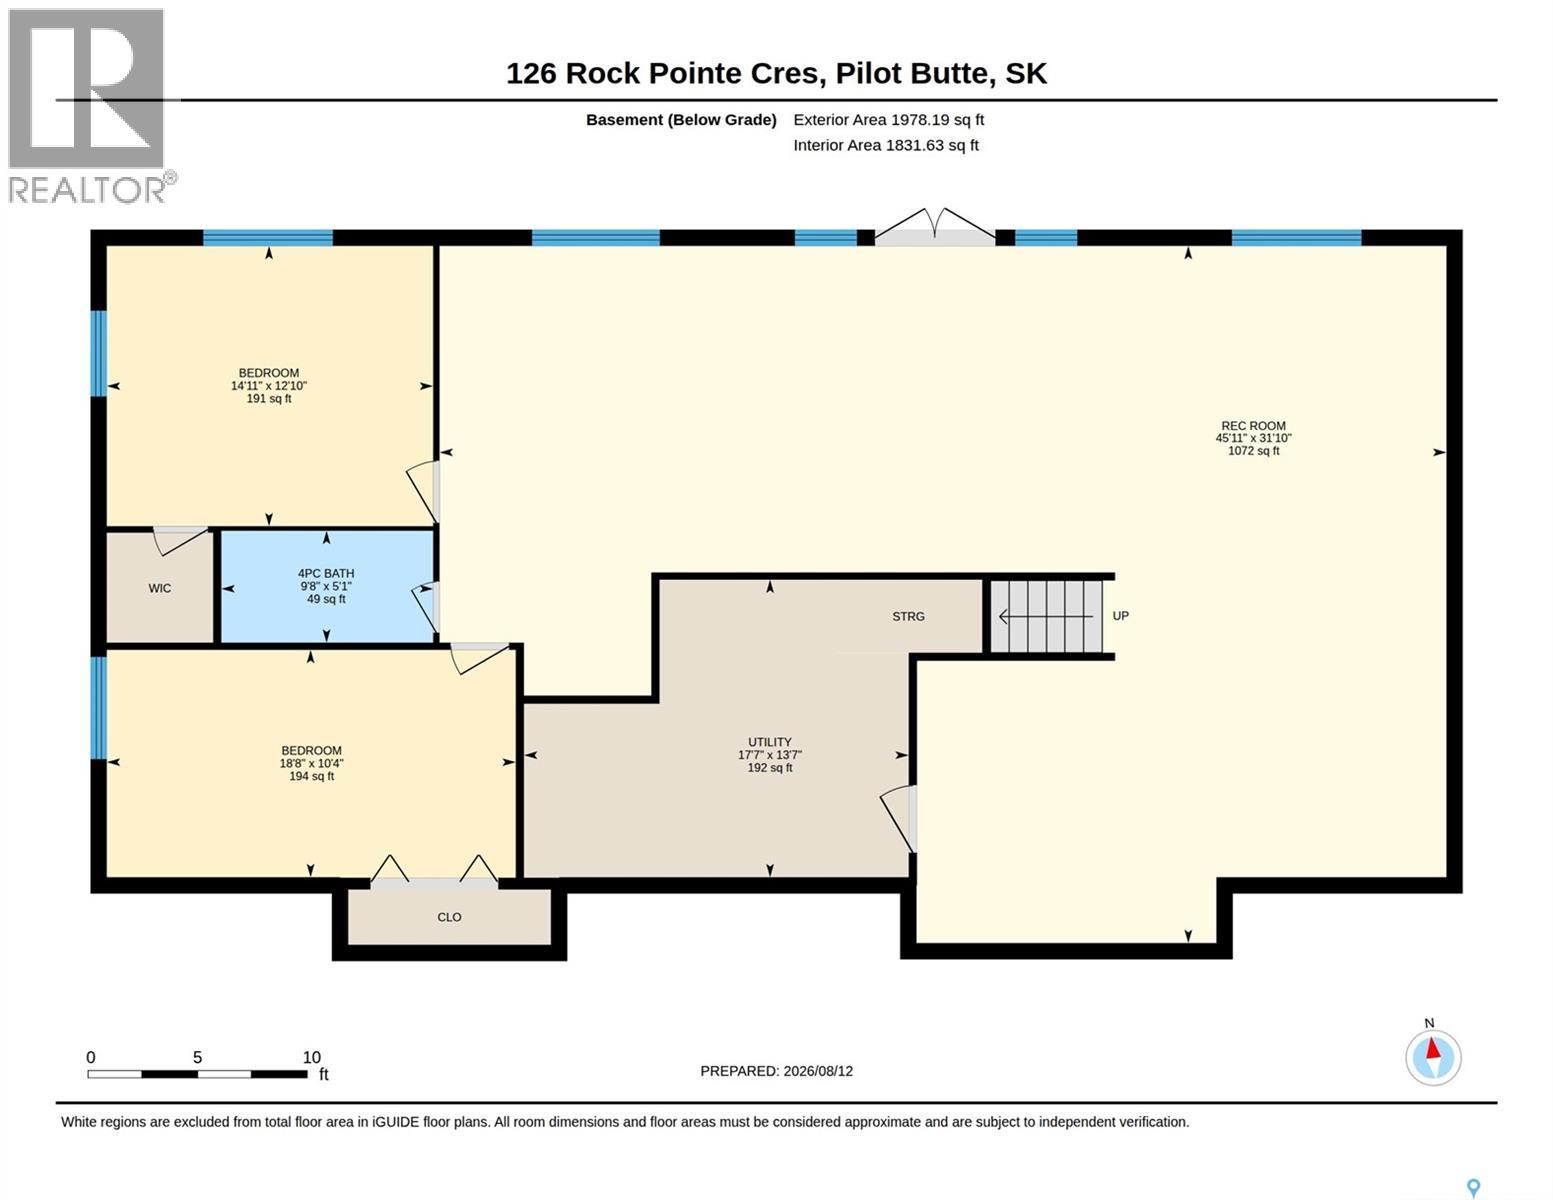
Presenting 126 Rock Pointe Crescent in the prestigious Rock Pointe Estates acreage development. Located only 3 km’s north of Pilot Butte or a quick 10 minute drive to Regina. This is an excellent opportunity for any family looking to gain some space, privacy & to escape the city. This gorgeous custom built walk-out bungalow sits on a 3.5 acre lot. The home showcases a bright open floor plan, modern décor, loads of upgrades, a total of 5 bedrooms, 4 baths & an oversized 3 car attached garage. The main floor features an inviting foyer with built-in cabinets & bench. The open great room area showcases a wall of windows, vaulted ceilings over the living room that includes a charming wood burning fireplace. The dining area leads to a large north facing partially covered balcony overlooking the backyard. The dream kitchen offers quartz counters, a huge island, dovetail soft close drawers, gas stove & walk thru pantry. The combined laundry-mudroom is well located off the kitchen providing excellent storage space with built-in cabinets & lockers as well as a large counter & sink. An extra half bath powder room located off the great room is a feature many homes don’t have. Down the hall towards the bedrooms is a well-located desk/study area & a walk-in linen closet. The primary bedroom is complete with walk-in closet & features a beautiful ensuite with dual sinks, concrete counters, garden tub & brand new shower. Two more spacious bedrooms are found on the main, both offer walk-in closets & a full bath completes this level. The walk-out level offers a massive L-shaped rec-room & family room area with rough-in for a wet bar, two more large bedrooms (one with walk-in closet), a full bath & utility room. The attached oversized 3 car garage is fully finished & heated. The yard is ready to enjoy or add to as desired. Note: All bedrooms up & down have soundproofing in ceilings & walls. Home is connected to municipal water (no well). Please call for more info or to book a viewing. As per the Seller’s direction, all offers will be presented on 08/18/2026 5:00PM. (id:62370)
Property Details
| MLS® Number | SK045366 |
| Property Type | Single Family |
| Community Features | School Bus |
| Features | Acreage, Treed, Rectangular, Balcony |
| Structure | Patio(s) |
Building
| Bathroom Total | 4 |
| Bedrooms Total | 5 |
| Appliances | Washer, Refrigerator, Dishwasher, Dryer, Microwave, Alarm System, Window Coverings, Garage Door Opener Remote(s), Hood Fan, Stove |
| Architectural Style | Bungalow |
| Constructed Date | 2018 |
| Cooling Type | Central Air Conditioning, Air Exchanger |
| Fire Protection | Alarm System |
| Fireplace Fuel | Wood |
| Fireplace Present | Yes |
| Fireplace Type | Conventional |
| Heating Fuel | Natural Gas |
| Heating Type | Forced Air |
| Stories Total | 1 |
| Size Interior | 2,028 Ft2 |
| Type | House |
Parking
| Attached Garage | |
| R V | |
| Gravel | |
| Heated Garage | |
| Parking Space(s) | 20 |
Land
| Acreage | Yes |
| Landscape Features | Lawn |
| Size Irregular | 3.50 |
| Size Total | 3.5 Ac |
| Size Total Text | 3.5 Ac |
Rooms
| Level | Type | Length | Width | Dimensions |
|---|---|---|---|---|
| Basement | Other | 24' x 14' | ||
| Basement | Family Room | 45'10" x 14'9" | ||
| Basement | 4pc Bathroom | Measurements not available | ||
| Basement | Bedroom | 12'8" x 14'8" | ||
| Basement | Bedroom | 18'6" x 10'2" | ||
| Basement | Other | Measurements not available | ||
| Main Level | Foyer | Measurements not available | ||
| Main Level | Living Room | 15' x 17' | ||
| Main Level | Dining Room | 12' x 15' | ||
| Main Level | Kitchen | 10' x 15' | ||
| Main Level | Other | Measurements not available | ||
| Main Level | 2pc Bathroom | Measurements not available | ||
| Main Level | Primary Bedroom | 13' x 13' | ||
| Main Level | 5pc Ensuite Bath | Measurements not available | ||
| Main Level | Bedroom | 13' x 10'8" | ||
| Main Level | Bedroom | 13'6" x 10'6" | ||
| Main Level | 4pc Bathroom | Measurements not available |



The trademarks REALTOR®, REALTORS®, and the REALTOR® logo are controlled by The Canadian Real Estate Association (CREA) and identify real estate professionals who are members of CREA. The trademarks MLS®, Multiple Listing Service® and the associated logos are owned by The Canadian Real Estate Association (CREA) and identify the quality of services provided by real estate professionals who are members of CREA. The trademark DDF® is owned by The Canadian Real Estate Association (CREA) and identifies CREA's Data Distribution Facility (DDF®)
August 14 2026 04:12:04
Saskatchewan REALTORS® Association
RE/MAX Crown Real Estate