
126 Blair Court Saskatoon, Saskatchewan S7N 3G9

$489,900
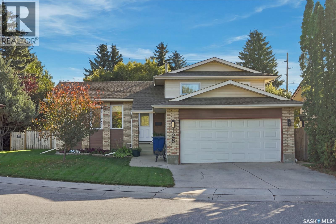
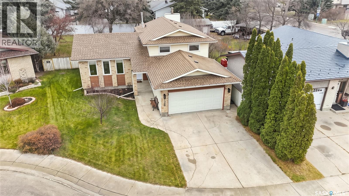
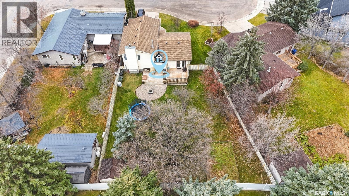
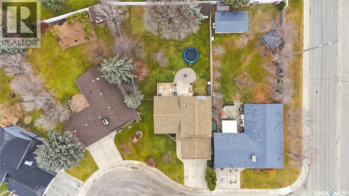
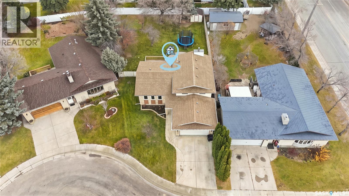
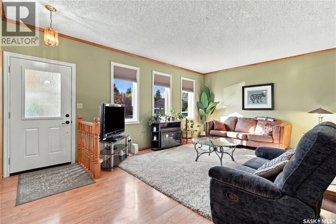
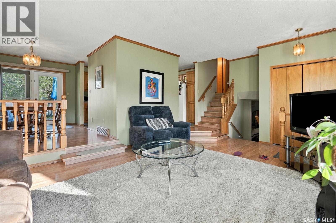
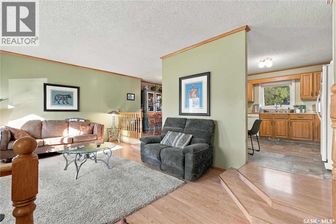
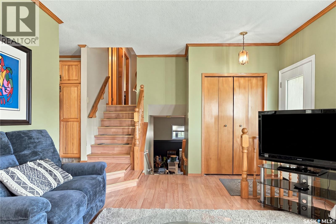
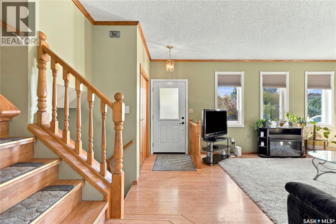
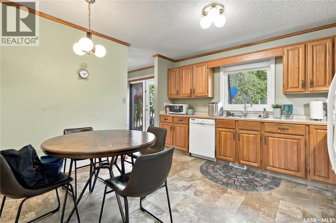
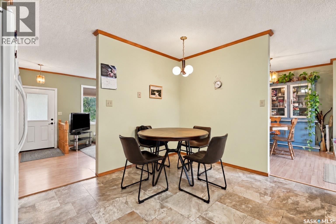
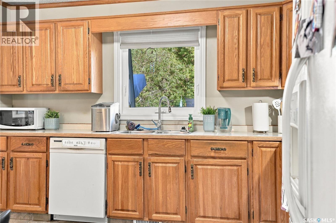
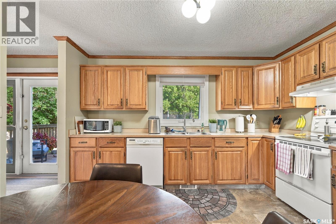
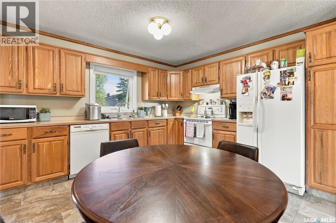
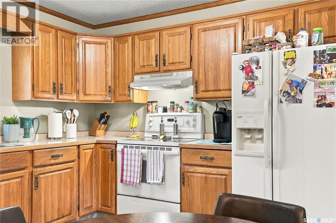
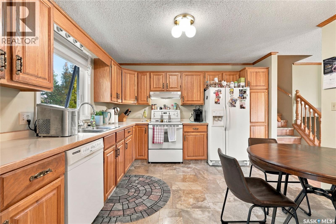
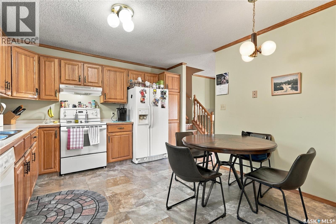
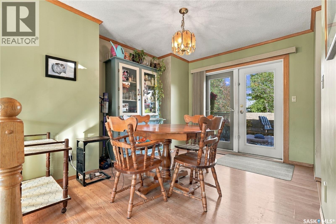
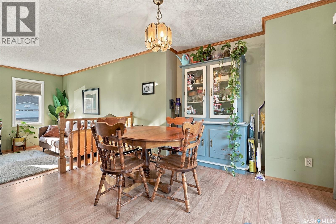
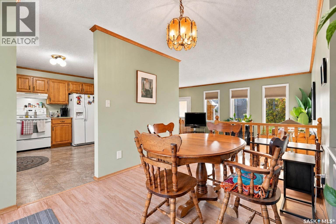
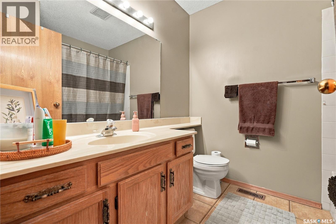
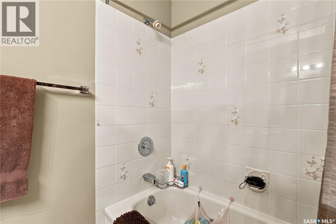
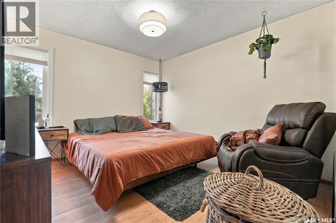
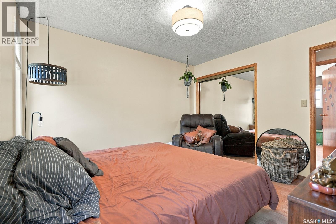
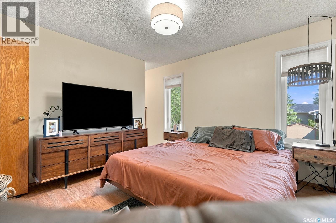
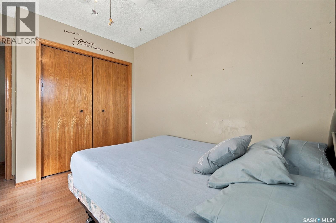
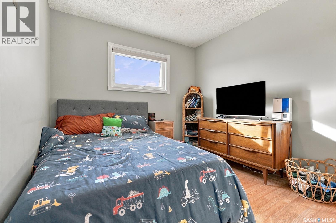
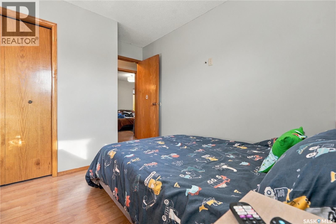
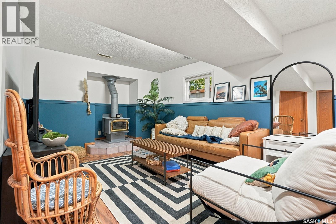
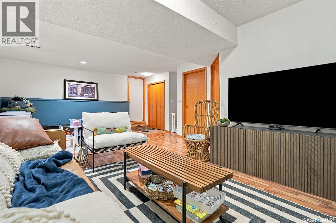
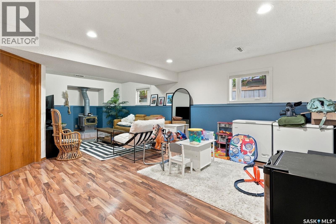
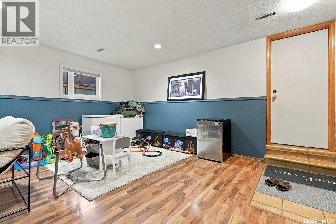
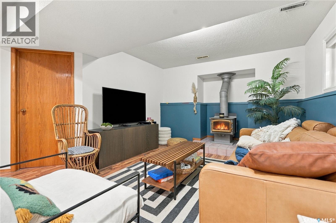
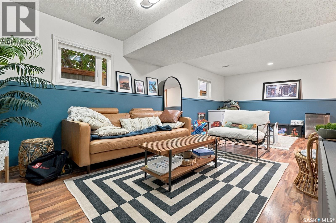
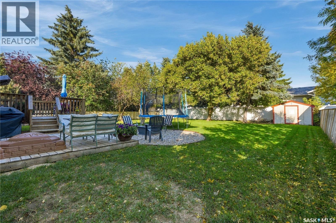
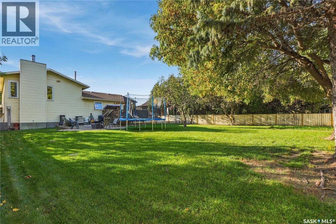
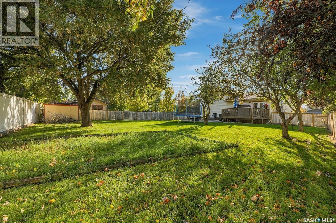
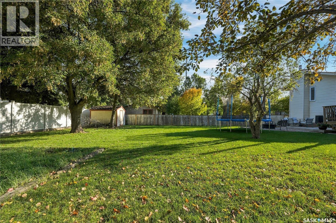
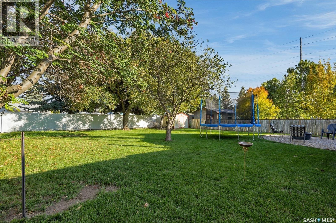
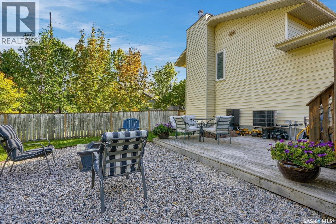
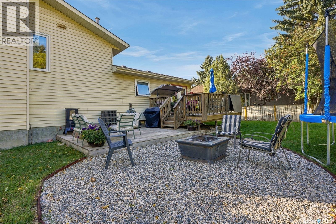
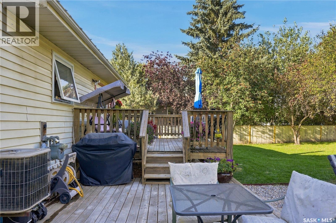
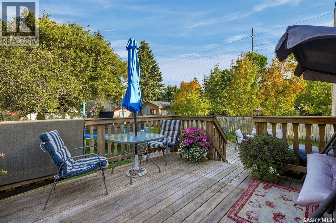
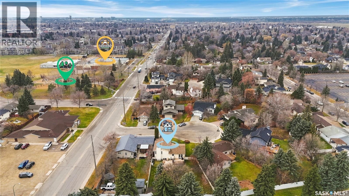
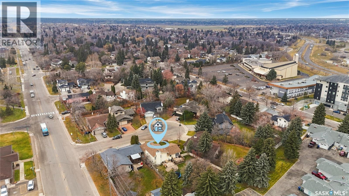
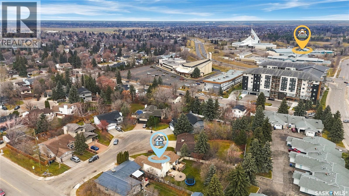
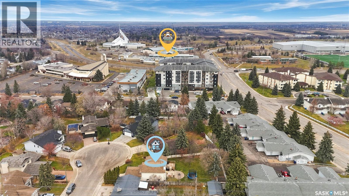
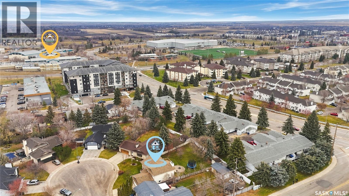
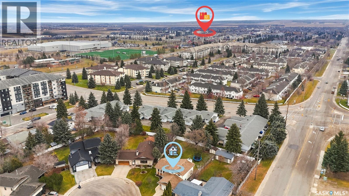
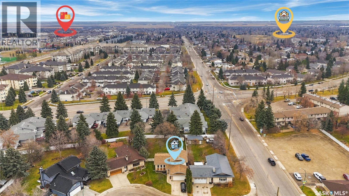
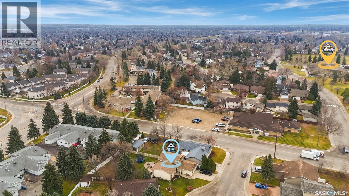
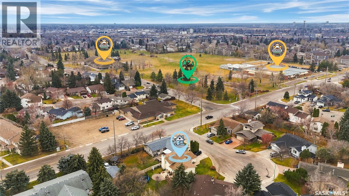
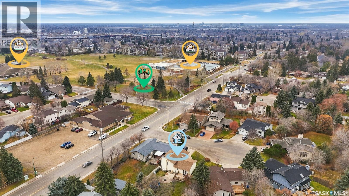
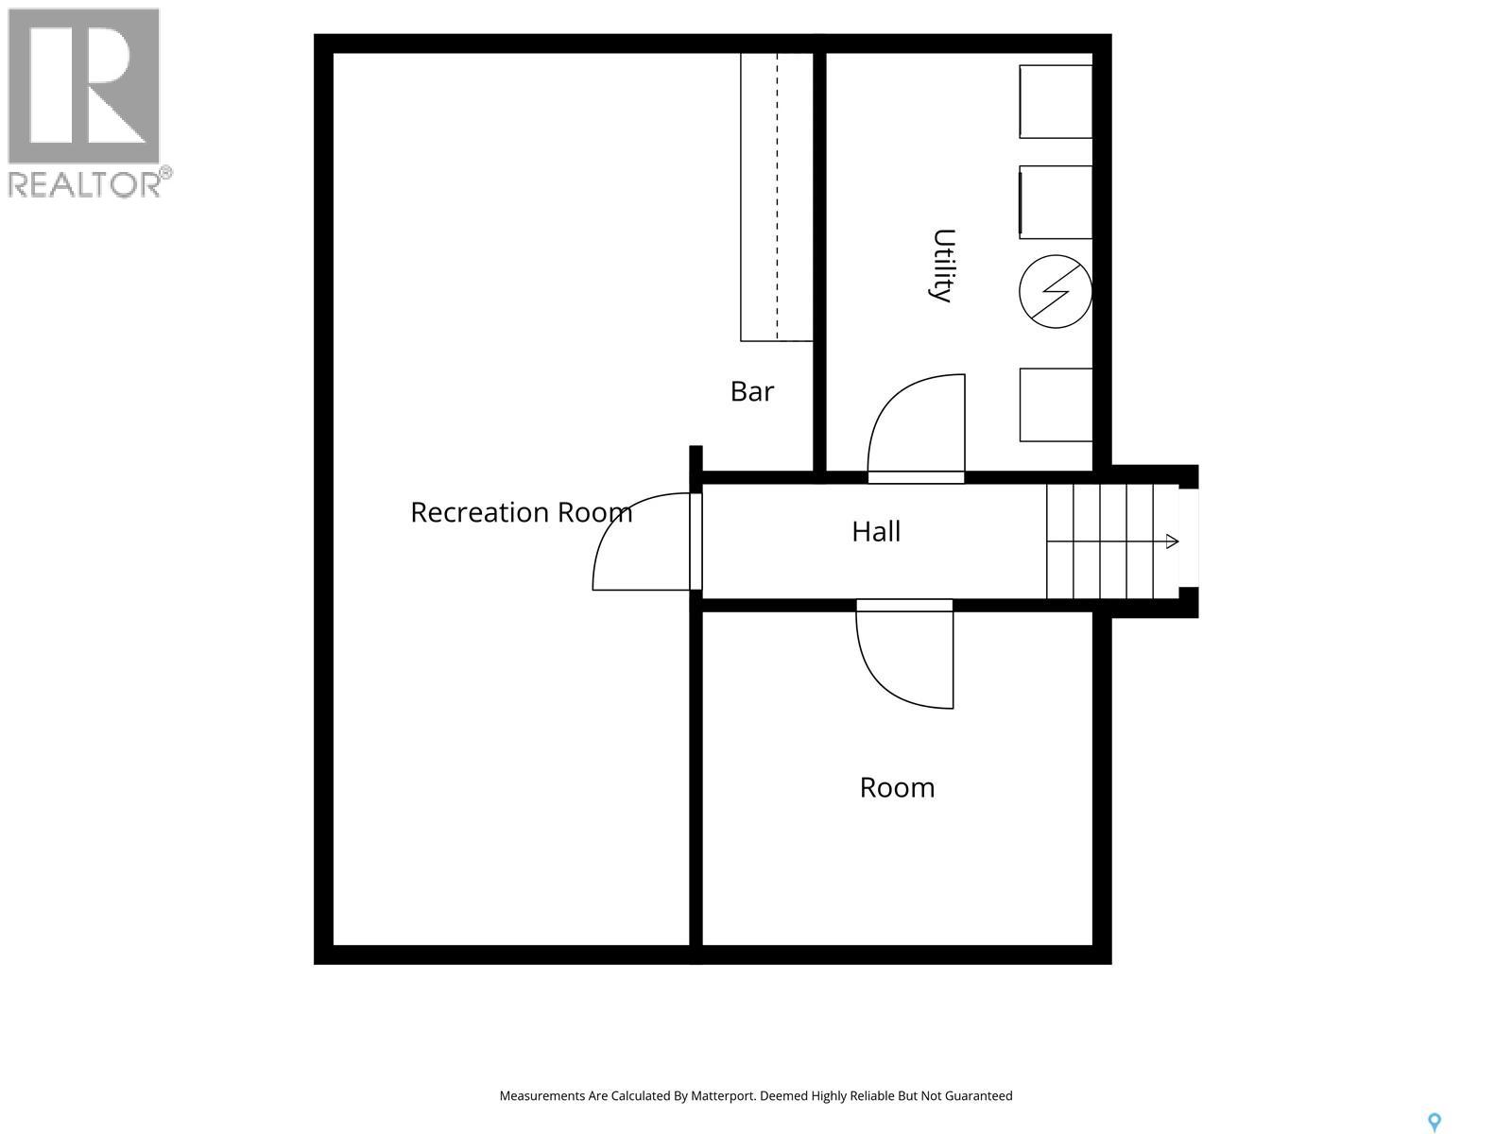
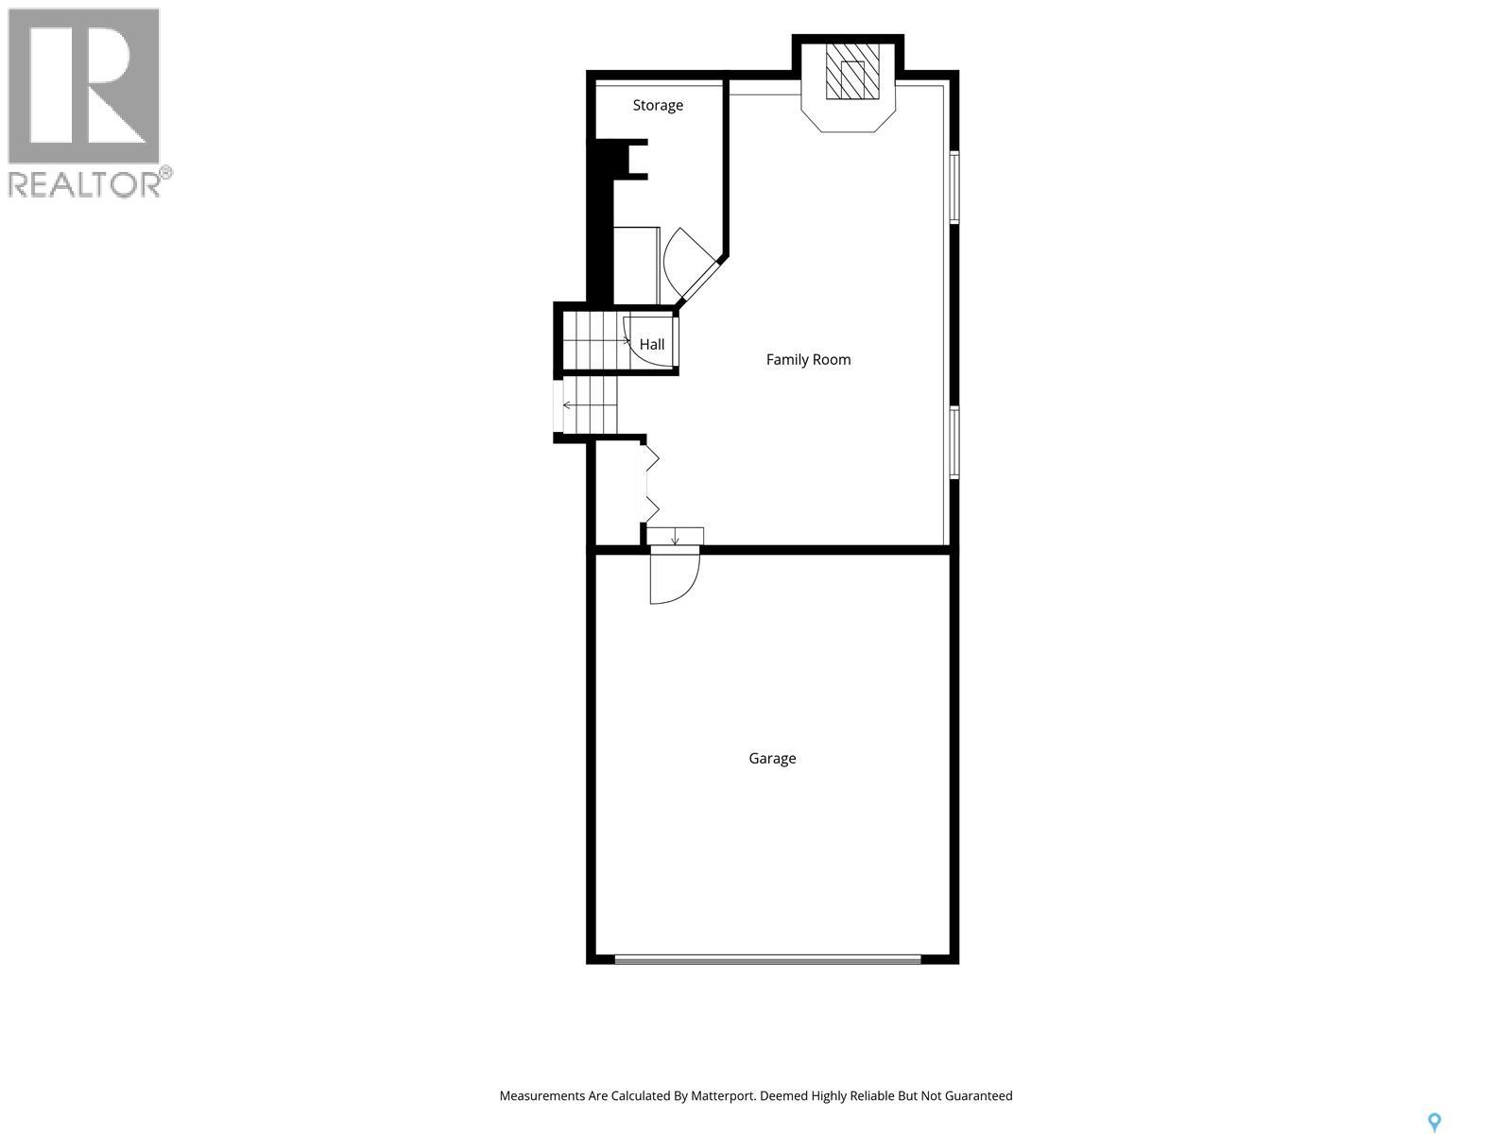
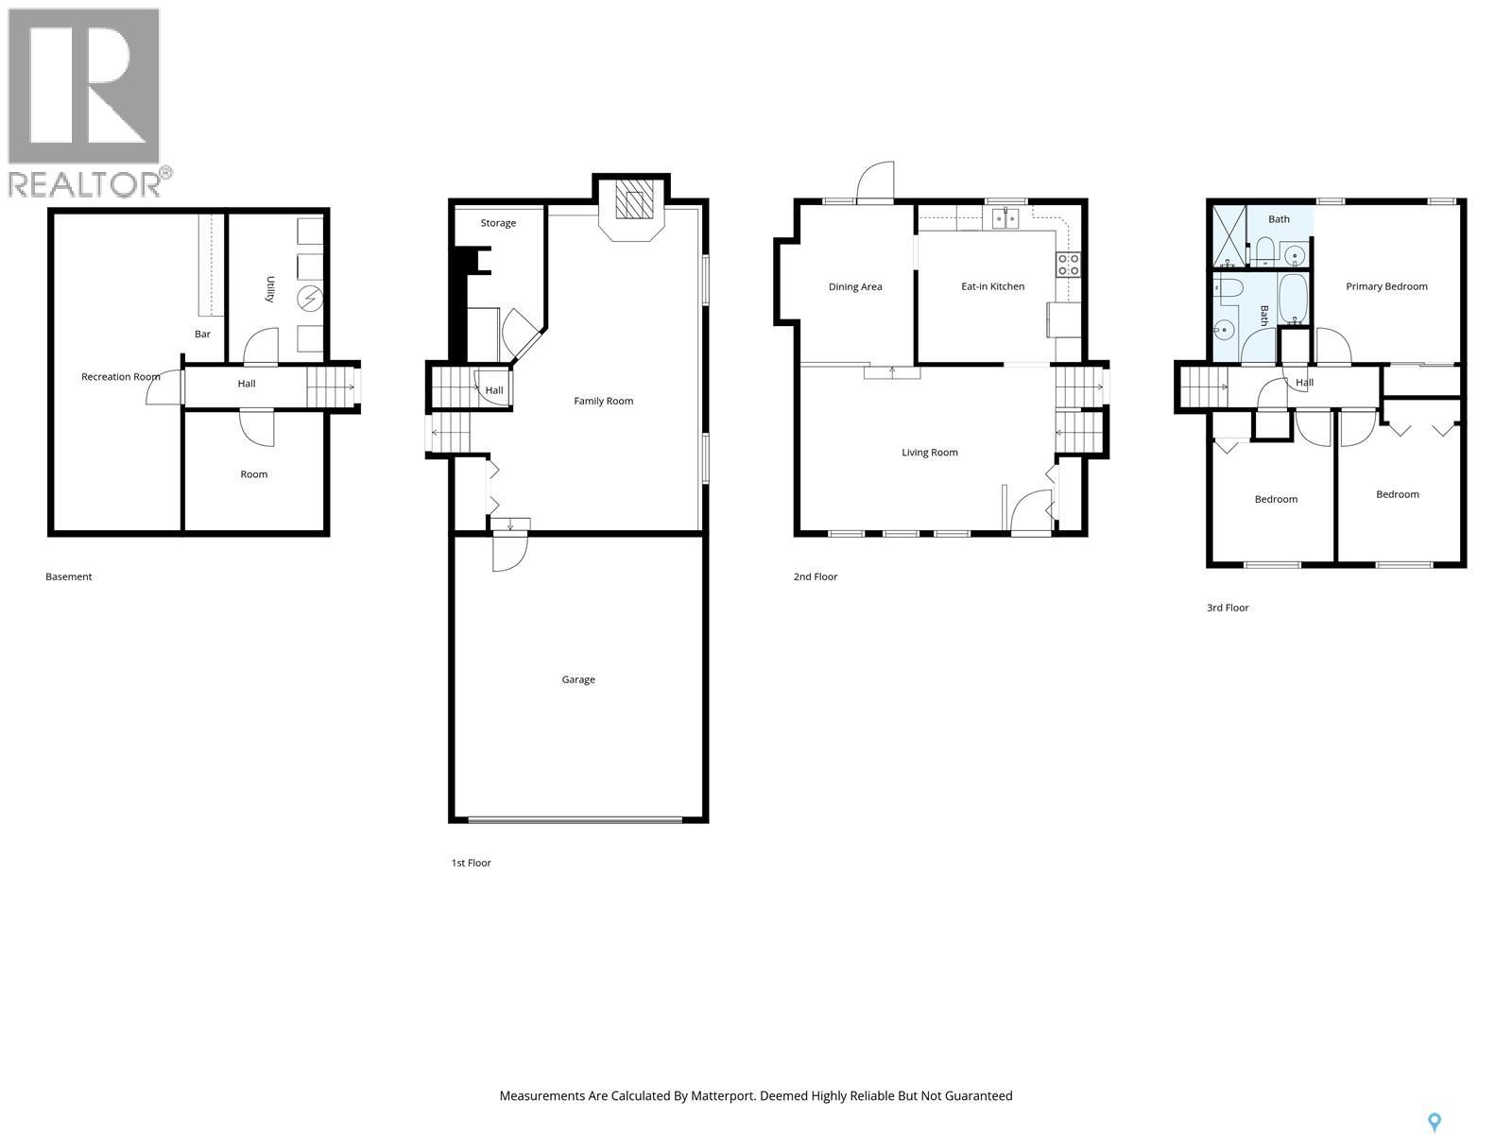
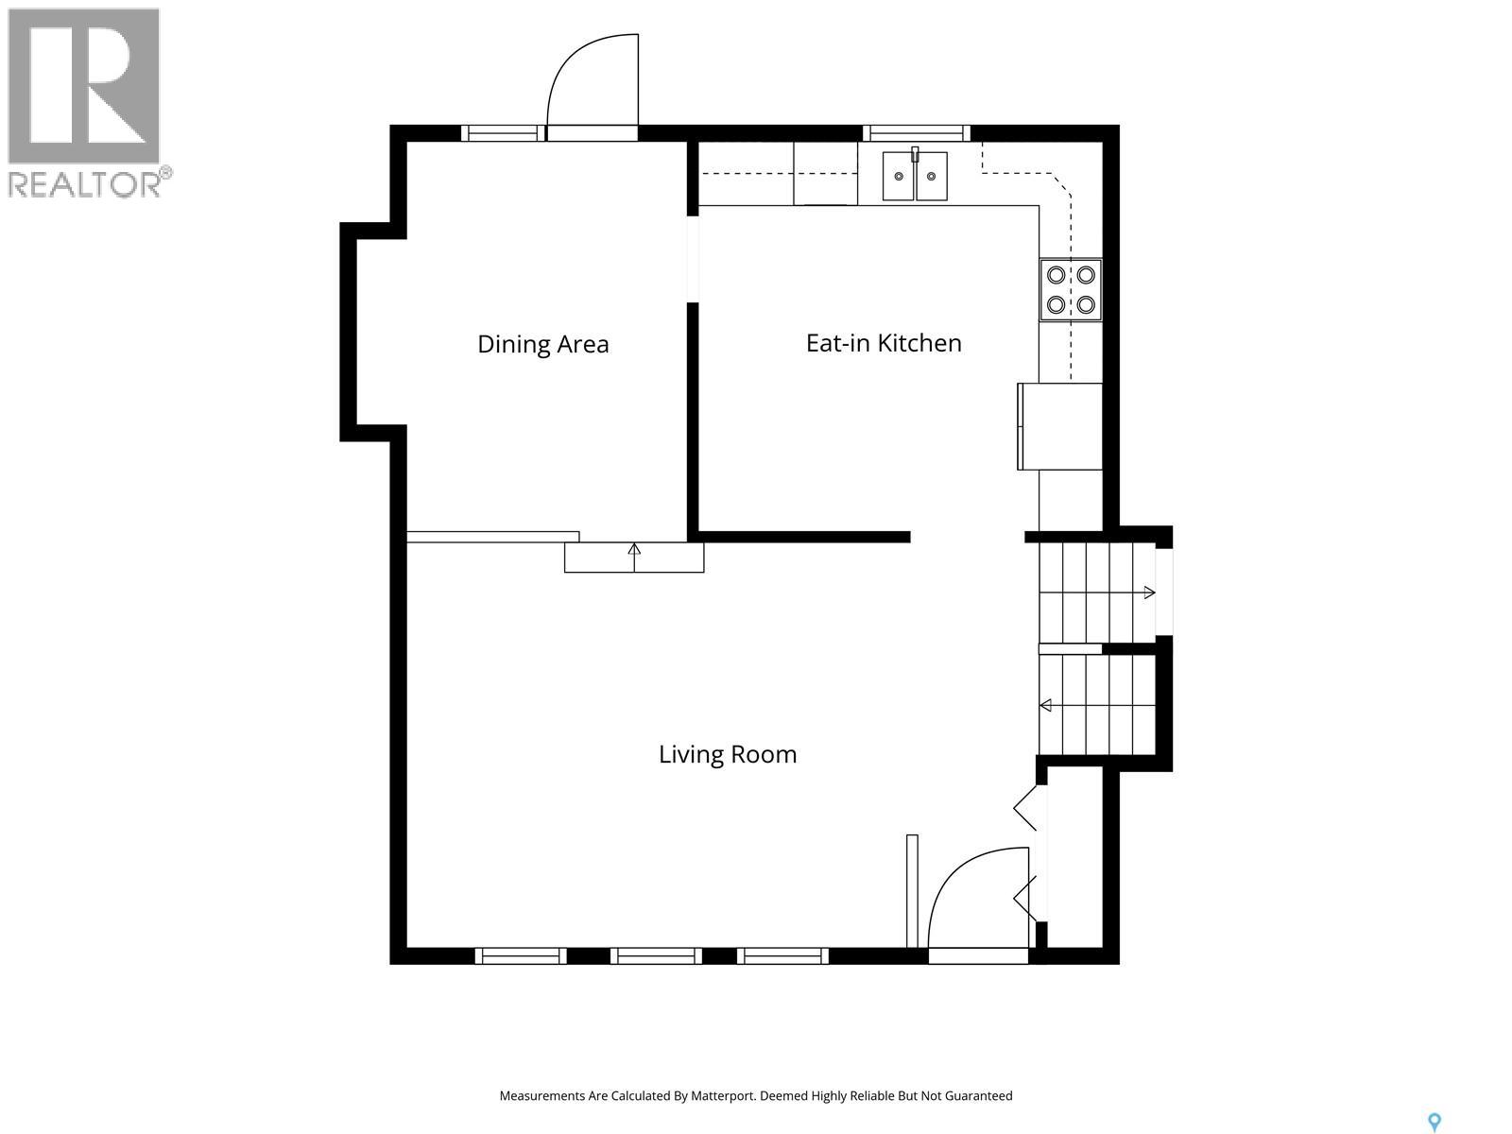
Original Owner! Immaculately Maintained Home on a Massive Lot in Forest Grove! Welcome to 126 Blair Court, a beautifully cared-for 4-level split situated on an expansive, mature lot in a prime cul-de-sac location in the desirable Forest Grove neighbourhood. Lovingly maintained by its original owner, this home offers an exceptional combination of space, privacy, and pride of ownership. Inside, you'll find a bright and inviting layout featuring spacious living areas, a generous kitchen, 3 bedrooms, and 2 bathrooms. The functional four-level split design provides plenty of room for comfortable family living, entertaining, and relaxation. Step outside and discover one of this property's most impressive features — the incredible backyard! Surrounded by mature trees offering beautiful shade and privacy, this oversized lot provides endless possibilities for gardening, outdoor entertaining, or simply enjoying your own peaceful retreat. The expansive two-tiered deck is perfect for summer gatherings and relaxing evenings. Tucked away on a quiet court in an established, family-friendly neighbourhood, this fantastic location offers convenient access to parks, schools, and everyday amenities. A rare opportunity to own a meticulously maintained, original-owner home on an extraordinary lot in one of Forest Grove's most desirable locations. Don't miss it! (id:62370)
Property Details
| MLS® Number | SK053327 |
| Property Type | Single Family |
| Neigbourhood | Forest Grove |
| Features | Cul-de-sac, Treed, Irregular Lot Size, Double Width Or More Driveway |
| Structure | Deck |
Building
| Bathroom Total | 2 |
| Bedrooms Total | 3 |
| Appliances | Washer, Refrigerator, Dishwasher, Dryer, Garage Door Opener Remote(s), Hood Fan, Stove |
| Basement Development | Finished |
| Basement Type | Full (finished) |
| Constructed Date | 1987 |
| Construction Style Attachment | Detached |
| Construction Style Split Level | Split Level |
| Cooling Type | Central Air Conditioning |
| Fireplace Fuel | Wood |
| Fireplace Present | Yes |
| Fireplace Type | Conventional |
| Heating Fuel | Natural Gas |
| Heating Type | Forced Air |
| Size Interior | 1,143 Ft2 |
| Type | House |
Parking
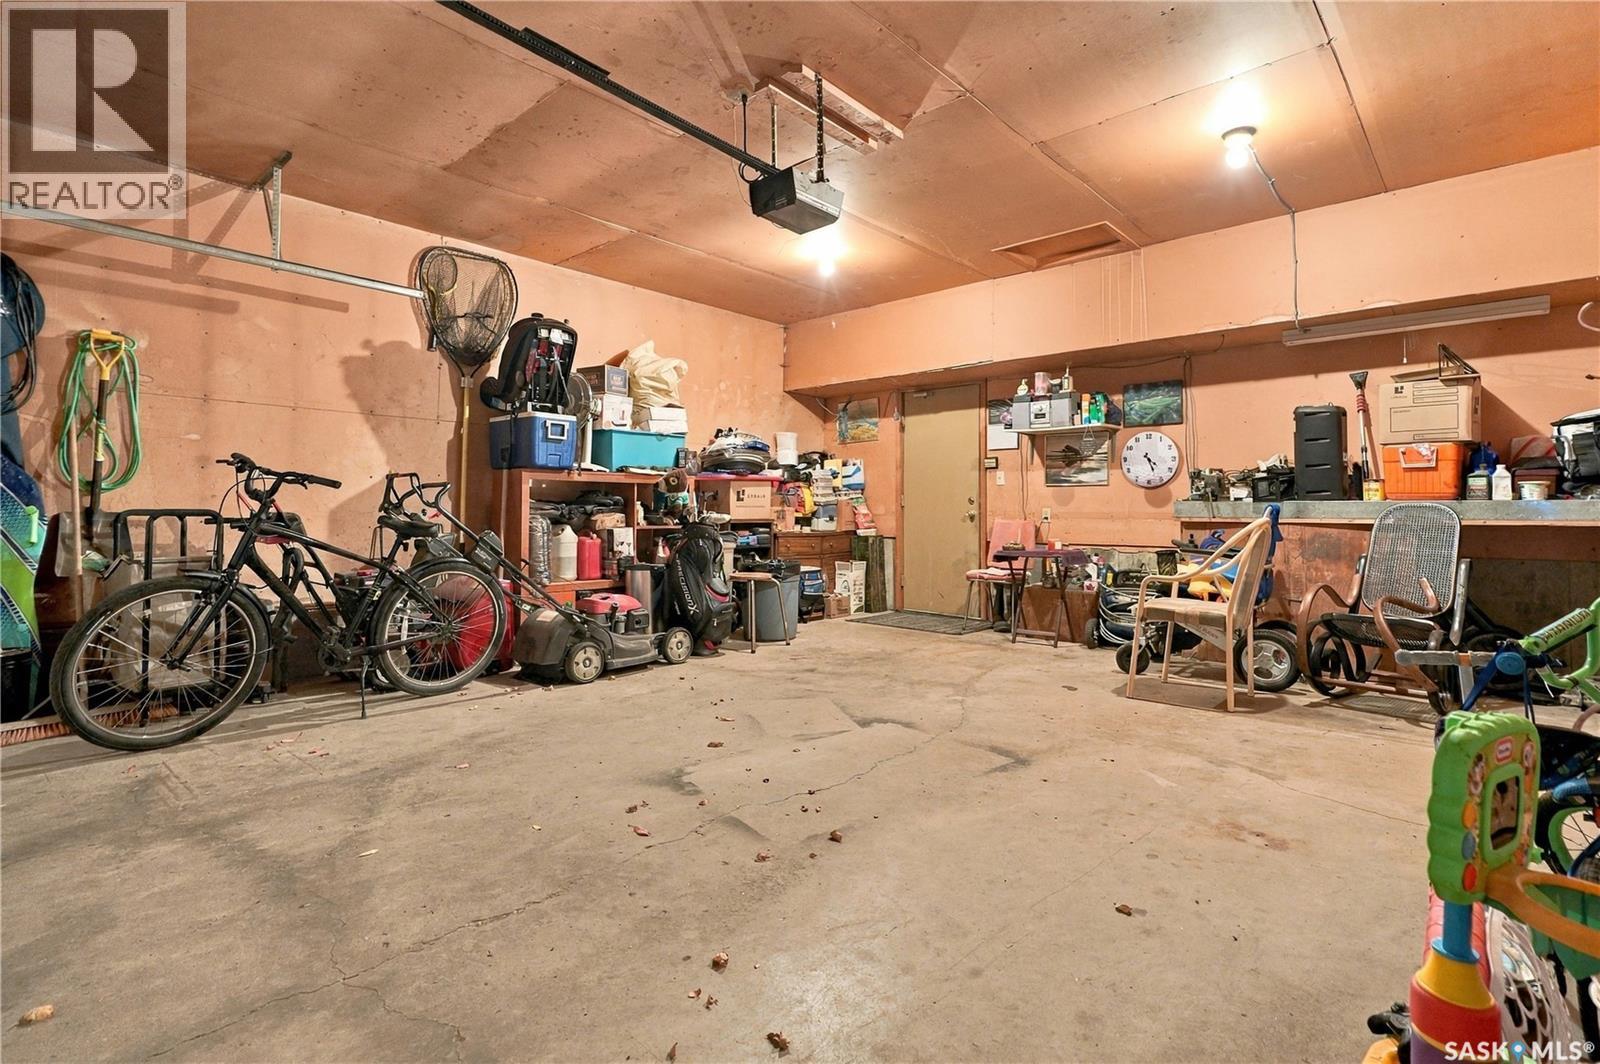
| Attached Garage | |
| Parking Space(s) | 4 |
Land
| Acreage | No |
| Fence Type | Fence |
| Landscape Features | Lawn, Underground Sprinkler |
| Size Irregular | 9561.00 |
| Size Total | 9561 Sqft |
| Size Total Text | 9561 Sqft |
Rooms
| Level | Type | Length | Width | Dimensions |
|---|---|---|---|---|
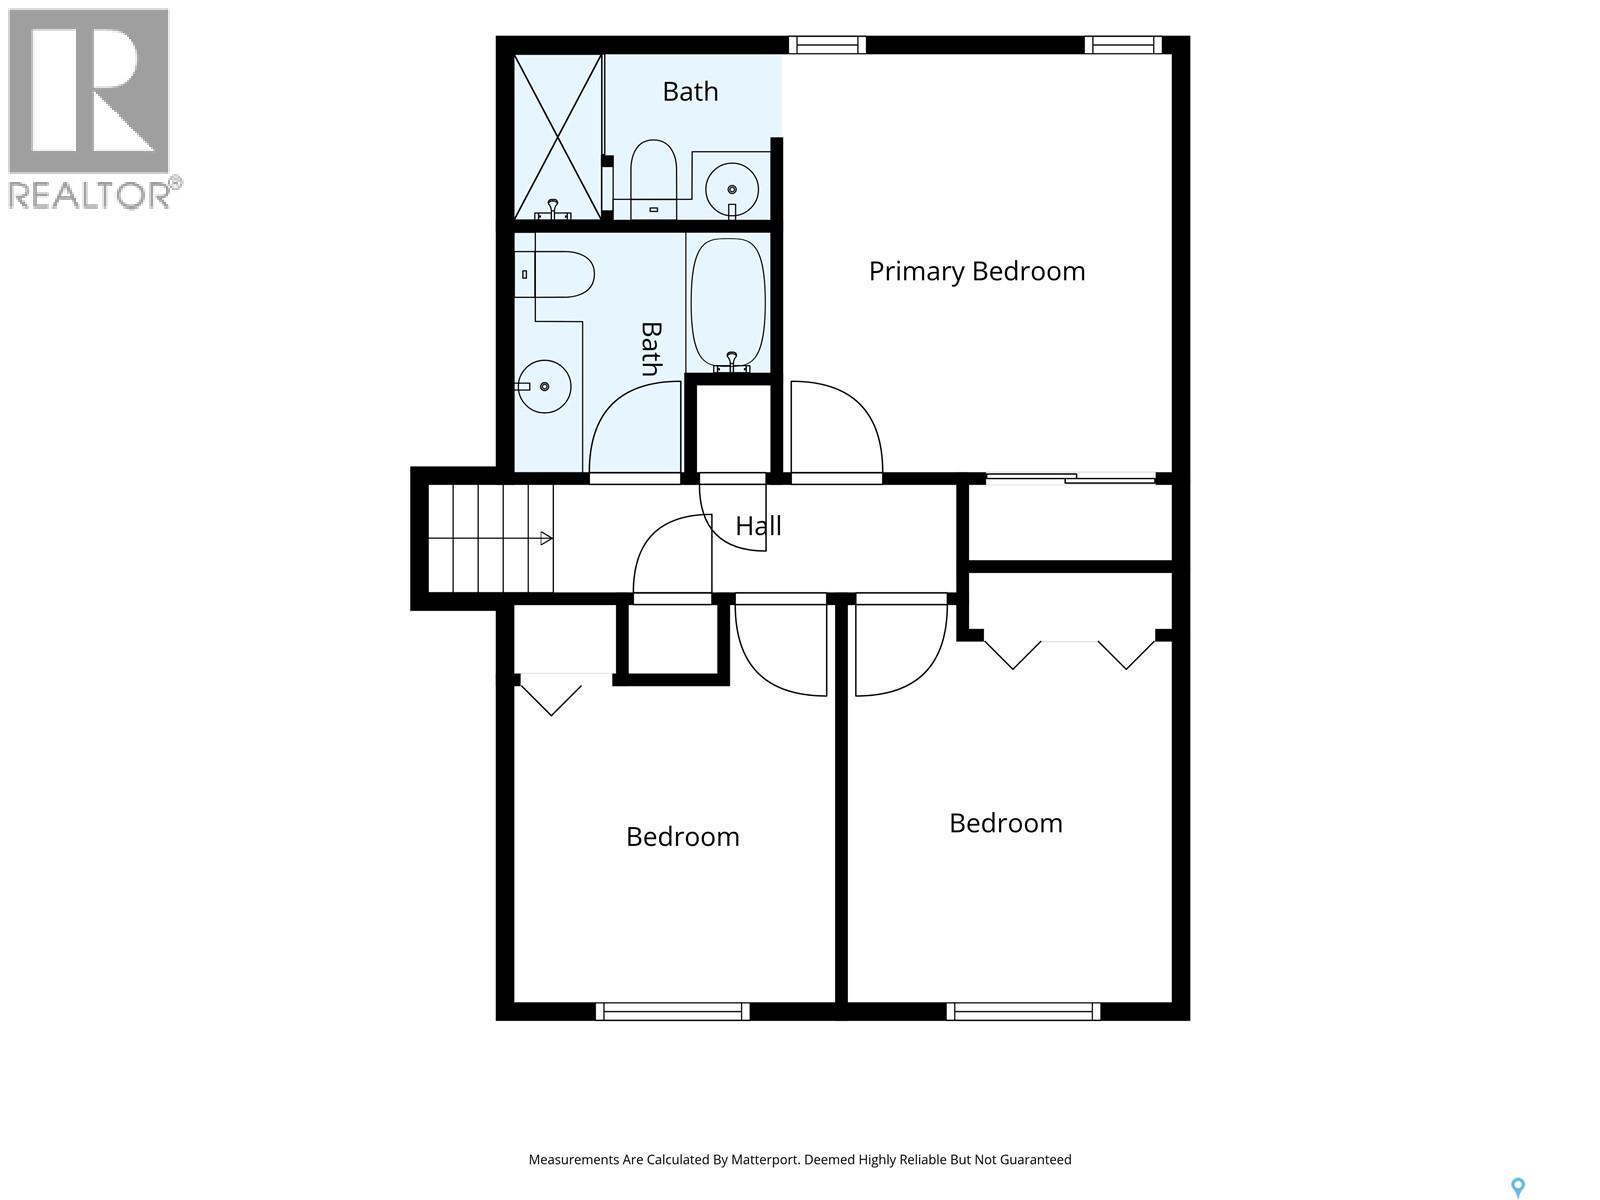
| Second Level | 4pc Bathroom | Measurements not available | ||
| Second Level | Bedroom | 11 ft ,9 in | 11 ft ,9 in x Measurements not available | |
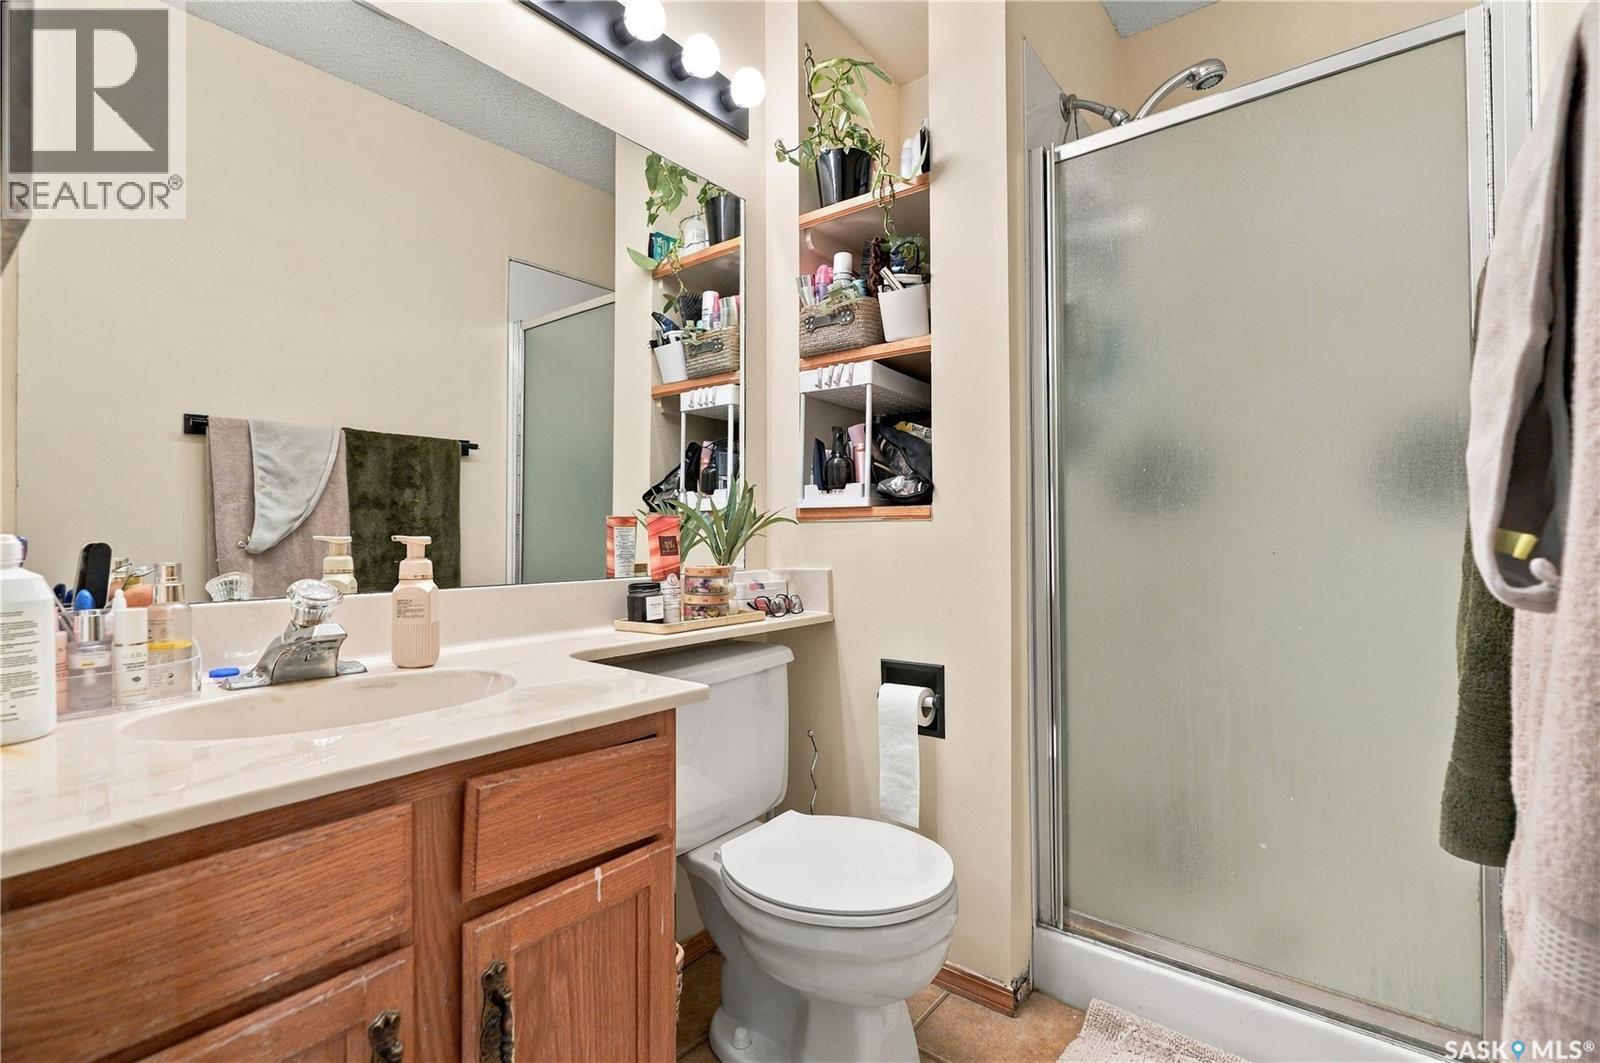
| Second Level | 3pc Ensuite Bath | Measurements not available | ||
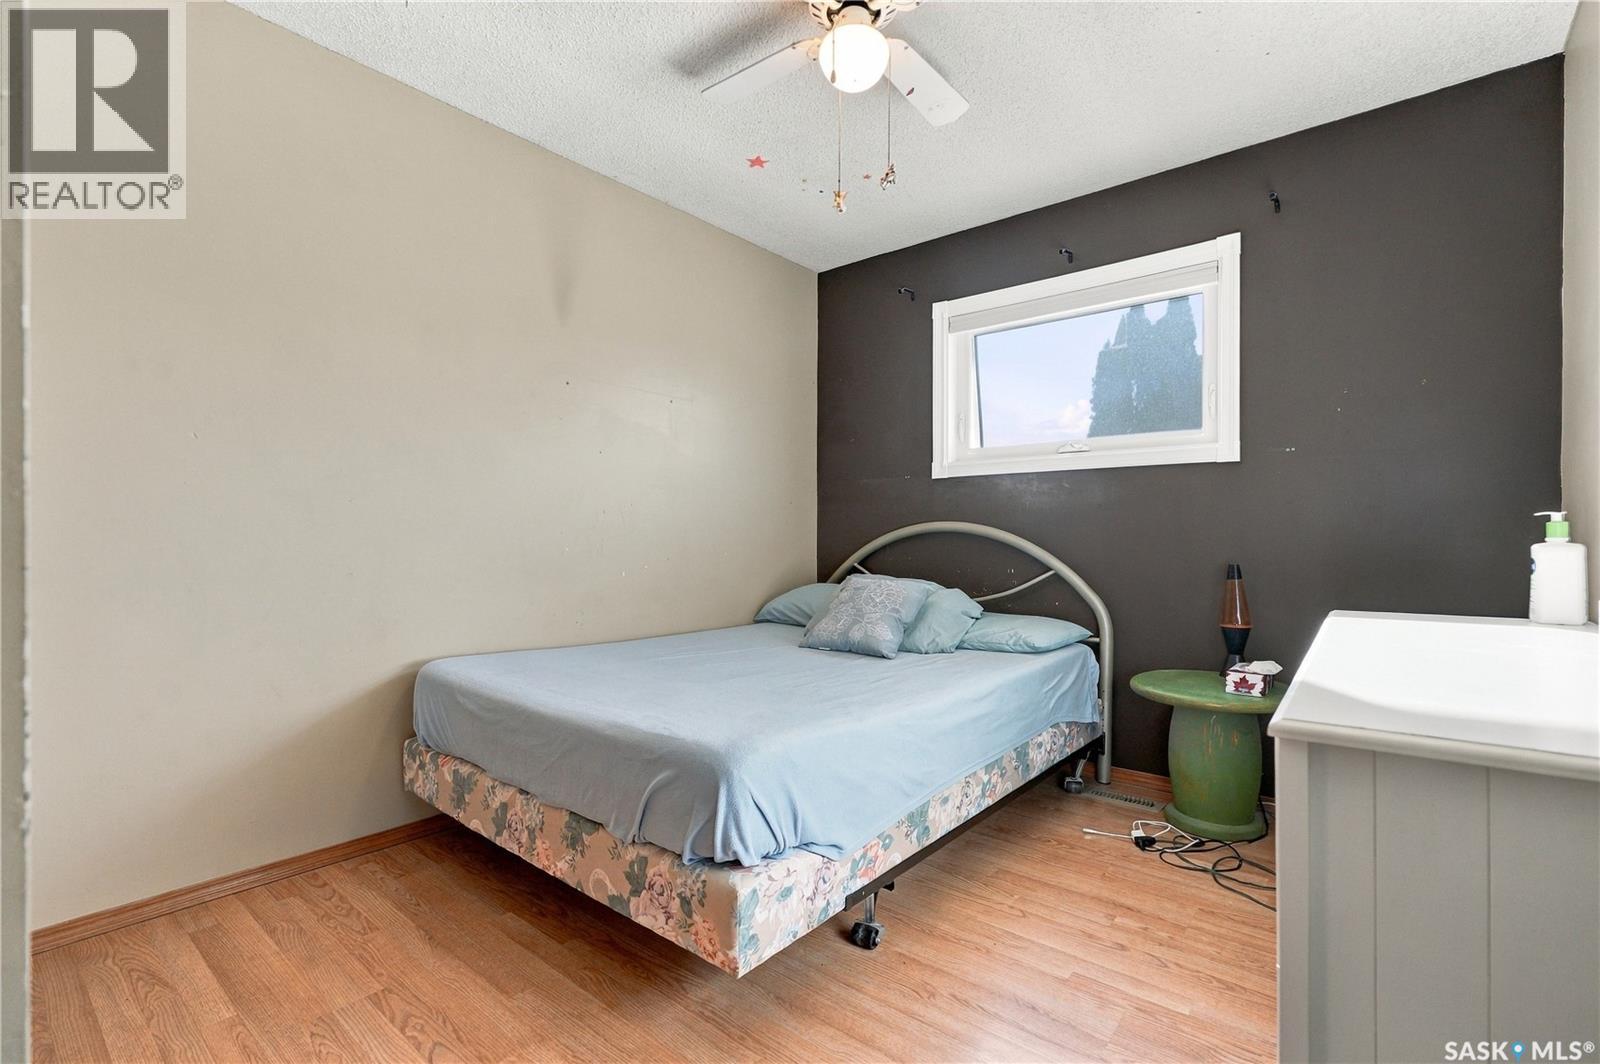
| Second Level | Bedroom | 10 ft ,3 in | 9 ft ,3 in | 10 ft ,3 in x 9 ft ,3 in |
| Second Level | Bedroom | 9 ft ,1 in | 9 ft ,4 in | 9 ft ,1 in x 9 ft ,4 in |
| Third Level | Family Room | 19 ft ,4 in | 26 ft ,10 in | 19 ft ,4 in x 26 ft ,10 in |
| Third Level | Storage | Measurements not available | ||
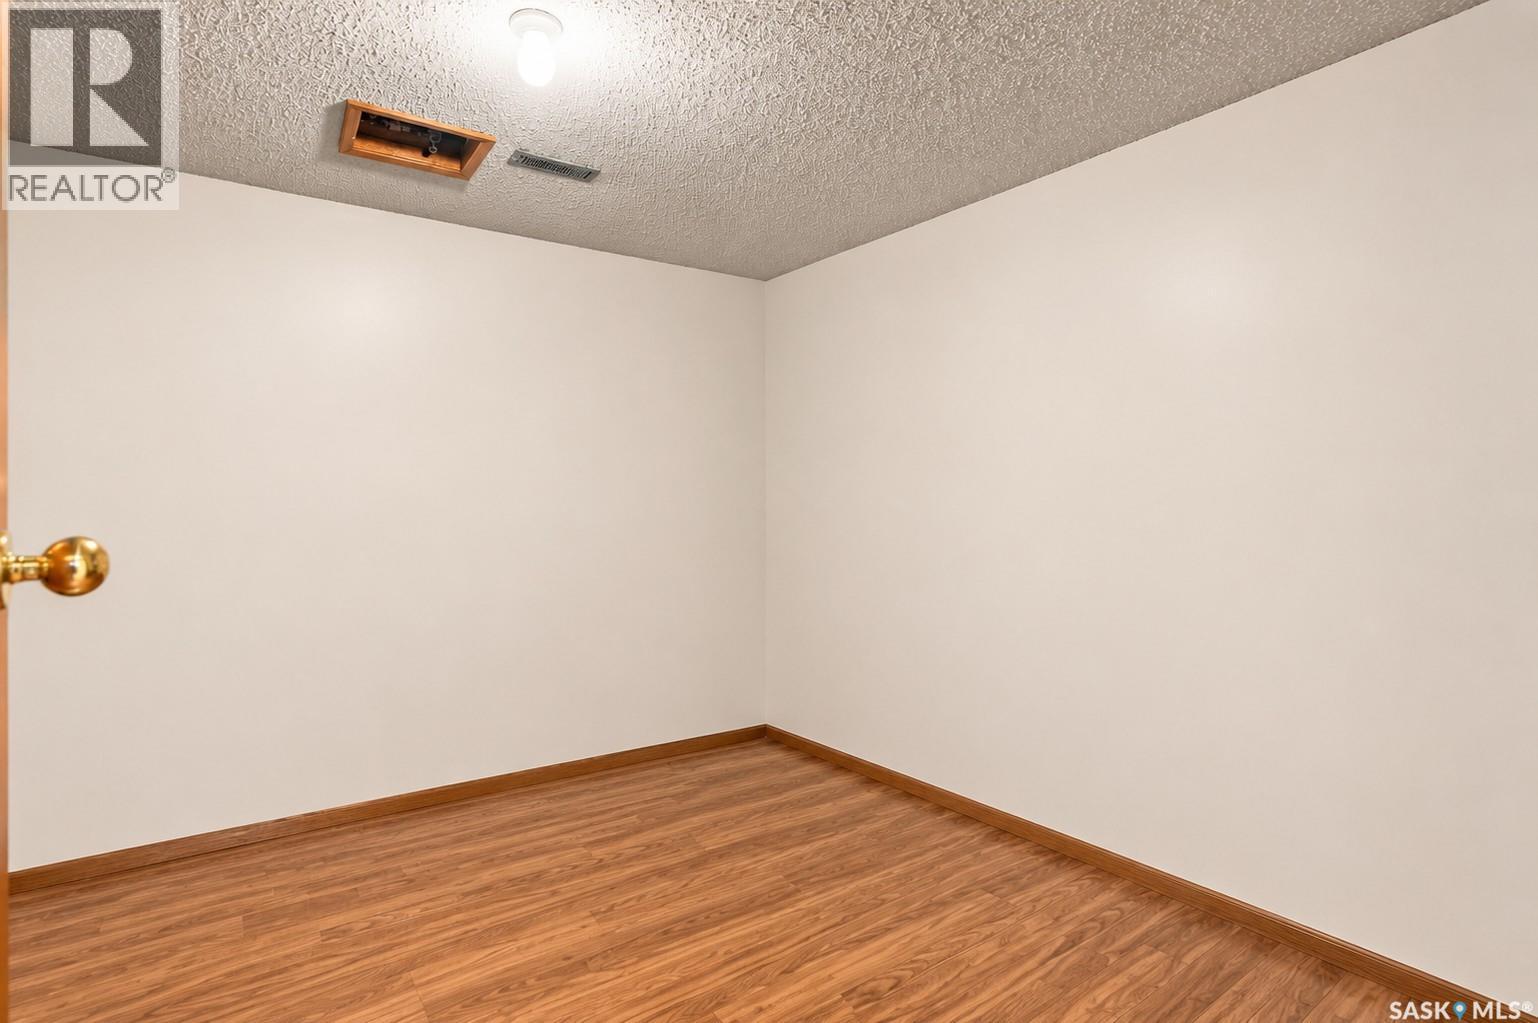
| Fourth Level | Den | 10 ft ,5 in | 10 ft ,5 in x Measurements not available | |
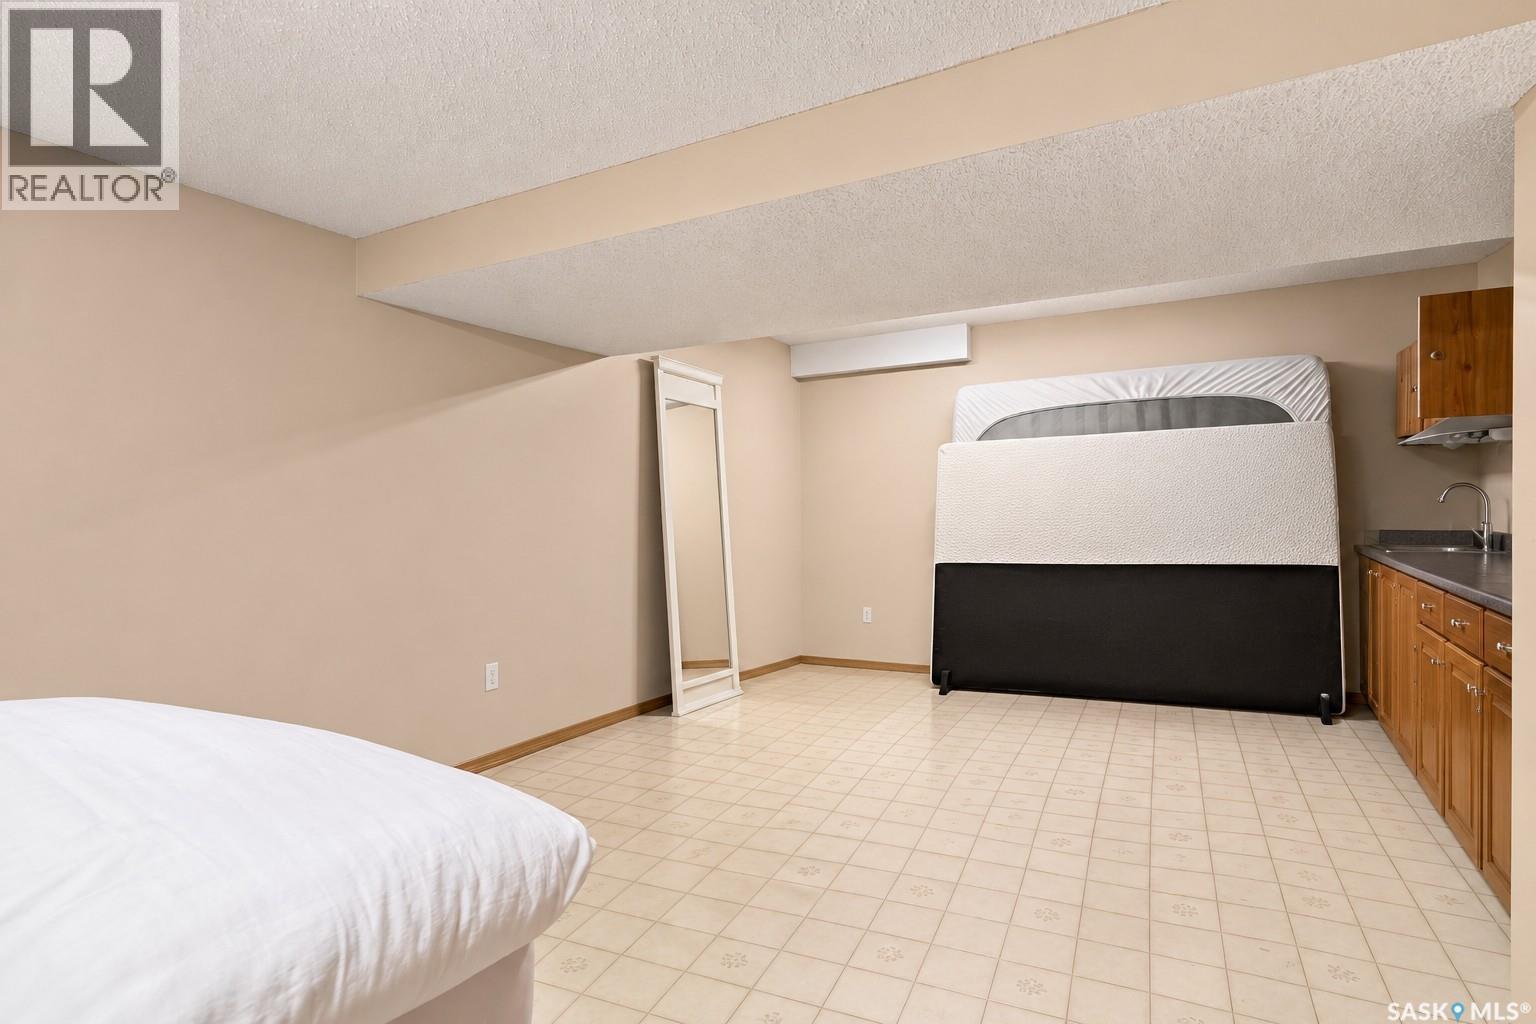
| Fourth Level | Other | 10 ft ,8 in | 23 ft ,1 in | 10 ft ,8 in x 23 ft ,1 in |
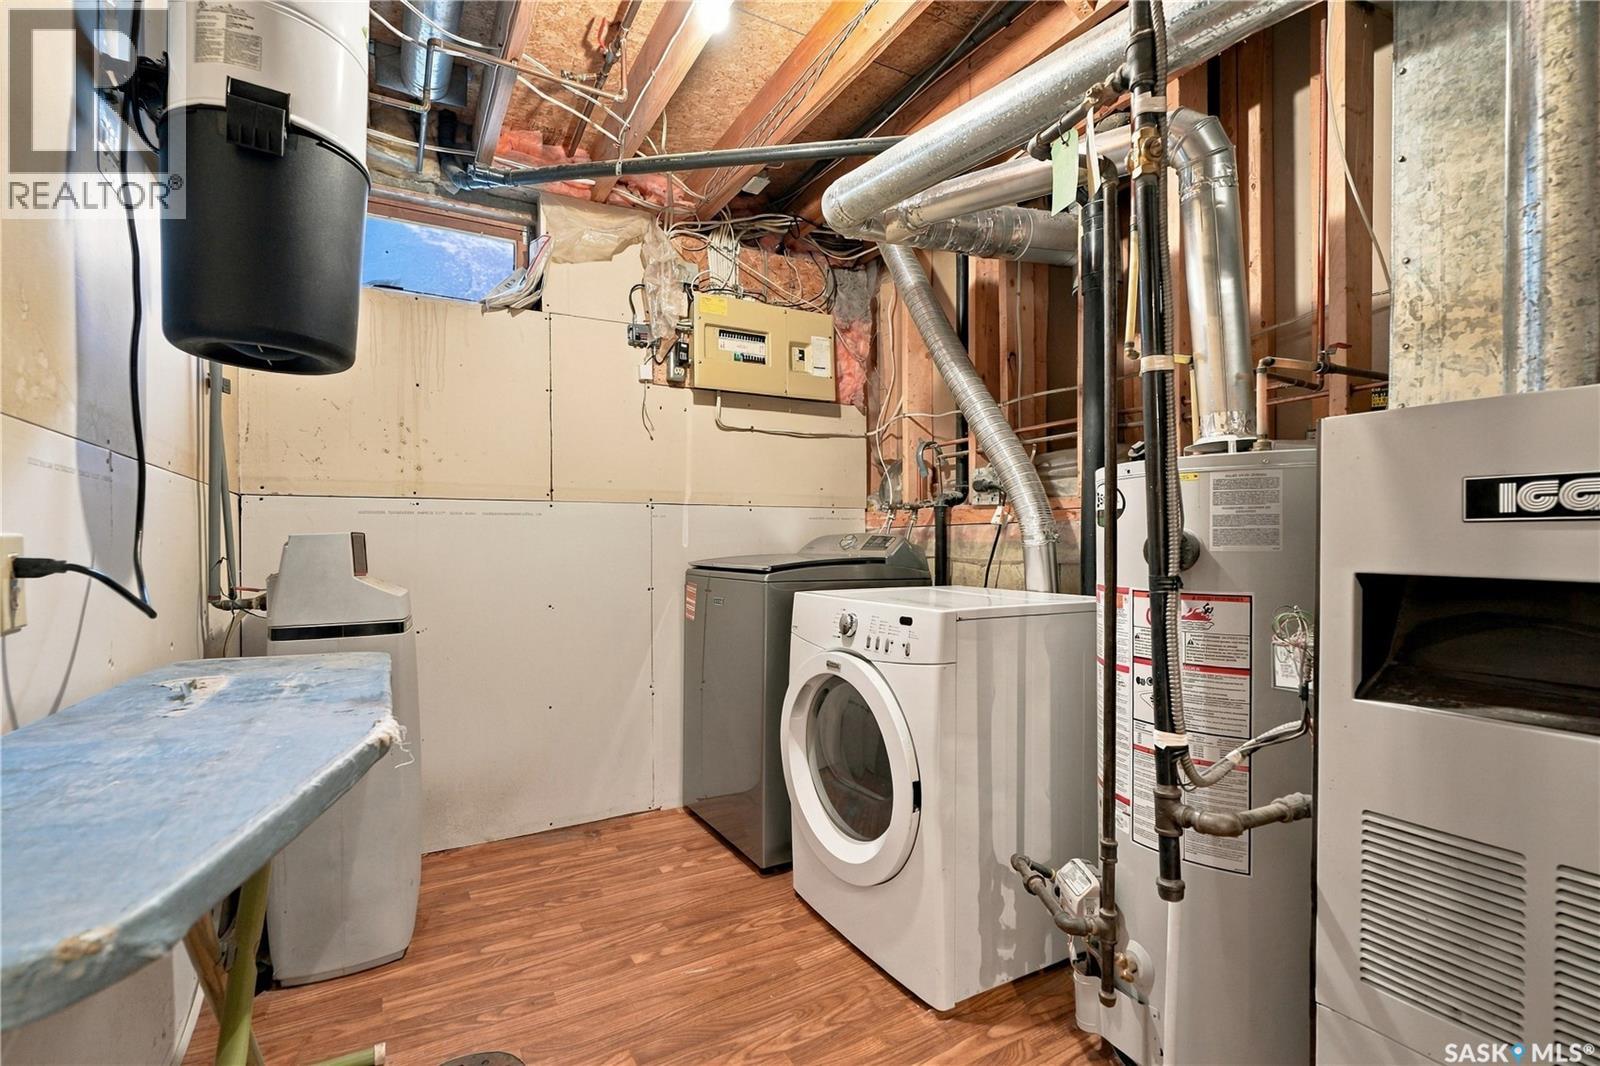
| Fourth Level | Laundry Room | Measurements not available | ||
| Main Level | Living Room | 19 ft ,6 in | 19 ft ,6 in x Measurements not available | |
| Main Level | Dining Room | 8 ft ,6 in | 12 ft ,8 in | 8 ft ,6 in x 12 ft ,8 in |
| Main Level | Kitchen | 12 ft ,5 in | 12 ft ,5 in x Measurements not available |



The trademarks REALTOR®, REALTORS®, and the REALTOR® logo are controlled by The Canadian Real Estate Association (CREA) and identify real estate professionals who are members of CREA. The trademarks MLS®, Multiple Listing Service® and the associated logos are owned by The Canadian Real Estate Association (CREA) and identify the quality of services provided by real estate professionals who are members of CREA. The trademark DDF® is owned by The Canadian Real Estate Association (CREA) and identifies CREA's Data Distribution Facility (DDF®)
November 17 2026 05:49:57
Saskatchewan REALTORS® Association
Coldwell Banker Signature