
1255 Cameron Street Regina, Saskatchewan S4T 2T2

$109,000
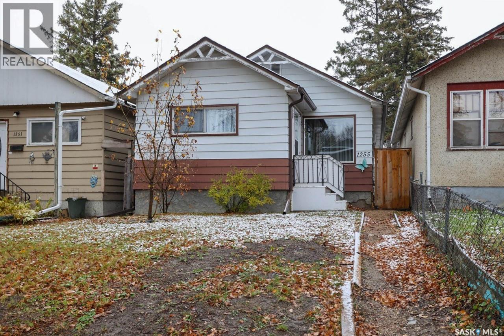
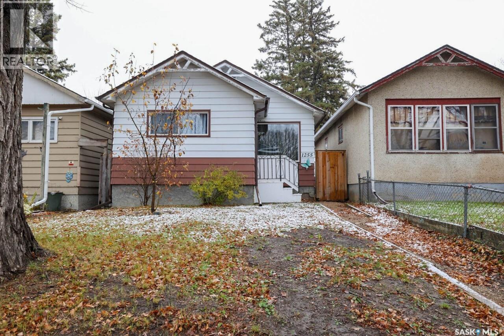
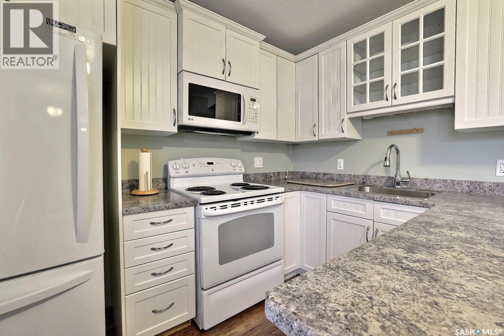
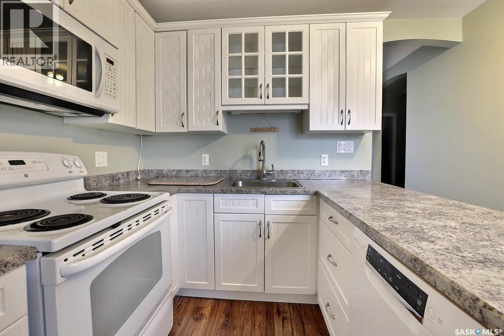
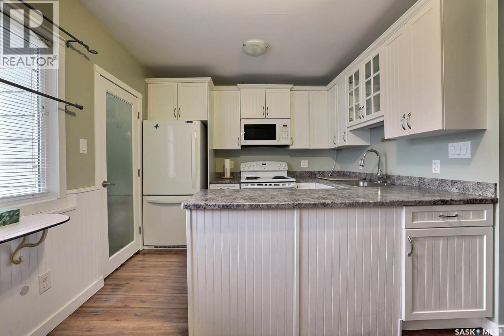
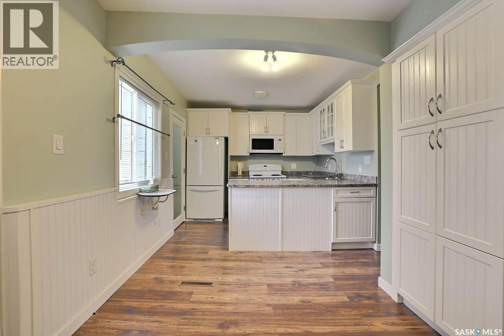
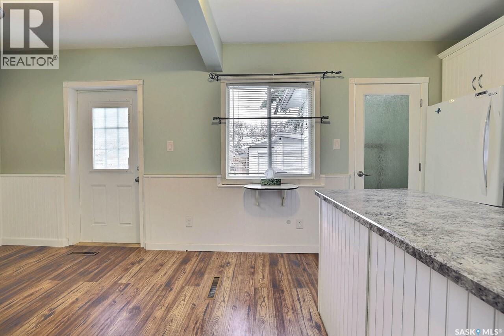
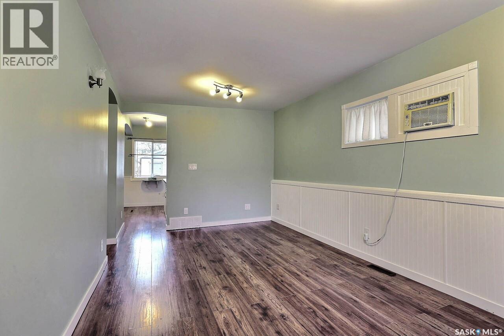
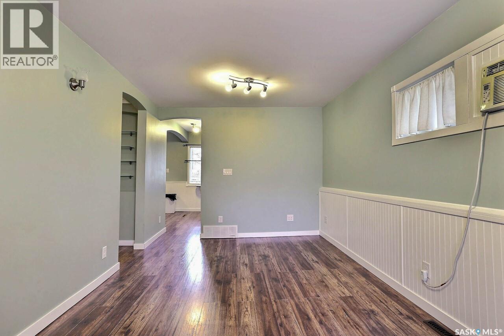
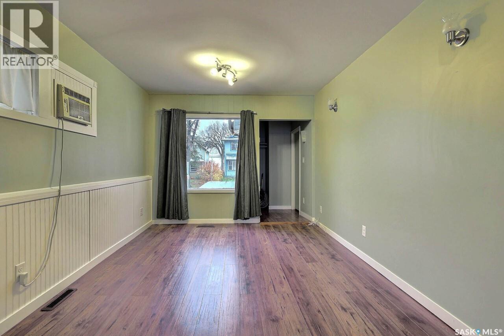
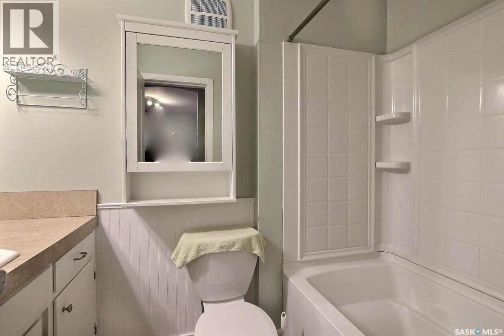
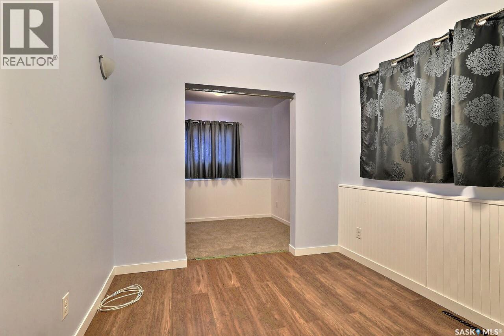
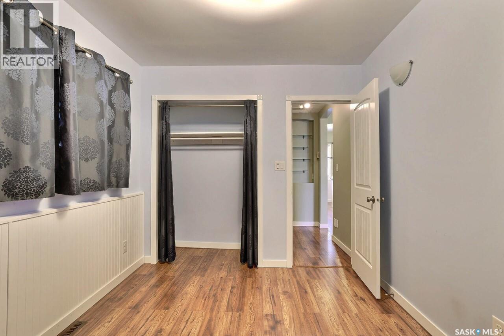
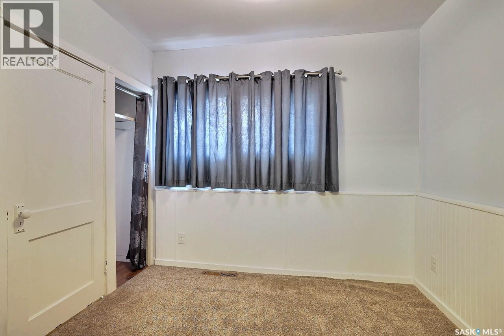
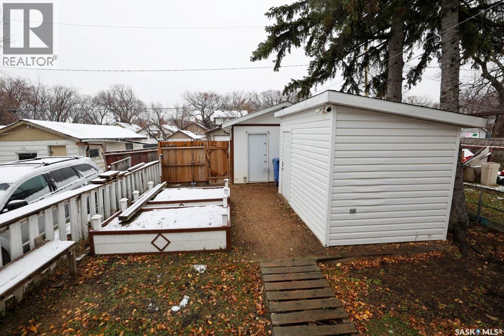
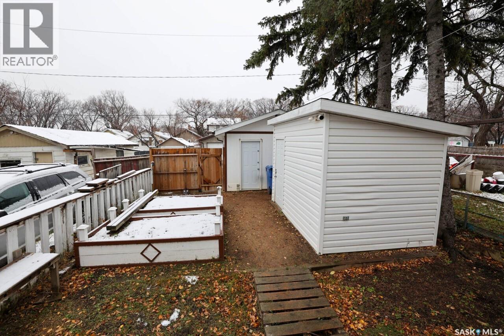
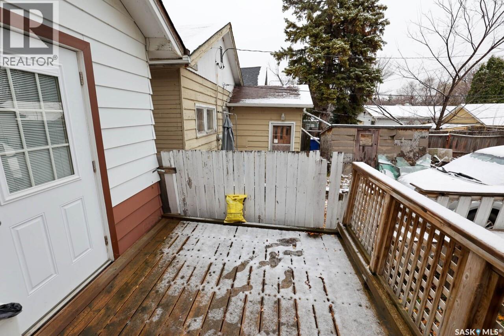
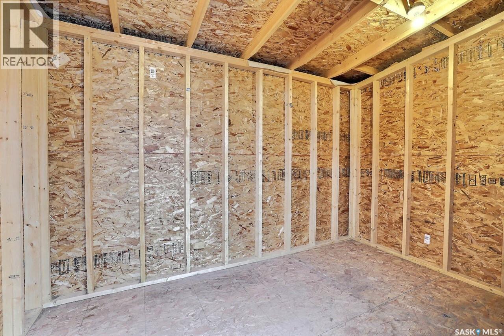
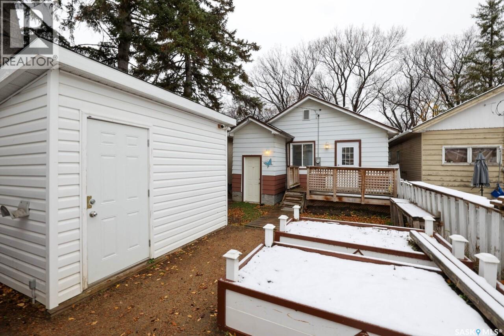
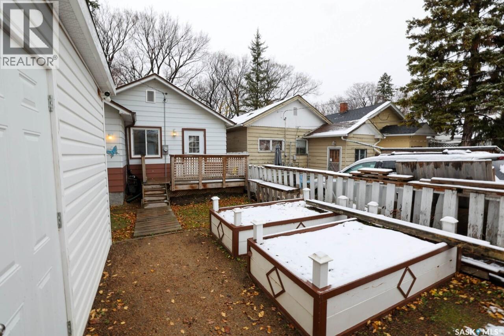
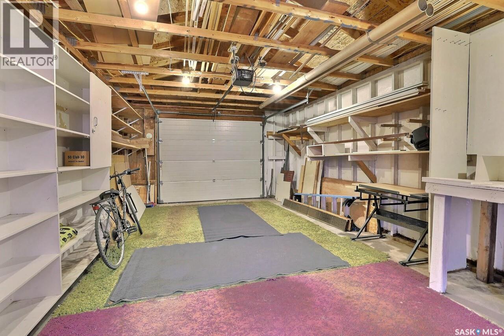
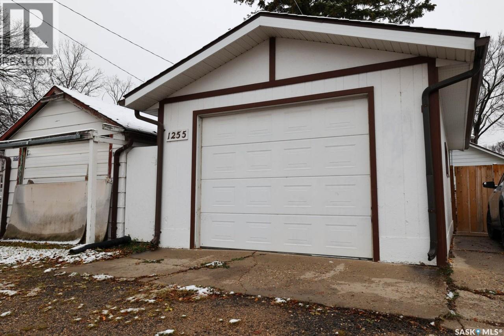
Welcome to 1255 Cameron Street, situated on a well-maintained block in Regina's Washington Park neighbourhood! This affordable 742 sq. ft. bungalow is a great opportunity for first-time home buyers, those looking to downsize, or investors seeking an income property. Conveniently located close to parks, schools, and everyday amenities, this home offers excellent value and potential. The main floor has been renovated throughout and features a comfortable-sized living room, a spacious kitchen with ample cabinetry, and a large primary bedroom. Numerous updates add to the home's appeal, including improvements to the kitchen, bathroom, flooring, windows, shingles, and furnace. Outside, you'll find a good-sized, fully fenced backyard, complete with a single detached garage and a newer storage shed. Affordable, updated, and full of potential, this property is one you won't want to miss! Contact your REALTOR® today to book your private showing! (id:62370)
Property Details
| MLS® Number | SK053559 |
| Property Type | Single Family |
| Neigbourhood | Washington Park |
| Features | Lane |
| Structure | Deck |
Building
| Bathroom Total | 1 |
| Bedrooms Total | 1 |
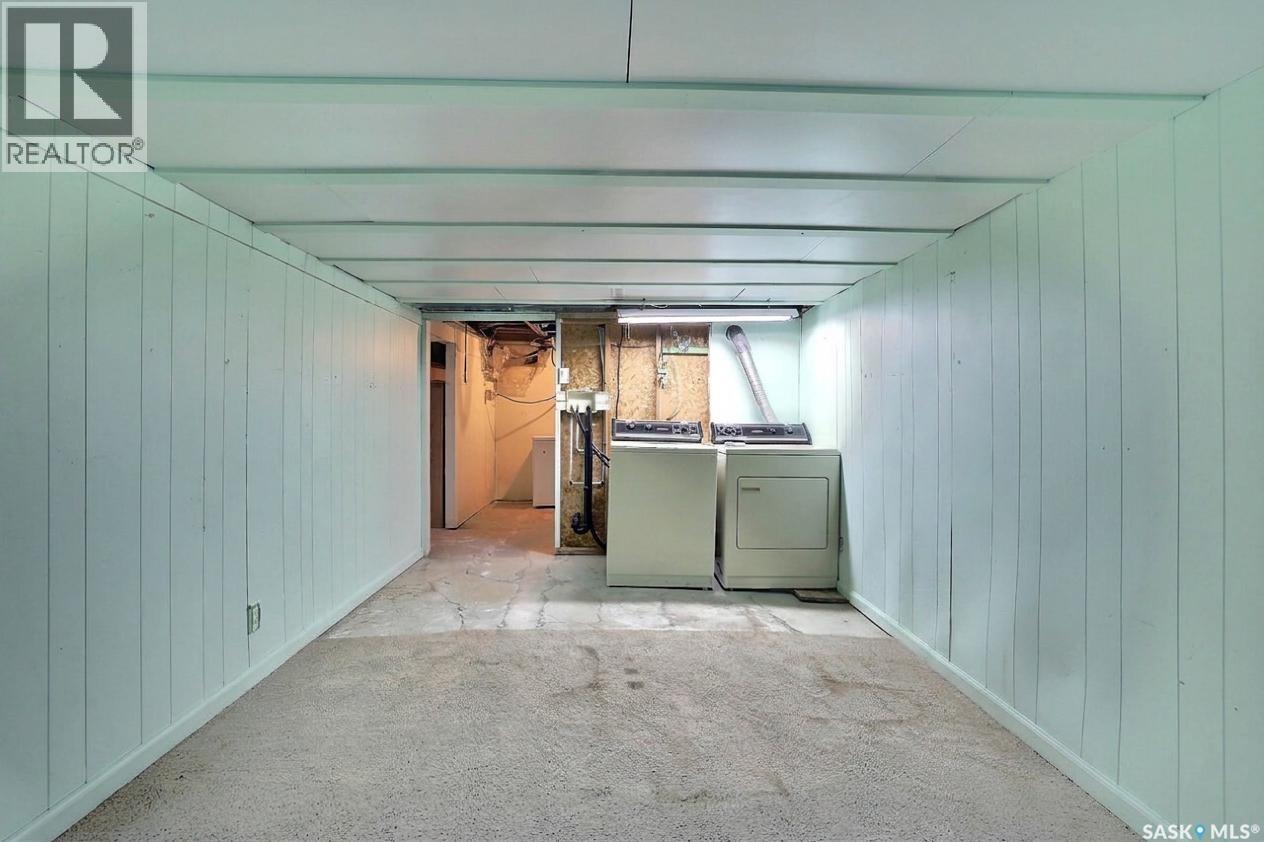
| Appliances | Washer, Refrigerator, Dishwasher, Dryer, Freezer, Window Coverings, Storage Shed, Stove |
| Architectural Style | Bungalow |
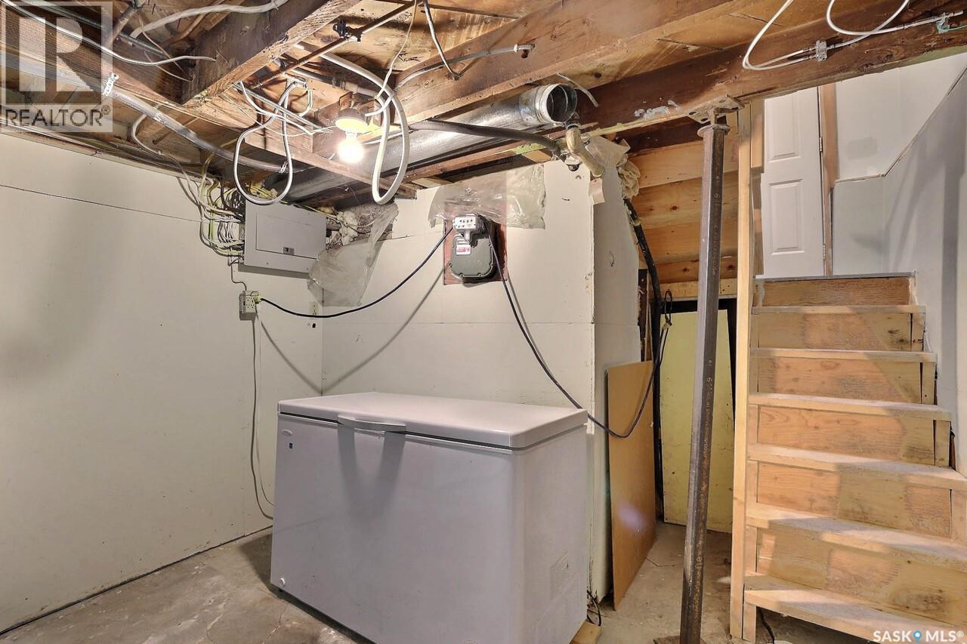
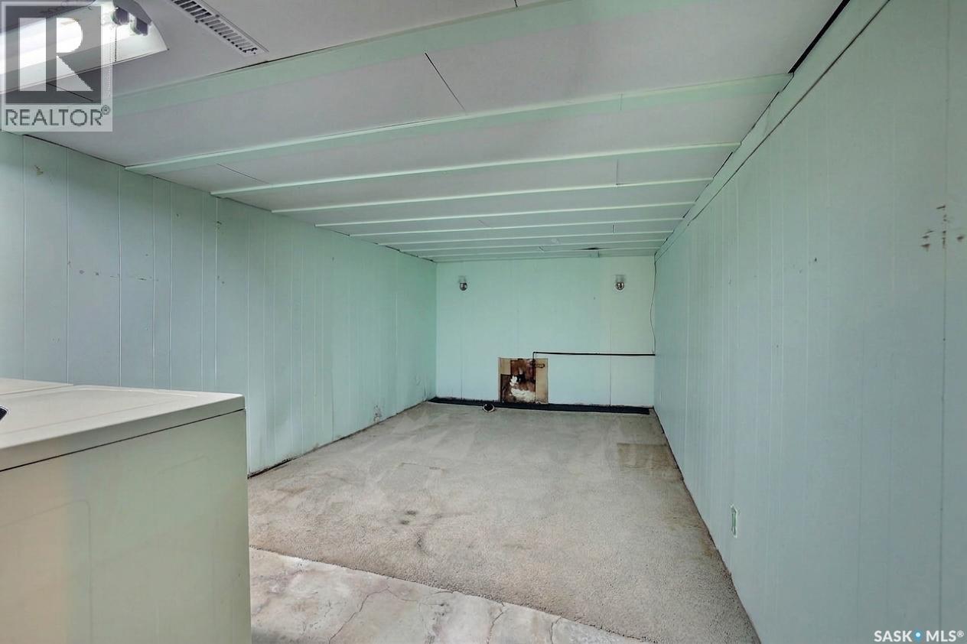
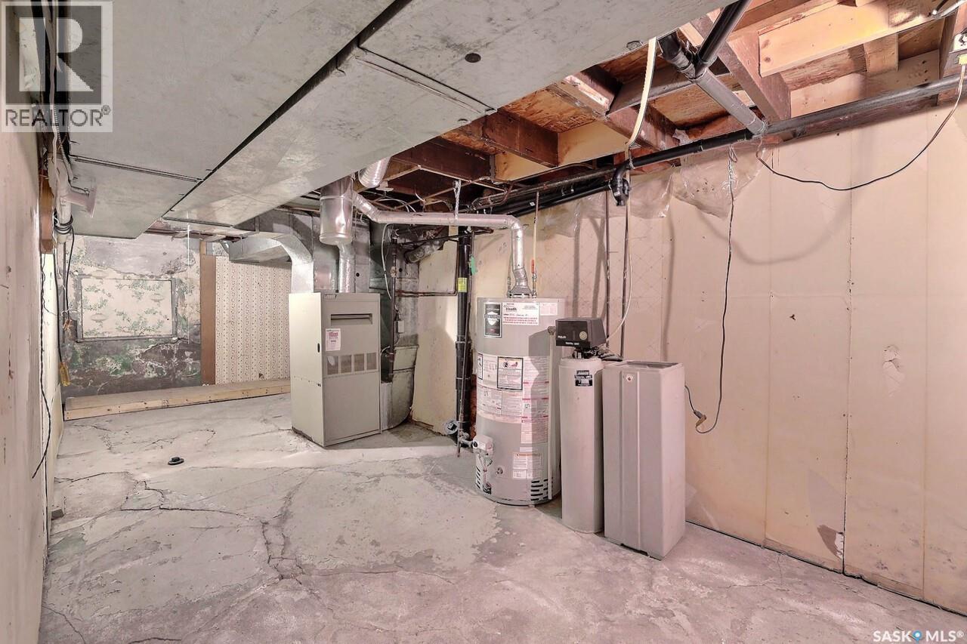
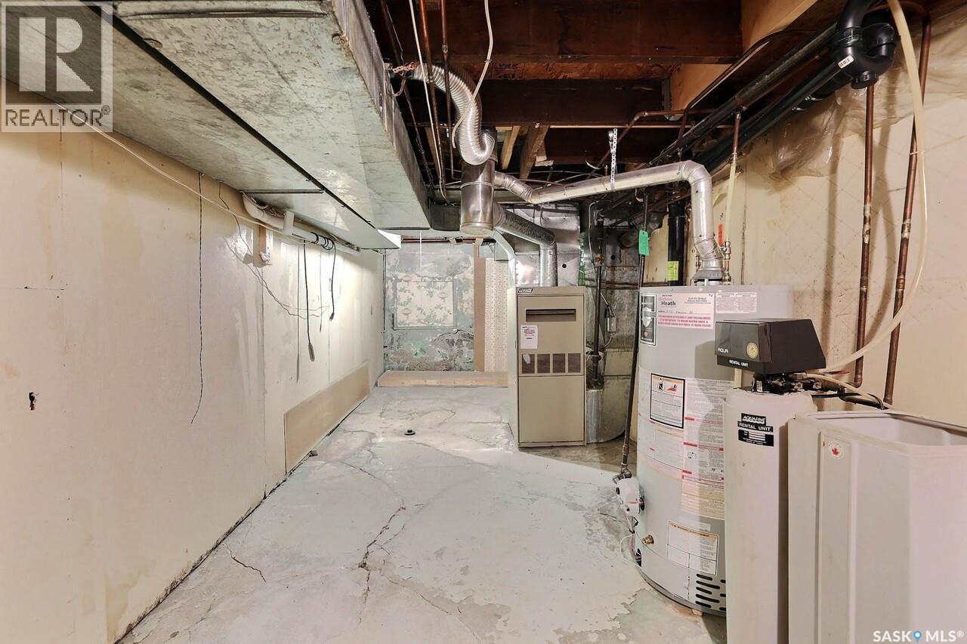
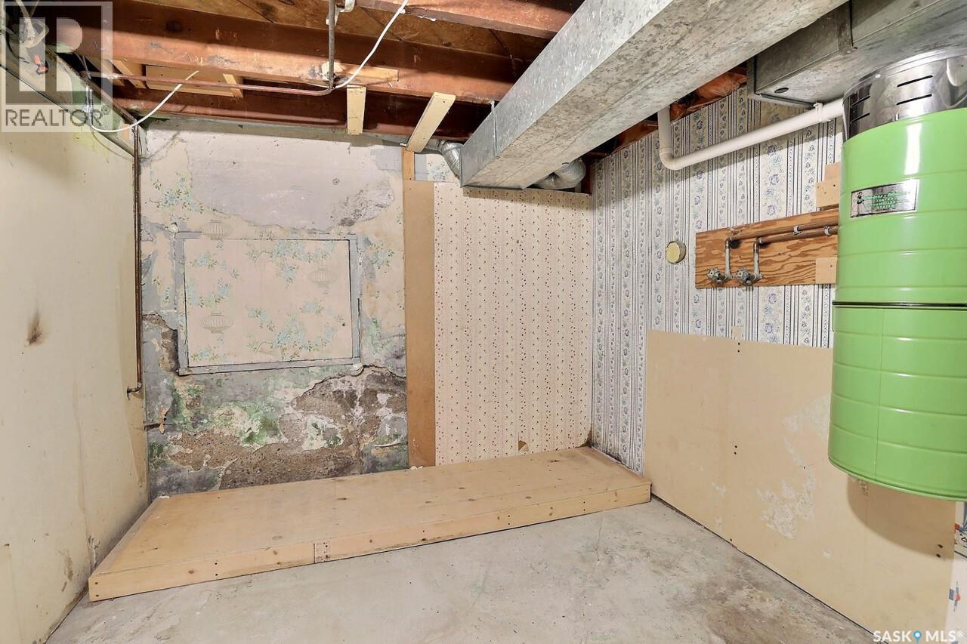
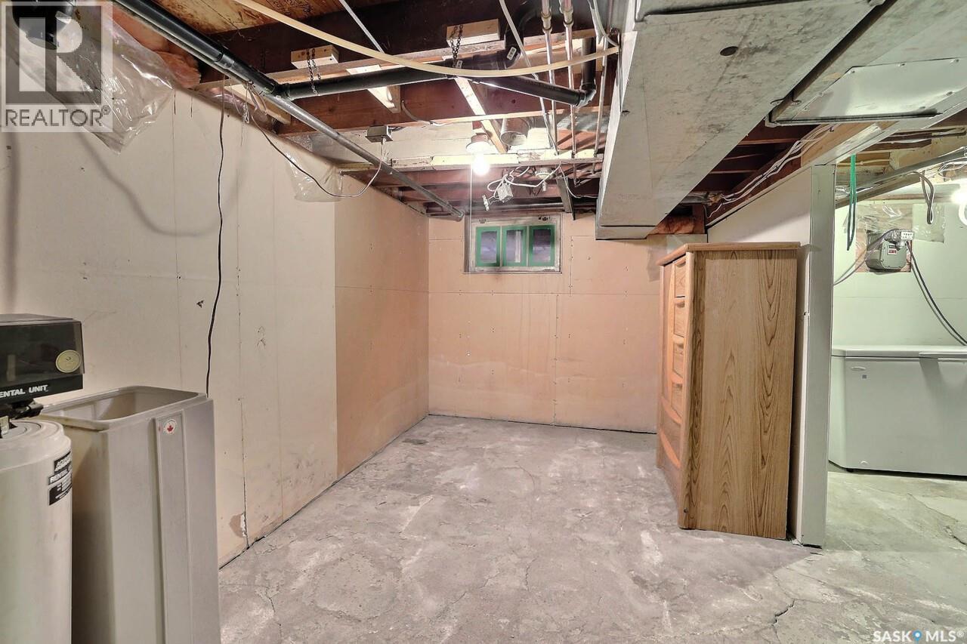
| Basement Development | Partially Finished |
| Basement Type | Full (partially Finished) |
| Constructed Date | 1928 |
| Construction Style Attachment | Detached |
| Heating Fuel | Natural Gas |
| Heating Type | Forced Air |
| Stories Total | 1 |
| Size Interior | 742 Ft2 |
| Type | House |
Parking
| Detached Garage | |
| Parking Space(s) | 2 |
Land
| Acreage | No |
| Fence Type | Fence |
| Landscape Features | Garden Area |
| Size Irregular | 3126.00 |
| Size Total | 3126 Sqft |
| Size Total Text | 3126 Sqft |
Rooms
| Level | Type | Length | Width | Dimensions |
|---|---|---|---|---|
| Basement | Other | Measurements not available | ||
| Main Level | Living Room | 18 ft ,11 in | 10 ft ,4 in | 18 ft ,11 in x 10 ft ,4 in |
| Main Level | Kitchen | 9 ft ,11 in | 7 ft ,9 in | 9 ft ,11 in x 7 ft ,9 in |
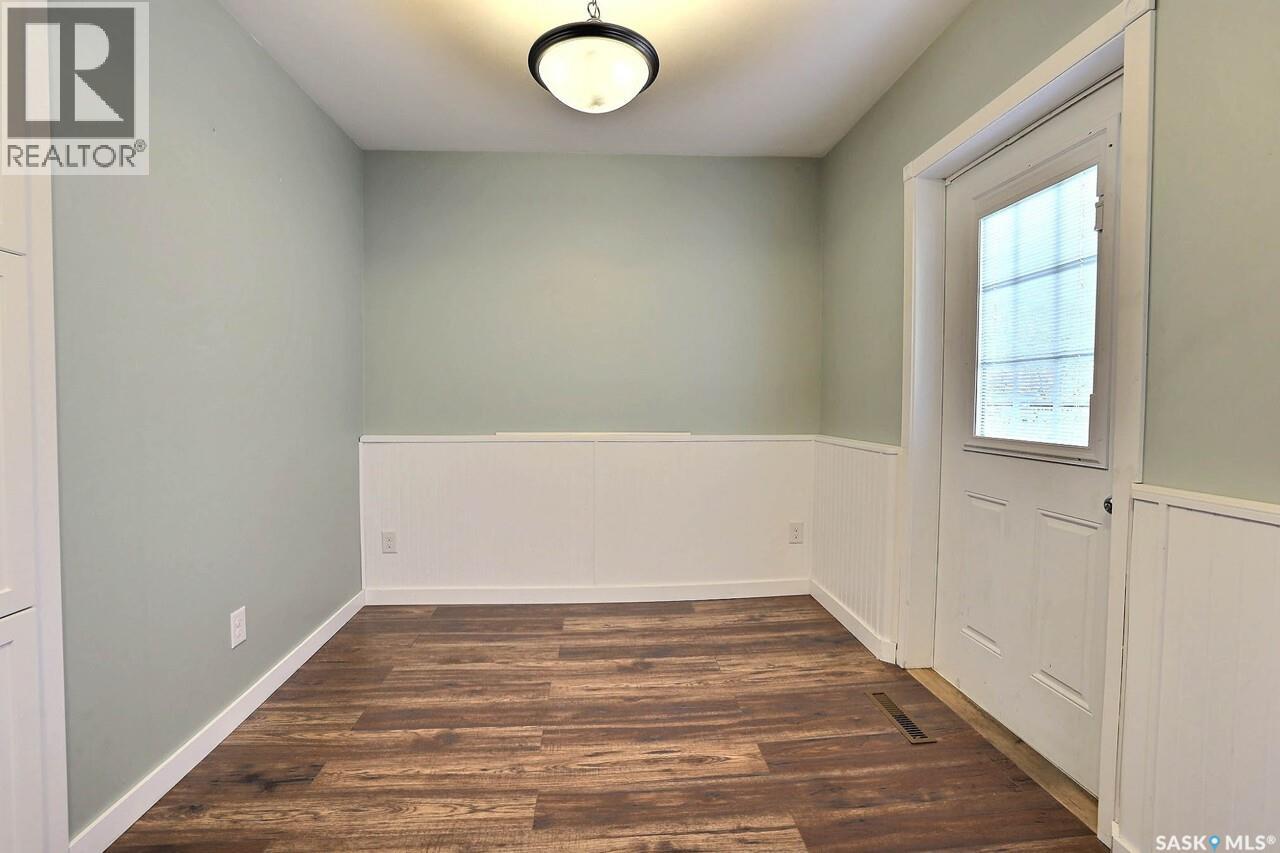
| Main Level | Dining Room | 8 ft ,4 in | 9 ft ,6 in | 8 ft ,4 in x 9 ft ,6 in |
| Main Level | Bedroom | 17 ft ,8 in | 9 ft | 17 ft ,8 in x 9 ft |
| Main Level | 4pc Bathroom | 7 ft ,10 in | 5 ft ,2 in | 7 ft ,10 in x 5 ft ,2 in |
| Main Level | Foyer | 5 ft ,10 in | 3 ft ,5 in | 5 ft ,10 in x 3 ft ,5 in |



The trademarks REALTOR®, REALTORS®, and the REALTOR® logo are controlled by The Canadian Real Estate Association (CREA) and identify real estate professionals who are members of CREA. The trademarks MLS®, Multiple Listing Service® and the associated logos are owned by The Canadian Real Estate Association (CREA) and identify the quality of services provided by real estate professionals who are members of CREA. The trademark DDF® is owned by The Canadian Real Estate Association (CREA) and identifies CREA's Data Distribution Facility (DDF®)
November 18 2026 07:22:54
Saskatchewan REALTORS® Association
Realtyone Real Estate Services Inc.