
1250 Mcneill Crescent Regina, Saskatchewan S4N 5Z4

$369,900
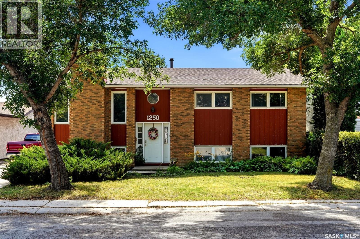
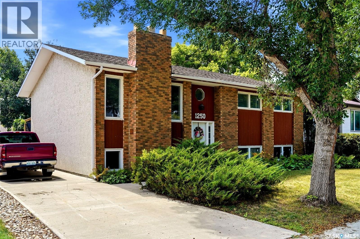
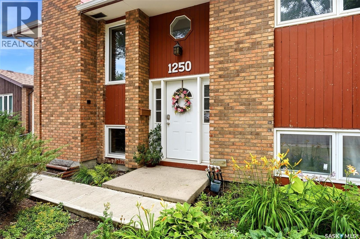
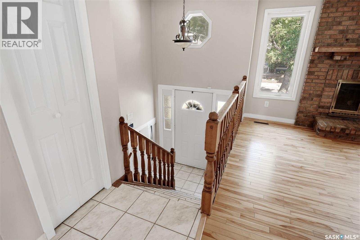
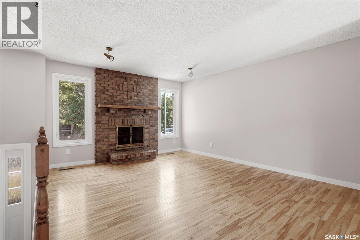
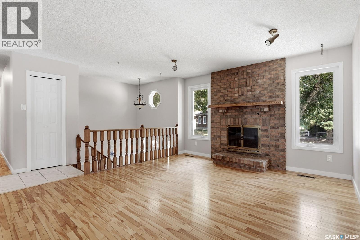
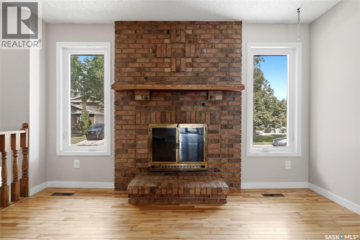
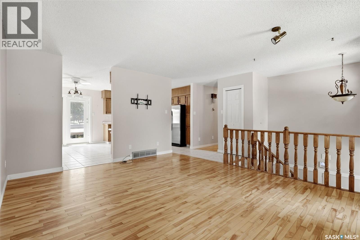
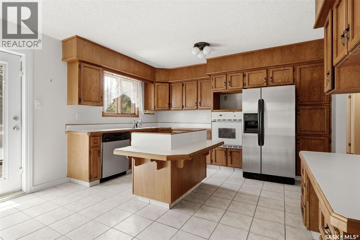
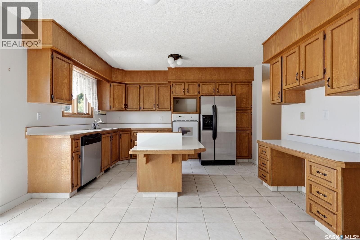
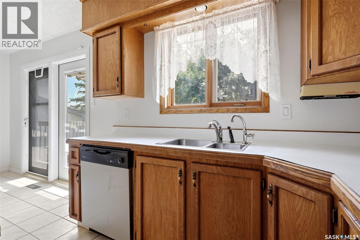
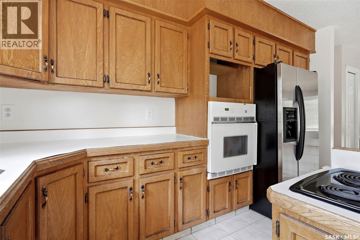
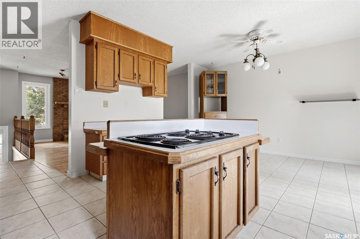
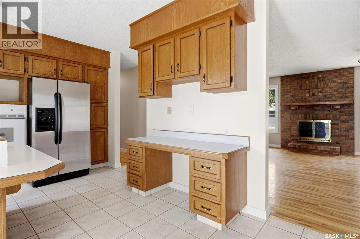
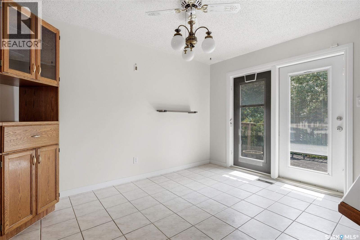
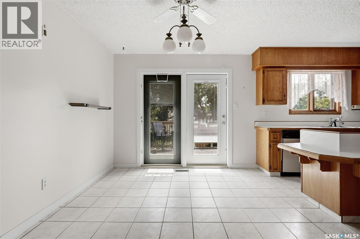
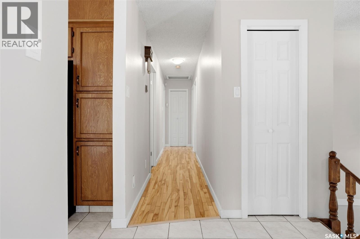
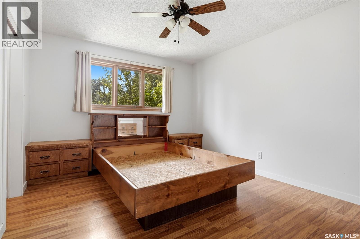
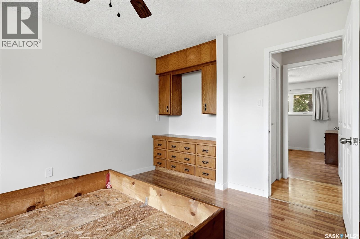
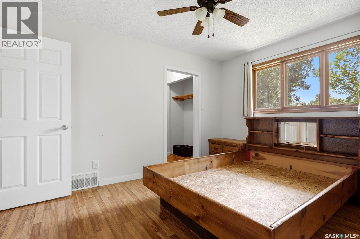
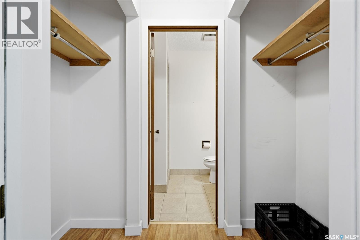
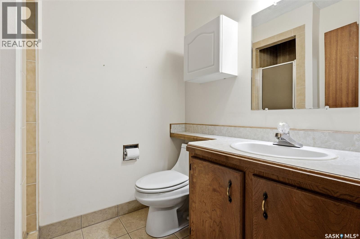
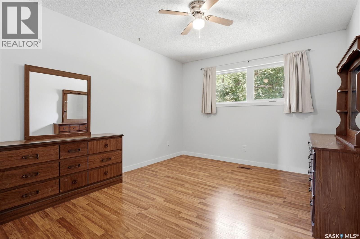
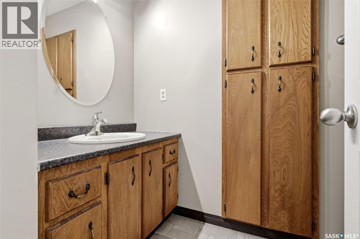
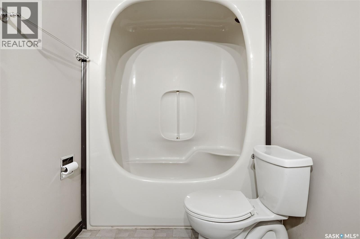
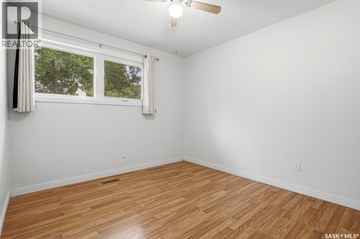
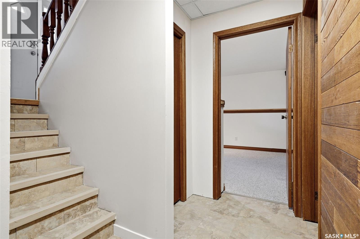
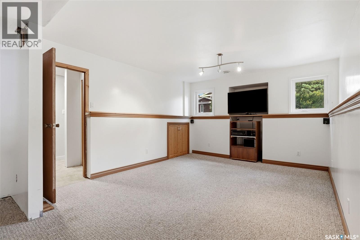
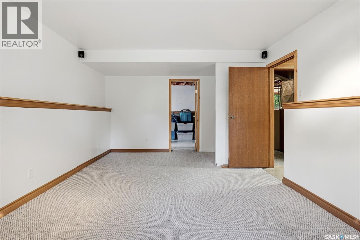
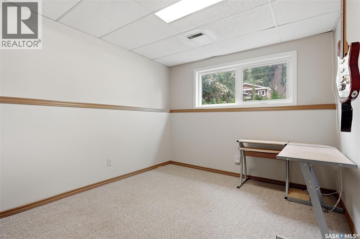
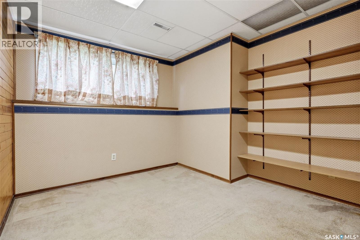
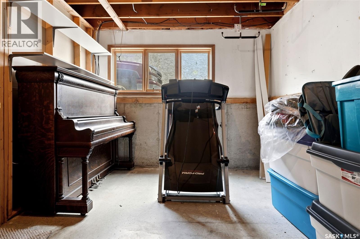
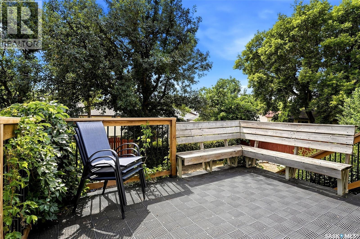
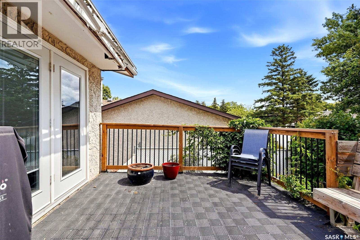
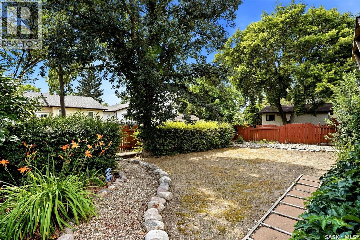
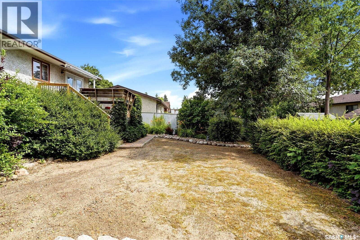
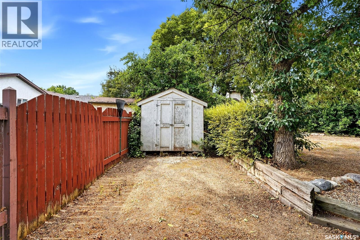
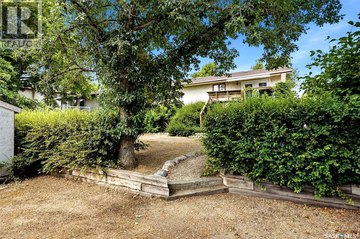
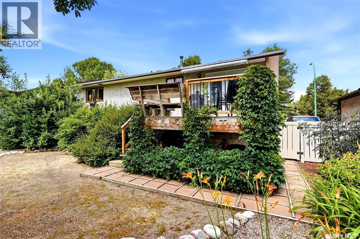
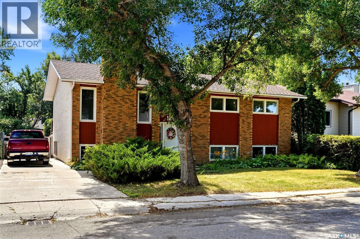
Welcome to this spacious 1,296 sq. ft. bi-level located on a quiet crescent in the desirable Glencairn Village neighbourhood. Offering 5 bedrooms and 2 bathrooms, this home provides plenty of space for growing families, along with an abundance of storage throughout. The main floor boasts a spacious living room with hardwood floors, a bright kitchen and dining room with access to the deck, perfect for summer BBQing. The main floor bedrooms have seen recent upgrades including laminate flooring, fresh paint, and new ceiling fans, completed in 2023. Most windows were replaced in 2020, and the durable 30-year shingles were installed in 2016, providing added peace of mind. Outside, you'll appreciate the home's attractive curb appeal, concrete driveway, fully fenced backyard, and mature trees and shrubs that create a private, inviting setting. Conveniently located within walking distance of both public and Catholic elementary schools, and just minutes from East Regina amenities, this home offers an ideal combination of comfort, updates, and location. Don't miss your opportunity to make this wonderful family home your own! (id:62370)
Property Details
| MLS® Number | SK044720 |
| Property Type | Single Family |
| Neigbourhood | Glencairn Village |
| Features | Treed |
| Structure | Deck |
Building
| Bathroom Total | 2 |
| Bedrooms Total | 5 |
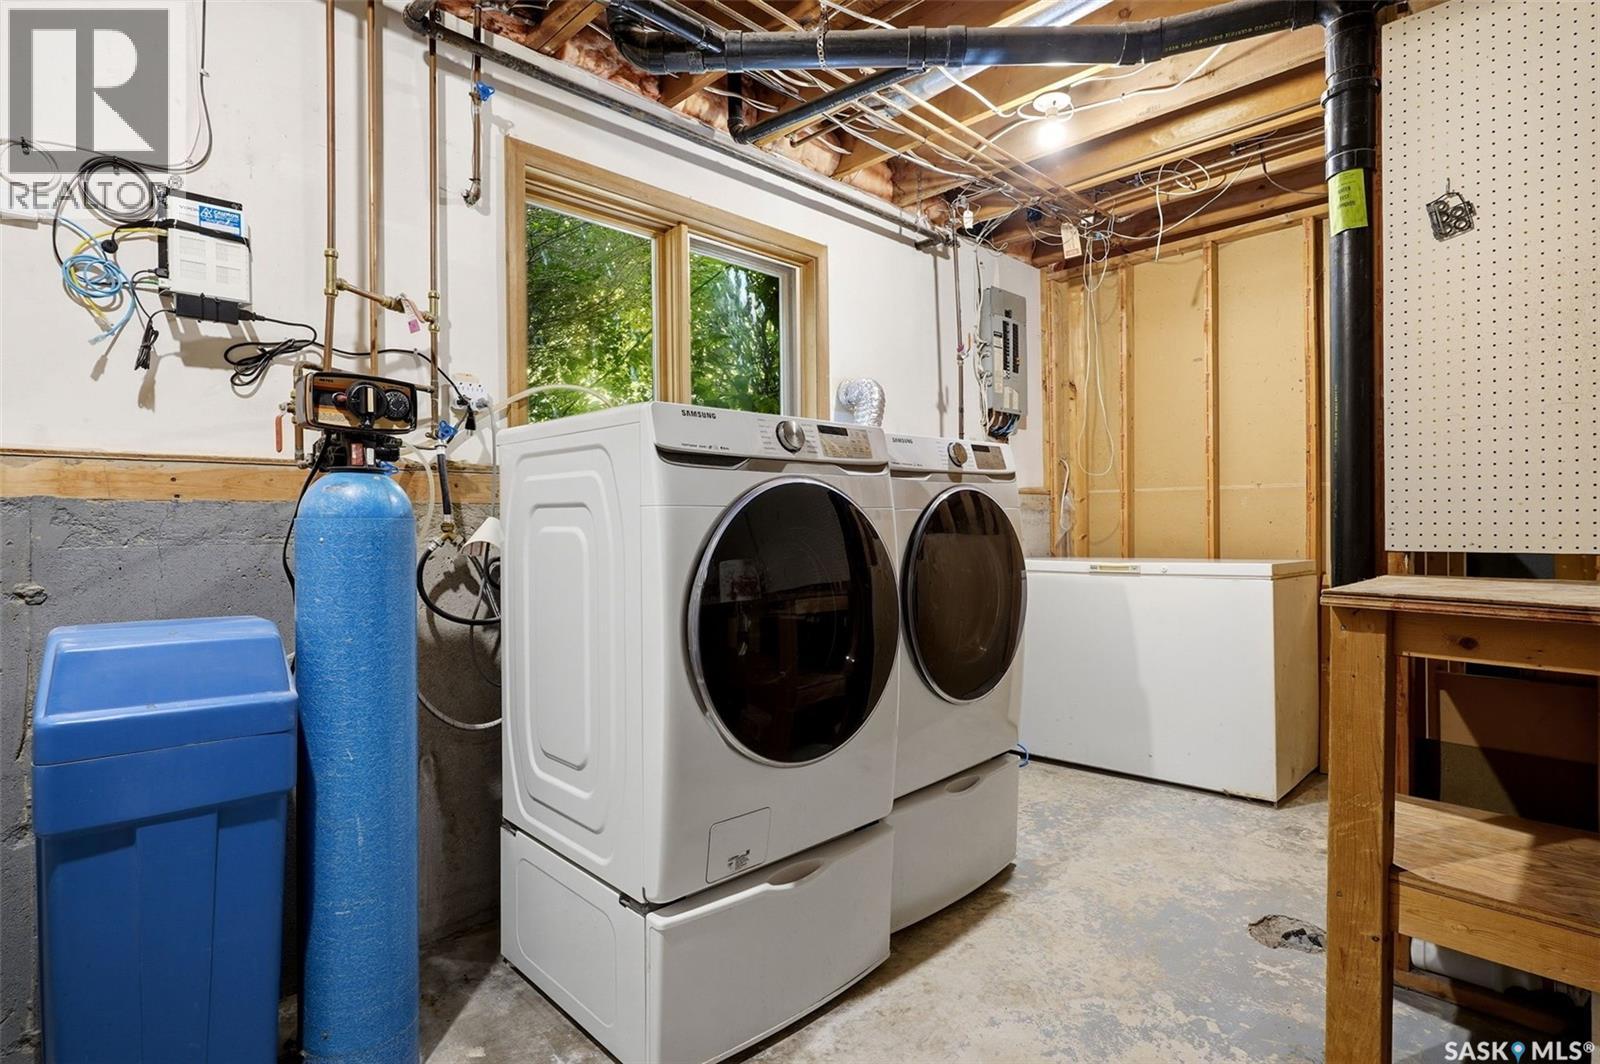
| Appliances | Washer, Refrigerator, Dishwasher, Dryer, Alarm System, Freezer, Oven - Built-in, Window Coverings, Storage Shed, Stove |
| Architectural Style | Bi-level |
| Basement Development | Finished |
| Basement Type | Full (finished) |
| Constructed Date | 1980 |
| Construction Style Attachment | Detached |
| Fire Protection | Alarm System |
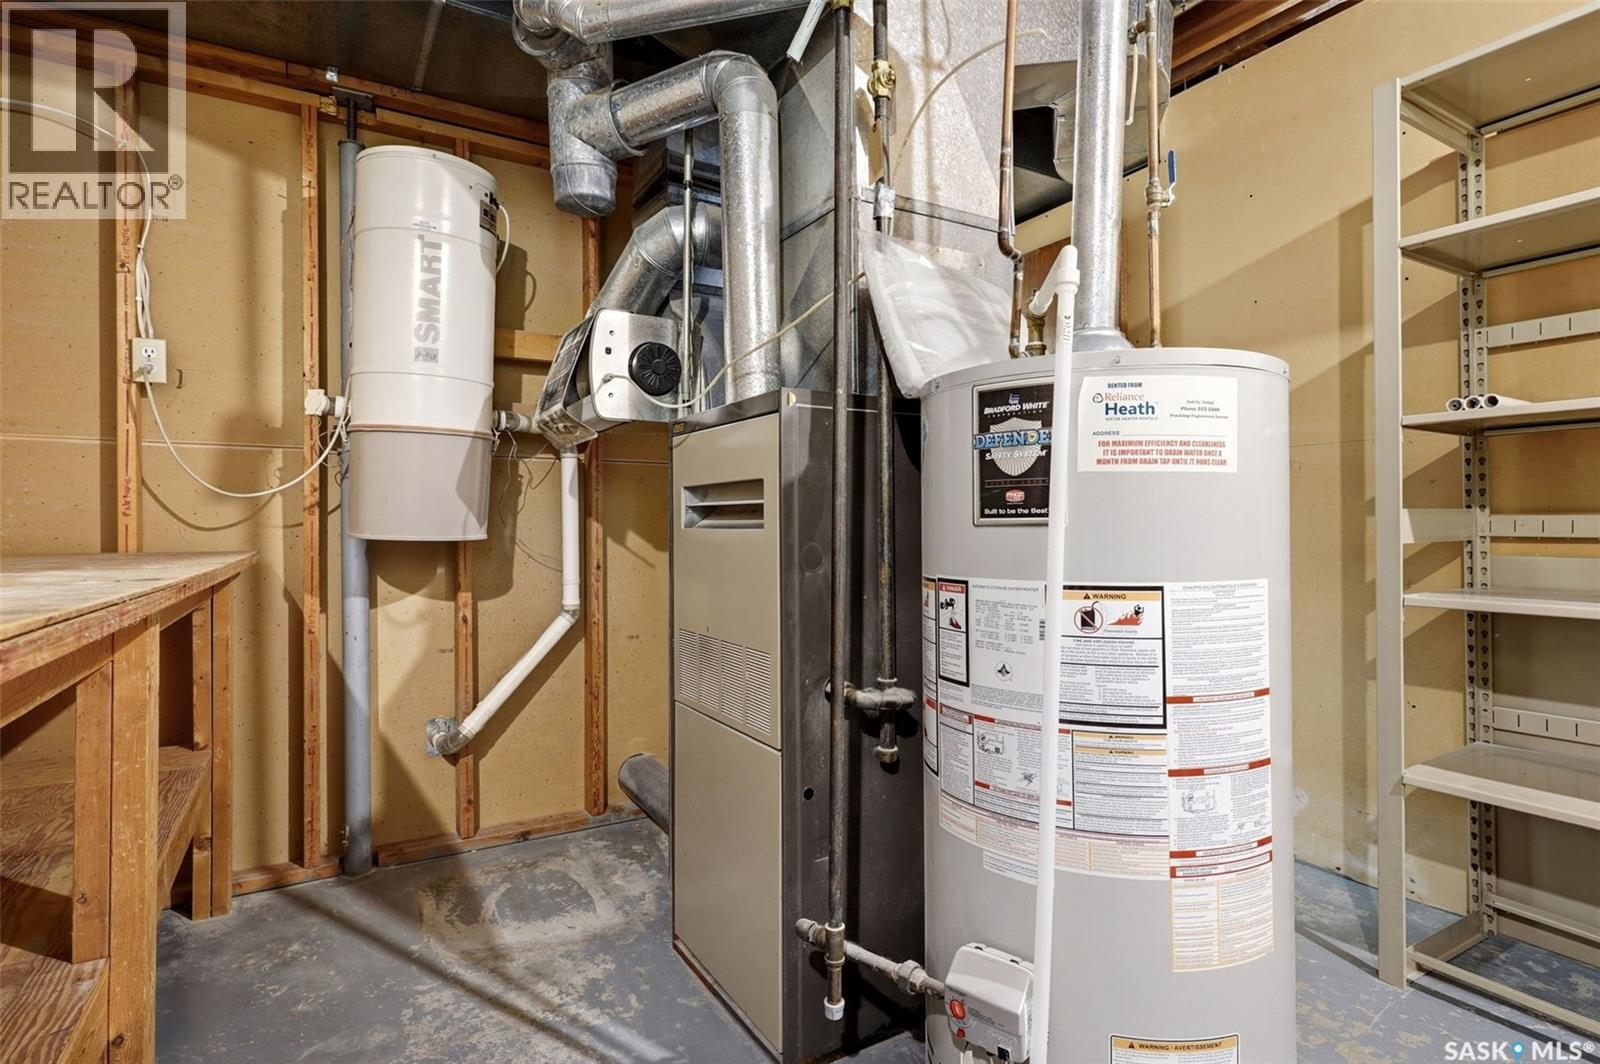
| Heating Fuel | Natural Gas |
| Heating Type | Forced Air |
| Size Interior | 1,296 Ft2 |
| Type | House |
Parking
| None | |
| Parking Space(s) | 2 |
Land
| Acreage | No |
| Fence Type | Fence |
| Landscape Features | Lawn |
| Size Irregular | 5598.00 |
| Size Total | 5598 Sqft |
| Size Total Text | 5598 Sqft |
Rooms
| Level | Type | Length | Width | Dimensions |
|---|---|---|---|---|
| Basement | Bedroom | 8 ft ,7 in | 10 ft ,4 in | 8 ft ,7 in x 10 ft ,4 in |
| Basement | Bedroom | 10 ft ,4 in | 9 ft ,7 in | 10 ft ,4 in x 9 ft ,7 in |
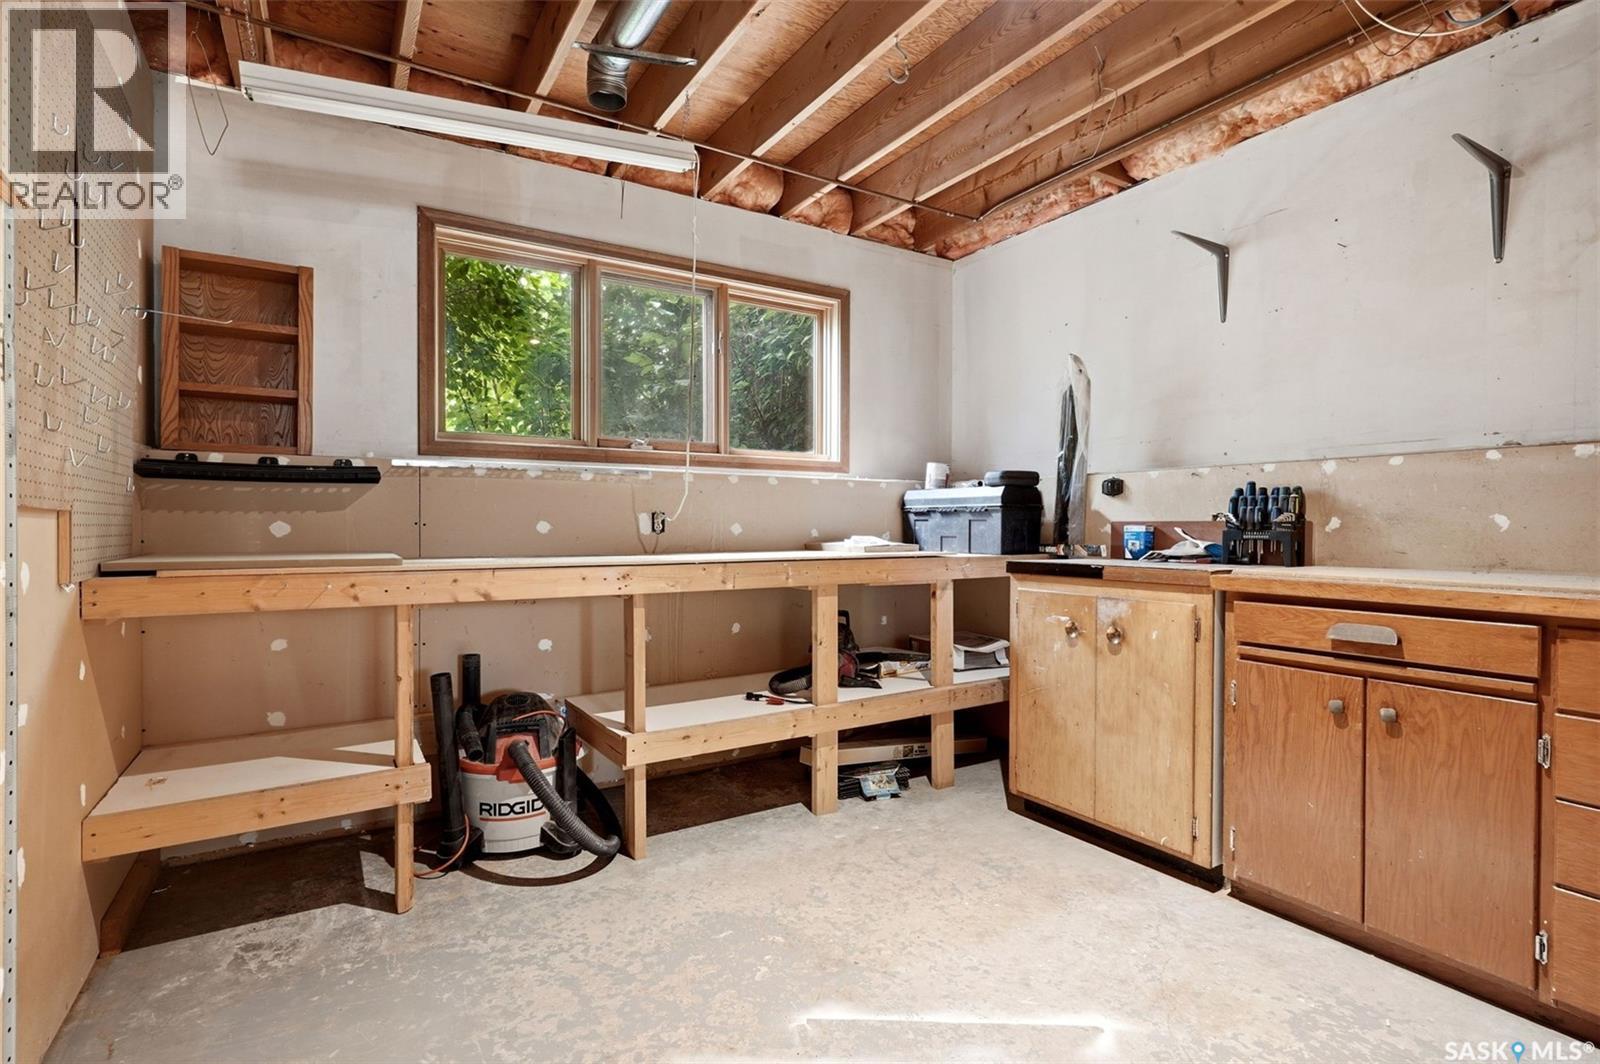
| Basement | Workshop | 10 ft ,7 in | 9 ft ,8 in | 10 ft ,7 in x 9 ft ,8 in |
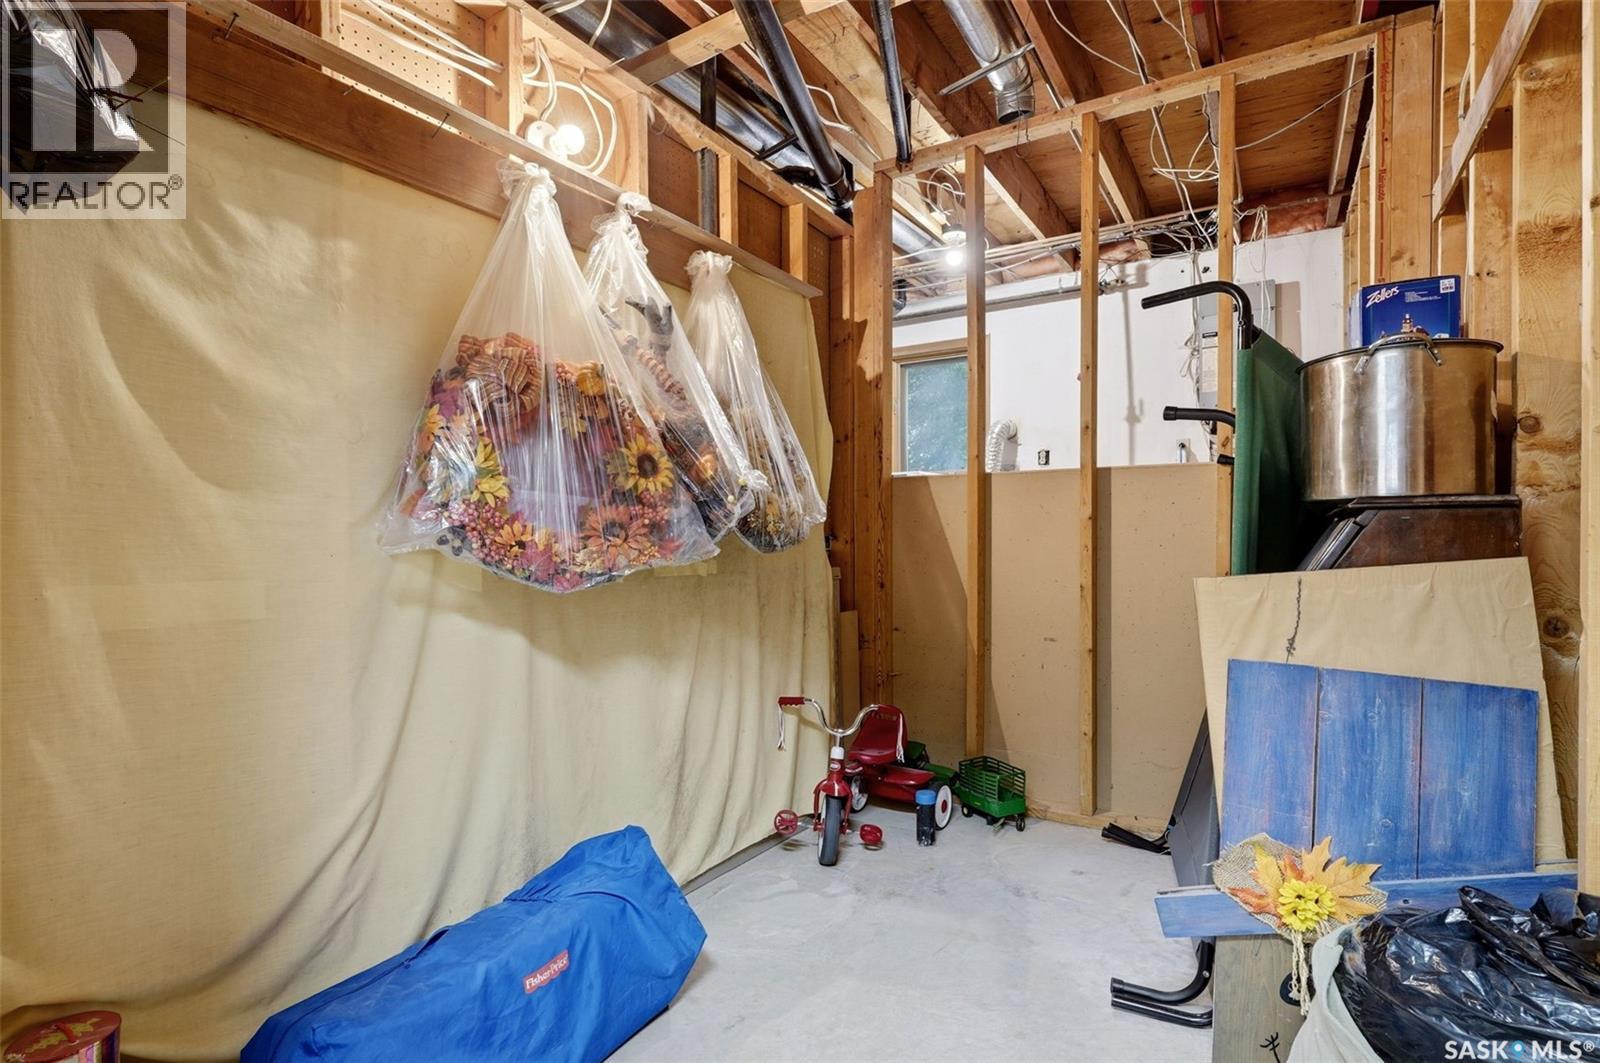
| Basement | Other | 5 ft ,10 in | 8 ft ,10 in | 5 ft ,10 in x 8 ft ,10 in |
| Basement | Laundry Room | - x - | ||
| Basement | Other | 18 ft ,8 in | 11 ft ,8 in | 18 ft ,8 in x 11 ft ,8 in |
| Basement | Storage | 12 ft ,8 in | 10 ft ,2 in | 12 ft ,8 in x 10 ft ,2 in |
| Main Level | Kitchen/dining Room | 18 ft ,9 in | 13 ft ,1 in | 18 ft ,9 in x 13 ft ,1 in |
| Main Level | Living Room | 16 ft ,4 in | 12 ft ,11 in | 16 ft ,4 in x 12 ft ,11 in |
| Main Level | 4pc Bathroom | - x - | ||
| Main Level | Bedroom | 9 ft ,10 in | 10 ft ,4 in | 9 ft ,10 in x 10 ft ,4 in |
| Main Level | Bedroom | 12 ft ,9 in | 10 ft ,7 in | 12 ft ,9 in x 10 ft ,7 in |
| Main Level | Primary Bedroom | 14 ft ,3 in | 10 ft ,11 in | 14 ft ,3 in x 10 ft ,11 in |
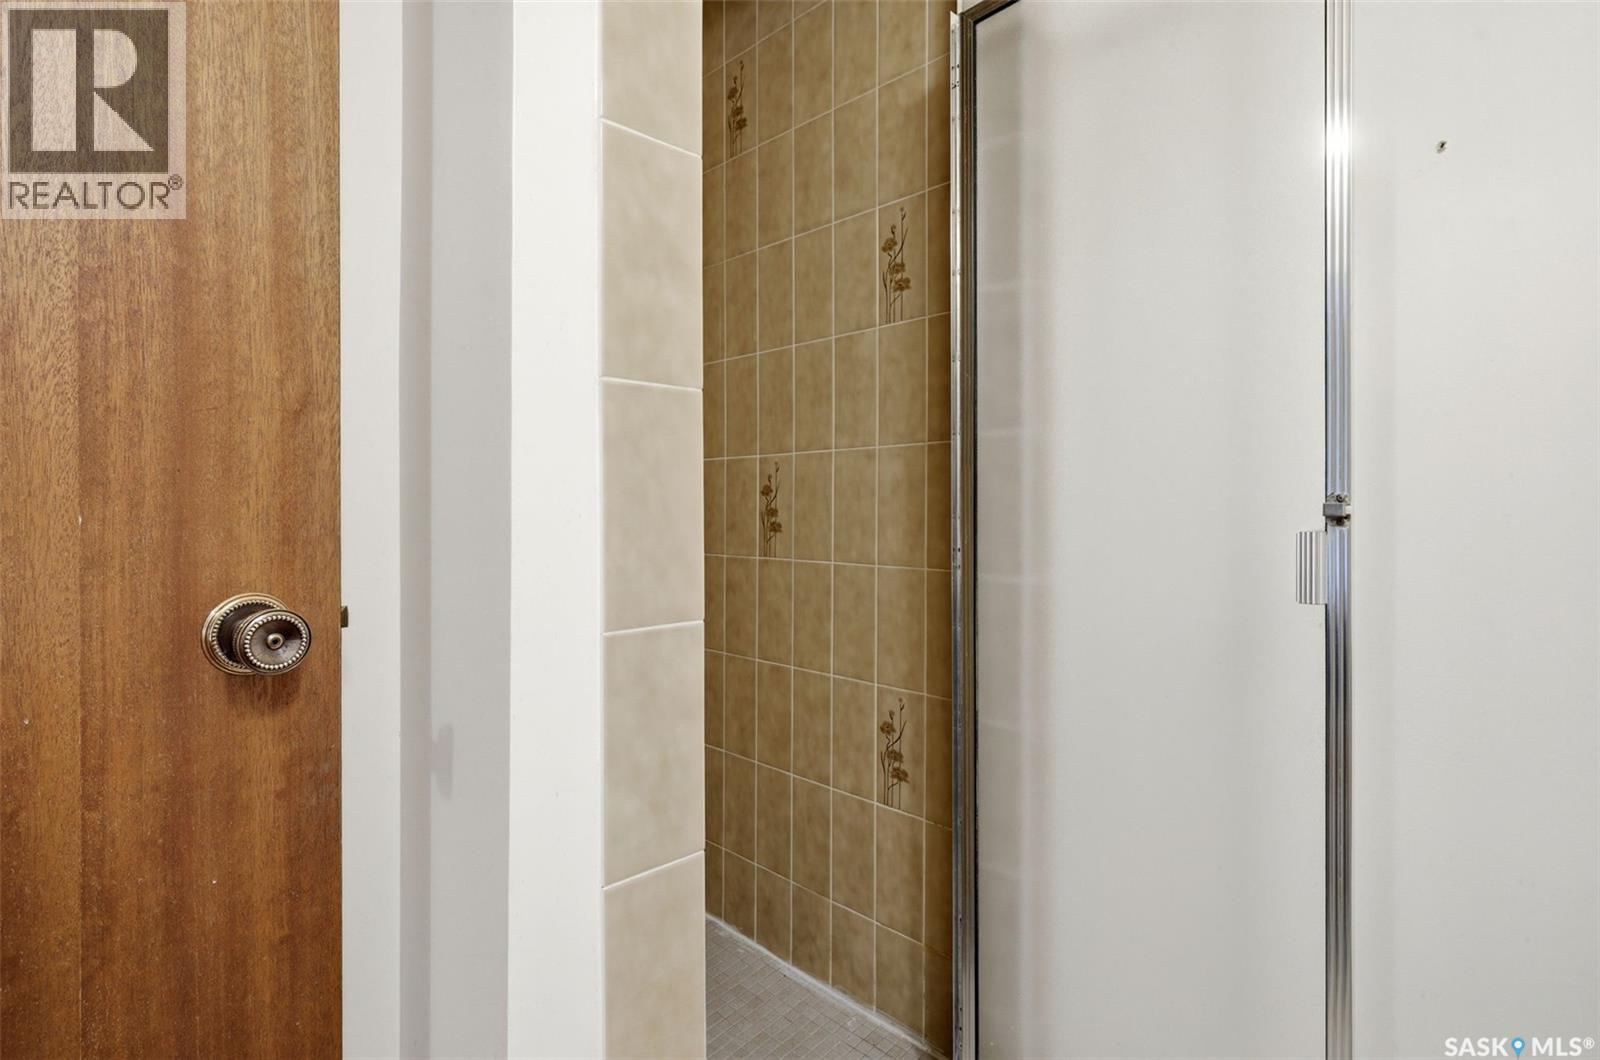
| Main Level | 3pc Ensuite Bath | - x - |



The trademarks REALTOR®, REALTORS®, and the REALTOR® logo are controlled by The Canadian Real Estate Association (CREA) and identify real estate professionals who are members of CREA. The trademarks MLS®, Multiple Listing Service® and the associated logos are owned by The Canadian Real Estate Association (CREA) and identify the quality of services provided by real estate professionals who are members of CREA. The trademark DDF® is owned by The Canadian Real Estate Association (CREA) and identifies CREA's Data Distribution Facility (DDF®)
August 09 2026 12:39:40
Saskatchewan REALTORS® Association
Realty Executives Diversified Realty