
125 Meadowlark Park Warman, Saskatchewan S0K 0A1

$394,900
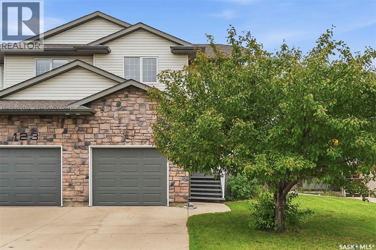
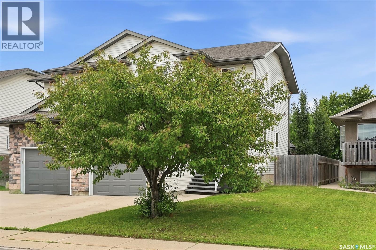
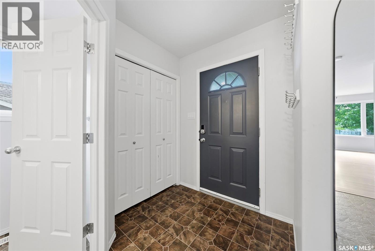
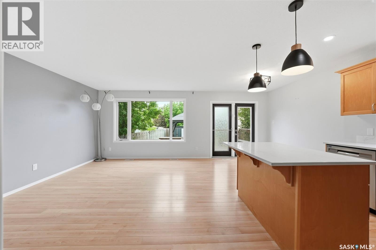
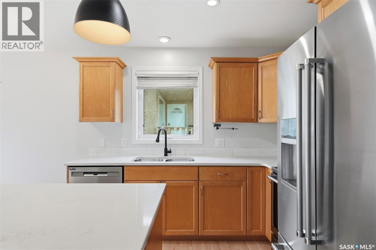
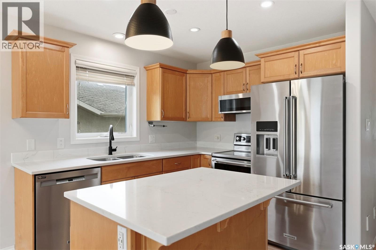
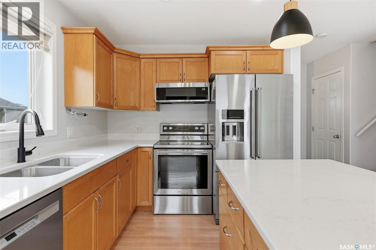
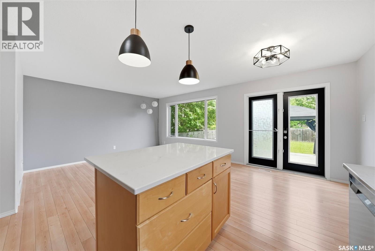
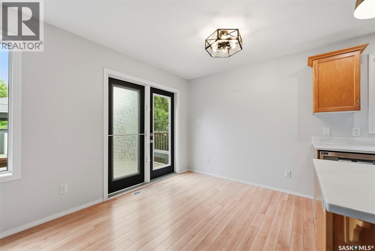
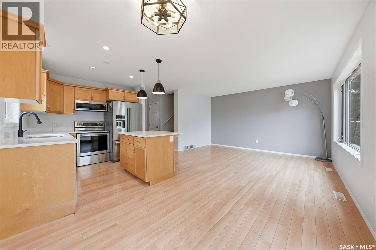
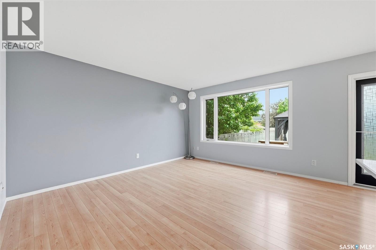
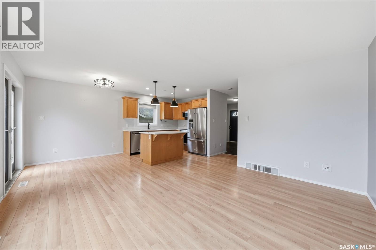
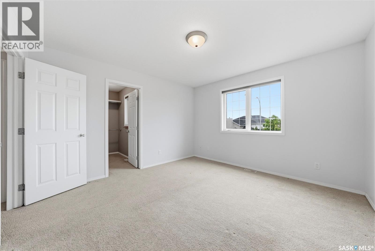
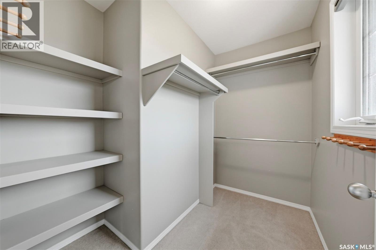
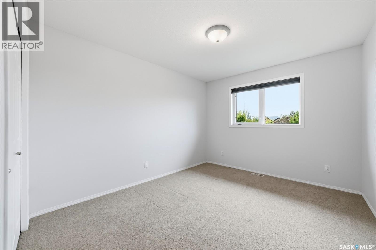
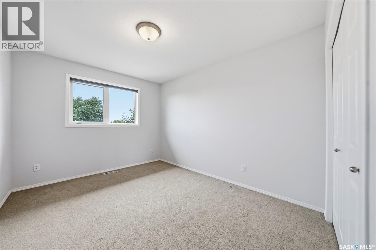
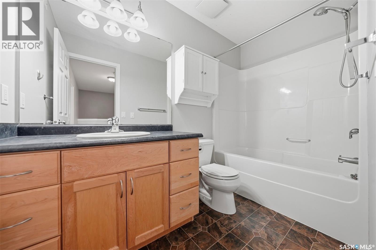
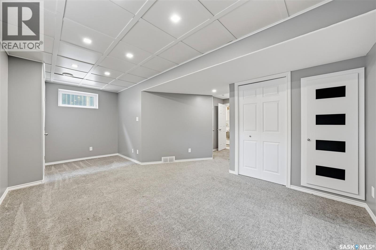
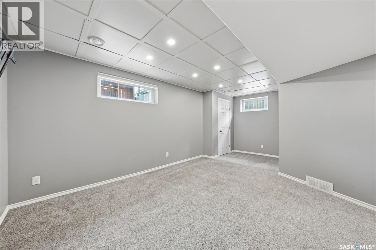
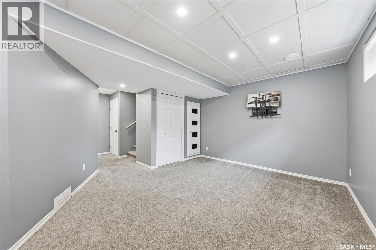
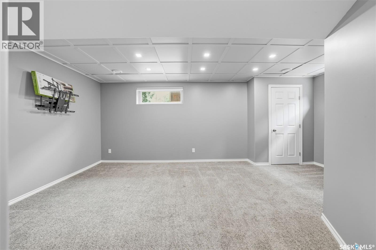
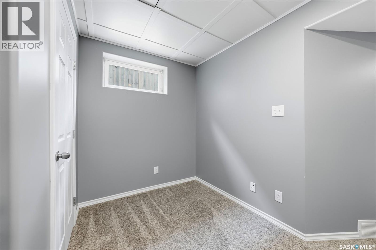
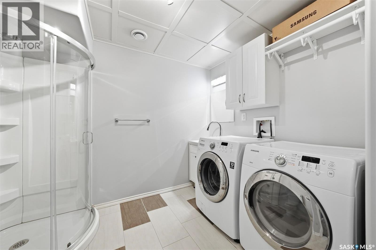
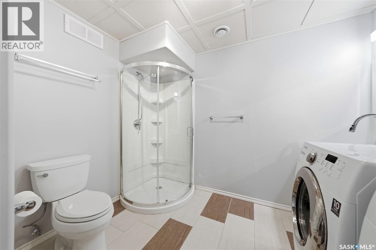
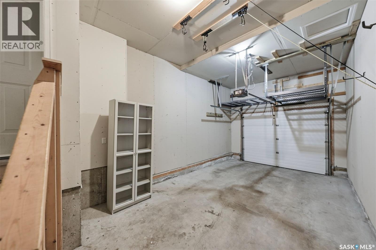
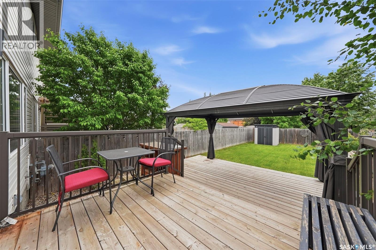
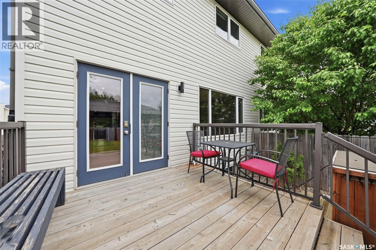
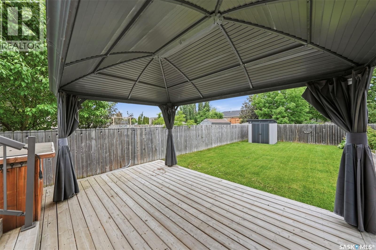
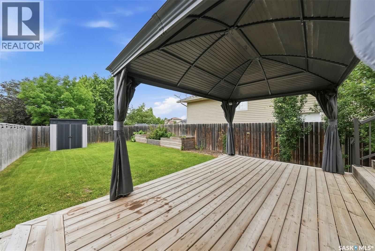
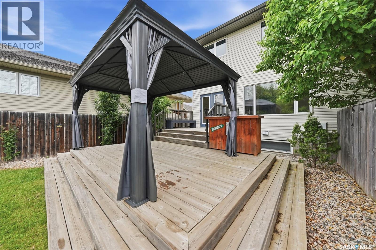
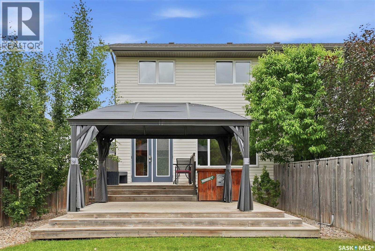
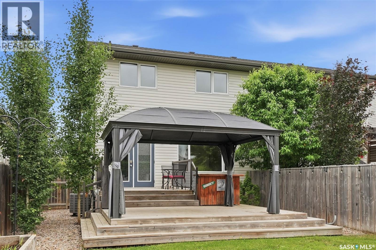
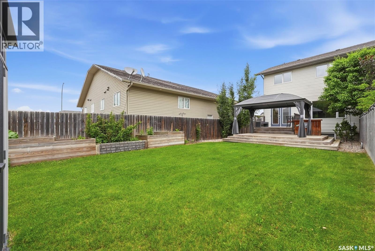
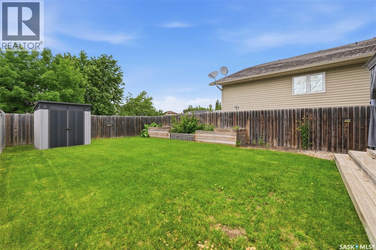
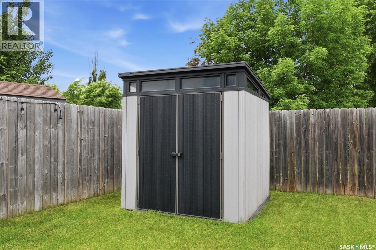
Welcome to this beautifully maintained 1,308 sq. ft. semi-detached two-storey home with an attached garage and direct entry, tucked away on a quiet cul-de-sac in the thriving community of Warman. Surrounded by scenic walking paths, parks, and picturesque man-made lakes, this home offers the perfect blend of comfort, convenience, and lifestyle. Step inside to a spacious foyer that opens into a bright, open-concept main floor featuring luxury vinyl plank flooring throughout. The well-appointed kitchen is ideal for everyday living and entertaining, showcasing maple cabinetry, a corner pantry, stainless steel appliances, a large island with room for seating, and a recently updated dishwasher. The dining area leads to a private two-tier deck complete with a gazebo, creating the perfect outdoor retreat overlooking the fully fenced and landscaped backyard with raised flower beds, a storage shed, and including underground sprinklers in the front yard. Upstairs, you'll find three spacious bedrooms, including a primary suite with a walk-in closet featuring custom built-in shelving, along with a full bathroom. The fully developed basement expands the living space with a generous family room, office area, a 3-piece bathroom combined with laundry, and ample storage. Additional highlights include a newer central air conditioner (approximately two years old), all appliances, window coverings, and a double concrete driveway. This move-in ready home has been meticulously cared for, offering an exceptional opportunity to enjoy easy living in one of Warman's most desirable neighbourhoods. (id:62370)
Property Details
| MLS® Number | SK041564 |
| Property Type | Single Family |
| Features | Cul-de-sac, Treed |
| Structure | Deck |
Building
| Bathroom Total | 3 |
| Bedrooms Total | 3 |
| Appliances | Washer, Refrigerator, Dishwasher, Dryer, Microwave, Window Coverings, Garage Door Opener Remote(s), Storage Shed, Stove |
| Architectural Style | 2 Level |
| Basement Development | Finished |
| Basement Type | Full (finished) |
| Constructed Date | 2005 |
| Construction Style Attachment | Semi-detached |
| Cooling Type | Central Air Conditioning |
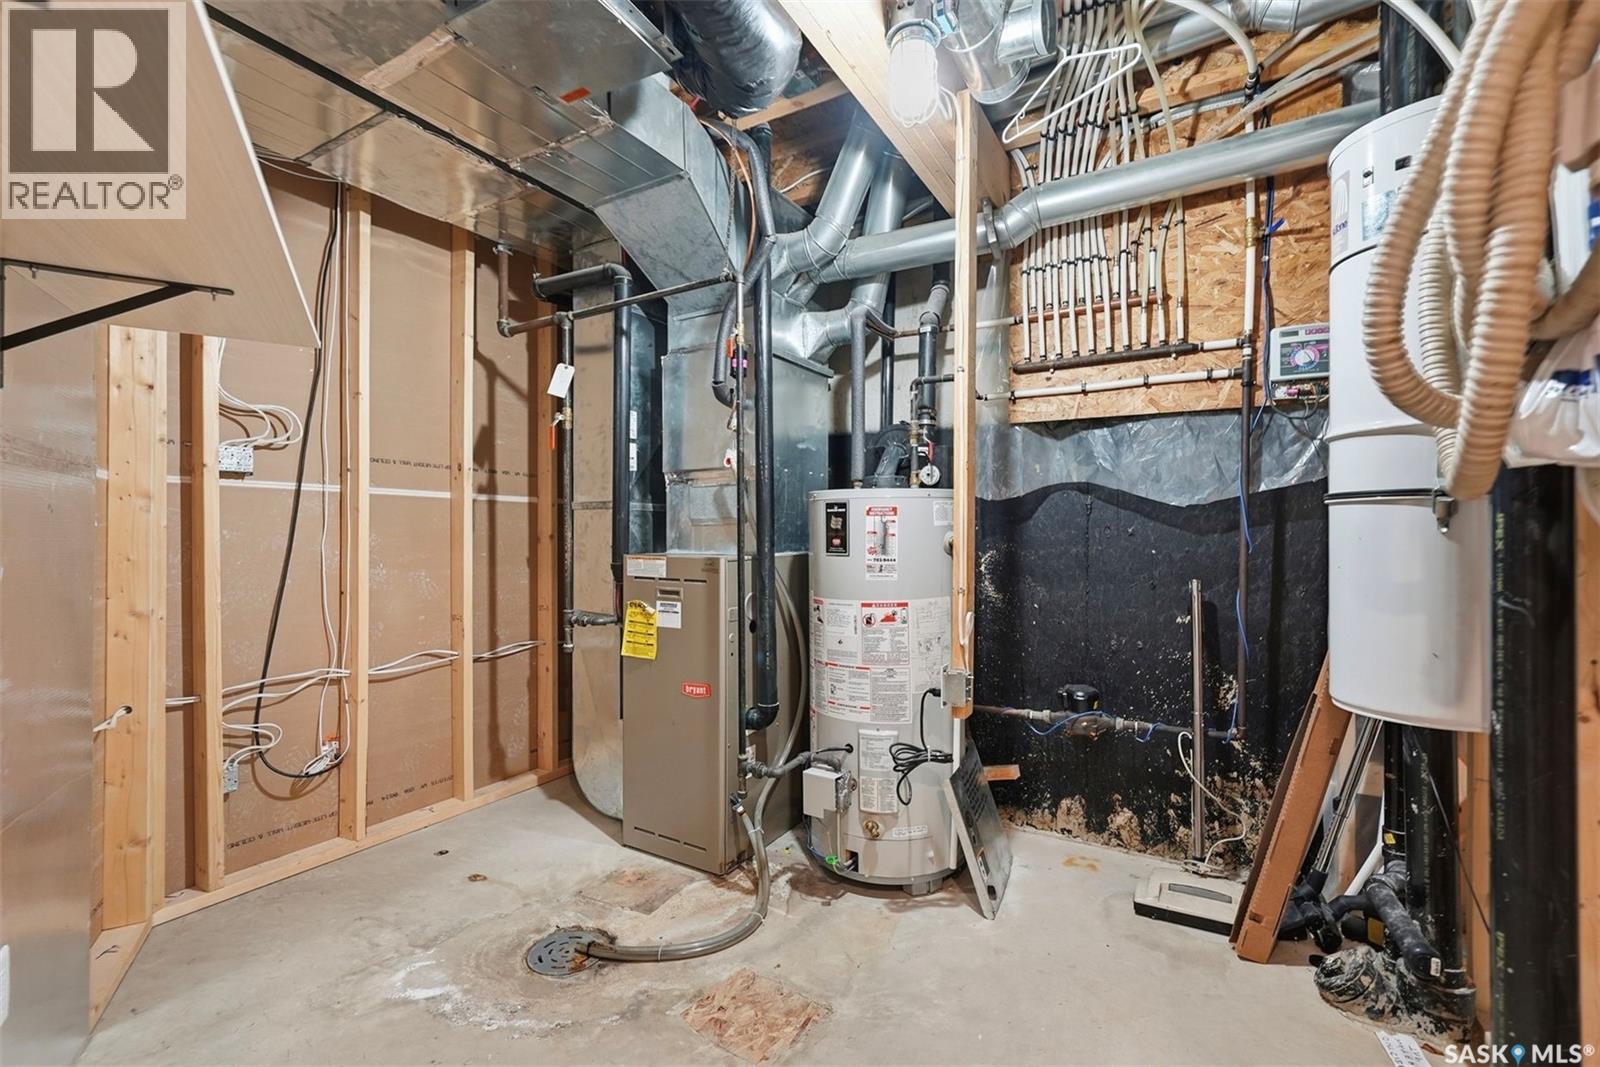
| Heating Fuel | Natural Gas |
| Heating Type | Forced Air |
| Stories Total | 2 |
| Size Interior | 1,308 Ft2 |
Parking
| Attached Garage | |
| Parking Pad | |
| Parking Space(s) | 2 |
Land
| Acreage | No |
| Fence Type | Fence |
| Landscape Features | Lawn, Underground Sprinkler, Garden Area |
| Size Frontage | 29 Ft |
| Size Irregular | 29x131.4 |
| Size Total Text | 29x131.4 |
Rooms
| Level | Type | Length | Width | Dimensions |
|---|---|---|---|---|
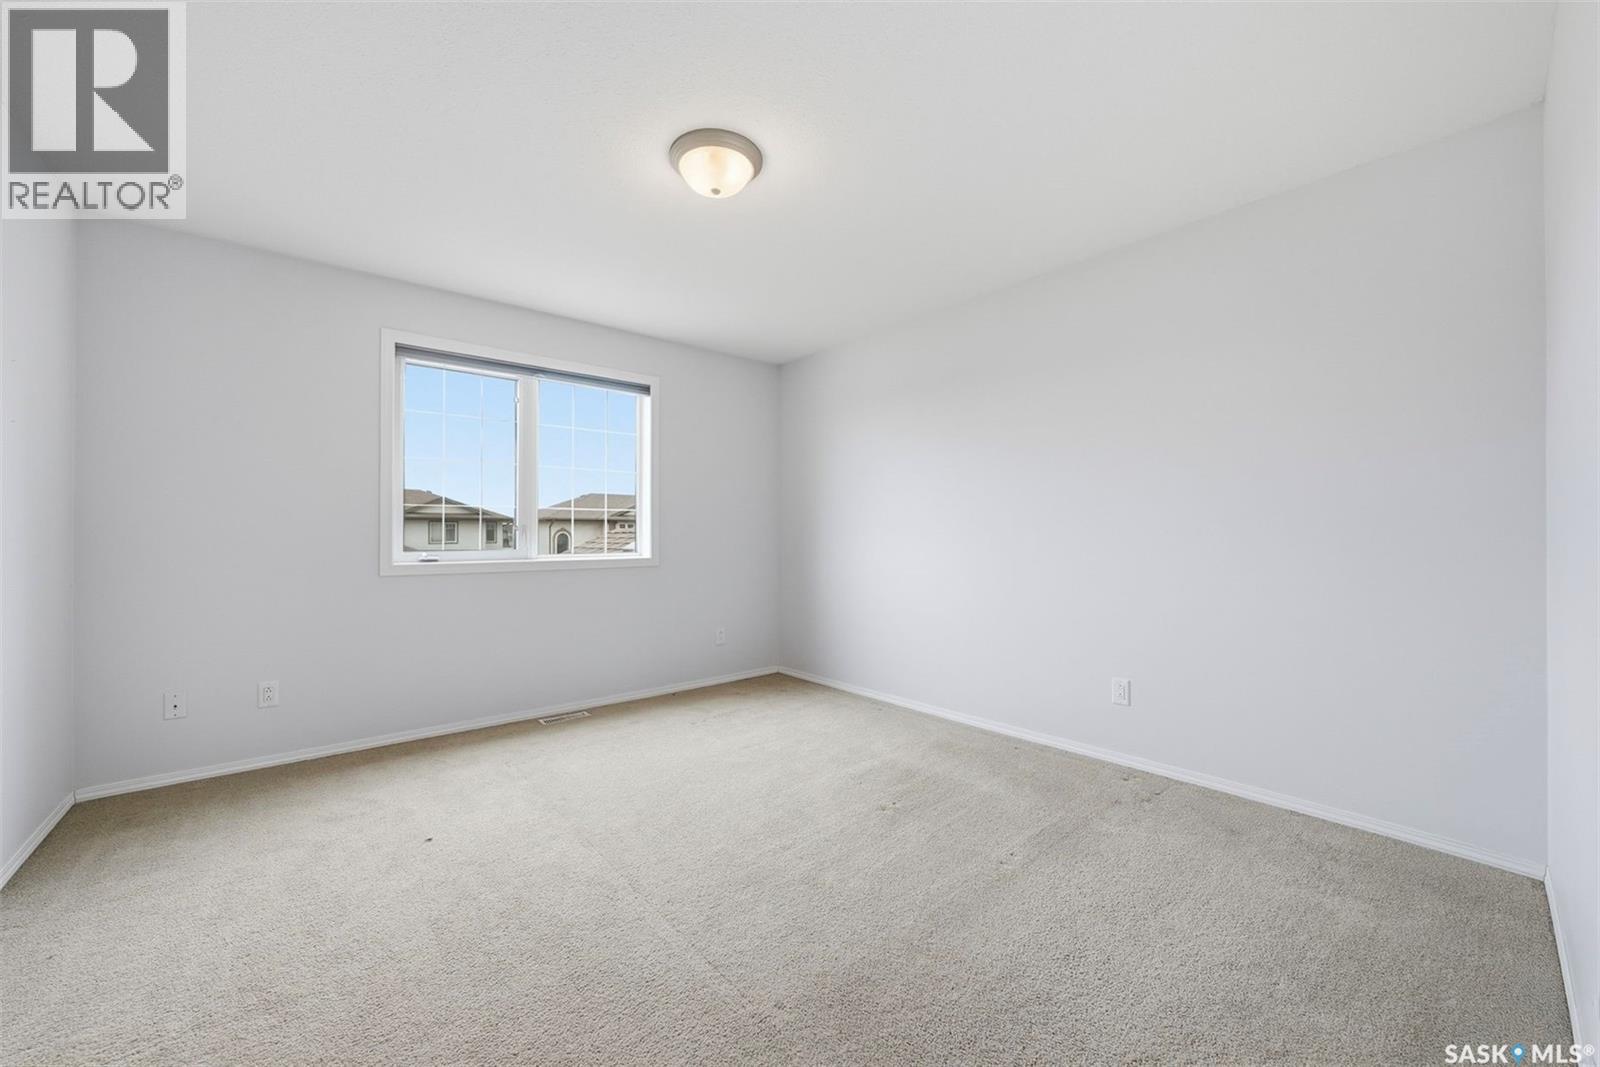
| Second Level | Bedroom | 10'1 x 12'1 | ||
| Second Level | Bedroom | 9'9 x 12'1 | ||
| Second Level | Primary Bedroom | 12'7 x 12'1 | ||
| Second Level | 4pc Bathroom | Measurements not available | ||
| Basement | Family Room | 11'5 x 12'7 | ||
| Basement | Dining Nook | 7'7 x 6'2 | ||
| Basement | Other | Measurements not available | ||
| Basement | Laundry Room | 9'10 x 9'6 | ||
| Main Level | Foyer | Measurements not available | ||
| Main Level | Kitchen | 8'11 x 10' | ||
| Main Level | Dining Room | 9 ft | 9 ft x Measurements not available | |
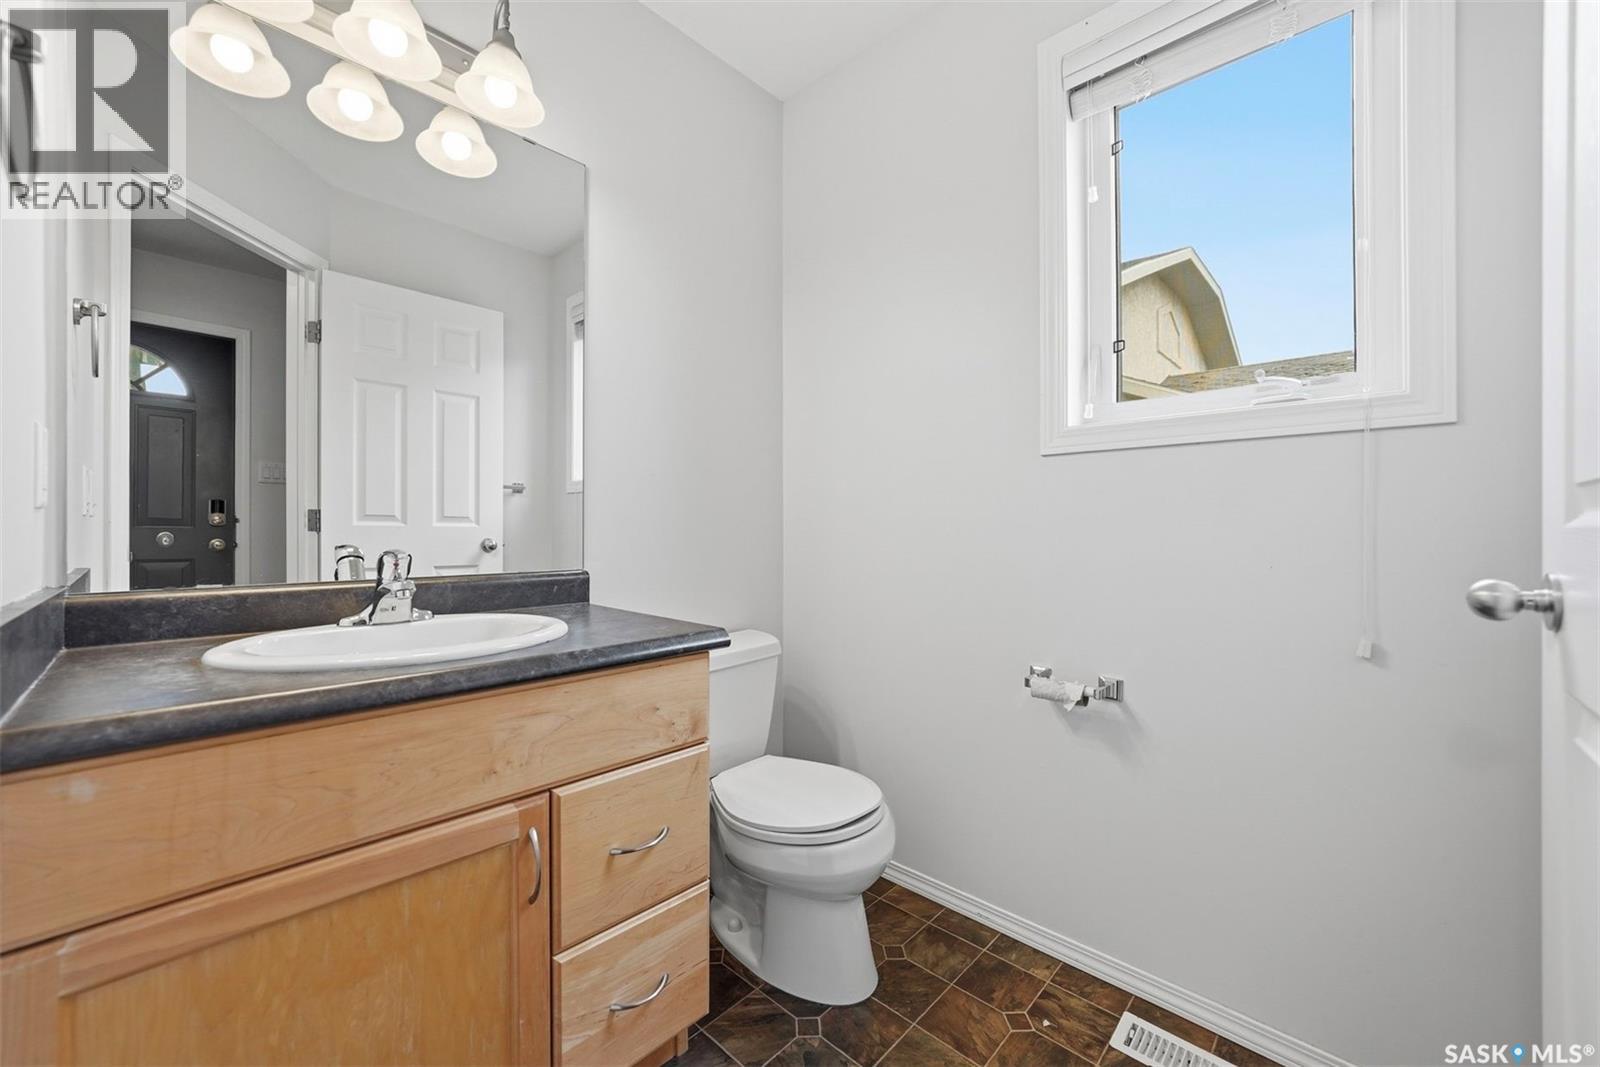
| Main Level | 2pc Bathroom | Measurements not available | ||
| Main Level | Living Room | 14 ft | Measurements not available x 14 ft |



The trademarks REALTOR®, REALTORS®, and the REALTOR® logo are controlled by The Canadian Real Estate Association (CREA) and identify real estate professionals who are members of CREA. The trademarks MLS®, Multiple Listing Service® and the associated logos are owned by The Canadian Real Estate Association (CREA) and identify the quality of services provided by real estate professionals who are members of CREA. The trademark DDF® is owned by The Canadian Real Estate Association (CREA) and identifies CREA's Data Distribution Facility (DDF®)
July 06 2026 08:11:23
Saskatchewan REALTORS® Association
Century 21 Fusion