
125 109th Street W Saskatoon, Saskatchewan S7N 1R3

$429,900
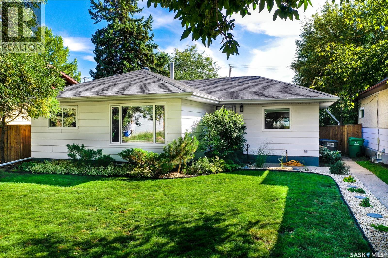
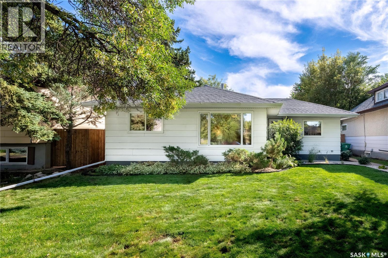
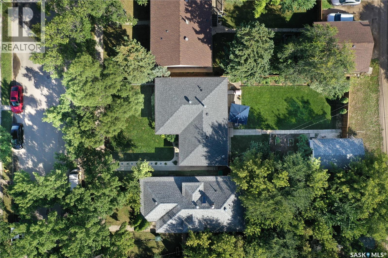
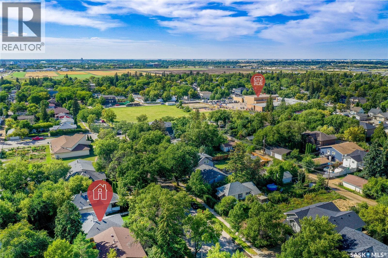
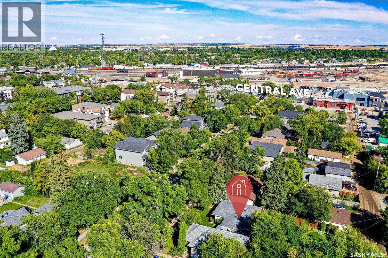
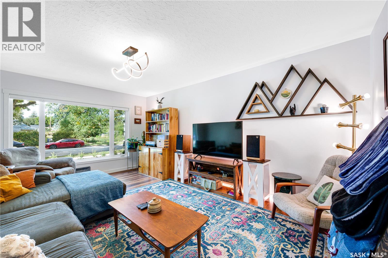
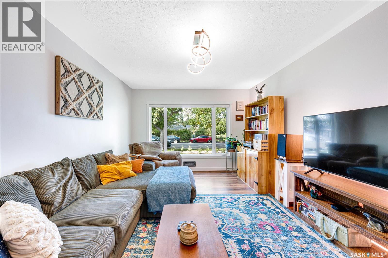
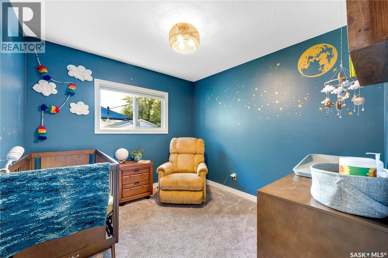
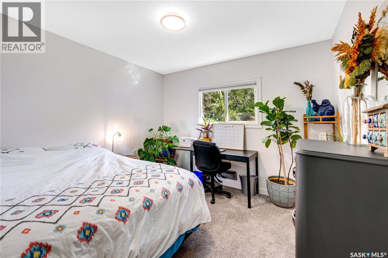
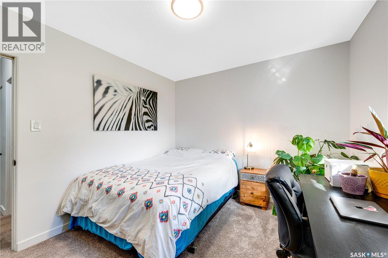
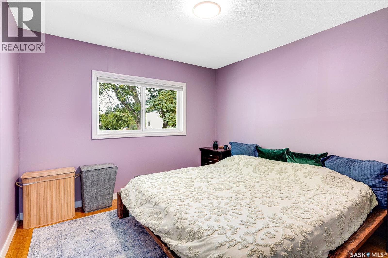
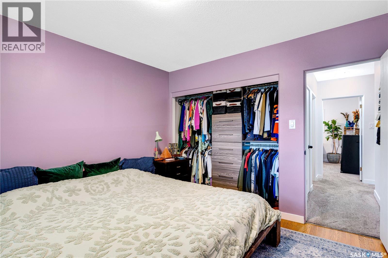
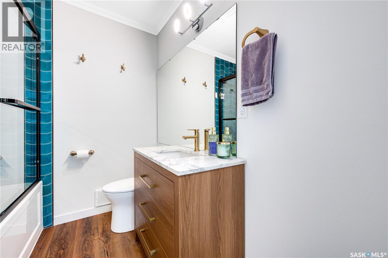
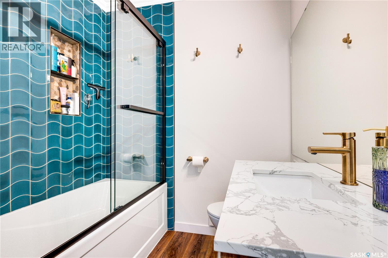
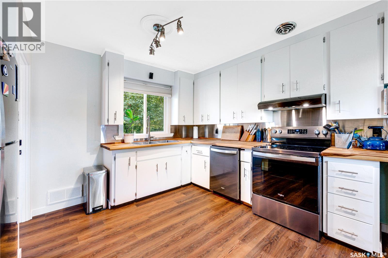
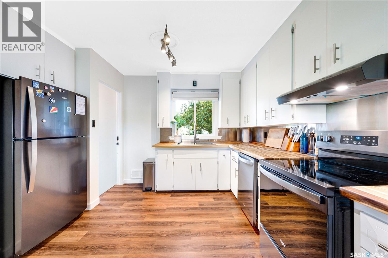
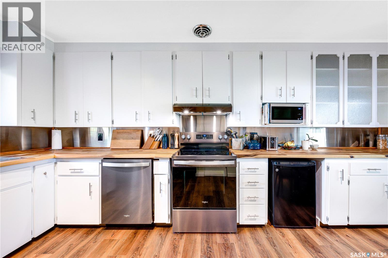
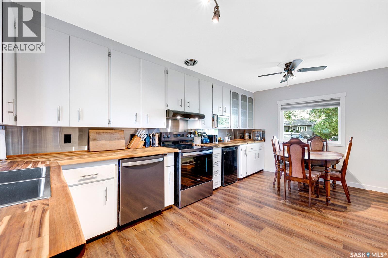
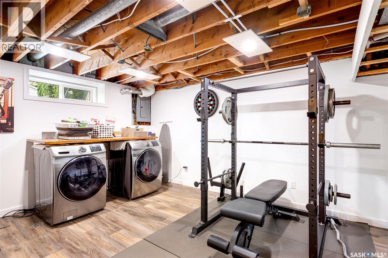
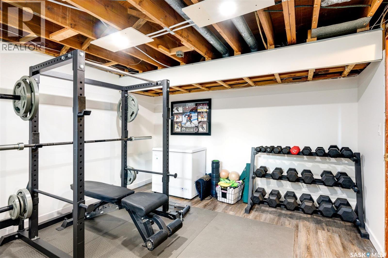
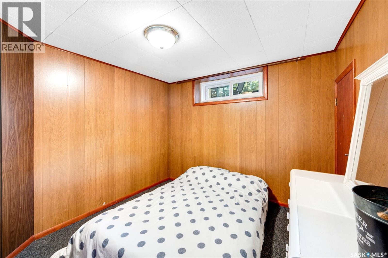
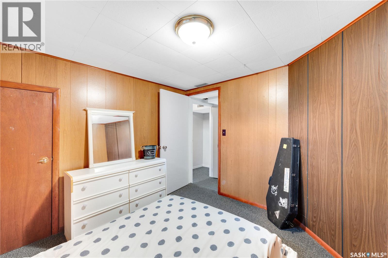
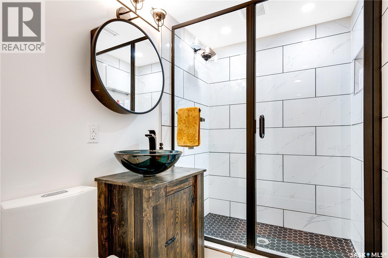
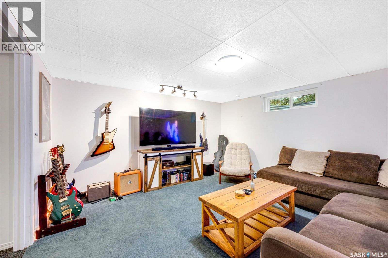
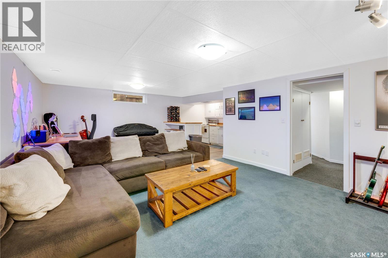
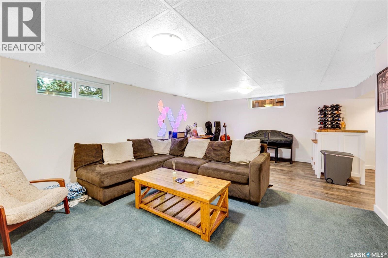
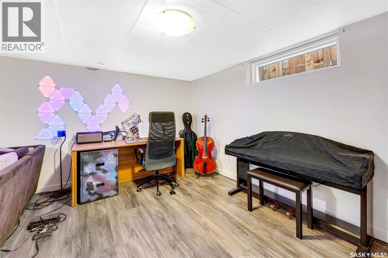
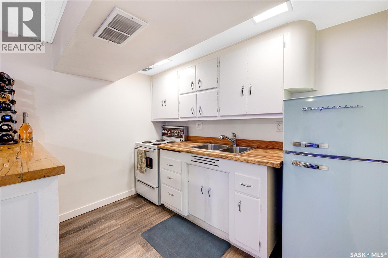
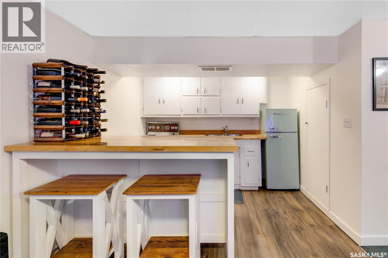
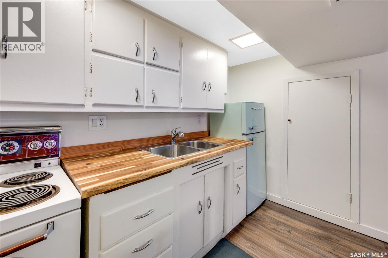
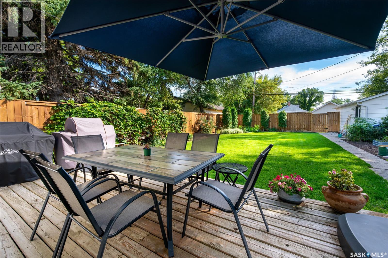
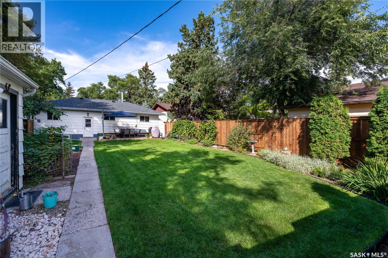
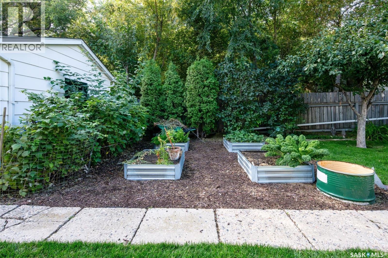
Attention first-time home buyers, and savvy investors! 125 109th St W is the opportunity you have been looking for. This beautifully cared for bungalow is set on a massive 50 x 145 ft lot in an established, central neighbourhood. The main floor offers an incredibly functional layout with 3 bedrooms, and a stunning 4-piece bathroom renovated (2026) with custom European tile and a quartz-top vanity. The generous kitchen space features gorgeous butcher block countertops, and overlooks your lush, private backyard which includes a dedicated garden area and updated pressure treated fencing (2026). Downstairs, the oversized laundry room makes washday a breeze. You will also find an additional bedroom, an updated (2023) 3-piece bathroom with custom barn-wood vanity, and a cozy family room featuring extra-plush foam carpet (2021) complete with it's own kitchenette. Various other upgrades throughout will bring you peace-of-mind including many updated triple-pane windows, main floor ceiling paint refresh (2026), main floor vinyl-plank flooring (2025), and black stainless-steel kitchen appliances (2025). The front yard has been thoughtfully landscaped, and you will notice cotoneaster hedge shrubs which will grow to give you full frontal privacy in the years to come. The heavy lifting has been done - all you need to do is move in and start enjoying it. Welcome home. (id:62370)
Open House
This property has open houses!
12:00 pm
Ends at:3:00 pm
Property Details
| MLS® Number | SK047521 |
| Property Type | Single Family |
| Neigbourhood | Sutherland |
| Features | Treed, Rectangular |
| Structure | Deck |
Building
| Bathroom Total | 2 |
| Bedrooms Total | 4 |
| Appliances | Washer, Refrigerator, Dishwasher, Dryer, Microwave, Window Coverings, Hood Fan, Stove |
| Architectural Style | Bungalow |
| Basement Development | Finished |
| Basement Type | Full (finished) |
| Constructed Date | 1958 |
| Construction Style Attachment | Detached |
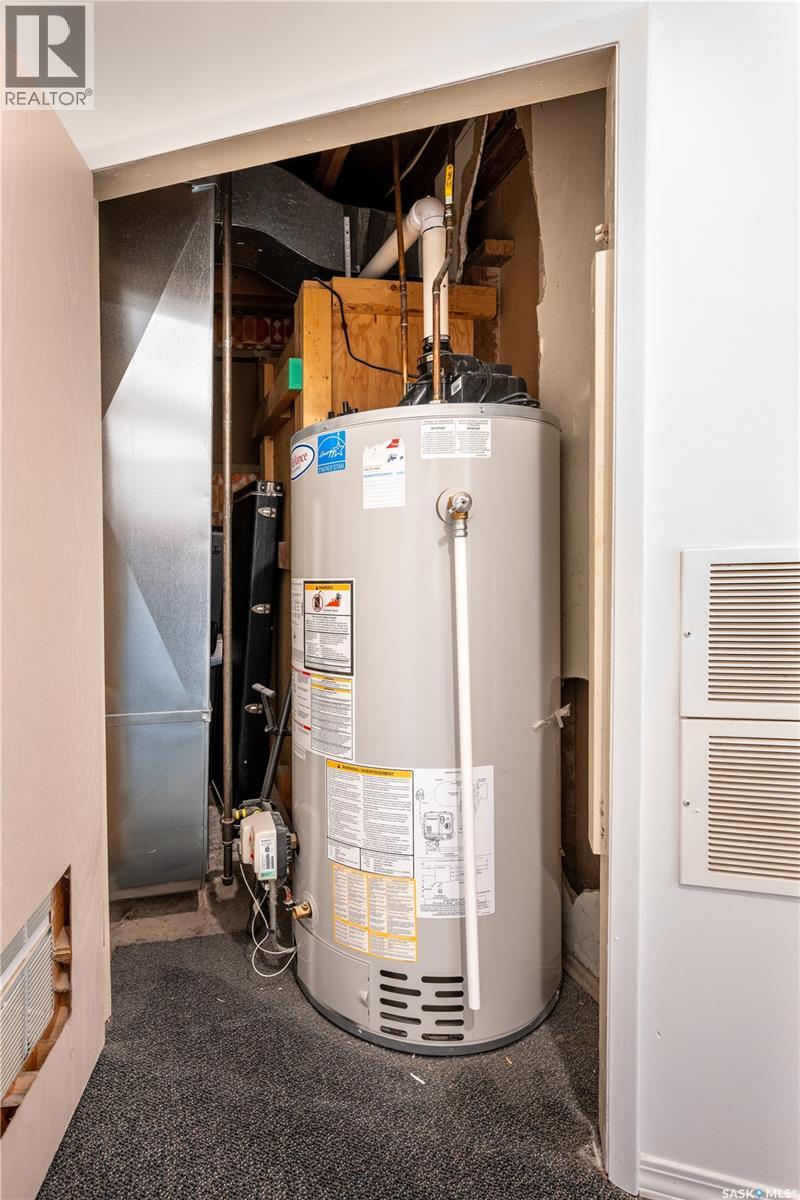
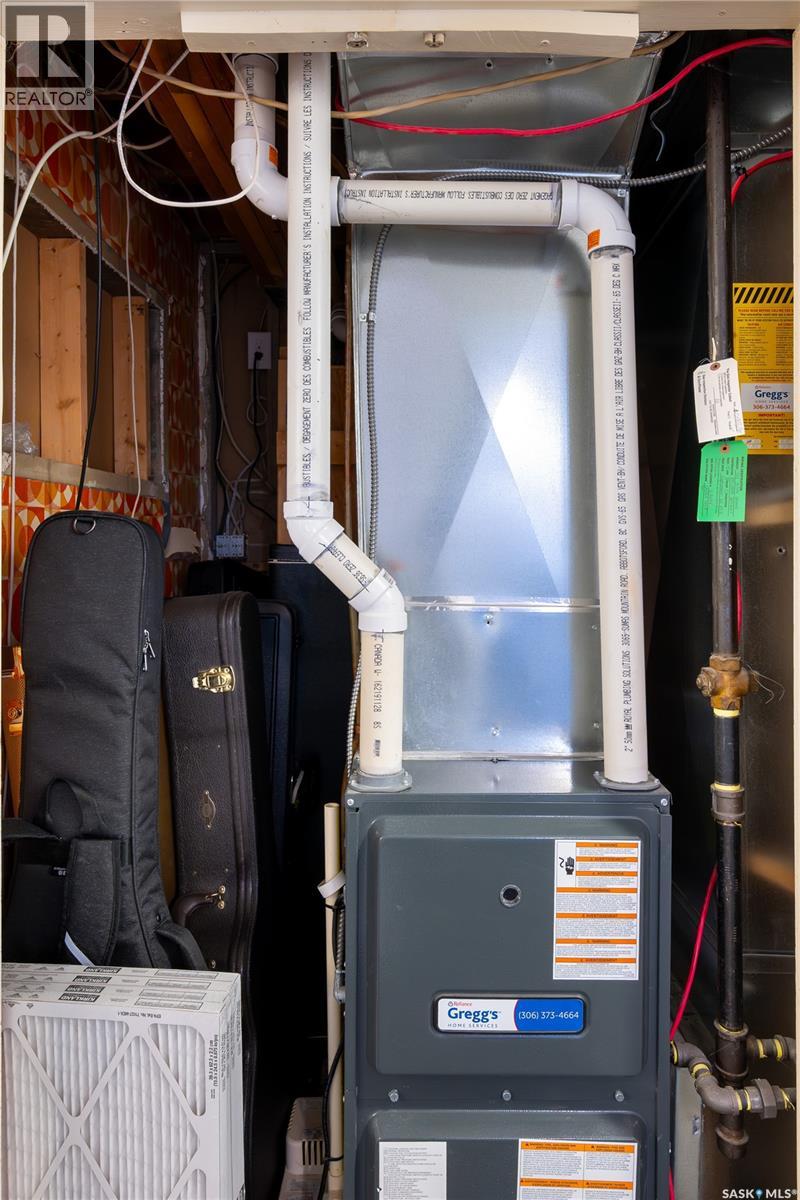
| Heating Fuel | Natural Gas |
| Heating Type | Forced Air |
| Stories Total | 1 |
| Size Interior | 1,056 Ft2 |
| Type | House |
Parking
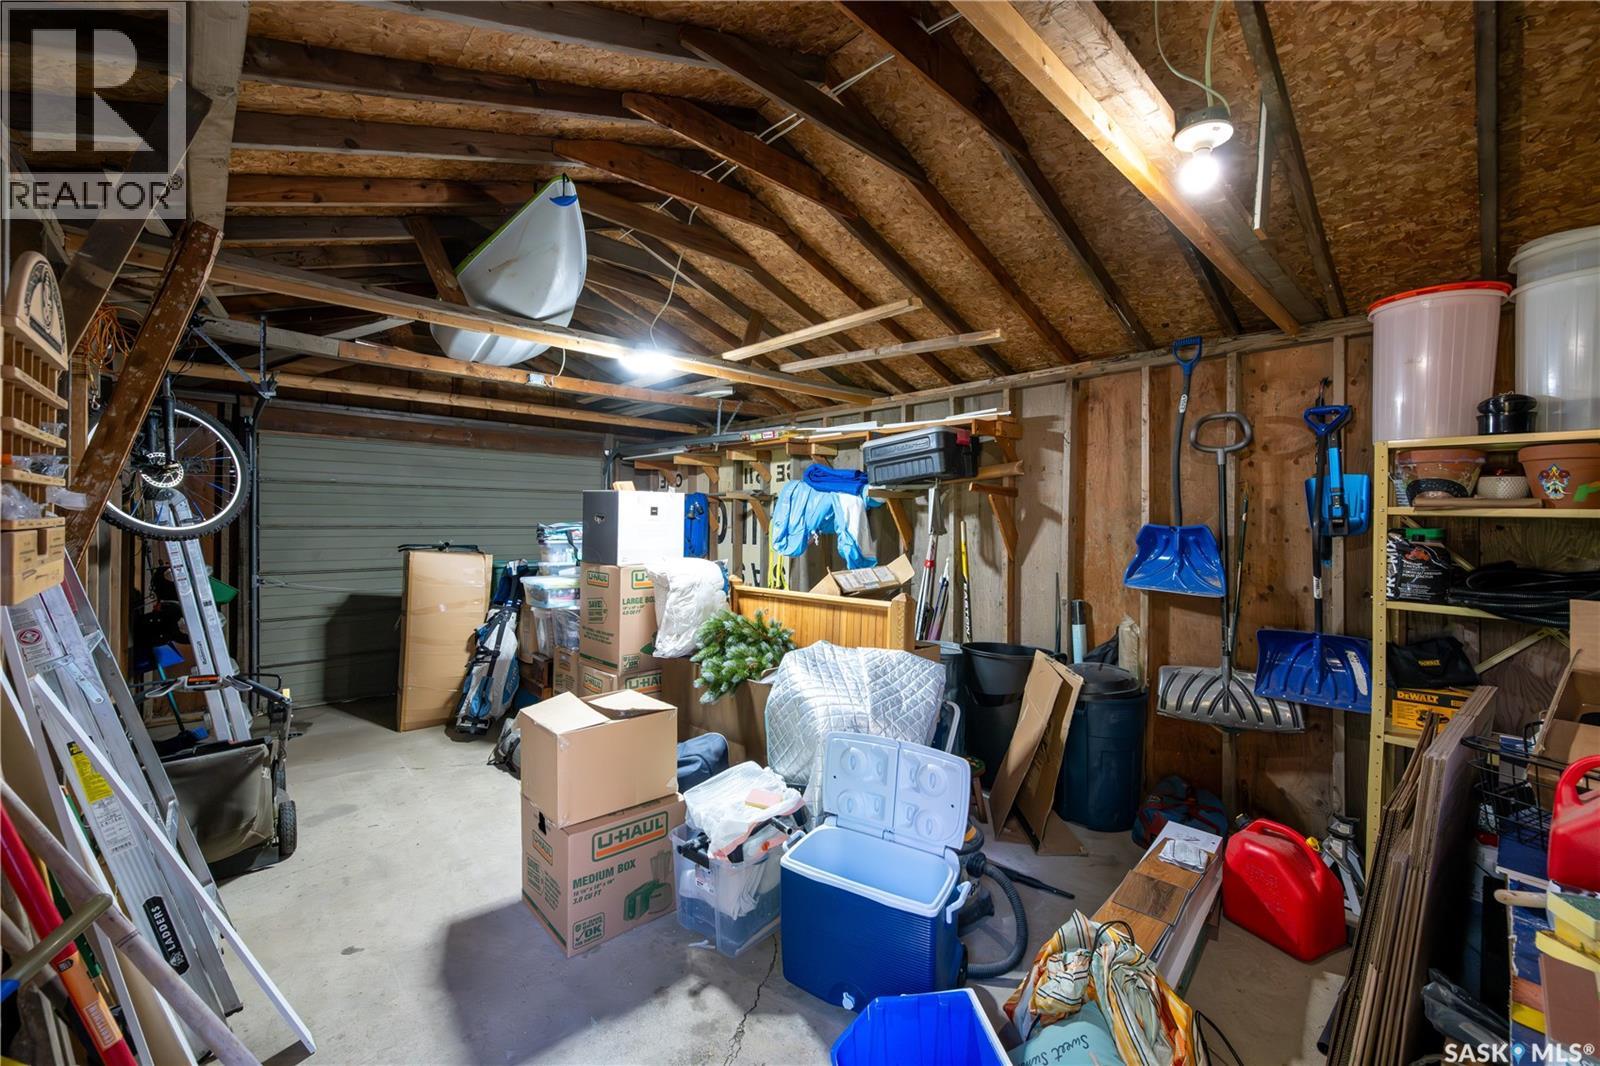
| Detached Garage | |
| Parking Space(s) | 2 |
Land
| Acreage | No |
| Fence Type | Fence |
| Landscape Features | Lawn, Garden Area |
| Size Frontage | 50 Ft |
| Size Irregular | 7250.00 |
| Size Total | 7250 Sqft |
| Size Total Text | 7250 Sqft |
Rooms
| Level | Type | Length | Width | Dimensions |
|---|---|---|---|---|
| Basement | Laundry Room | 15'05" x 11'05" | ||
| Basement | Bedroom | 9'04" x 9' | ||
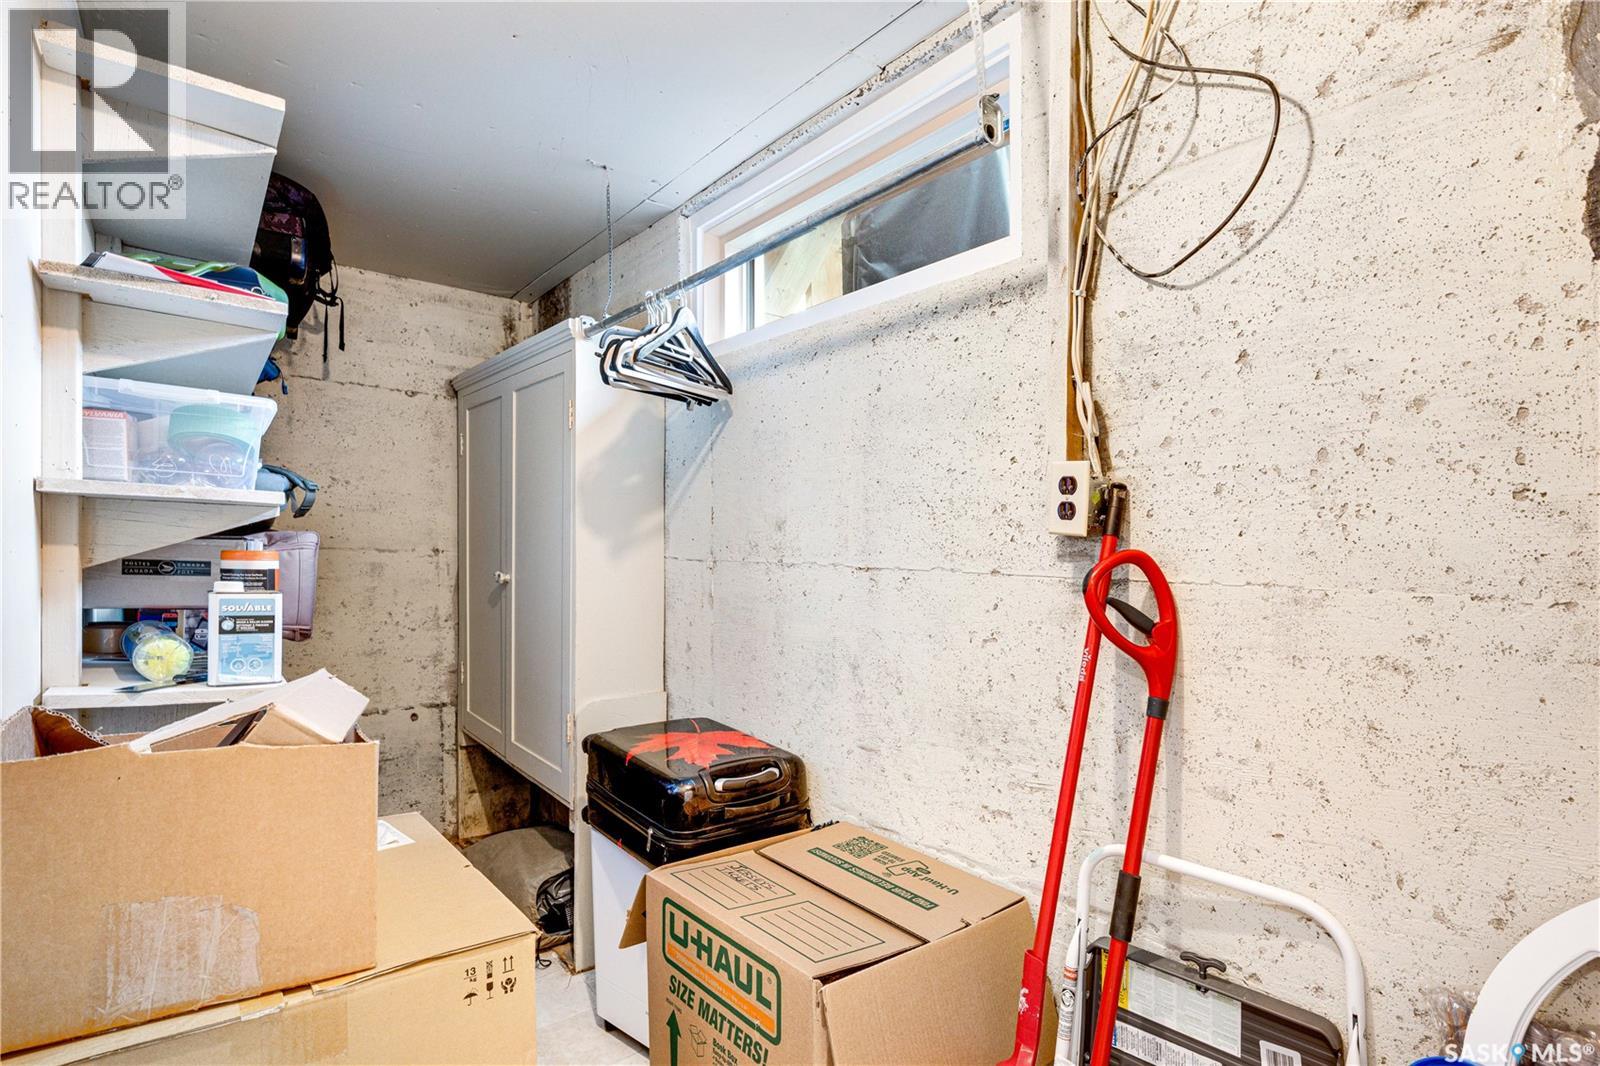
| Basement | Storage | 12' x 4'03" | ||
| Basement | 3pc Bathroom | ~ x ~ | ||
| Basement | Family Room | 21'10" x 13'05" | ||
| Basement | Kitchen | ~ x ~ | ||
| Main Level | Living Room | 17'4" x 11'10" | ||
| Main Level | Bedroom | 10'11" x 11'04" | ||
| Main Level | 4pc Bathroom | ~ x ~ | ||
| Main Level | Bedroom | 11' x 10' | ||
| Main Level | Bedroom | 9'5" x 10' | ||
| Main Level | Kitchen | 17'2" x 9'01" |



The trademarks REALTOR®, REALTORS®, and the REALTOR® logo are controlled by The Canadian Real Estate Association (CREA) and identify real estate professionals who are members of CREA. The trademarks MLS®, Multiple Listing Service® and the associated logos are owned by The Canadian Real Estate Association (CREA) and identify the quality of services provided by real estate professionals who are members of CREA. The trademark DDF® is owned by The Canadian Real Estate Association (CREA) and identifies CREA's Data Distribution Facility (DDF®)
September 04 2026 11:49:50
Saskatchewan REALTORS® Association
The Agency Saskatoon