
1249 Grace Street Moose Jaw, Saskatchewan S6H 3C6

$359,900
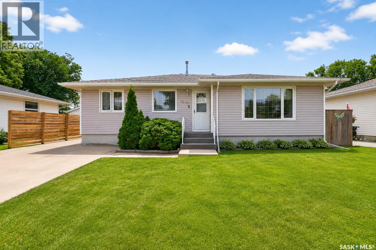
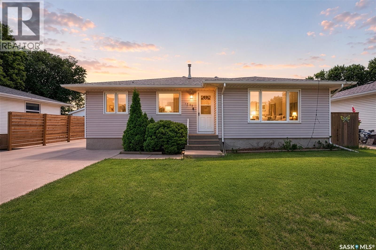
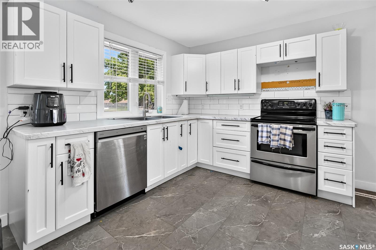
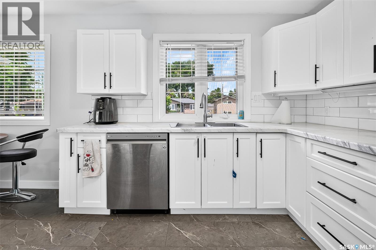
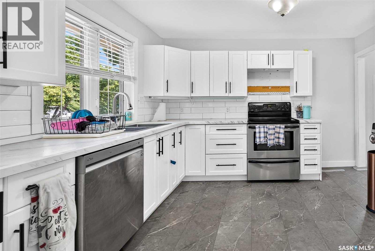
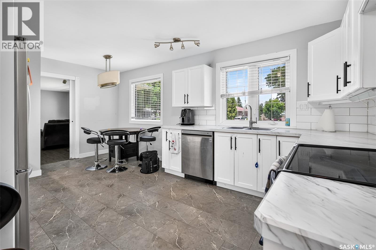
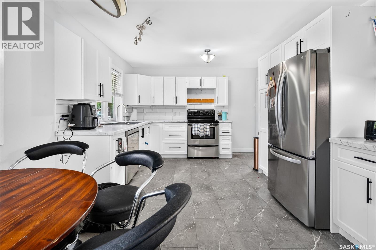
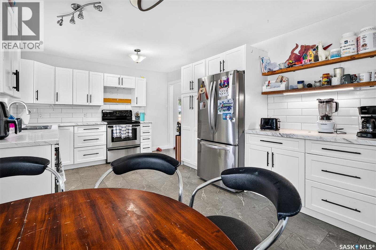
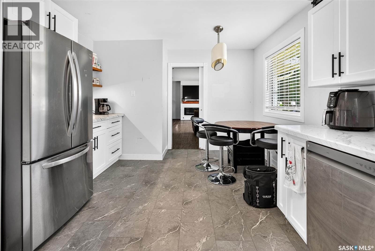
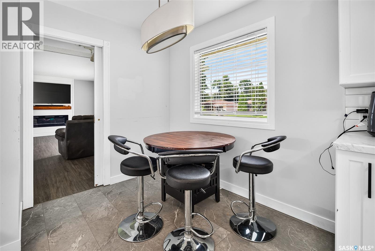
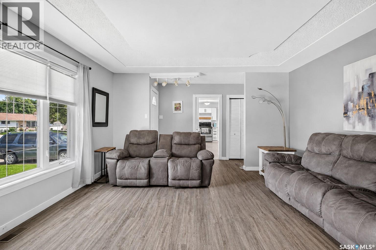
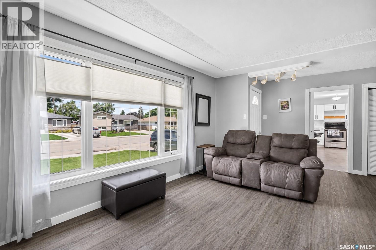
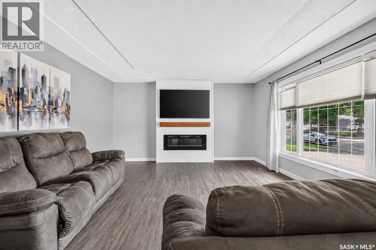
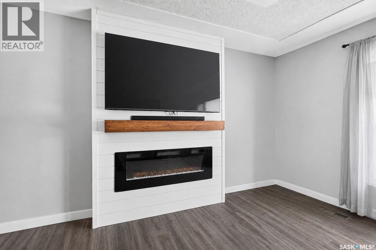
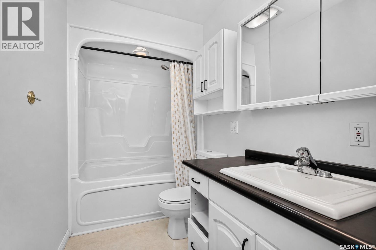
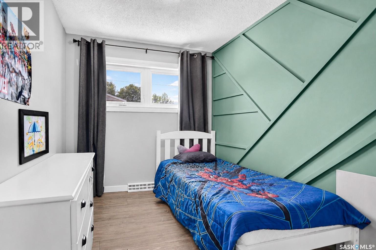
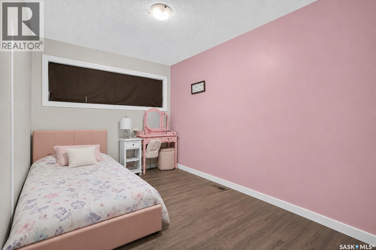
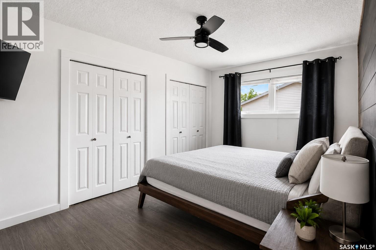
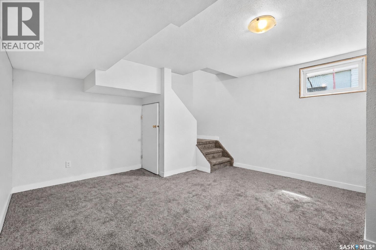
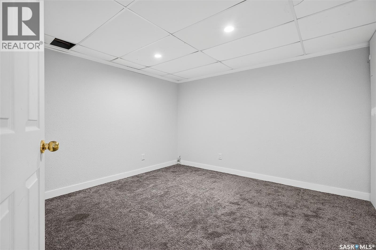
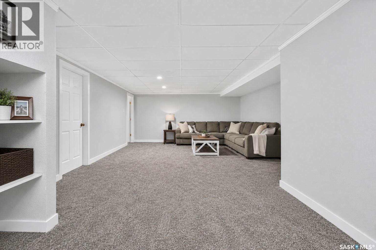
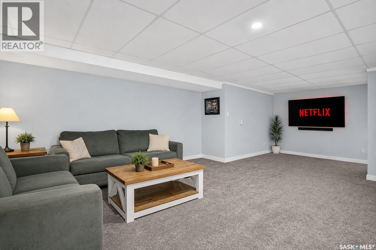
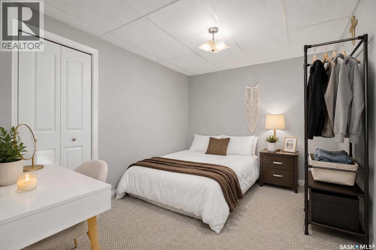
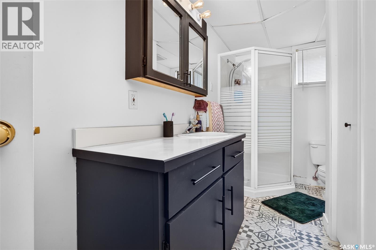
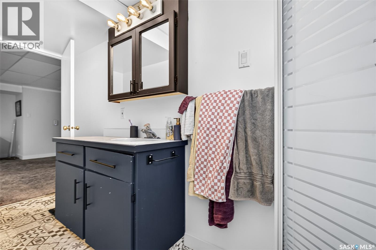
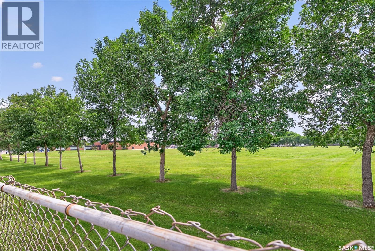

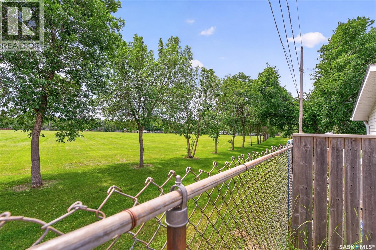
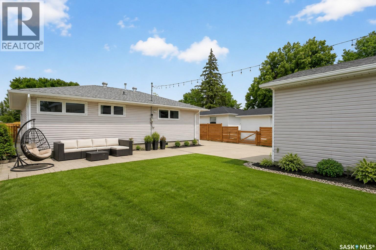
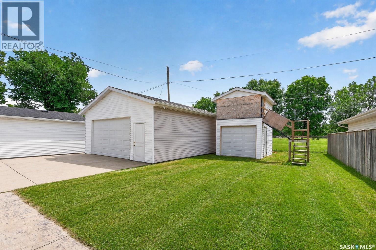
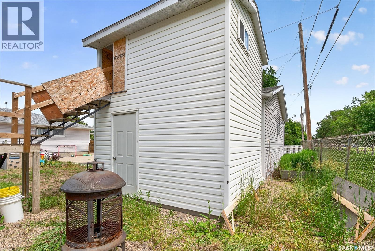
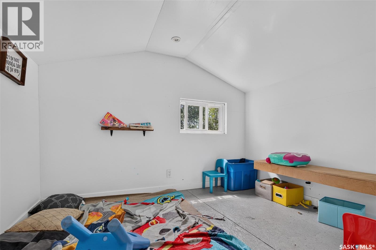
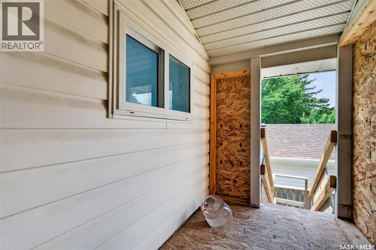
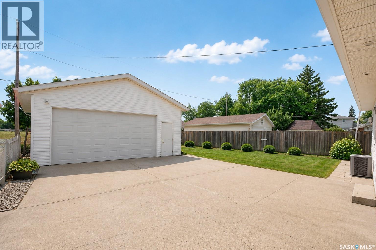
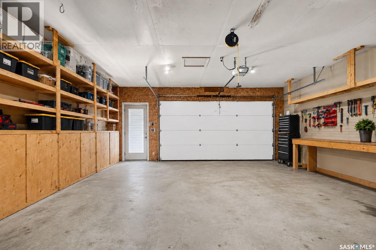
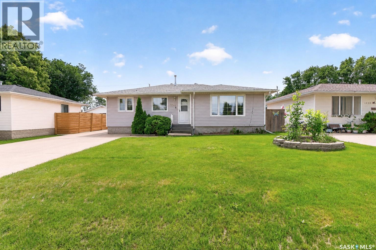
Welcome to this beautifully updated bungalow in the sought-after Palliser neighbourhood! Offering just under 1,200 sq. ft. of comfortable living space, this home features 3 bedrooms on the main floor plus 2 versatile dens in the fully developed basement, making it ideal for growing families, those working from home, or anyone needing extra space. The bright white kitchen offers a timeless design with plenty of cabinetry and flows seamlessly into the main living area. Updated flooring throughout adds a fresh, modern feel, while the electric fireplace creates a warm and inviting focal point in the living room. The fully finished basement boasts a large family room, perfect for entertaining, relaxing, or creating the ultimate kids’ hangout space, along with two additional dens that provide endless possibilities. With 2 full bathrooms, there’s plenty of room for the whole family. Step outside to enjoy the double detached garage and a unique storage loft structure, offering excellent space for tools, seasonal items, and extra storage. Located in the desirable Palliser neighbourhood, close to parks, schools, and amenities, this move-in-ready home offers the perfect combination of space, comfort, and functionality. Don’t miss your opportunity to make this wonderful property your next home!**Please note some photos have been virtually staged & edited (id:62370)
Property Details
| MLS® Number | SK046124 |
| Property Type | Single Family |
| Neigbourhood | Palliser |
| Features | Treed, Rectangular |
Building
| Bathroom Total | 2 |
| Bedrooms Total | 3 |
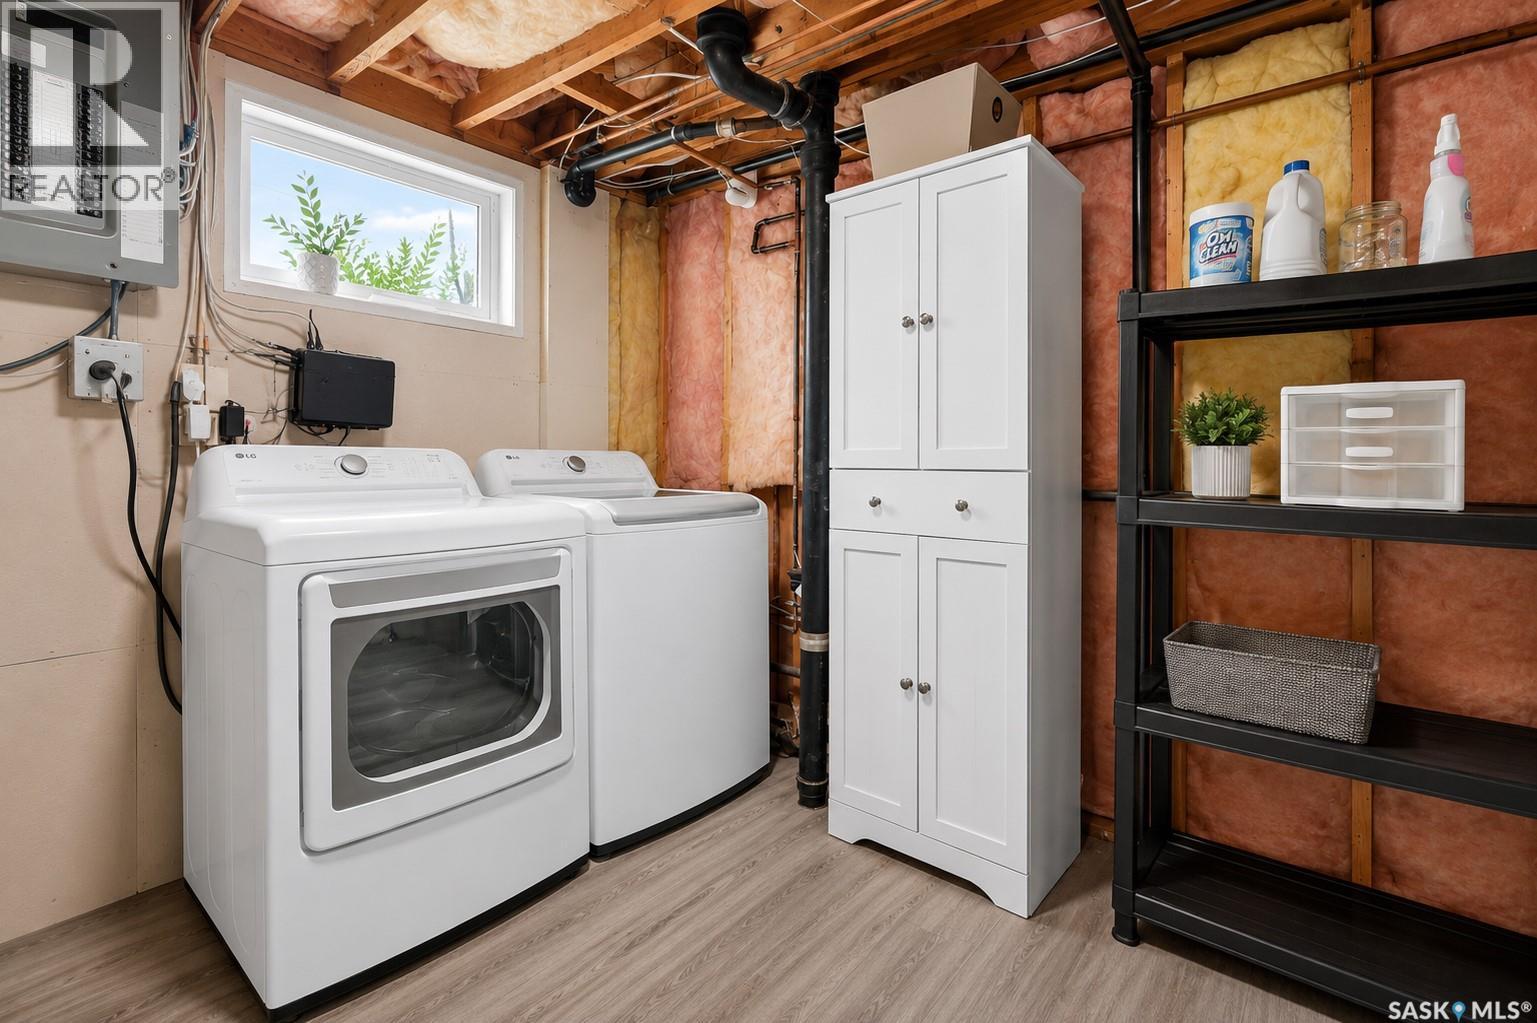
| Appliances | Washer, Refrigerator, Dishwasher, Dryer, Garburator, Window Coverings, Garage Door Opener Remote(s), Storage Shed, Stove |
| Architectural Style | Bungalow |
| Basement Development | Finished |
| Basement Type | Full (finished) |
| Constructed Date | 1958 |
| Construction Style Attachment | Detached |
| Cooling Type | Central Air Conditioning |
| Fireplace Fuel | Electric |
| Fireplace Present | Yes |
| Fireplace Type | Conventional |
| Heating Fuel | Natural Gas |
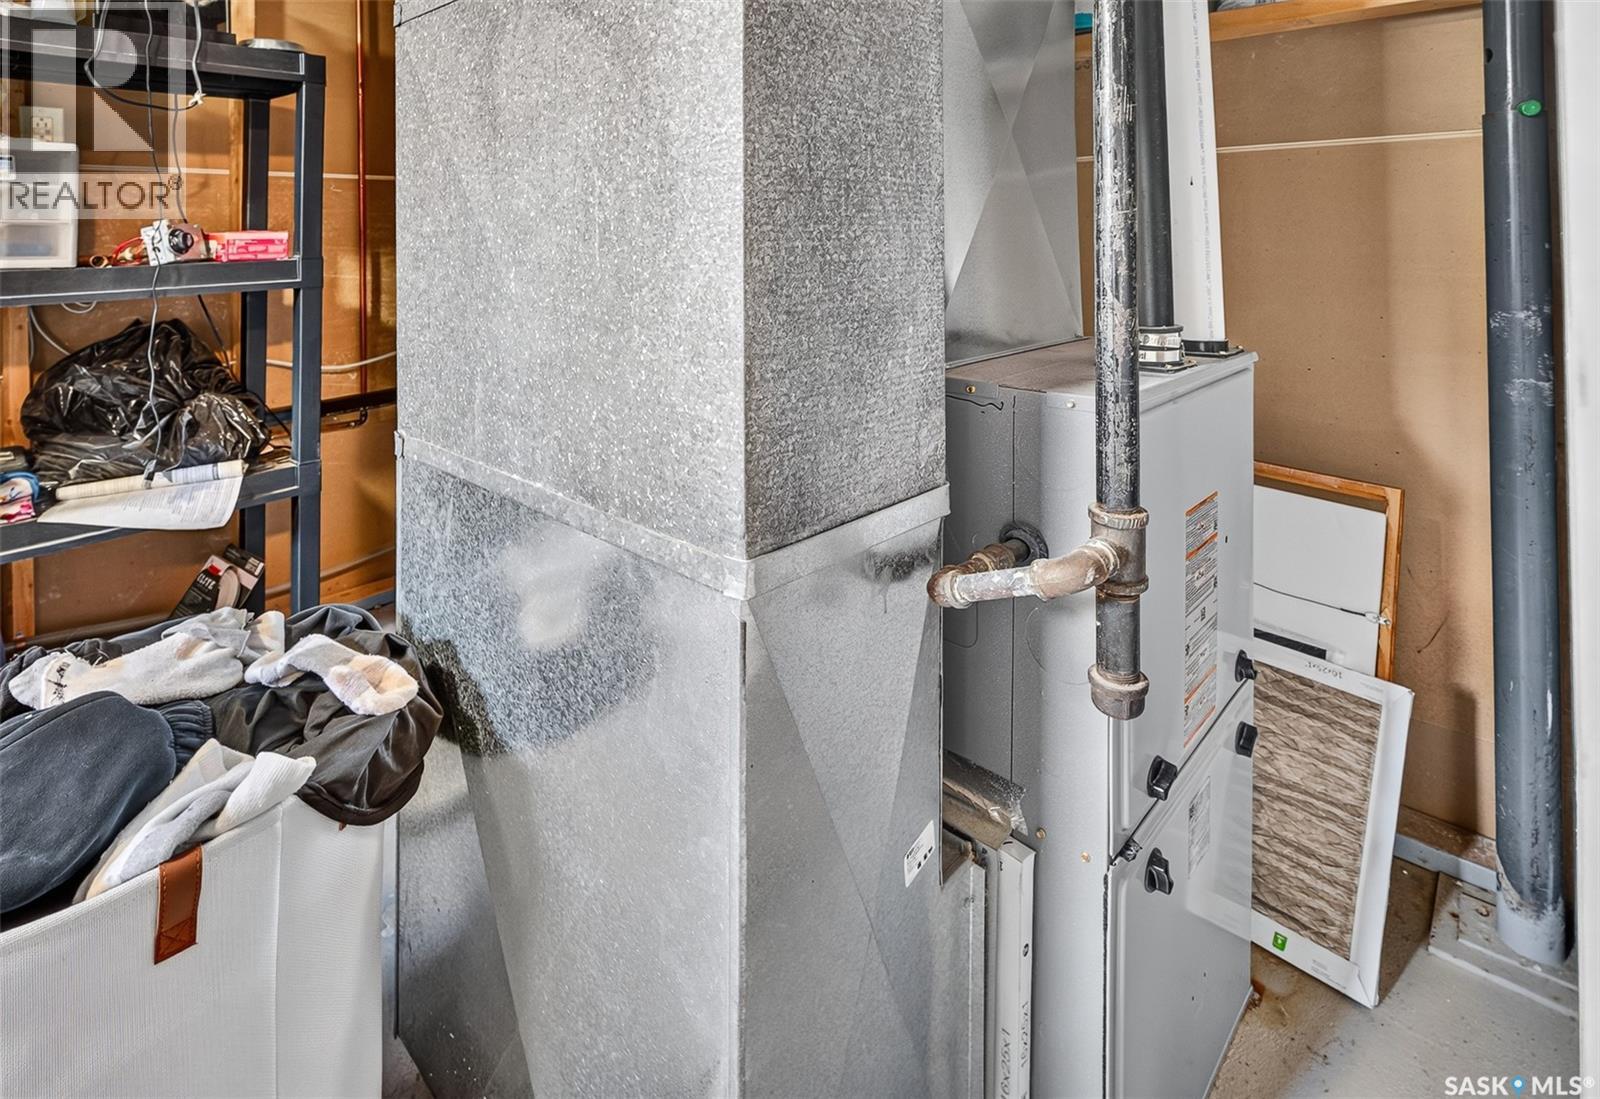
| Heating Type | Forced Air |
| Stories Total | 1 |
| Size Interior | 1,134 Ft2 |
| Type | House |
Parking
| Detached Garage | |
| Parking Space(s) | 4 |
Land
| Acreage | No |
| Fence Type | Partially Fenced |
| Landscape Features | Lawn |
| Size Frontage | 57 Ft |
| Size Irregular | 57x114 |
| Size Total Text | 57x114 |
Rooms
| Level | Type | Length | Width | Dimensions |
|---|---|---|---|---|
| Basement | Den | 11 ft ,5 in | 10 ft | 11 ft ,5 in x 10 ft |
| Basement | Den | 10 ft ,6 in | 8 ft ,9 in | 10 ft ,6 in x 8 ft ,9 in |
| Basement | Family Room | 15 ft | 14 ft | 15 ft x 14 ft |
| Basement | 3pc Bathroom | 13 ft ,5 in | 5 ft ,10 in | 13 ft ,5 in x 5 ft ,10 in |
| Main Level | Dining Room | 10 ft | 8 ft | 10 ft x 8 ft |
| Main Level | Kitchen | 10 ft ,4 in | 9 ft | 10 ft ,4 in x 9 ft |
| Main Level | Living Room | 17 ft | 14 ft | 17 ft x 14 ft |
| Main Level | Bedroom | 14 ft | 10 ft | 14 ft x 10 ft |
| Main Level | Bedroom | 9 ft ,5 in | 7 ft ,11 in | 9 ft ,5 in x 7 ft ,11 in |
| Main Level | Bedroom | 11 ft ,10 in | 8 ft ,5 in | 11 ft ,10 in x 8 ft ,5 in |
| Main Level | 4pc Bathroom | 4 ft ,11 in | 10 ft | 4 ft ,11 in x 10 ft |



The trademarks REALTOR®, REALTORS®, and the REALTOR® logo are controlled by The Canadian Real Estate Association (CREA) and identify real estate professionals who are members of CREA. The trademarks MLS®, Multiple Listing Service® and the associated logos are owned by The Canadian Real Estate Association (CREA) and identify the quality of services provided by real estate professionals who are members of CREA. The trademark DDF® is owned by The Canadian Real Estate Association (CREA) and identifies CREA's Data Distribution Facility (DDF®)
August 20 2026 03:11:36
Saskatchewan REALTORS® Association
RE/MAX Of Moose Jaw