
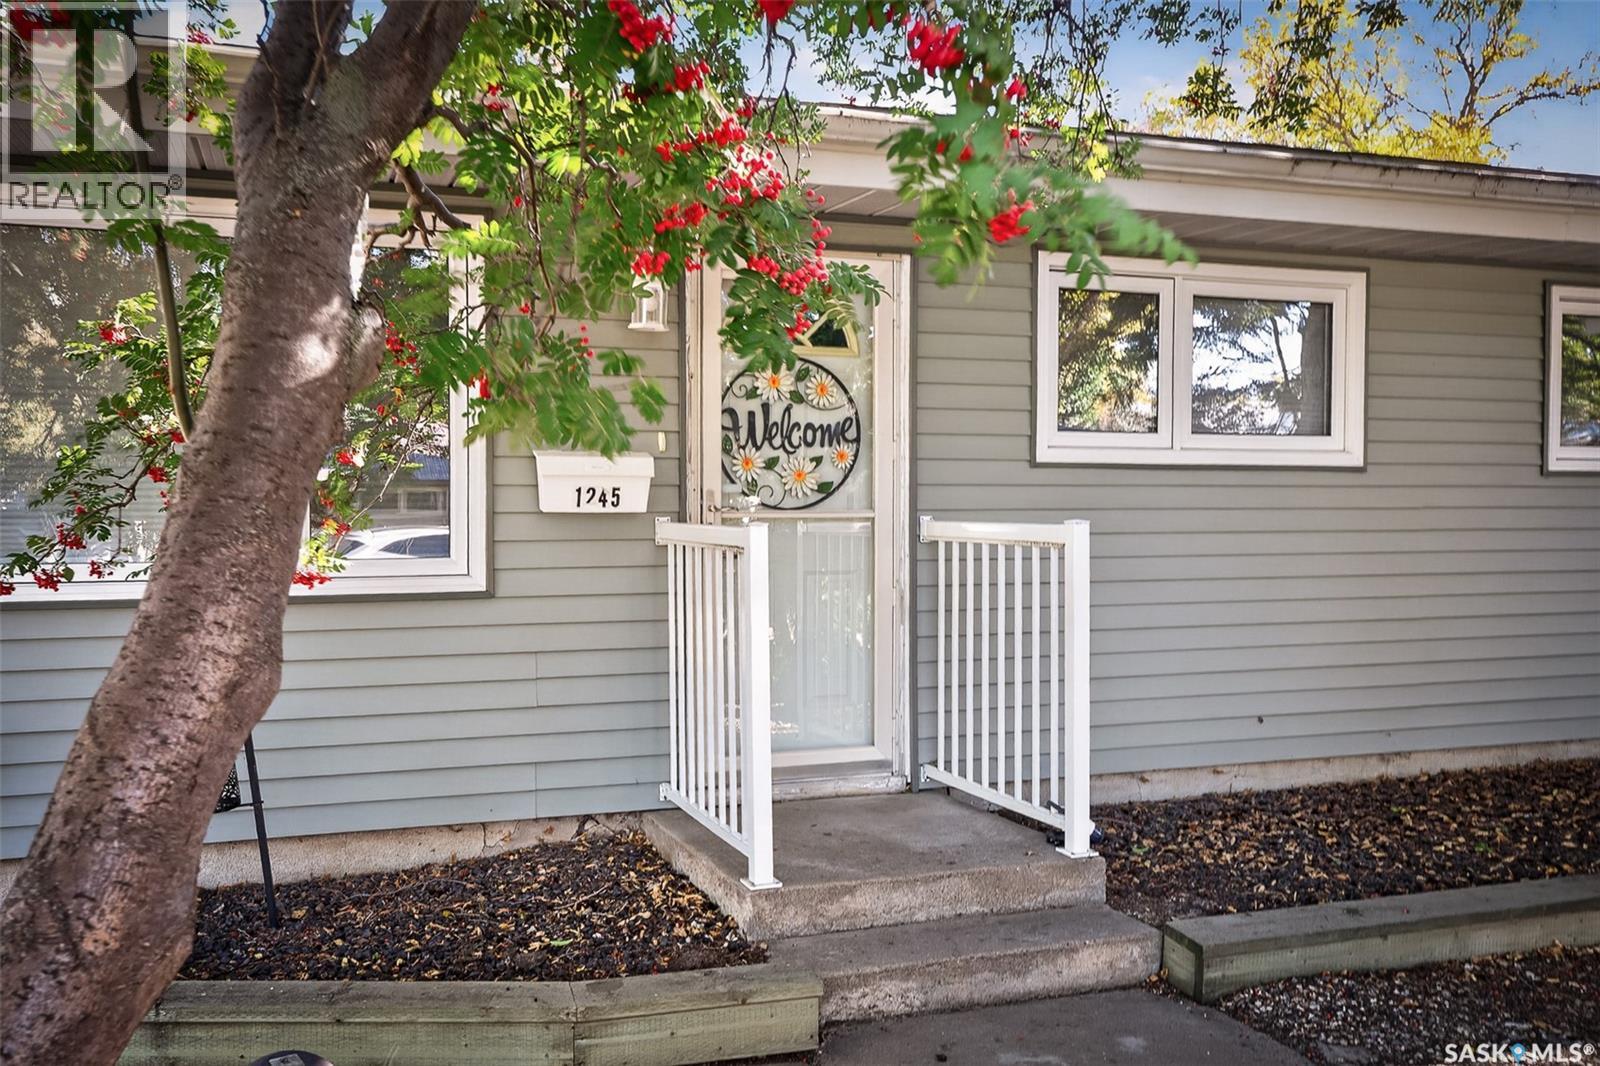
1245 Brown Street Moose Jaw, Saskatchewan S6H 2Z8

$374,900
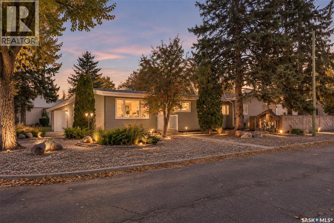
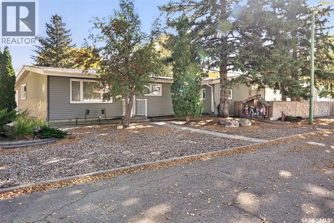
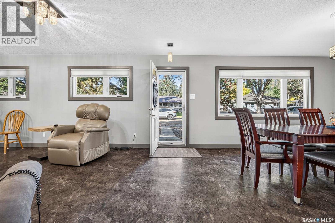
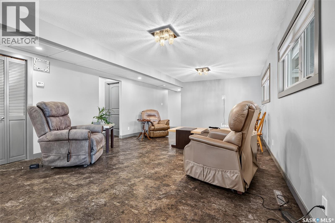
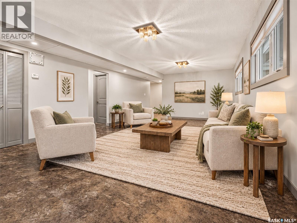
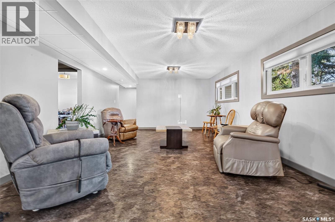
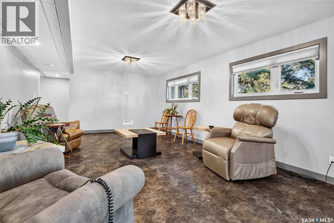
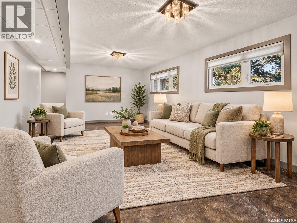
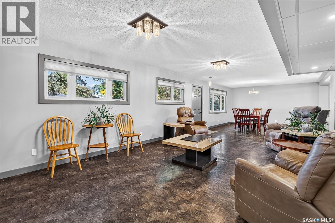
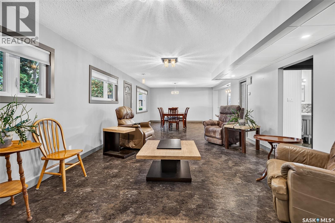
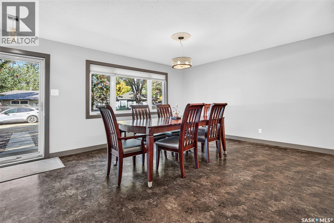
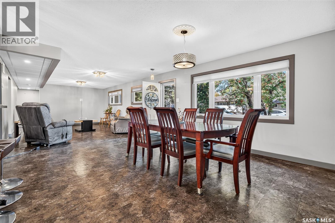
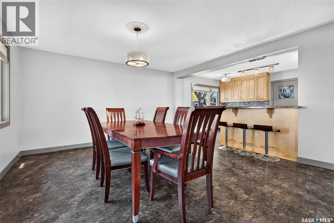
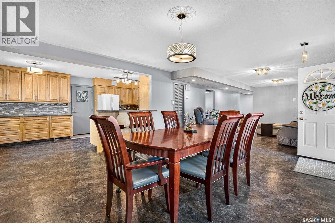
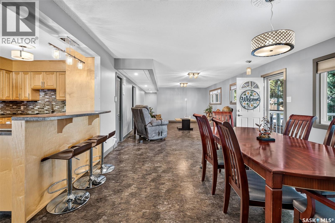
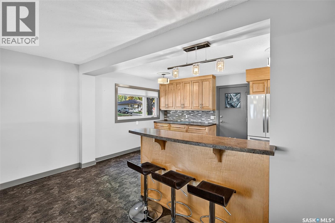
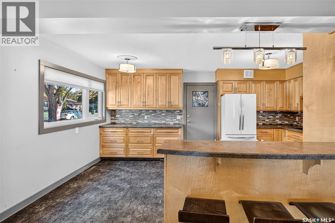
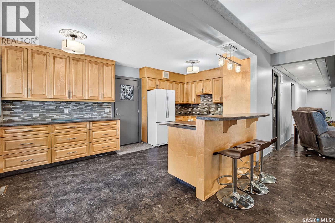
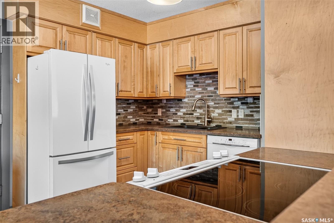
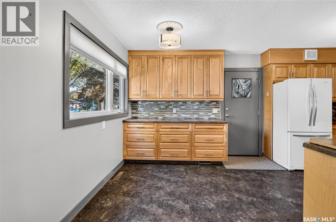
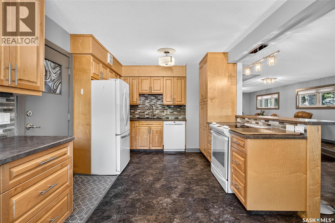
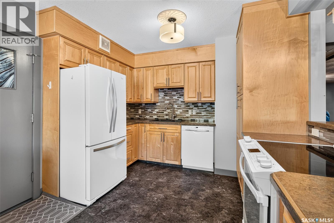
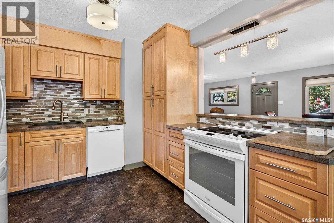
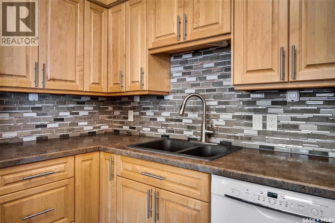
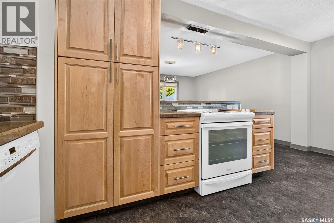
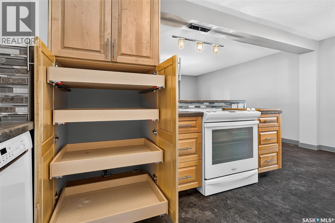
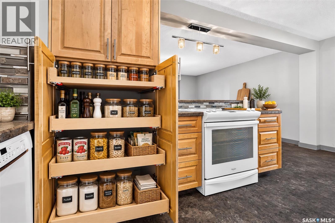
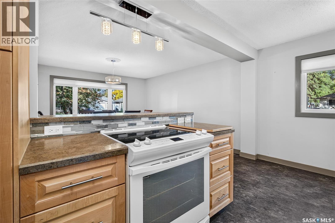
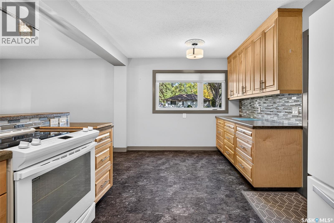
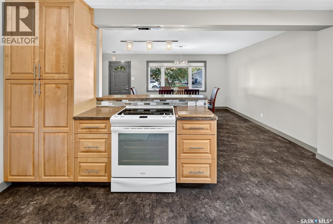
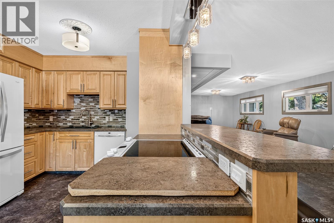
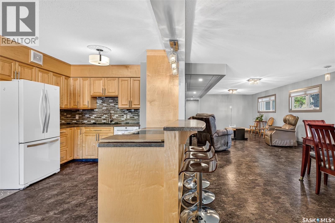
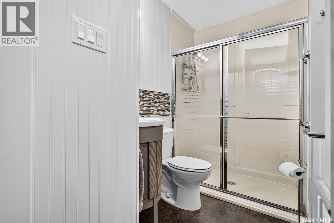
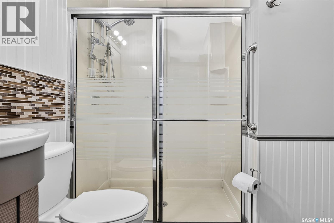
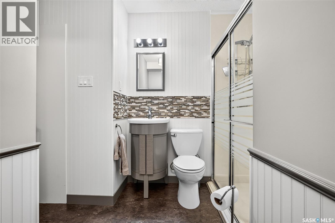
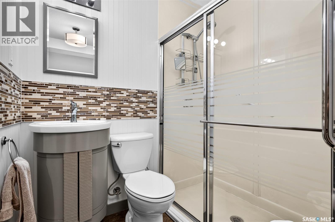
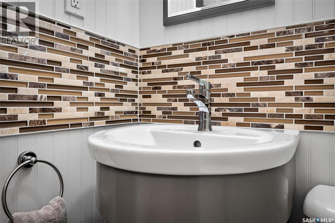
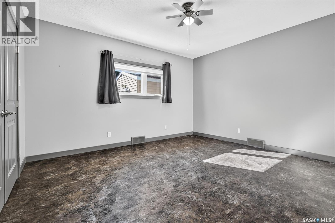
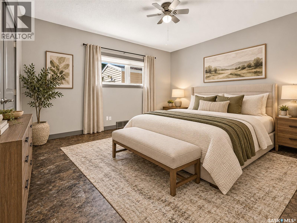
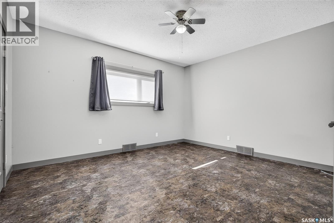
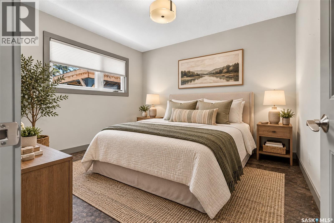
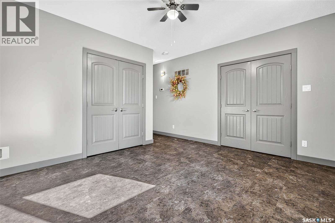
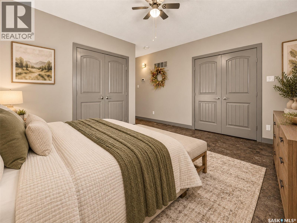
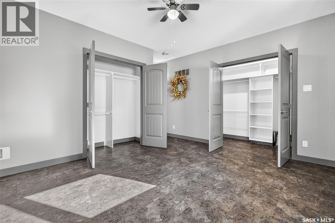
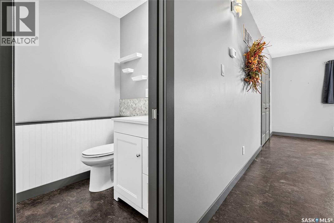
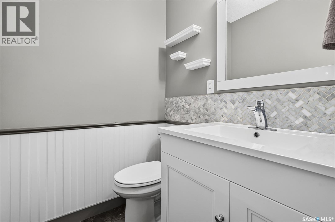
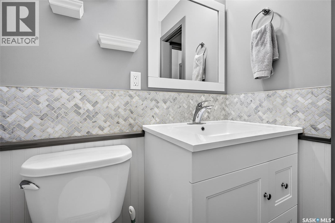
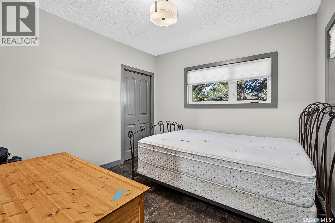
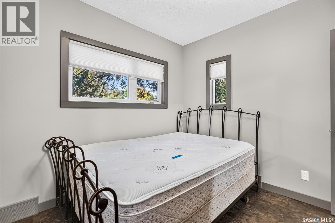
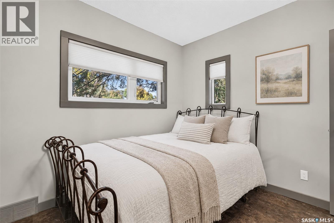
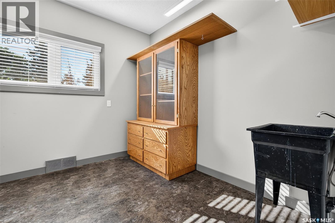
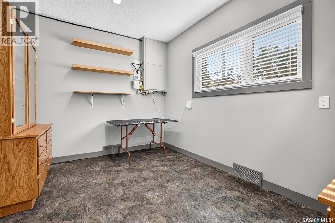
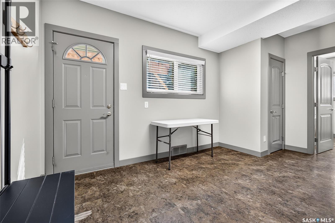
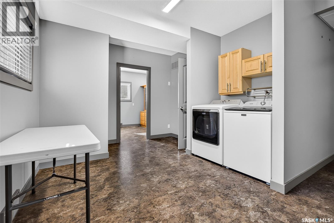
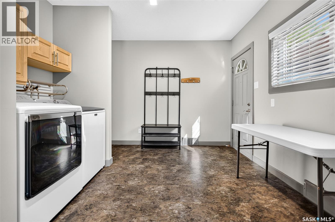
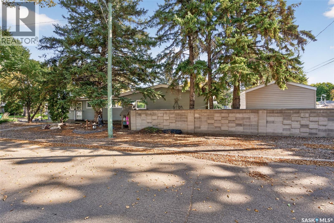
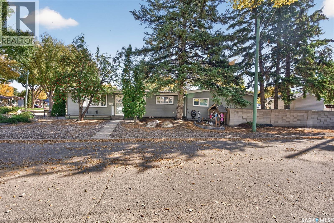
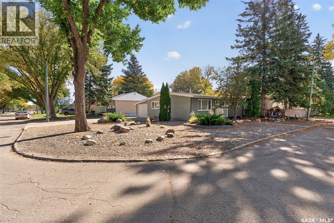
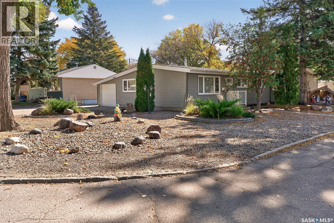
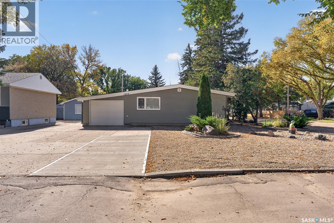
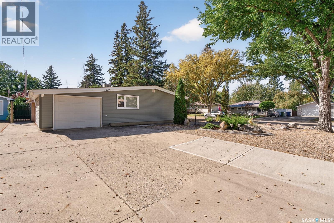
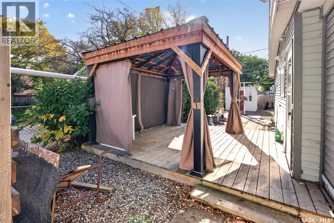
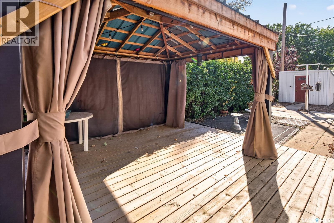
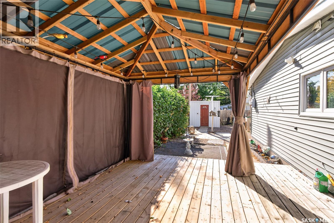
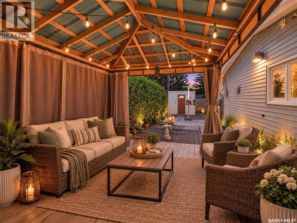
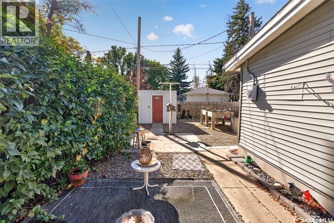
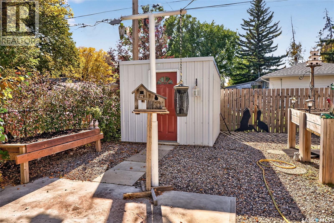
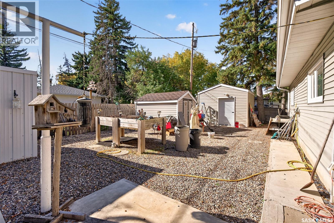
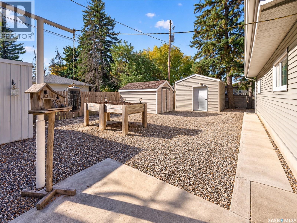
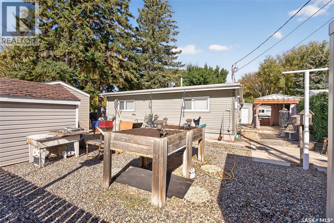
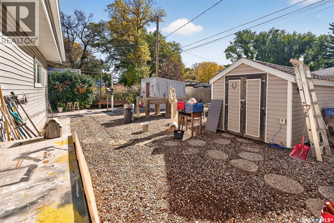
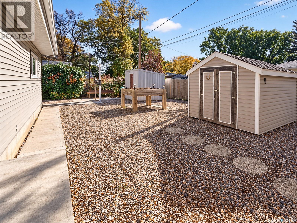
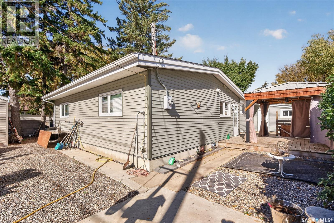
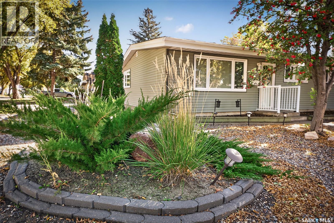
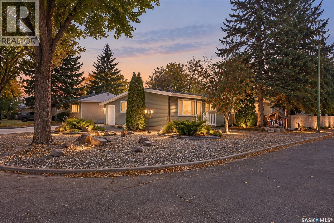
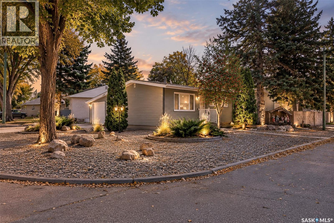
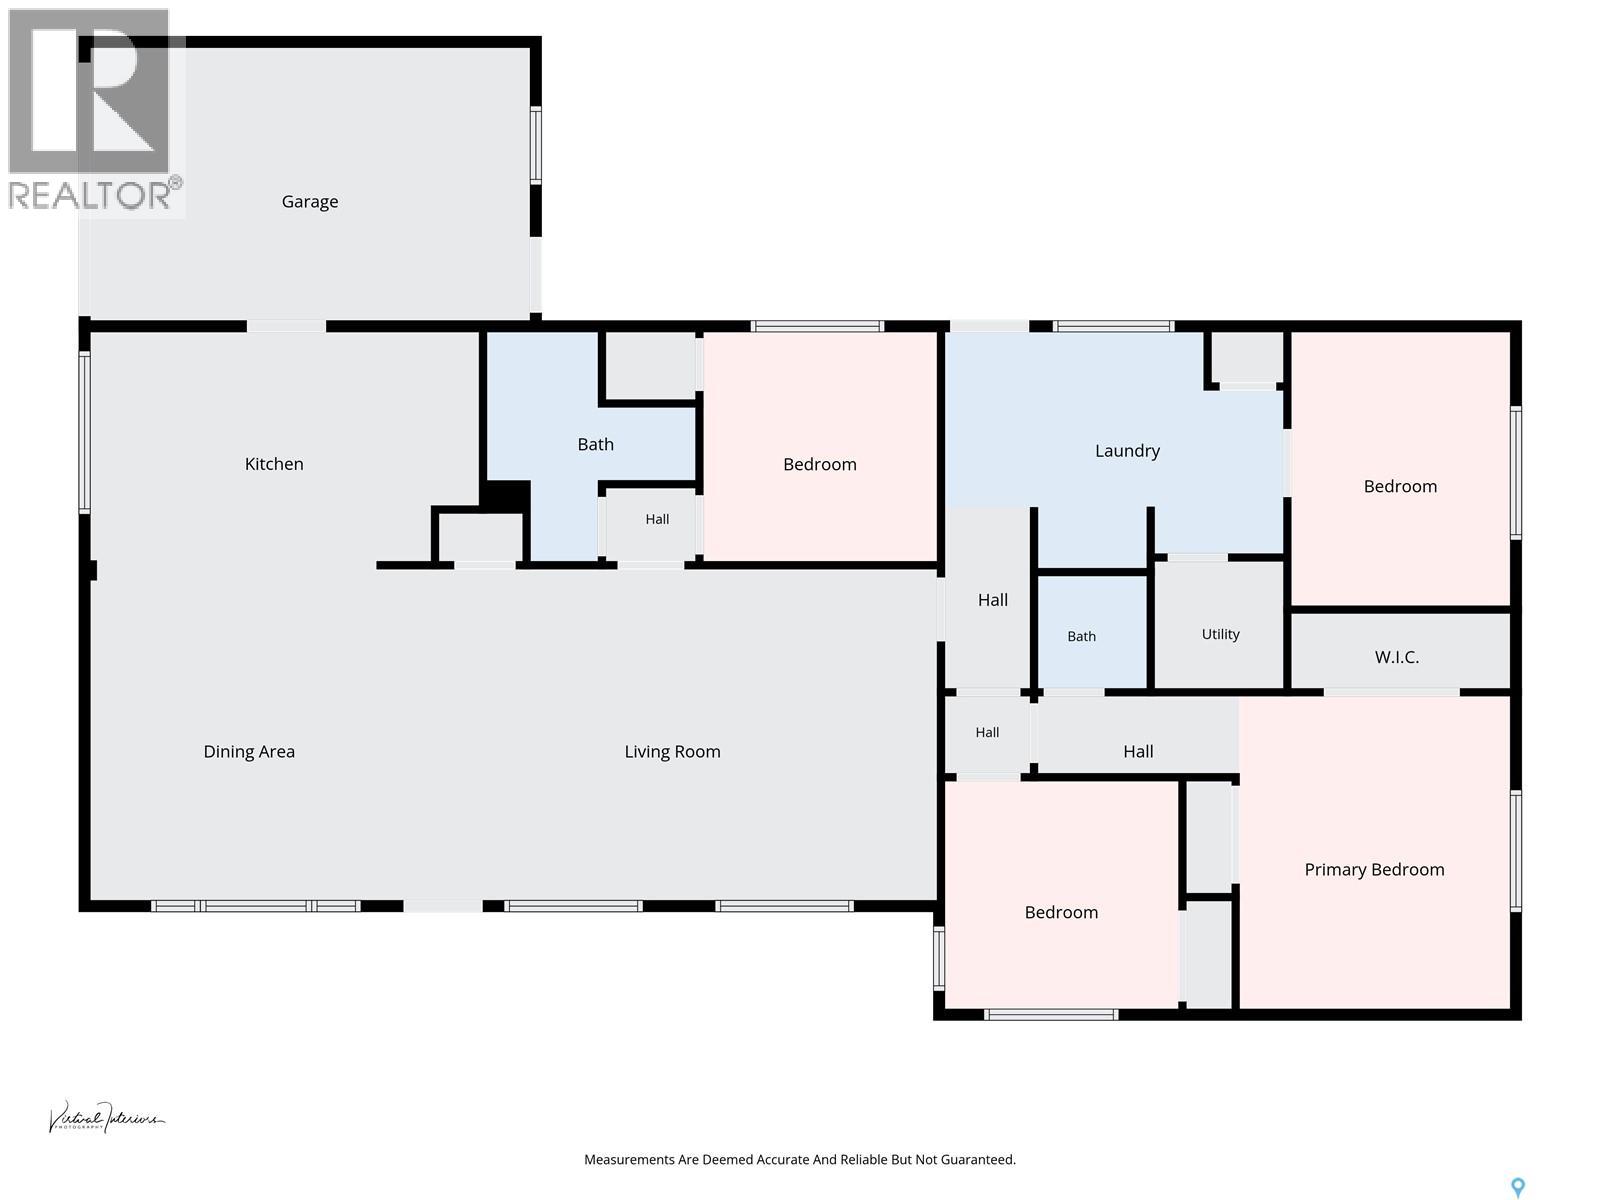
Spacious, Updated & Move-In Ready! Have you been searching for a spacious home with everything conveniently located on one level? This beautifully renovated 1,820 sq. ft. bungalow offers three bedrooms, two bathrooms, an attached single garage, and an abundance of living space. Step inside and you’ll immediately appreciate the bright, open-concept layout connecting the kitchen, dining area and living room. Large windows fill the space with natural light, while the spacious dining area provides plenty of room for a family-sized table and chairs. The updated kitchen features maple cabinetry, large pantries, convenient pull-out drawers, white appliances and a three-seat eating bar, making it both functional and inviting. The generous living room offers plenty of space for relaxing and entertaining. Just off the living room is a three-piece bathroom with a walk-in shower and vanity area, along with a good-sized bedroom. At the back of the home, you’ll find the spacious primary bedroom complete with a convenient two-piece ensuite. Storage will not be an issue with two double closets, including one walk-in closet. An additional bedroom is located beside the primary suite, down the hall is a large laundry room with plenty of cabinetry for storage and another bedroom. The kitchen provides convenient access to the 13’ x 20’ attached garage, as well as direct access to the fully fenced, low-maintenance backyard. The outdoor space is designed for easy enjoyment, featuring a deck/gazebo, patio and fire pit area. Three sheds are included, with power to two of them, providing excellent additional storage or workspace options. This home was renovated approximately 8yrs ago with a new sewer from the house to the main 3yrs ago. This is a unique property that truly needs to be seen in person to appreciate the generous floor plan, thoughtful updates and amount of space it offers. Don’t hesitate to book your personal showing today! (id:62370)
Property Details
| MLS® Number | SK050390 |
| Property Type | Single Family |
| Neigbourhood | Palliser |
| Features | Treed, Corner Site, Irregular Lot Size |
| Structure | Patio(s) |
Building
| Bathroom Total | 2 |
| Bedrooms Total | 4 |
| Appliances | Washer, Refrigerator, Dishwasher, Dryer, Window Coverings, Garage Door Opener Remote(s), Storage Shed, Stove |
| Architectural Style | Bungalow |
| Constructed Date | 1959 |
| Construction Style Attachment | Detached |
| Cooling Type | Central Air Conditioning |
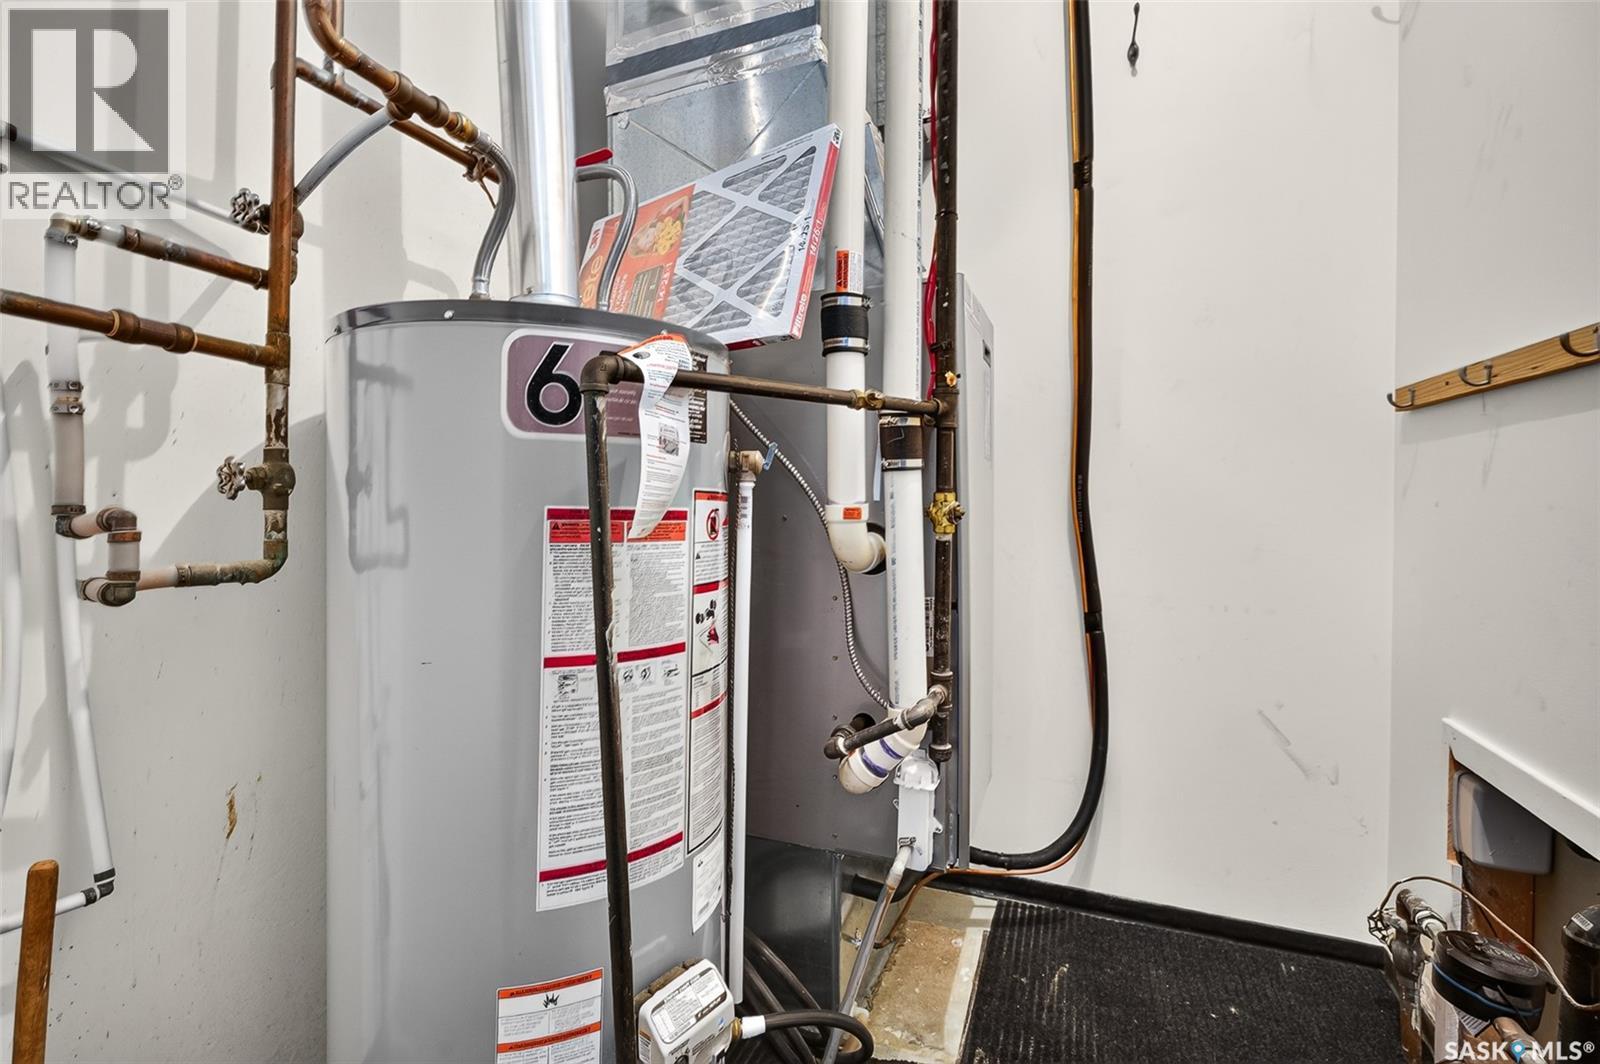
| Heating Fuel | Natural Gas |
| Heating Type | Forced Air |
| Stories Total | 1 |
| Size Interior | 1,820 Ft2 |
| Type | House |
Parking
| Attached Garage | |
| Parking Space(s) | 3 |
Land
| Acreage | No |
| Fence Type | Fence |
| Size Frontage | 59 Ft ,9 In |
| Size Irregular | 0.17 |
| Size Total | 0.17 Ac |
| Size Total Text | 0.17 Ac |
Rooms
| Level | Type | Length | Width | Dimensions |
|---|---|---|---|---|
| Main Level | Living Room | 23 ft ,1 in | 14 ft | 23 ft ,1 in x 14 ft |
| Main Level | Dining Room | 12 ft ,10 in | 14 ft | 12 ft ,10 in x 14 ft |
| Main Level | Kitchen | 17 ft ,7 in | 11 ft ,8 in | 17 ft ,7 in x 11 ft ,8 in |
| Main Level | Bedroom | 10 ft ,1 in | 10 ft ,1 in x Measurements not available | |
| Main Level | Bedroom | 10 ft ,5 in | 9 ft ,9 in | 10 ft ,5 in x 9 ft ,9 in |
| Main Level | Primary Bedroom | 14 ft | 11 ft ,11 in | 14 ft x 11 ft ,11 in |
| Main Level | 3pc Ensuite Bath | x x x | ||
| Main Level | Bedroom | 12 ft ,6 in | 9 ft ,6 in | 12 ft ,6 in x 9 ft ,6 in |
| Main Level | 3pc Bathroom | x x x | ||
| Main Level | Laundry Room | 11 ft ,1 in | 8 ft ,9 in | 11 ft ,1 in x 8 ft ,9 in |



The trademarks REALTOR®, REALTORS®, and the REALTOR® logo are controlled by The Canadian Real Estate Association (CREA) and identify real estate professionals who are members of CREA. The trademarks MLS®, Multiple Listing Service® and the associated logos are owned by The Canadian Real Estate Association (CREA) and identify the quality of services provided by real estate professionals who are members of CREA. The trademark DDF® is owned by The Canadian Real Estate Association (CREA) and identifies CREA's Data Distribution Facility (DDF®)
October 08 2026 09:50:05
Saskatchewan REALTORS® Association
Realty Executives Mj