
1232 Peregrine Place N Regina, Saskatchewan S4X 4M5

$534,900
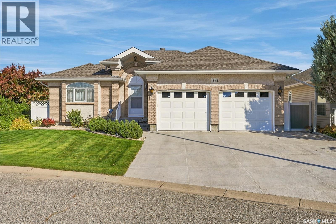
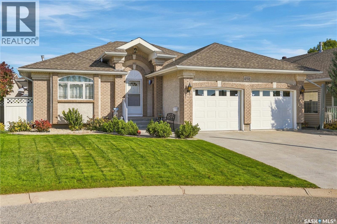
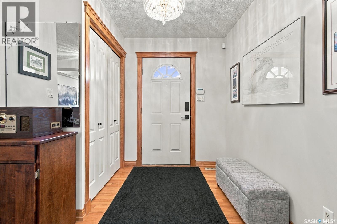
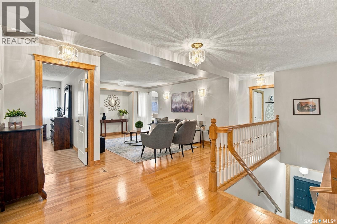
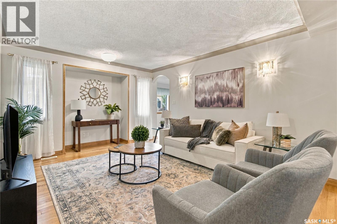
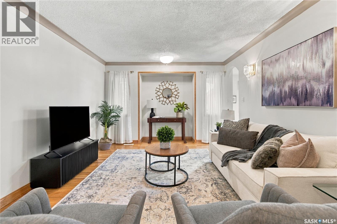
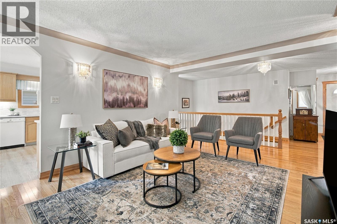
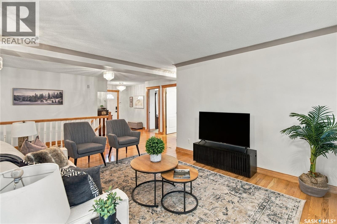
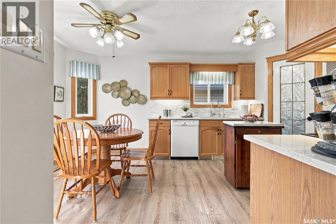
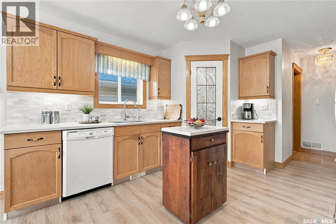
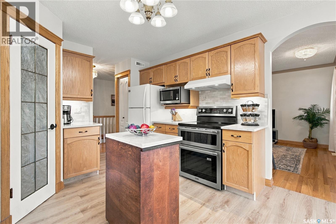
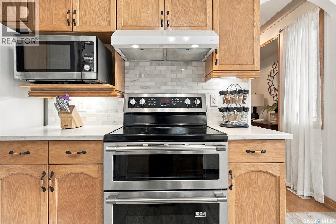
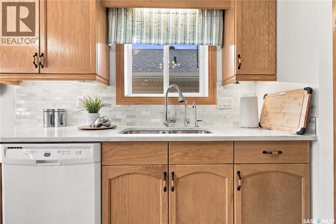
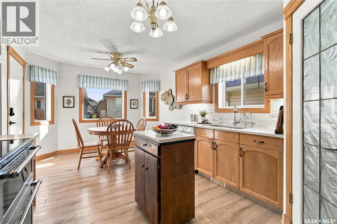
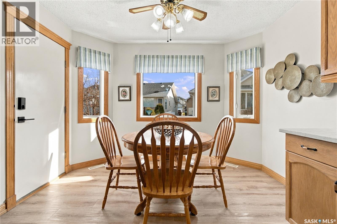
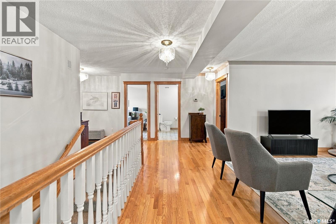
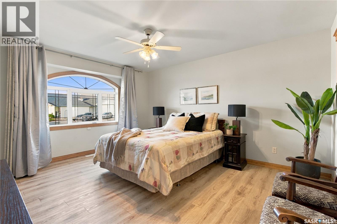
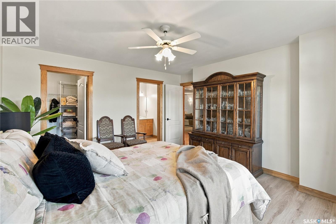
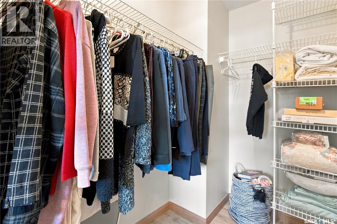
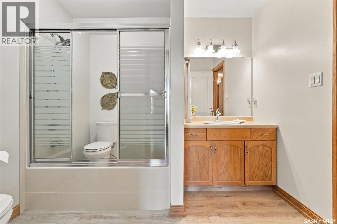
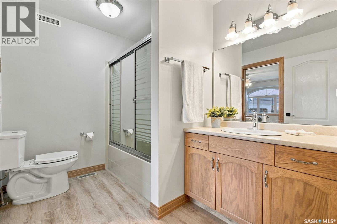
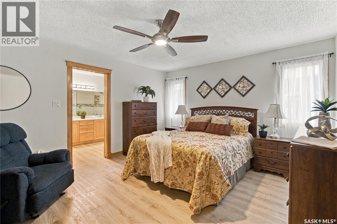
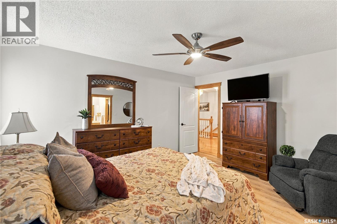
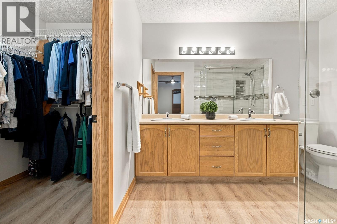
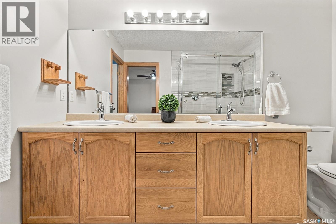
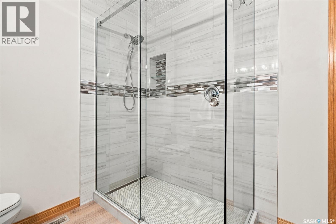
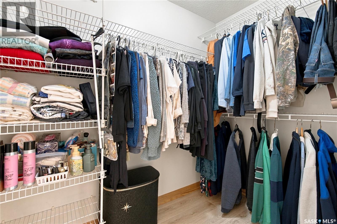
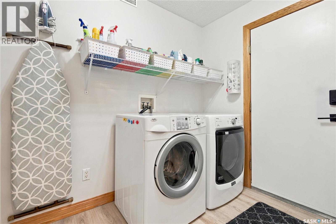
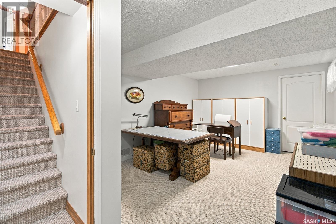
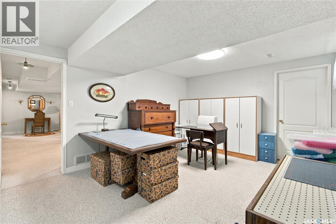
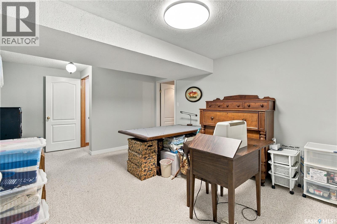
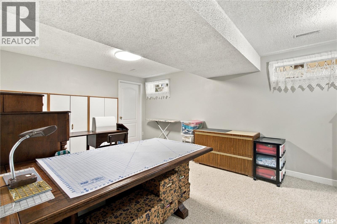
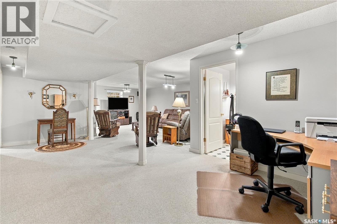
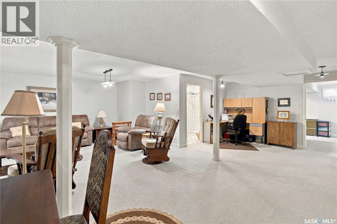
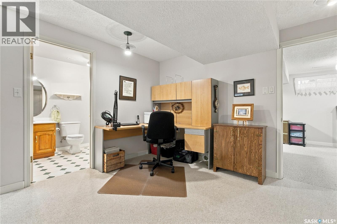
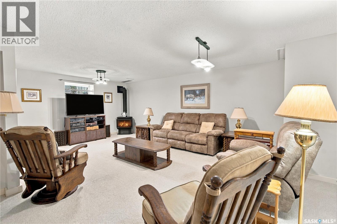
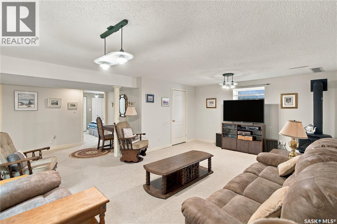
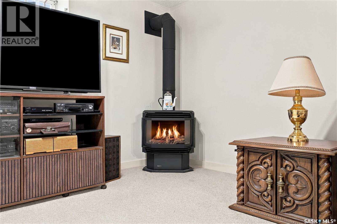
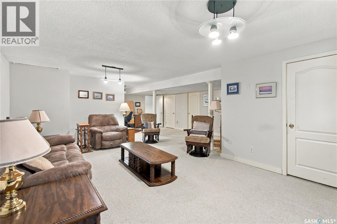
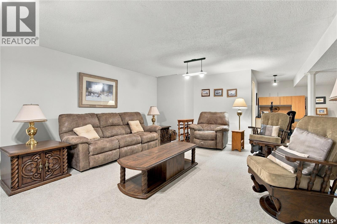
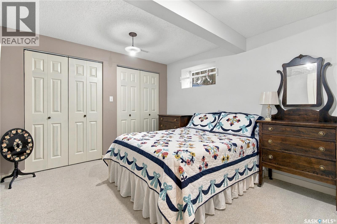
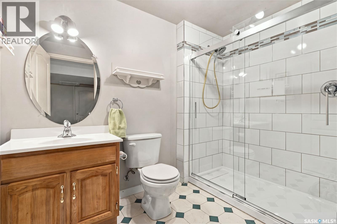
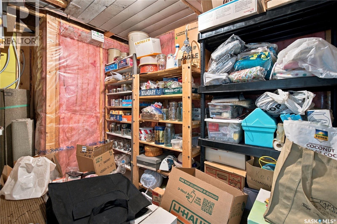
Welcome to this impeccably maintained 1,454 sq. ft. bungalow in Regina’s desirable Lakeridge neighbourhood! Offering a bright, inviting atmosphere and a functional layout, this home features beautiful hardwood flooring and vinyl plank flooring throughout the main floor, neutral paint tones and a spacious foyer that creates a warm first impression. The living area is the focal point as you enter the home. The kitchen offers oak cabinetry, white quartz countertops, a tiled backsplash and a convenient corner pantry, while the dining area features large windows and patio doors leading to the beautifully landscaped, fully fenced backyard. The main floor offers two exceptionally spacious bedrooms, each complete with a large walk-in closet. The second bedroom features convenient access to a 4-piece Jack-and-Jill bathroom, while the primary bedroom boasts a spacious 3-piece ensuite with dual sinks and a beautifully tiled walk-in shower. Completing the main level is a generous laundry room with two closets and direct access to the double attached garage. The fully finished basement provides even more living space, featuring a large family room with a natural gas fireplace, an additional open area ideal for a home office or games space, a spacious bedroom with two closets, and a separate den currently used for storage that could easily accommodate another office or hobby space. An additional recreation area and storage room round out the lower level. Updates to the home include shingles, furnace and radon system(2025), air conditioner and water heater(2018) and reserve osmosis system(2024). This well-cared-for home offers an abundance of space and functionality in a fantastic Lakeridge location! (id:62370)
Property Details
| MLS® Number | SK053185 |
| Property Type | Single Family |
| Neigbourhood | Lakeridge RG |
| Features | Sump Pump |
| Structure | Deck |
Building
| Bathroom Total | 3 |
| Bedrooms Total | 3 |
| Appliances | Washer, Refrigerator, Dishwasher, Dryer, Microwave, Alarm System, Freezer, Window Coverings, Garage Door Opener Remote(s), Hood Fan, Storage Shed, Stove |
| Architectural Style | Bungalow |
| Basement Development | Finished |
| Basement Type | Full (finished) |
| Constructed Date | 1997 |
| Construction Style Attachment | Detached |
| Cooling Type | Central Air Conditioning, Air Exchanger |
| Fire Protection | Alarm System |
| Fireplace Fuel | Gas |
| Fireplace Present | Yes |
| Fireplace Type | Conventional |
| Heating Fuel | Natural Gas |
| Heating Type | Forced Air |
| Stories Total | 1 |
| Size Interior | 1,454 Ft2 |
| Type | House |
Parking
| Attached Garage | |
| Parking Space(s) | 4 |
Land
| Acreage | No |
| Fence Type | Fence |
| Landscape Features | Lawn, Underground Sprinkler |
| Size Irregular | 5083.00 |
| Size Total | 5083 Sqft |
| Size Total Text | 5083 Sqft |
Rooms
| Level | Type | Length | Width | Dimensions |
|---|---|---|---|---|
| Basement | Family Room | 21 ft ,7 in | 13 ft ,5 in | 21 ft ,7 in x 13 ft ,5 in |
| Basement | Games Room | 11 ft ,3 in | 9 ft ,6 in | 11 ft ,3 in x 9 ft ,6 in |
| Basement | Bedroom | 10 ft ,4 in | 11 ft | 10 ft ,4 in x 11 ft |
| Basement | 3pc Bathroom | 8 ft ,9 in | 5 ft ,9 in | 8 ft ,9 in x 5 ft ,9 in |
| Basement | Den | 10 ft ,4 in | 9 ft ,6 in | 10 ft ,4 in x 9 ft ,6 in |
| Basement | Other | 15 ft ,1 in | 12 ft | 15 ft ,1 in x 12 ft |
| Basement | Storage | x x x | ||
| Main Level | Living Room | 14 ft ,4 in | 11 ft ,9 in | 14 ft ,4 in x 11 ft ,9 in |
| Main Level | Dining Room | 7 ft ,1 in | 10 ft ,9 in | 7 ft ,1 in x 10 ft ,9 in |
| Main Level | Kitchen | 11 ft ,3 in | 9 ft ,8 in | 11 ft ,3 in x 9 ft ,8 in |
| Main Level | Primary Bedroom | 12 ft ,9 in | 14 ft ,9 in | 12 ft ,9 in x 14 ft ,9 in |
| Main Level | Bedroom | 13 ft | 14 ft ,1 in | 13 ft x 14 ft ,1 in |
| Main Level | 4pc Bathroom | 9 ft ,1 in | 6 ft ,9 in | 9 ft ,1 in x 6 ft ,9 in |
| Main Level | 3pc Ensuite Bath | 9 ft ,6 in | 7 ft ,4 in | 9 ft ,6 in x 7 ft ,4 in |
| Main Level | Laundry Room | 8 ft | 5 ft ,7 in | 8 ft x 5 ft ,7 in |
| Main Level | Foyer | 6 ft ,2 in | 7 ft ,6 in | 6 ft ,2 in x 7 ft ,6 in |



The trademarks REALTOR®, REALTORS®, and the REALTOR® logo are controlled by The Canadian Real Estate Association (CREA) and identify real estate professionals who are members of CREA. The trademarks MLS®, Multiple Listing Service® and the associated logos are owned by The Canadian Real Estate Association (CREA) and identify the quality of services provided by real estate professionals who are members of CREA. The trademark DDF® is owned by The Canadian Real Estate Association (CREA) and identifies CREA's Data Distribution Facility (DDF®)
November 12 2026 07:36:33
Saskatchewan REALTORS® Association
RE/MAX Crown Real Estate