
1228 Taylor Street Herbert, Saskatchewan S0H 2A0

$85,000
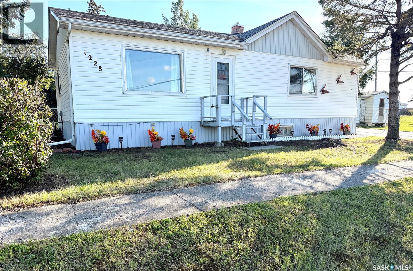
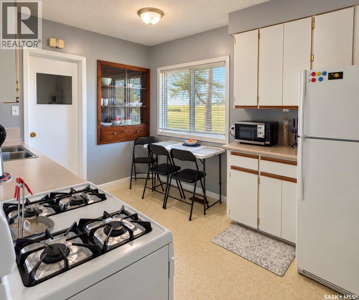
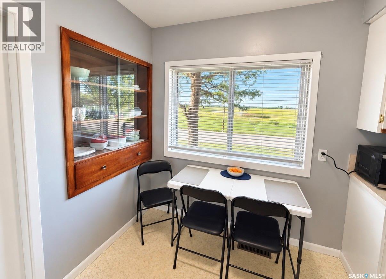
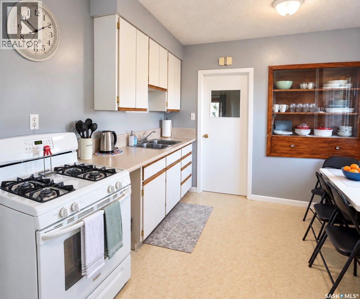
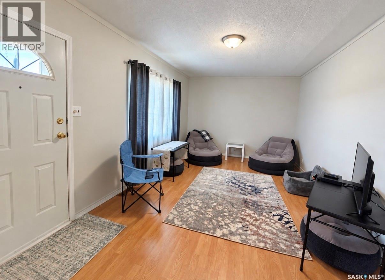
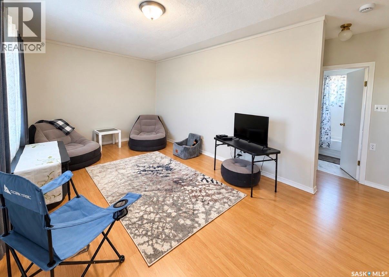
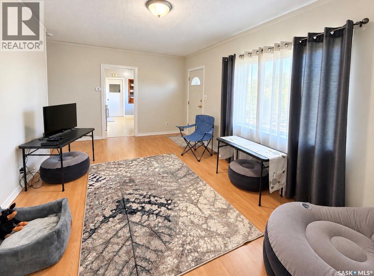
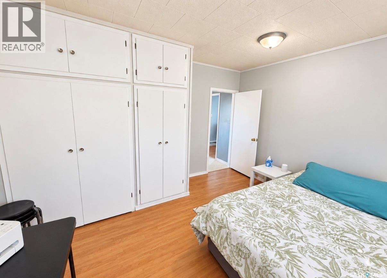
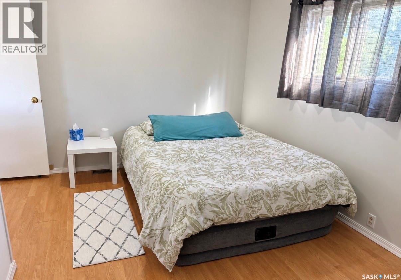
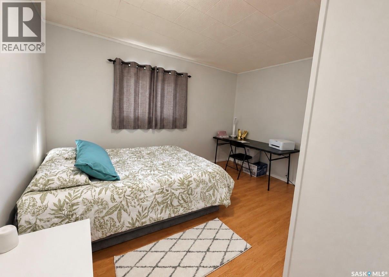
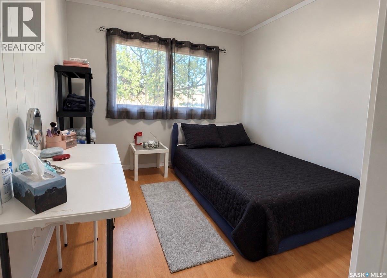
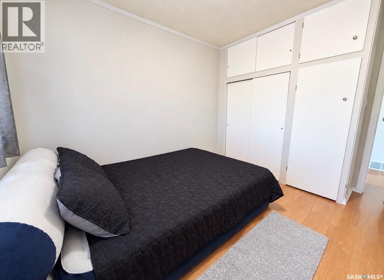
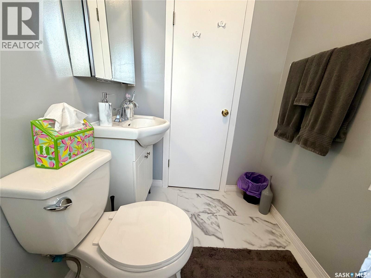
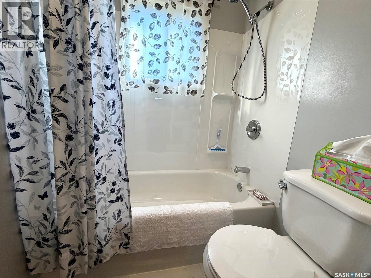
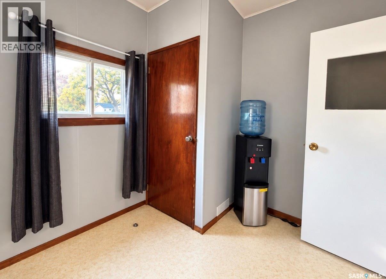
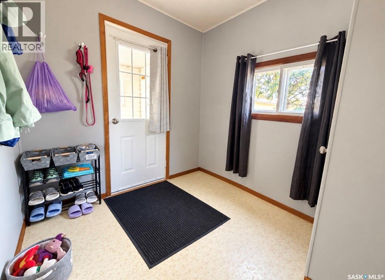
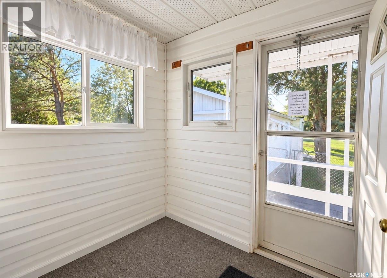
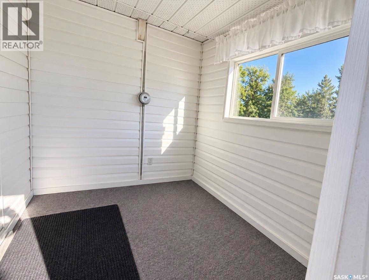
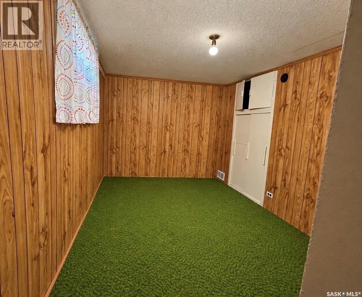
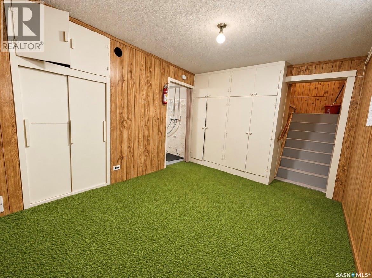
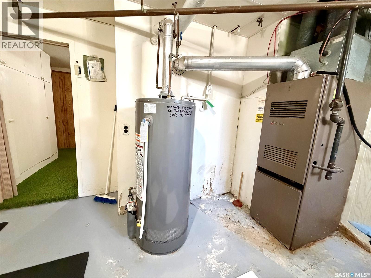
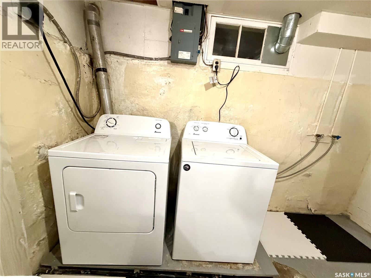
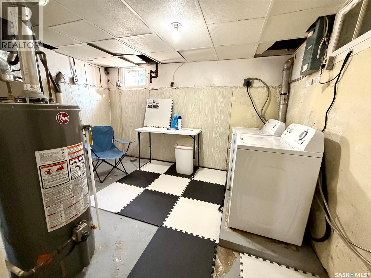
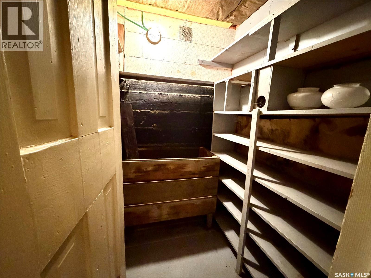
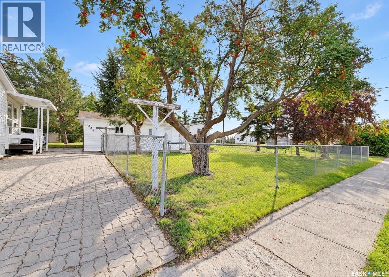
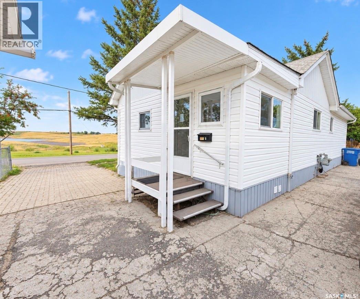
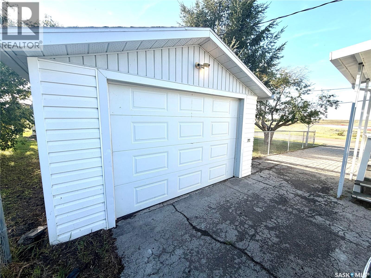
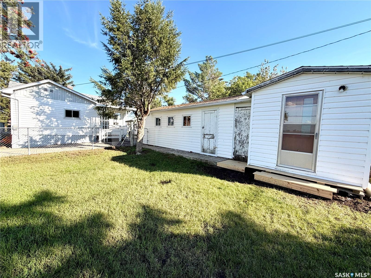
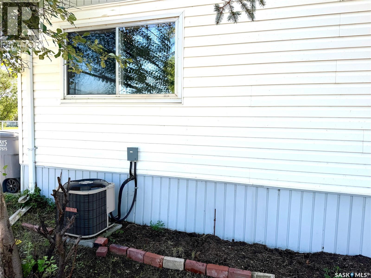
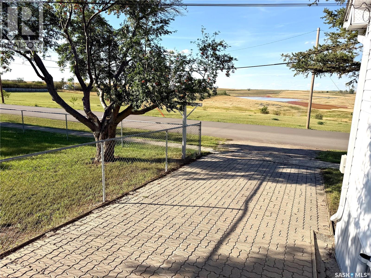
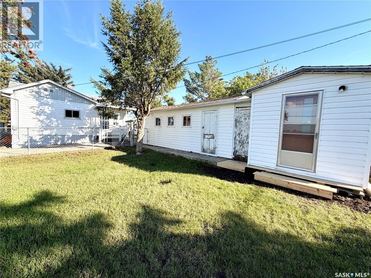
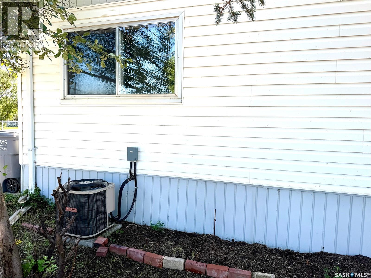
Listed in Herbert, SK this home is move in ready, meticulously cared for and offers immediate possession. The main floor offer two generous sized bedrooms with lots of closet space, an updated 4 pc bathroom, spacious living room and kitchen as well as two porches providing that much needed extra storage space we all seem to need. The downstairs has a family room area as well as laundry/utility room. The furnace was just serviced in September 2026. The yard is fantastic with a fully fenced area, two sheds, single detached garage plus plenty of parking with both a paved driveway and an interlocking block driveway on either side of the property. Across the street and right out your living room and kitchen windows are some beautiful and peaceful prairie views. Whether you are looking to downsize, find your first home or maybe add to your investment portfolio this one checks a lot of boxes. (id:62370)
Property Details
| MLS® Number | SK048031 |
| Property Type | Single Family |
| Features | Treed, Rectangular, Paved Driveway |
Building
| Bathroom Total | 1 |
| Bedrooms Total | 2 |
| Appliances | Washer, Refrigerator, Dryer, Microwave, Window Coverings, Garage Door Opener Remote(s), Storage Shed, Stove |
| Architectural Style | Bungalow |
| Basement Development | Partially Finished |
| Basement Type | Full (partially Finished) |
| Constructed Date | 1936 |
| Construction Style Attachment | Detached |
| Cooling Type | Central Air Conditioning |
| Heating Fuel | Natural Gas |
| Heating Type | Forced Air |
| Stories Total | 1 |
| Size Interior | 900 Ft2 |
| Type | House |
Parking
| Detached Garage | |
| Interlocked | |
| Parking Space(s) | 3 |
Land
| Acreage | No |
| Fence Type | Partially Fenced |
| Landscape Features | Lawn |
| Size Frontage | 50 Ft |
| Size Irregular | 6750.00 |
| Size Total | 6750 Sqft |
| Size Total Text | 6750 Sqft |
Rooms
| Level | Type | Length | Width | Dimensions |
|---|---|---|---|---|
| Basement | Family Room | 12 ft | Measurements not available x 12 ft | |
| Basement | Laundry Room | 12'11 x 10'10 | ||
| Main Level | Enclosed Porch | 9'04 x 7'08 | ||
| Main Level | Kitchen | 9'07 x 13'04 | ||
| Main Level | Living Room | 10'10 x 17'1 | ||
| Main Level | Bedroom | 13'5 x 11'03 | ||
| Main Level | Bedroom | 10'06 x 12'06 | ||
| Main Level | 4pc Bathroom | 5 ft | 5 ft x Measurements not available |



The trademarks REALTOR®, REALTORS®, and the REALTOR® logo are controlled by The Canadian Real Estate Association (CREA) and identify real estate professionals who are members of CREA. The trademarks MLS®, Multiple Listing Service® and the associated logos are owned by The Canadian Real Estate Association (CREA) and identify the quality of services provided by real estate professionals who are members of CREA. The trademark DDF® is owned by The Canadian Real Estate Association (CREA) and identifies CREA's Data Distribution Facility (DDF®)
September 17 2026 08:20:34
Saskatchewan REALTORS® Association
RE/MAX Of Swift Current