
1223 C Avenue N Saskatoon, Saskatchewan S7L 1K6

$244,900
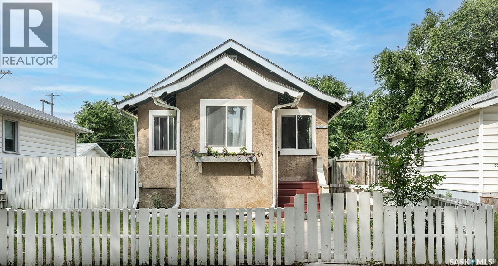
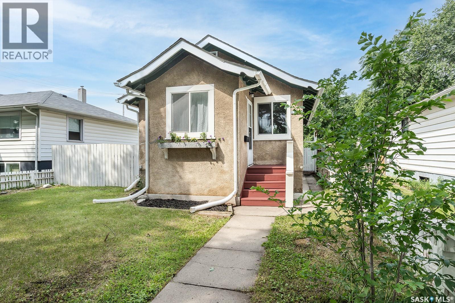
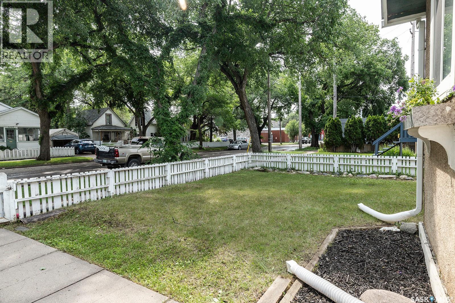
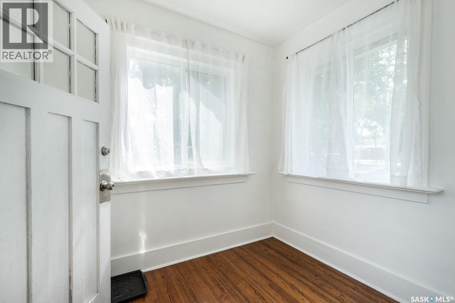
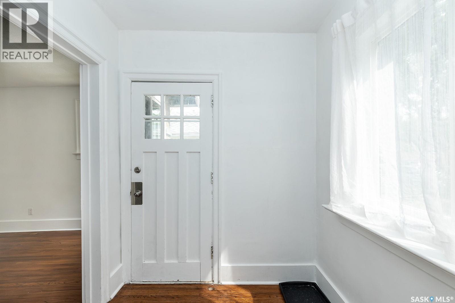
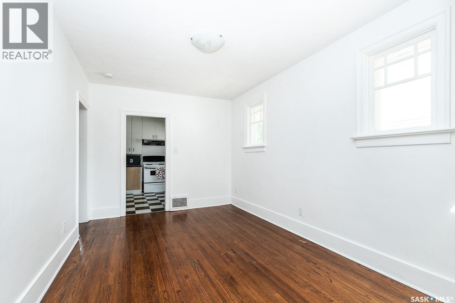
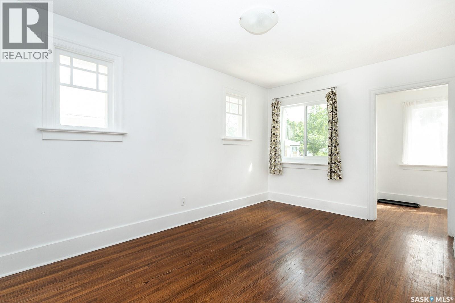
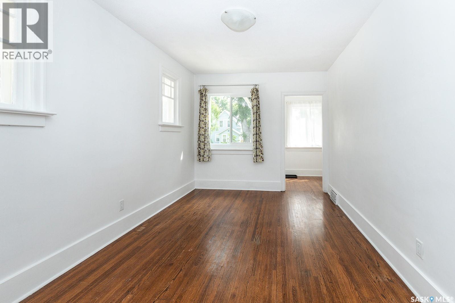
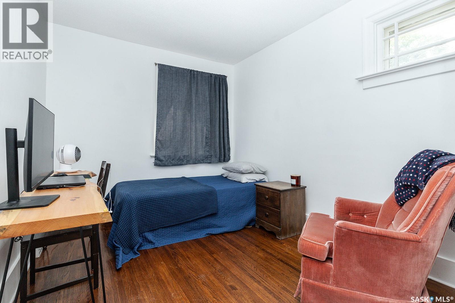
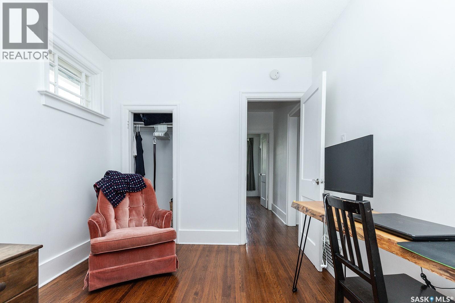
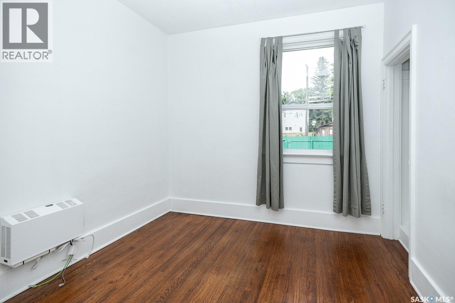
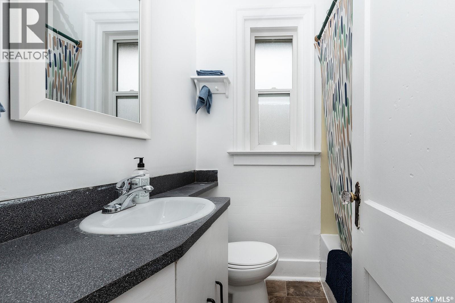
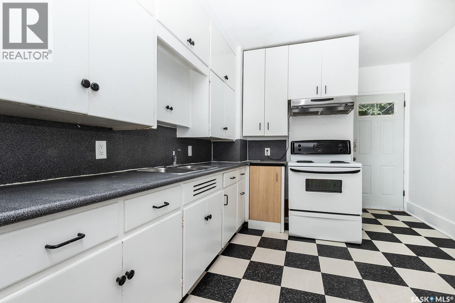
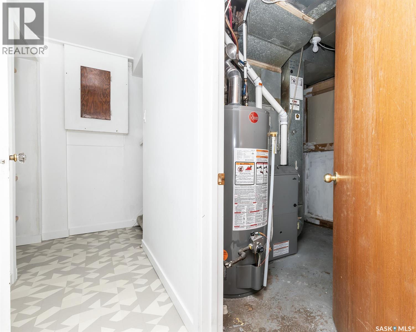
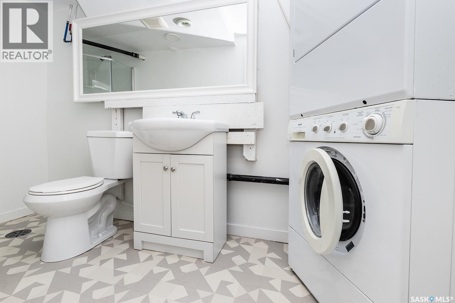
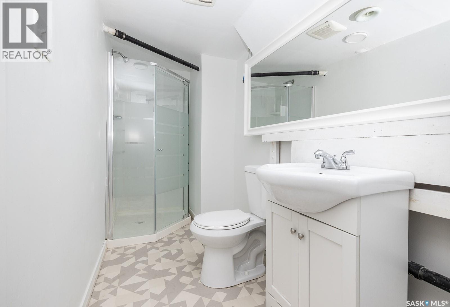
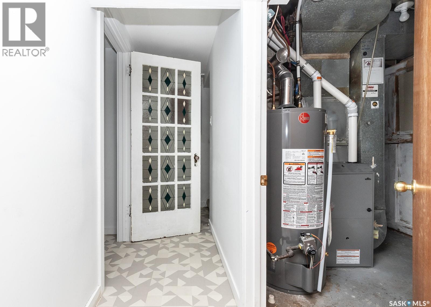
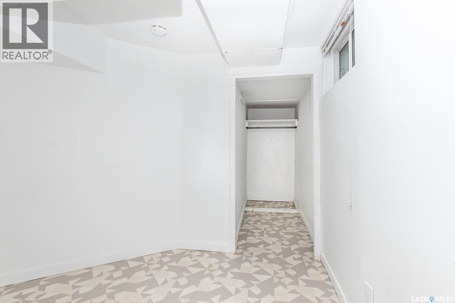
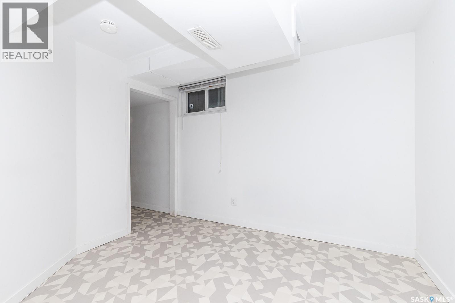
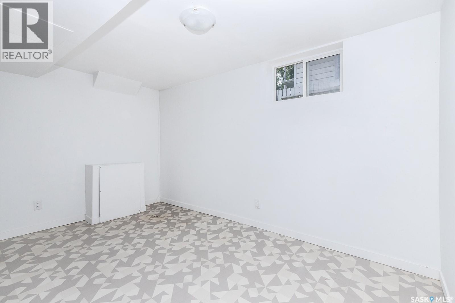
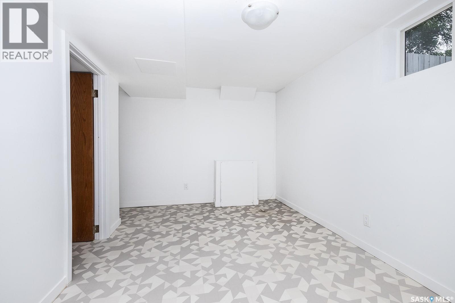
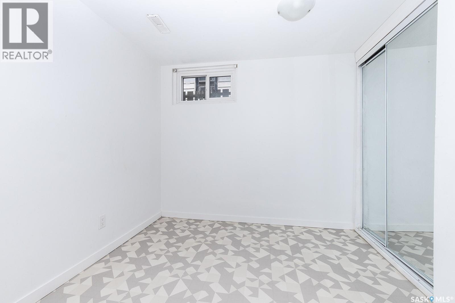
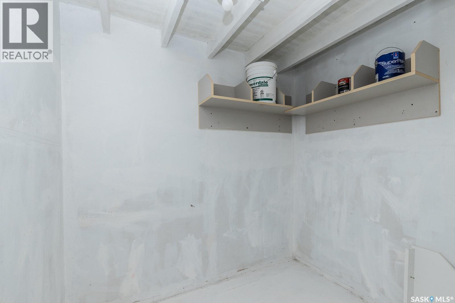
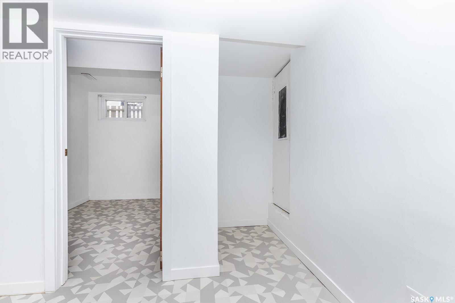
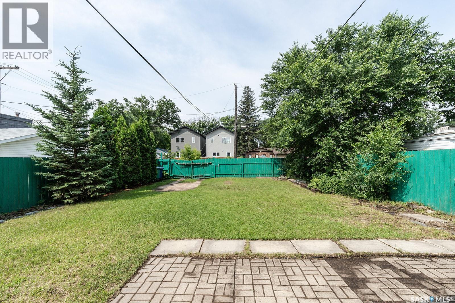
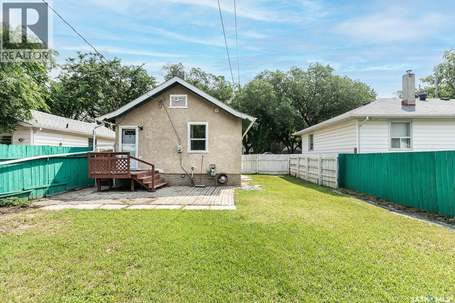
Welcome to this well-established character home in Mayfair, Saskatoon. This 4-bedroom, 2-bathroom home features spacious main-floor rooms with original hardwood floors and large windows that flood the interior with natural light. The main level offers 2 bedrooms and a full bathroom. Recently renovated, the basement adds significant living space with 2 more bedrooms, a full bathroom, and modern finishes—note that basement windows do not meet current egress code. Outside, the large fully fenced yard is ideal for families, pets, entertaining, gardening, or development. A rear gate provides convenient access to additional parking for vehicles, campers, or trailers. Mayfair’s walkable location is a major draw: a grocery store, bakery, and library are all just steps away, with a leisure center, parks, schools, and public transit nearby. Easy access to downtown and Saskatchewan Polytechnic rounds out the appeal. The new furnace and water heater ensure your comfort, while the spacious, fully fenced yard is ready for entertaining, gardening, or development. (id:62370)
Property Details
| MLS® Number | SK043549 |
| Property Type | Single Family |
| Neigbourhood | Mayfair |
| Structure | Patio(s) |
Building
| Bathroom Total | 2 |
| Bedrooms Total | 4 |
| Appliances | Washer, Refrigerator, Dryer, Stove |
| Architectural Style | Bungalow |
| Basement Development | Finished |
| Basement Type | Full (finished) |
| Constructed Date | 1930 |
| Construction Style Attachment | Detached |
| Heating Fuel | Natural Gas |
| Heating Type | Forced Air |
| Stories Total | 1 |
| Size Interior | 630 Ft2 |
| Type | House |
Parking
| None | |
| Parking Space(s) | 1 |
Land
| Acreage | No |
| Fence Type | Fence |
| Landscape Features | Lawn |
| Size Frontage | 40 Ft |
| Size Irregular | 4967.00 |
| Size Total | 4967 Sqft |
| Size Total Text | 4967 Sqft |
Rooms
| Level | Type | Length | Width | Dimensions |
|---|---|---|---|---|
| Basement | Laundry Room | 10 ft | 10 ft x Measurements not available | |
| Basement | Family Room | 8 10 x 12 7 | ||
| Basement | Bedroom | 9 11 x 8 11 | ||
| Basement | Bedroom | 8 9 x 8 11 | ||
| Basement | Other | Measurements not available | ||
| Main Level | Enclosed Porch | 7 10 x 6 5 | ||
| Main Level | Living Room | 9 7 x 15 2 | ||
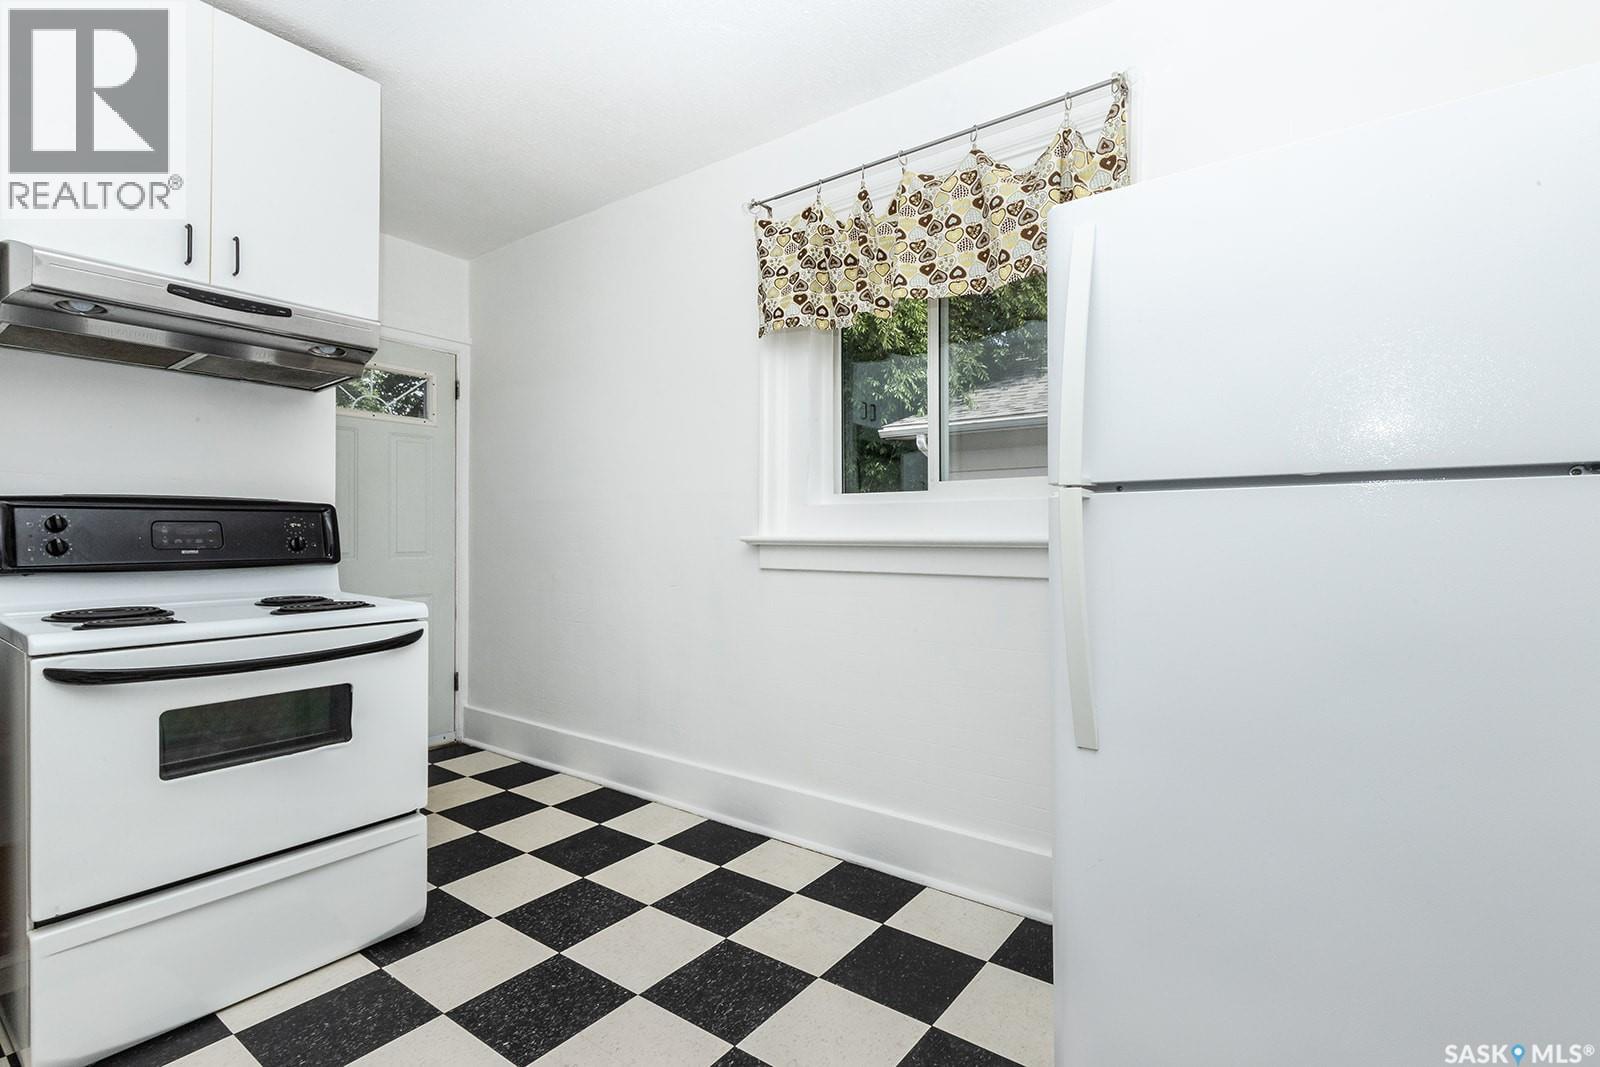
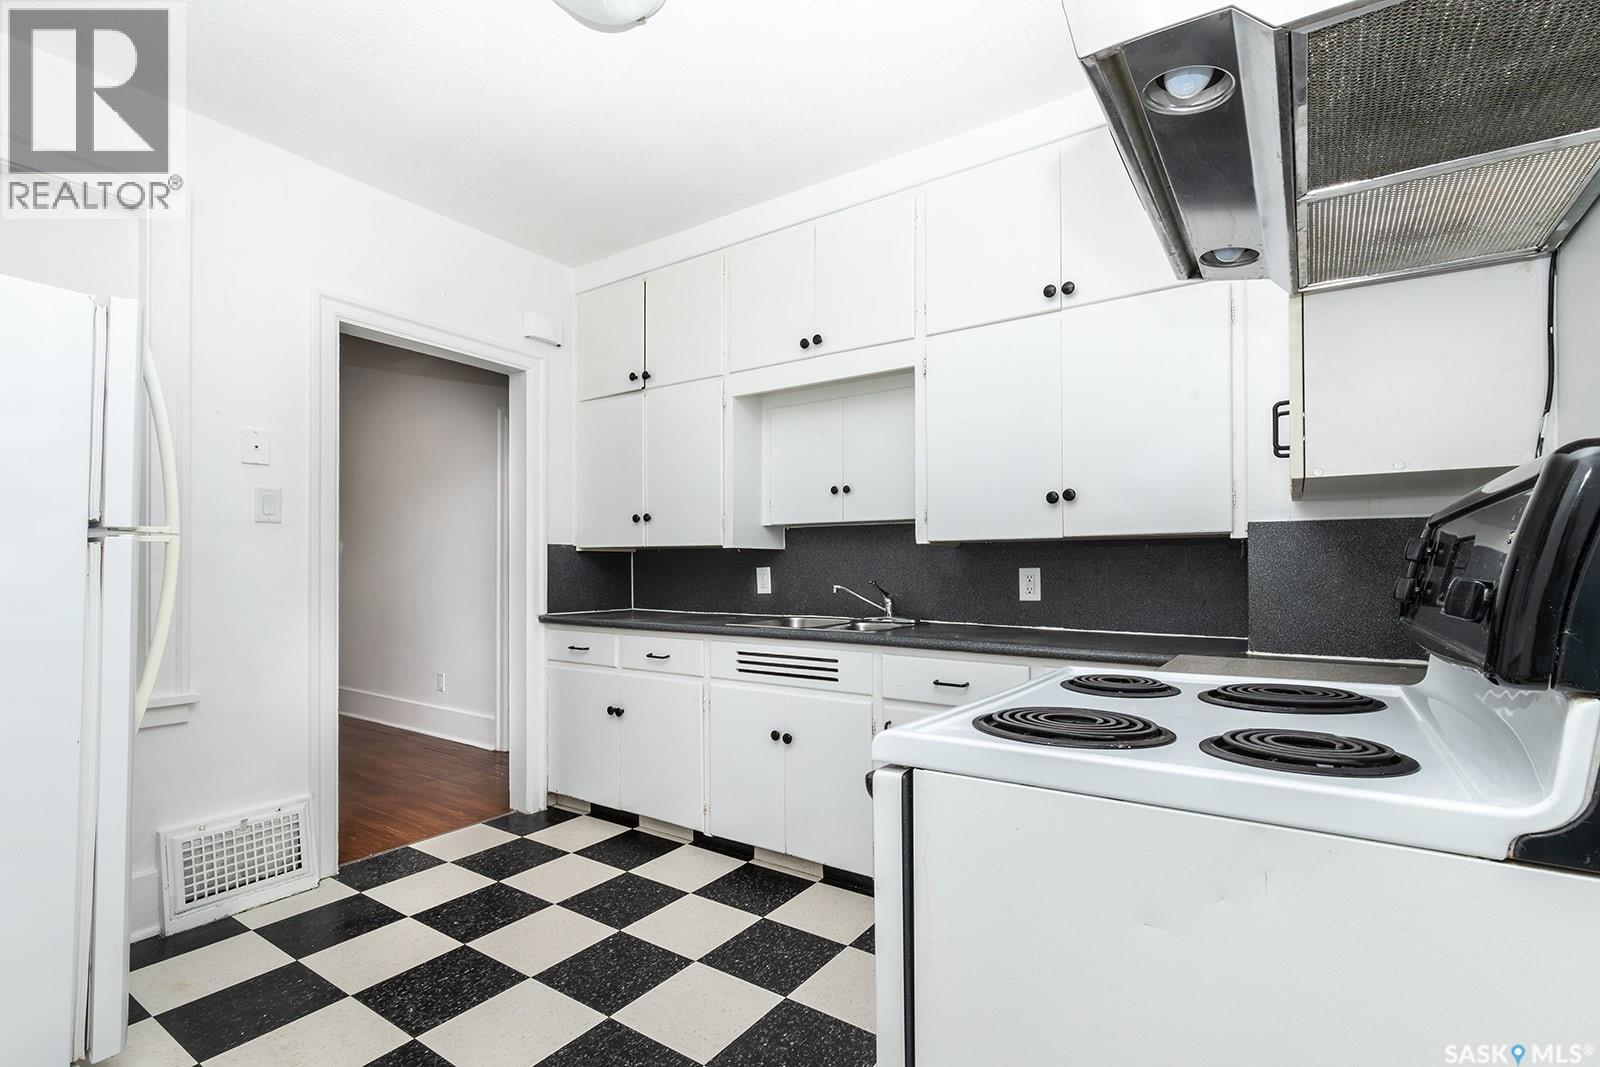
| Main Level | Kitchen/dining Room | 9 8 x 10 4 | ||
| Main Level | Bedroom | 8 11 x 11 2 | ||
| Main Level | Bedroom | 8 11 x 8 5 | ||
| Main Level | 4pc Bathroom | 5 11 x 5 4 |



The trademarks REALTOR®, REALTORS®, and the REALTOR® logo are controlled by The Canadian Real Estate Association (CREA) and identify real estate professionals who are members of CREA. The trademarks MLS®, Multiple Listing Service® and the associated logos are owned by The Canadian Real Estate Association (CREA) and identify the quality of services provided by real estate professionals who are members of CREA. The trademark DDF® is owned by The Canadian Real Estate Association (CREA) and identifies CREA's Data Distribution Facility (DDF®)
September 22 2026 09:21:05
Saskatchewan REALTORS® Association
Century 21 Fusion