
1223 C Avenue N Saskatoon, Saskatchewan S7L 1K6

$279,900
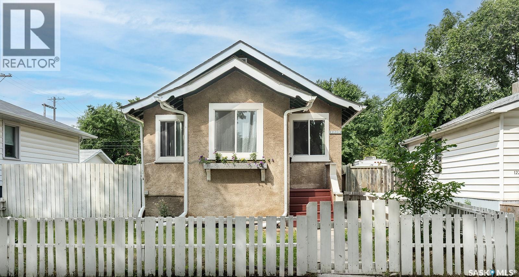
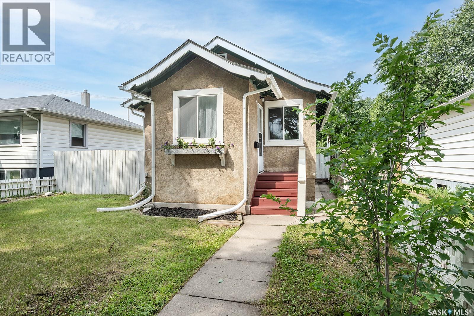
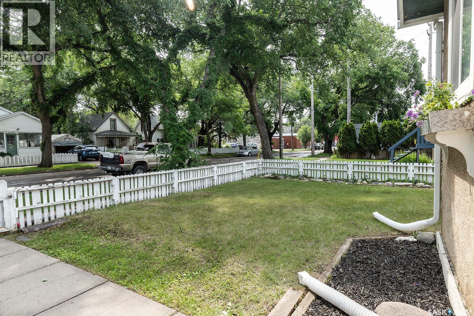
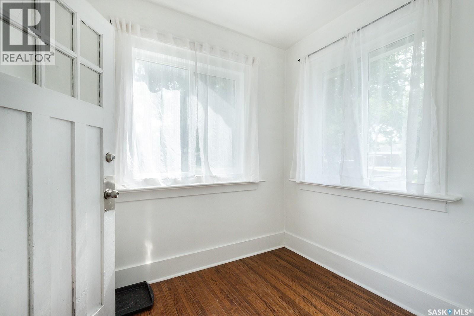
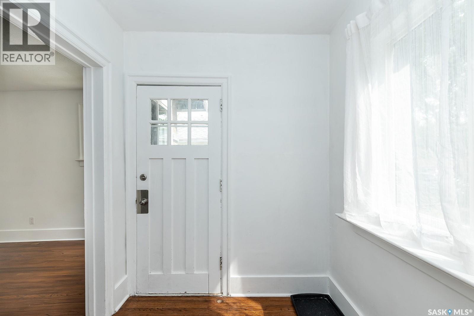
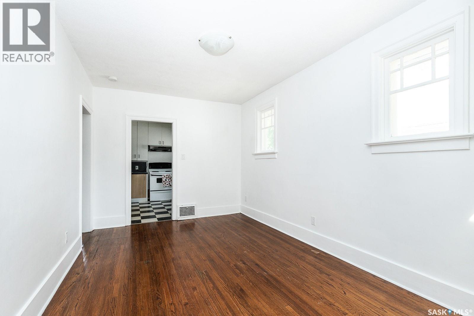
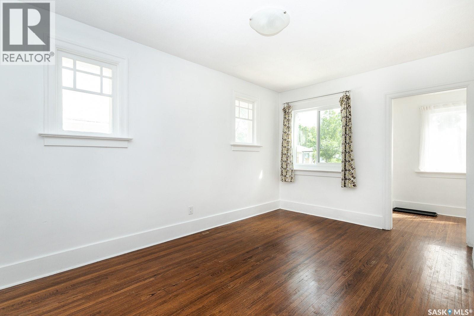
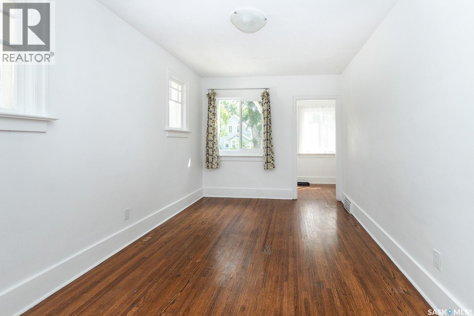
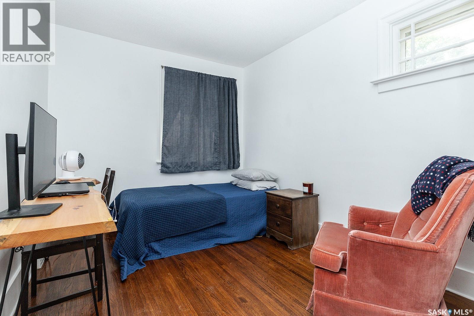
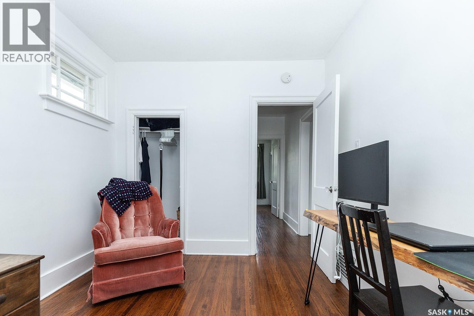
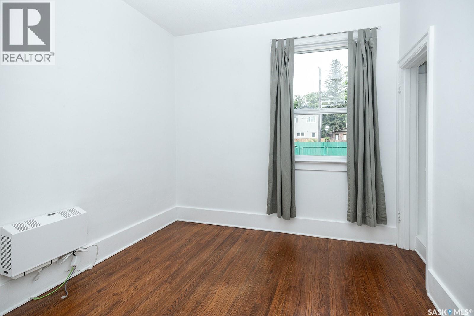
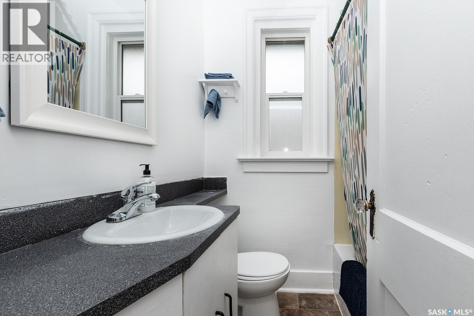
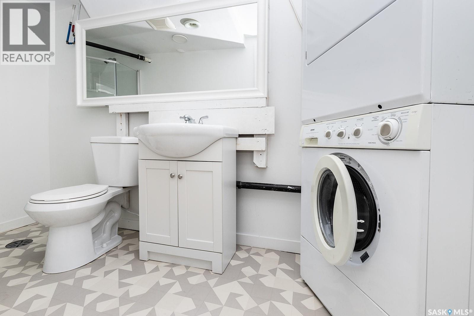
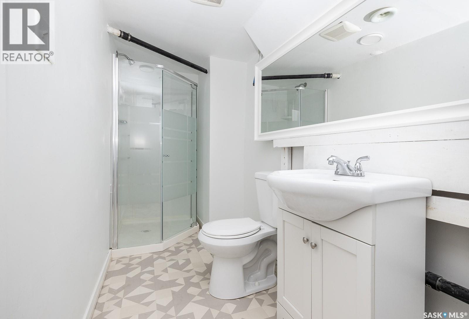
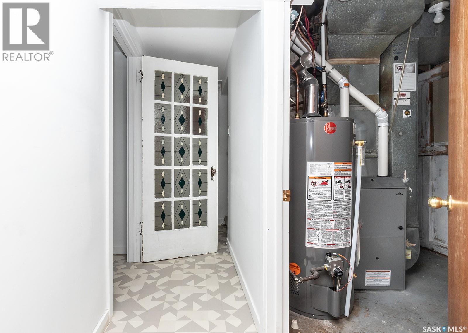
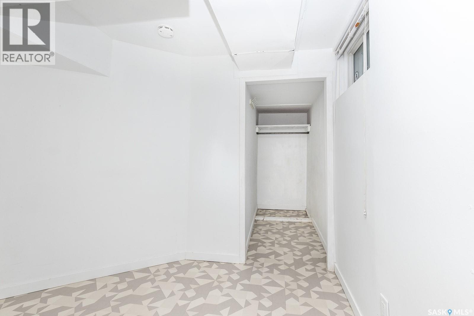
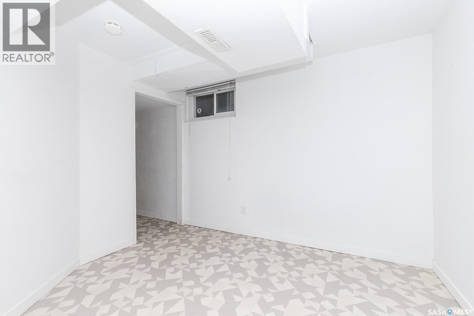
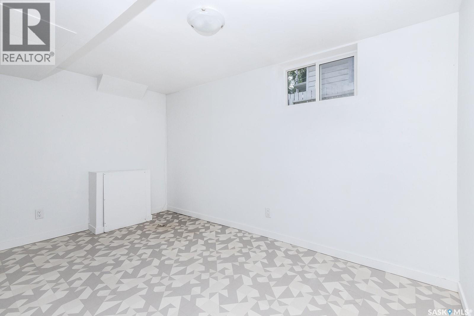
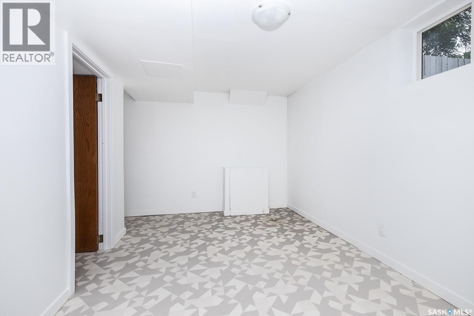
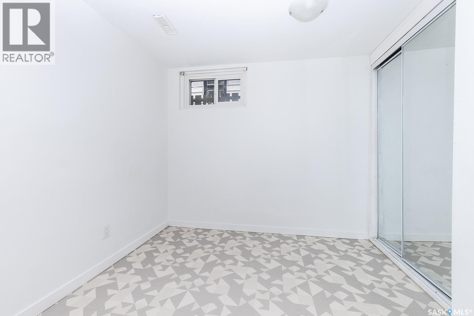
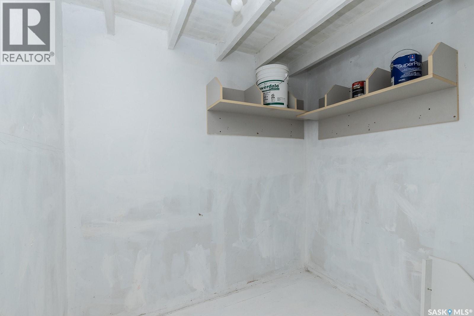
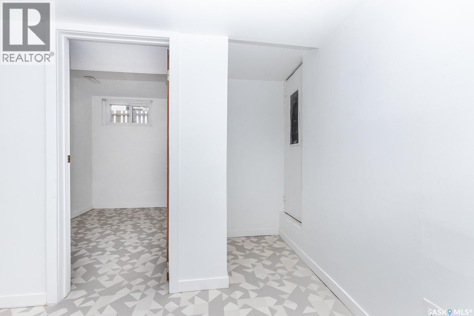
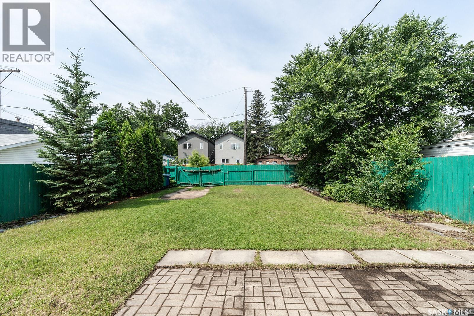
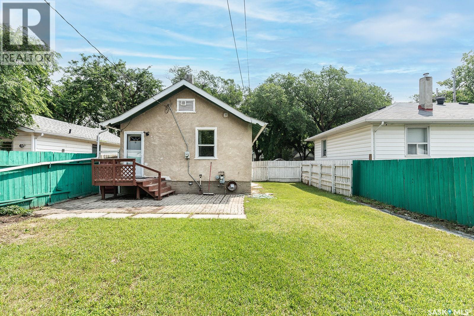
Welcome to this adorable and inviting character home nestled in one of Saskatoon's most sought-after mature neighbourhoods. Full of warmth and charm, this bright and welcoming home offers 2+2 bedrooms and a full bathroom on each level, making it an excellent option for families, first-time buyers, or those looking for additional space. Large windows throughout fill the home with an abundance of natural light, creating a warm and airy atmosphere. The recently renovated basement adds valuable living space with two additional bedrooms, a full bathroom, and updated finishes. (Please note that the basement bedroom windows do not meet current egress requirements.) Outside, you'll love the spacious, fully fenced backyard—perfect for children, pets, gardening, or entertaining family and friends. The back gate also opens to provide additional parking for cars, campers or trailers, adding extra convenience and flexibility. Ideally located in the vibrant Mayfair neighbourhood, you'll enjoy being within walking distance of Saskatchewan Polytechnic, shopping, parks, schools, and public transit, with easy access to downtown and all the amenities Saskatoon has to offer. If you're looking for a home with character, modern updates, and an unbeatable location, this charming property is one you won't want to miss! (id:62370)
Property Details
| MLS® Number | SK042082 |
| Property Type | Single Family |
| Neigbourhood | Mayfair |
Building
| Bathroom Total | 2 |
| Bedrooms Total | 4 |
| Appliances | Washer, Refrigerator, Dryer, Stove |
| Architectural Style | Bungalow |
| Basement Development | Finished |
| Basement Type | Full (finished) |
| Constructed Date | 1930 |
| Construction Style Attachment | Detached |
| Heating Fuel | Natural Gas |
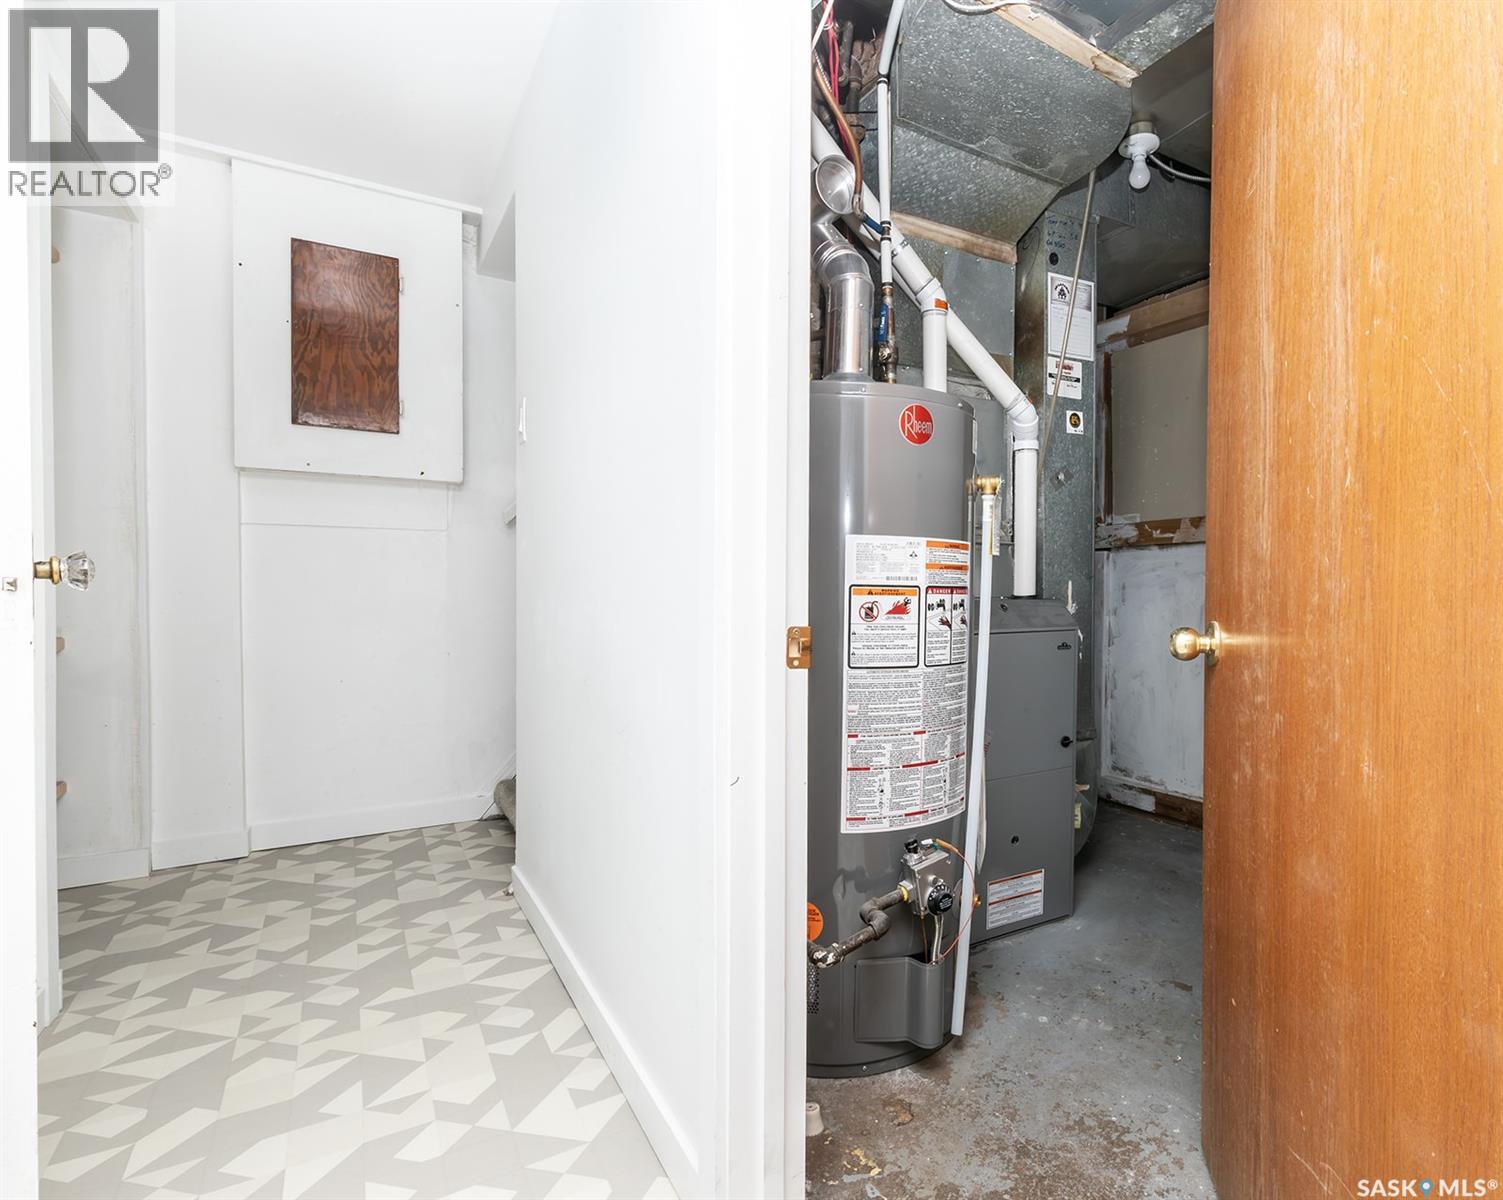
| Heating Type | Forced Air |
| Stories Total | 1 |
| Size Interior | 630 Ft2 |
| Type | House |
Parking
| None | |
| Parking Space(s) | 1 |
Land
| Acreage | No |
| Fence Type | Fence |
| Landscape Features | Lawn |
| Size Frontage | 40 Ft |
| Size Irregular | 4967.00 |
| Size Total | 4967 Sqft |
| Size Total Text | 4967 Sqft |
Rooms
| Level | Type | Length | Width | Dimensions |
|---|---|---|---|---|
| Basement | Laundry Room | 10 ft | 10 ft x Measurements not available | |
| Basement | Family Room | 8 10 x 12 7 | ||
| Basement | Bedroom | 9 11 x 8 11 | ||
| Basement | Bedroom | 8 9 x 8 11 | ||
| Basement | Other | Measurements not available | ||
| Main Level | Enclosed Porch | 7 10 x 6 5 | ||
| Main Level | Living Room | 9 7 x 15 2 | ||
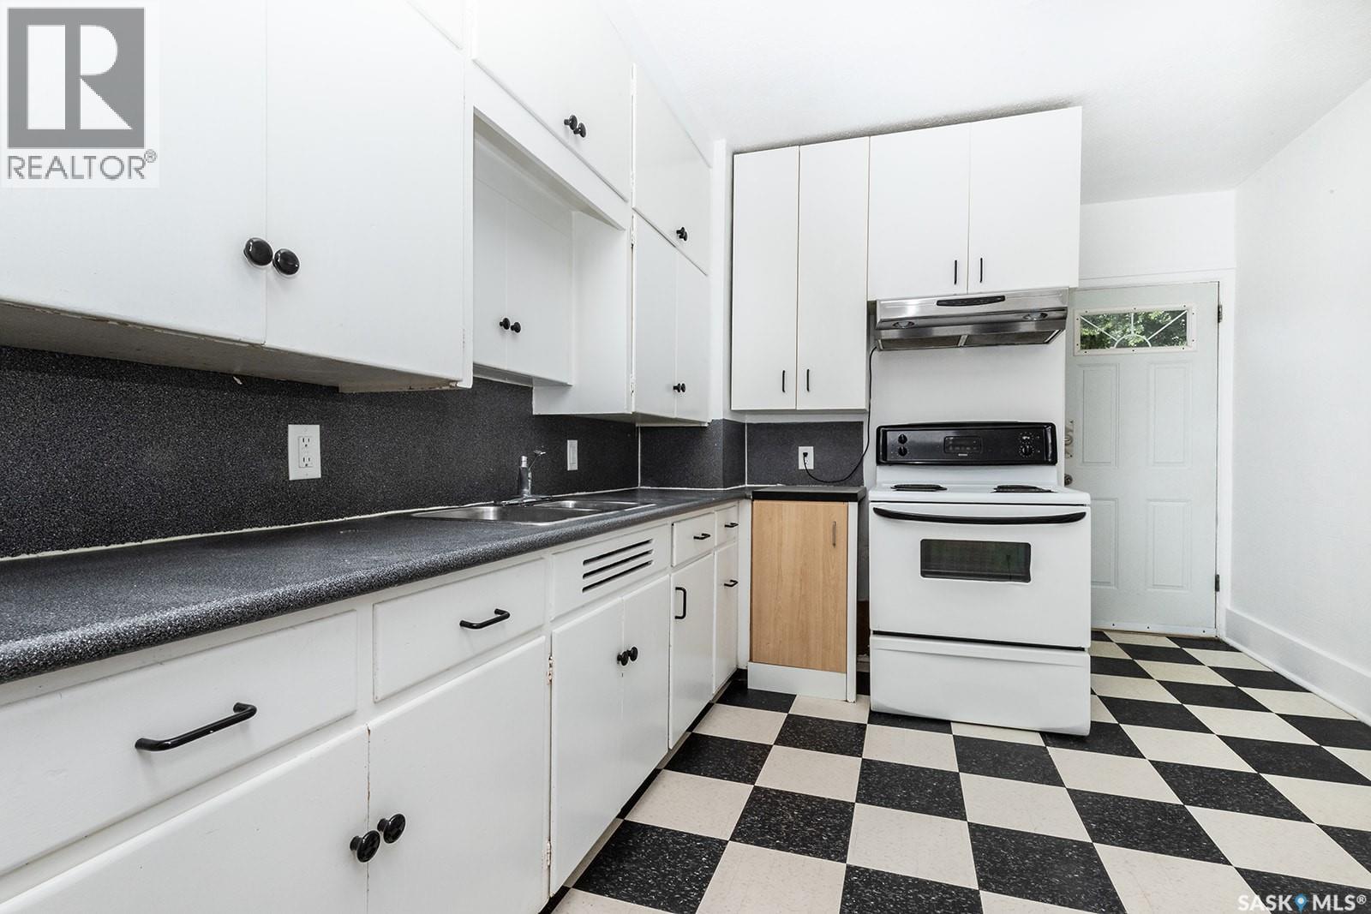
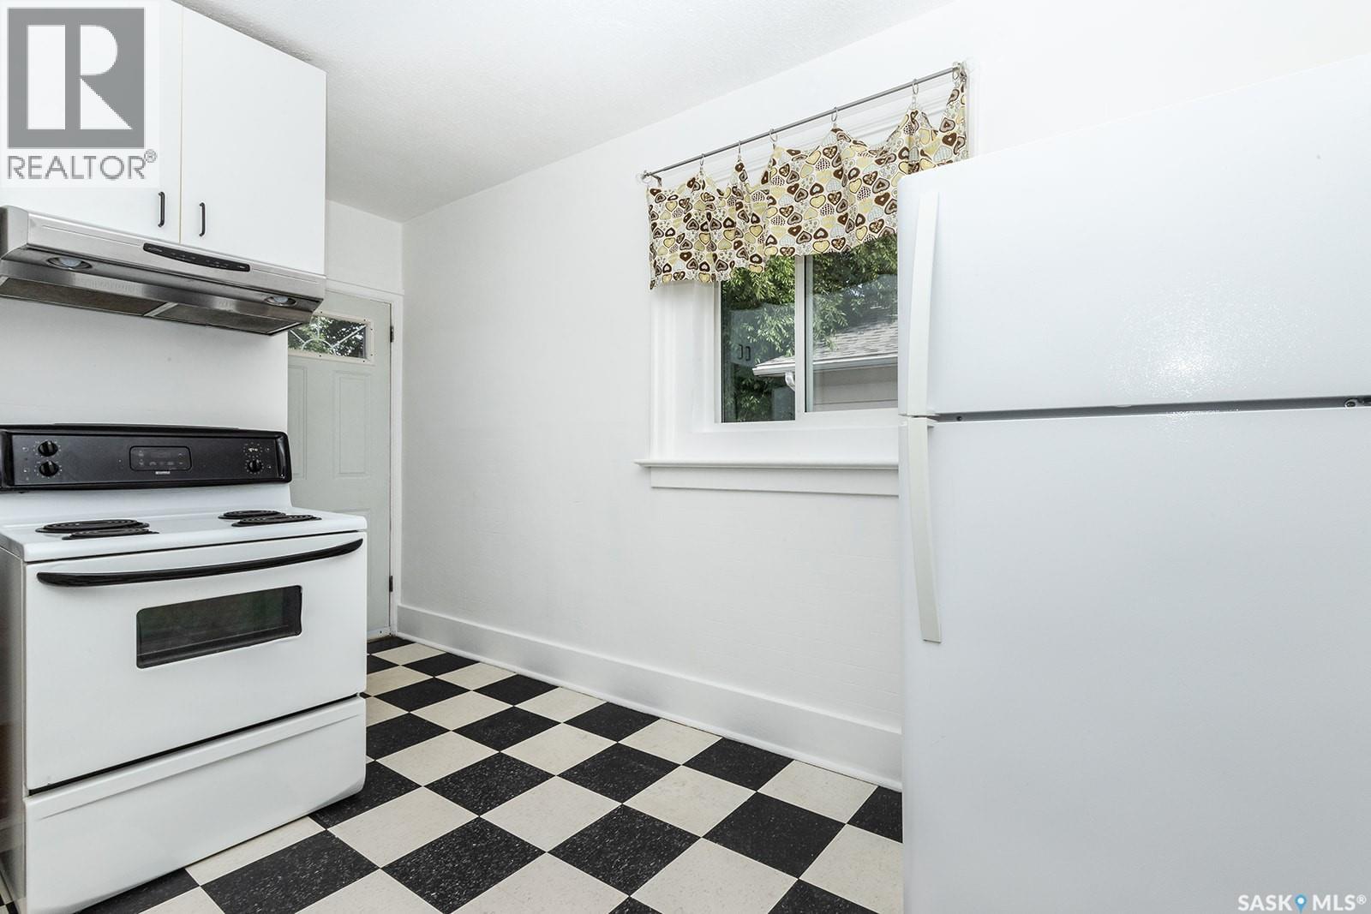
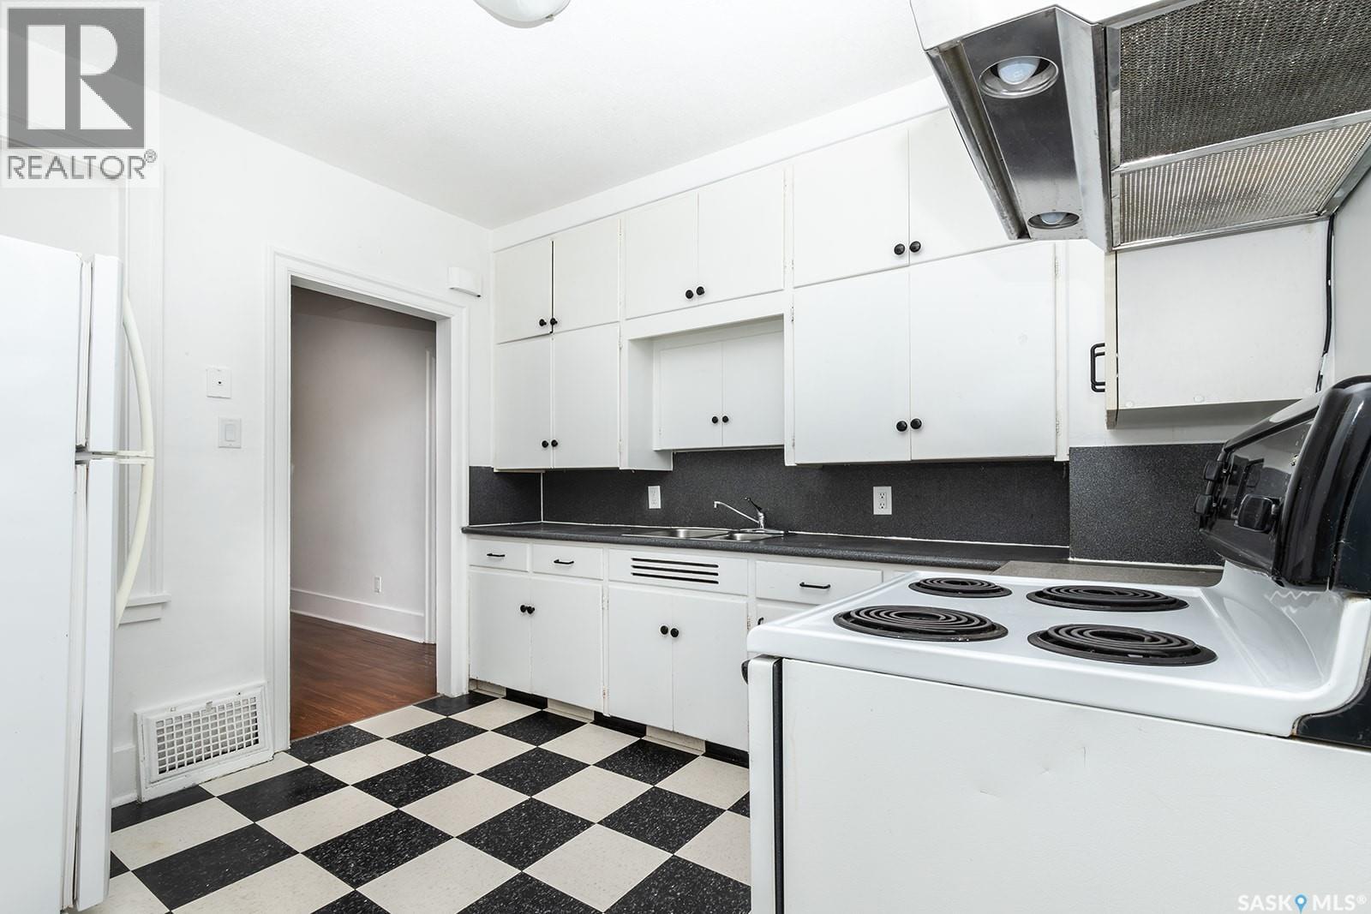
| Main Level | Kitchen/dining Room | 9 8 x 10 4 | ||
| Main Level | Bedroom | 8 11 x 11 2 | ||
| Main Level | Bedroom | 8 11 x 8 5 | ||
| Main Level | 4pc Bathroom | 5 11 x 5 4 |



The trademarks REALTOR®, REALTORS®, and the REALTOR® logo are controlled by The Canadian Real Estate Association (CREA) and identify real estate professionals who are members of CREA. The trademarks MLS®, Multiple Listing Service® and the associated logos are owned by The Canadian Real Estate Association (CREA) and identify the quality of services provided by real estate professionals who are members of CREA. The trademark DDF® is owned by The Canadian Real Estate Association (CREA) and identifies CREA's Data Distribution Facility (DDF®)
July 10 2026 04:36:09
Saskatchewan REALTORS® Association
Century 21 Fusion