
122 Overholt Crescent Saskatoon, Saskatchewan S7N 4S9





















$499,900
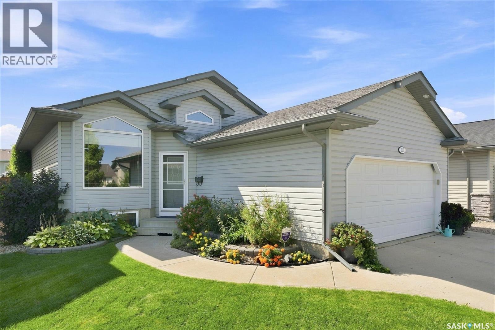
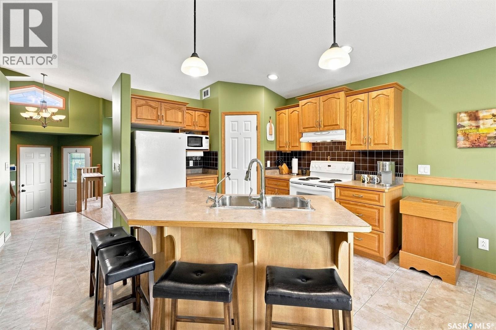
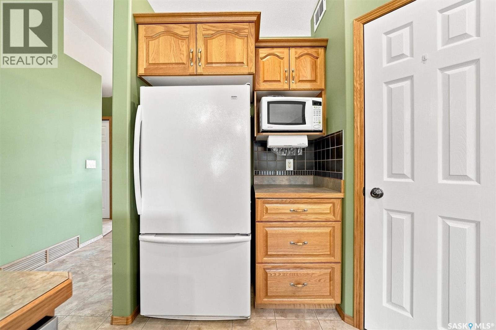
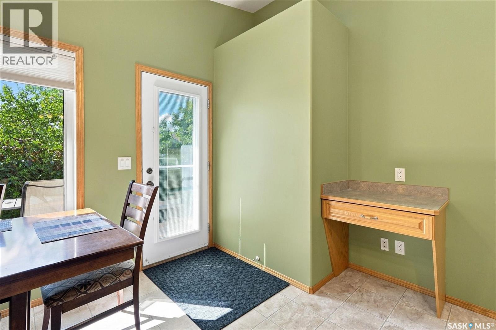
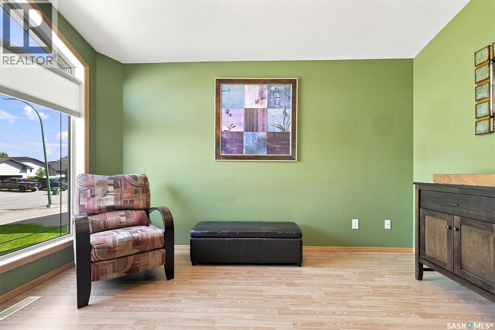
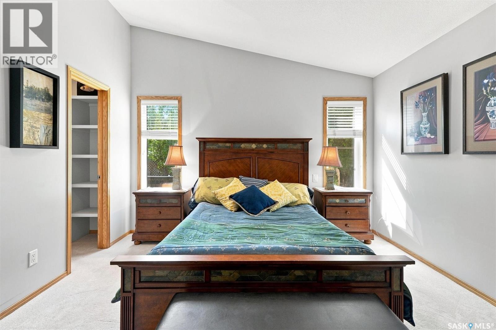
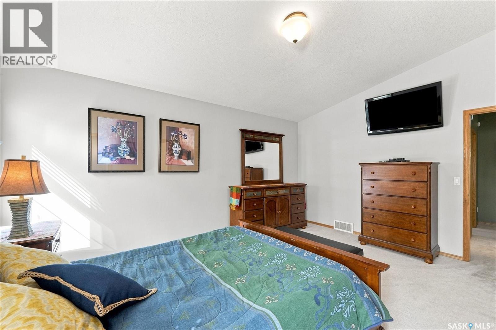
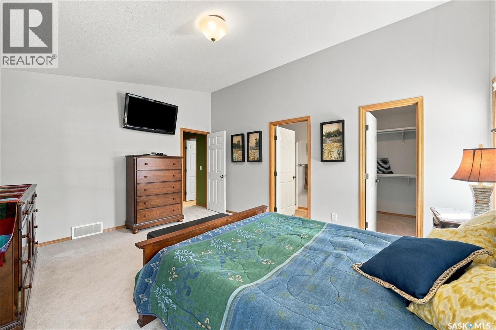
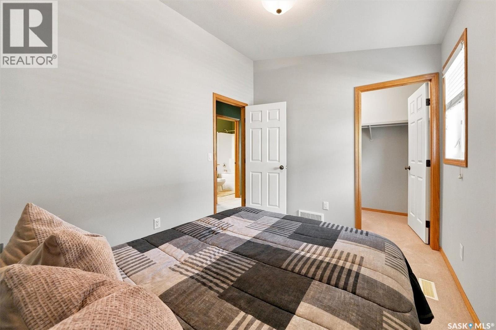
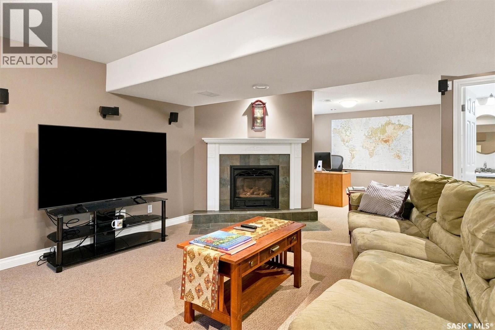
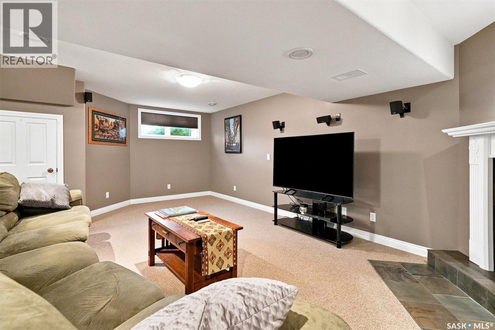
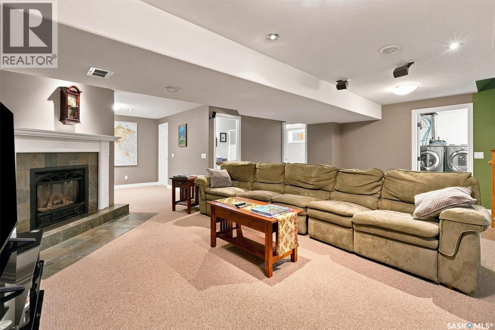
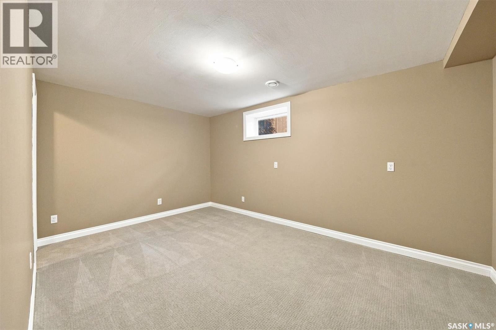
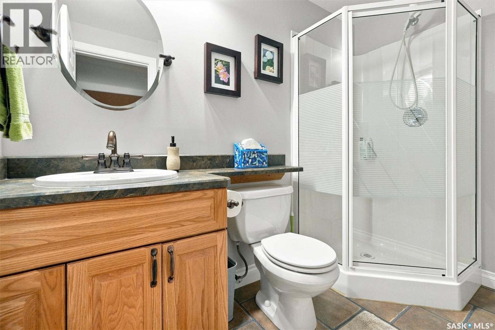
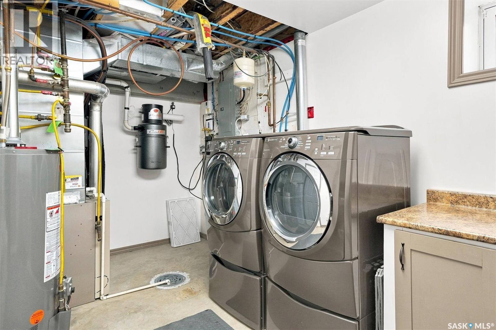
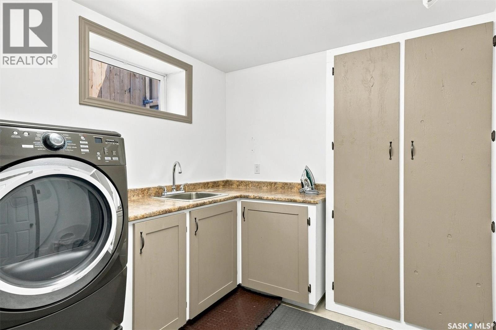
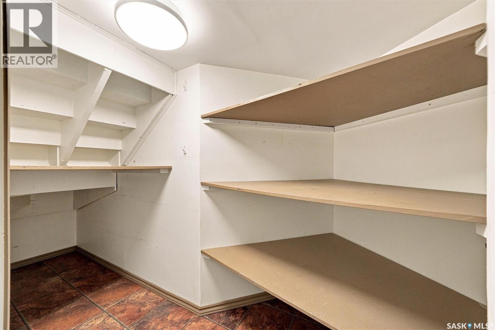
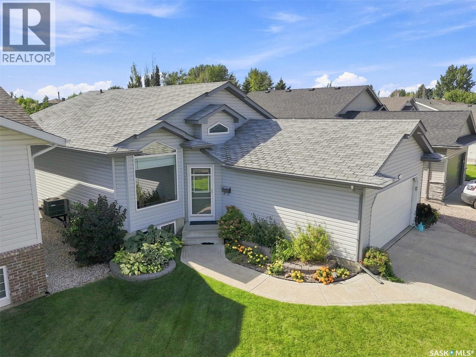
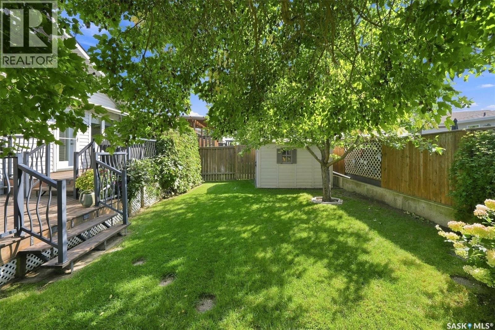
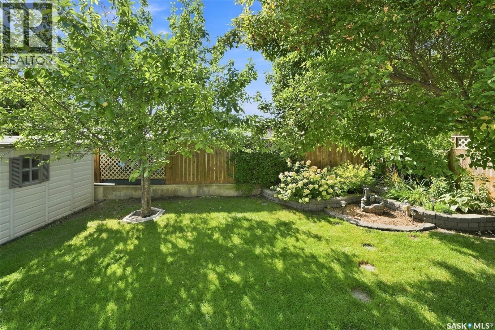
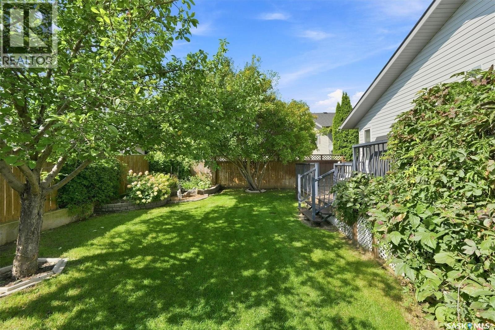
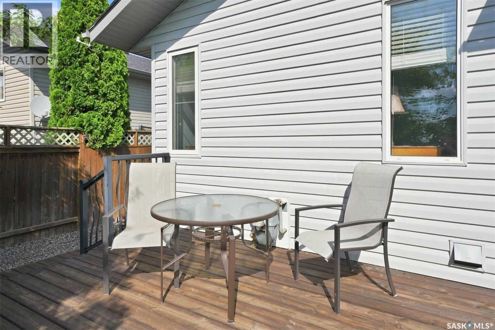
Pride of ownership shines in this custom-built home, lovingly owned by the same family since it was built in 2003! With two bedrooms on the main floor and a third bedroom in the lower level, each with its own walk-in closet, this is a wonderful home for a growing family. The main floor features a spacious living room, an oak kitchen with tiled backsplash and walk-in pantry, and a generous dining area with garden doors leading to a two-tiered deck — perfect for enjoying the outdoors. Downstairs, you’ll find a huge recreation room with fireplace, a separate den area, and a very spacious utility/laundry room with an abundance of storage. Outside, the yard is beautifully established, with mature trees and an abundance of perennials creating a lovely backdrop for the home. Underground sprinklers make keeping everything looking its best that much easier. The fully insulated and heated garage is another great bonus, especially for our Saskatchewan winters. The home is also being offered with all appliances, including a freezer, natural gas BBQ, and the wall-mounted TV in the primary bedroom. The original furnace has been well maintained and regularly serviced, while the hot water heater is approximately five years old. Well cared for, well priced and ready for its next family to make it their own! (id:62370)
Open House
This property has open houses!
4:30 pm
Ends at:6:00 pm
Hosted by Dawn Litke of Boyes Group Realty
Property Details
| MLS® Number | SK048060 |
| Property Type | Single Family |
| Neigbourhood | Arbor Creek |
| Features | Treed, Rectangular, Double Width Or More Driveway |
| Structure | Deck |
Building
| Bathroom Total | 3 |
| Bedrooms Total | 3 |
| Appliances | Washer, Refrigerator, Dishwasher, Dryer, Alarm System, Freezer, Humidifier, Window Coverings, Garage Door Opener Remote(s), Hood Fan, Storage Shed, Stove |
| Architectural Style | Bungalow |
| Basement Development | Finished |
| Basement Type | Full (finished) |
| Constructed Date | 2003 |
| Construction Style Attachment | Detached |
| Cooling Type | Central Air Conditioning |
| Fire Protection | Alarm System |
| Fireplace Fuel | Gas |
| Fireplace Present | Yes |
| Fireplace Type | Conventional |
| Heating Fuel | Natural Gas |
| Heating Type | Forced Air |
| Stories Total | 1 |
| Size Interior | 1,142 Ft2 |
| Type | House |
Parking
| Attached Garage | |
| Heated Garage | |
| Parking Space(s) | 4 |
Land
| Acreage | No |
| Fence Type | Fence |
| Landscape Features | Lawn, Underground Sprinkler |
| Size Frontage | 45 Ft |
| Size Irregular | 45x109.84 |
| Size Total Text | 45x109.84 |
Rooms
| Level | Type | Length | Width | Dimensions |
|---|---|---|---|---|
| Basement | Other | 20 ft | 20 ft x Measurements not available | |
| Basement | Bedroom | 15'4 x 9'4 | ||
| Basement | 3pc Bathroom | Measurements not available | ||
| Basement | Den | 9 ft | 9 ft | 9 ft x 9 ft |
| Basement | Laundry Room | 8 ft | Measurements not available x 8 ft | |
| Main Level | Living Room | 12'10 x 14'6 | ||
| Main Level | Kitchen | 11'1 x 13'8 | ||
| Main Level | Dining Room | 9'5 x 13'8 | ||
| Main Level | Primary Bedroom | 15'6 x 12'2 | ||
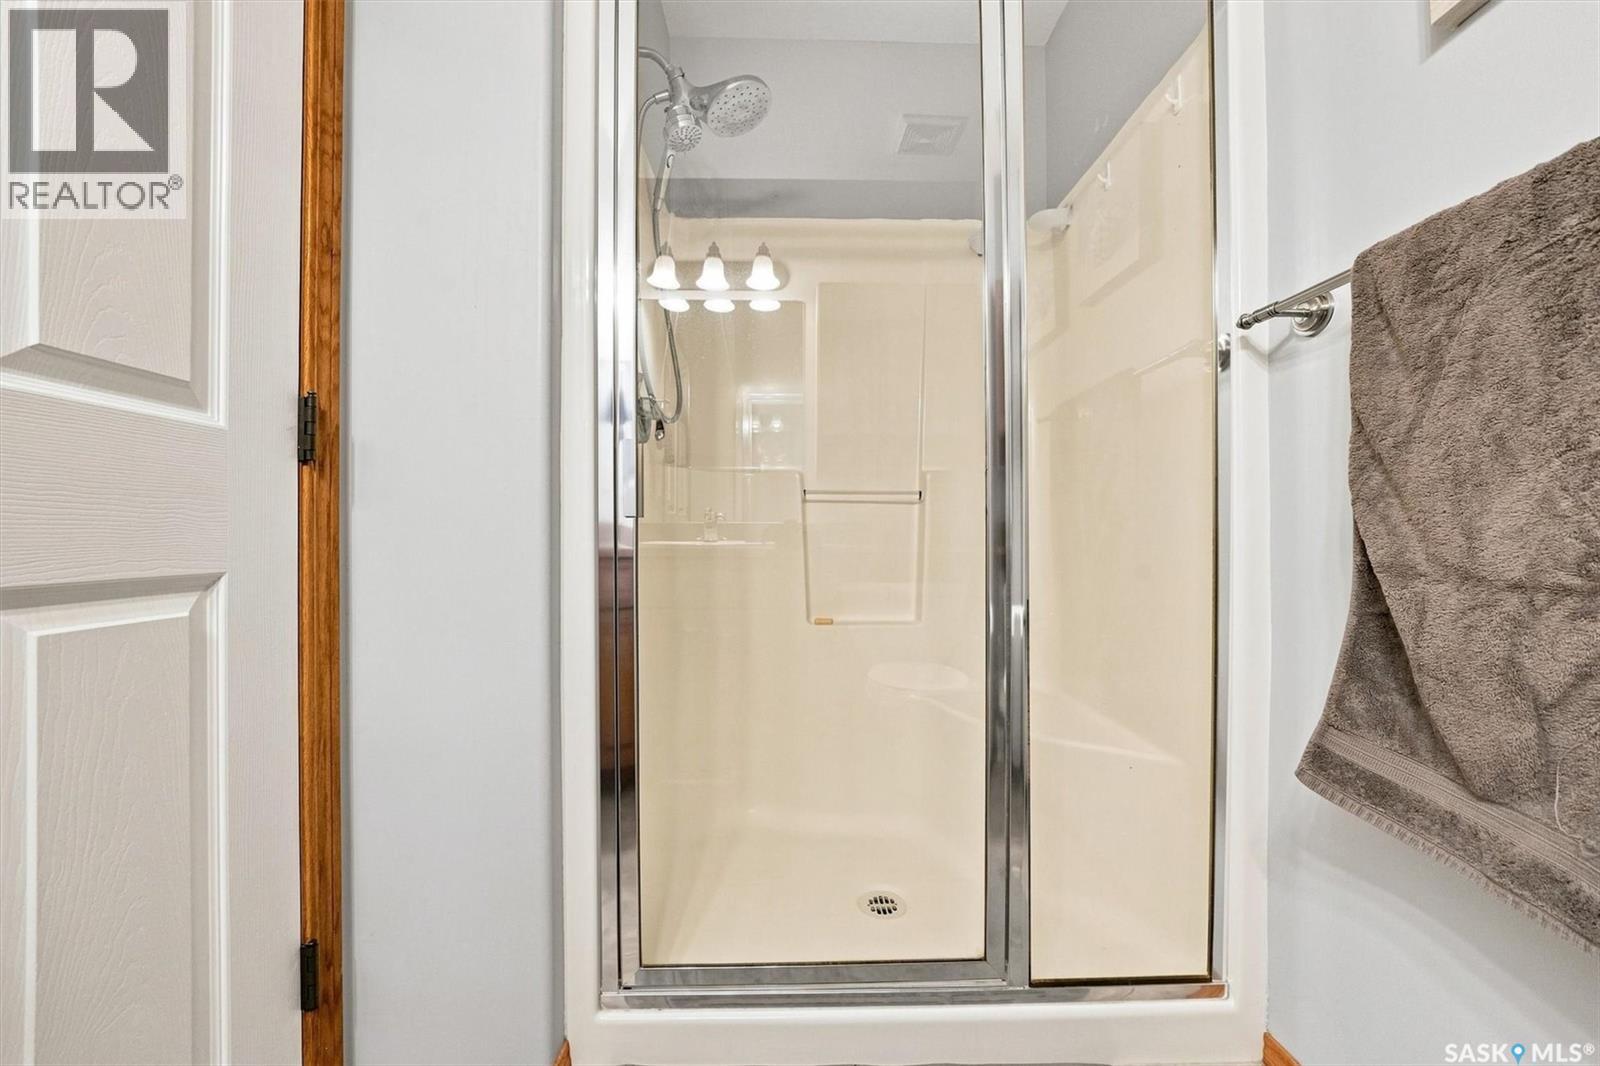
| Main Level | 3pc Ensuite Bath | Measurements not available | ||
| Main Level | Bedroom | 12 ft | 12 ft x Measurements not available | |
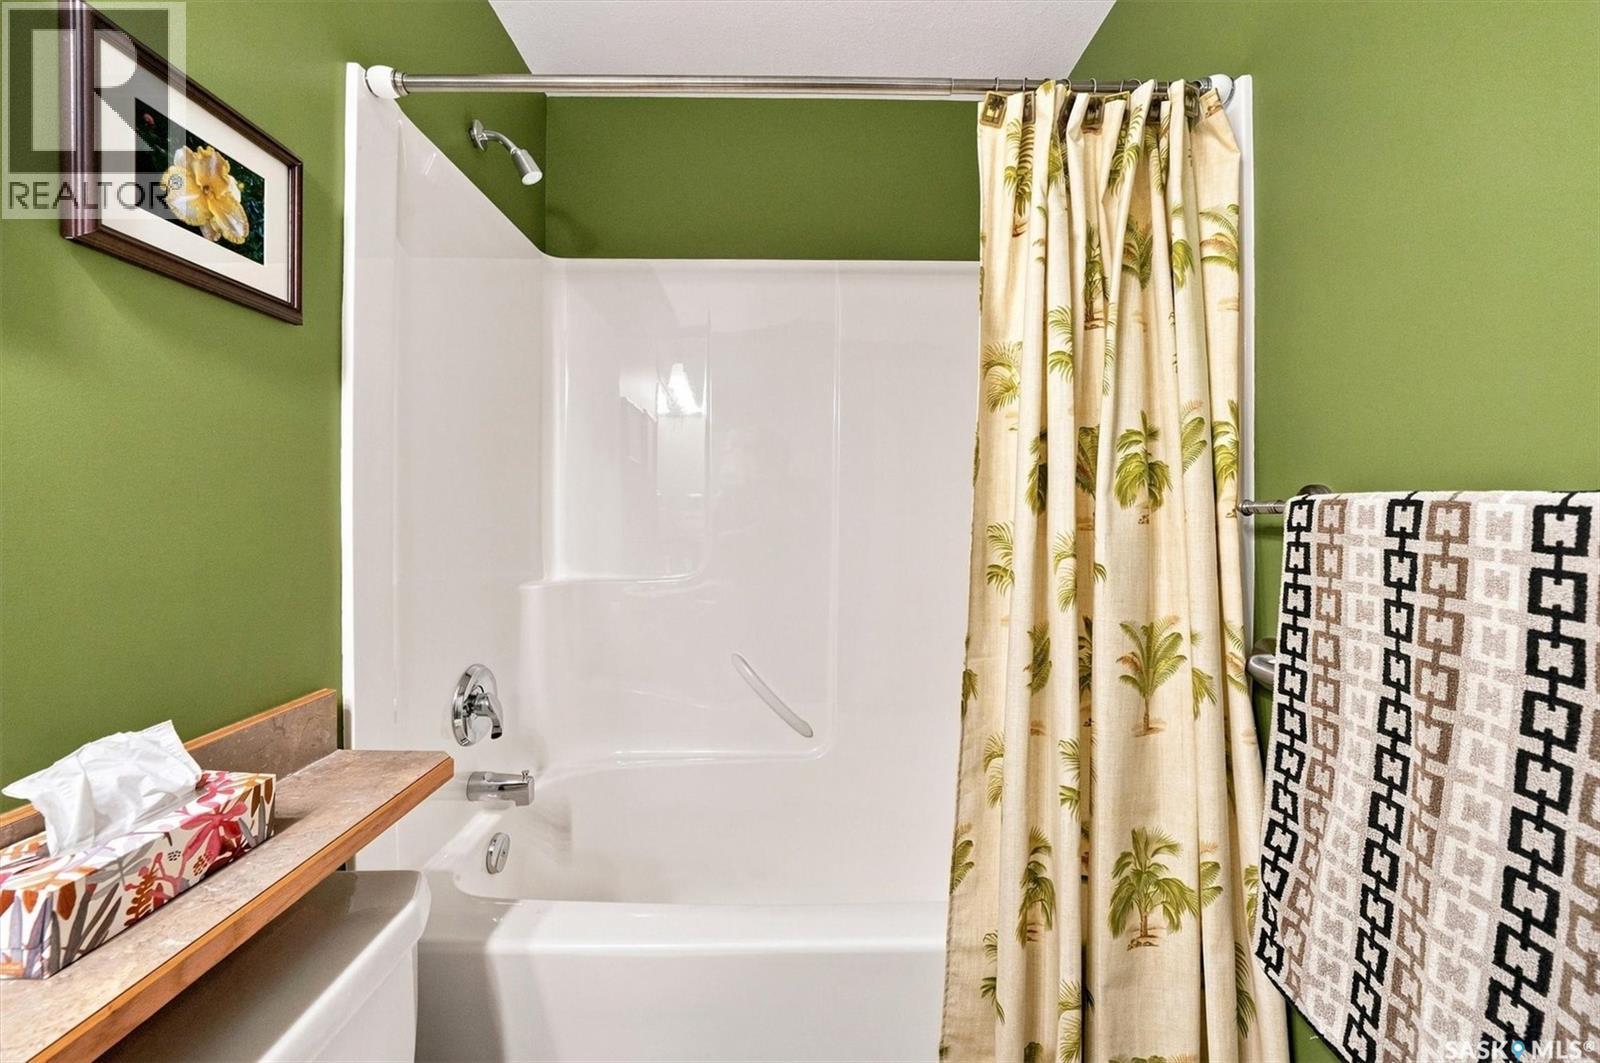
| Main Level | 4pc Bathroom | Measurements not available |



The trademarks REALTOR®, REALTORS®, and the REALTOR® logo are controlled by The Canadian Real Estate Association (CREA) and identify real estate professionals who are members of CREA. The trademarks MLS®, Multiple Listing Service® and the associated logos are owned by The Canadian Real Estate Association (CREA) and identify the quality of services provided by real estate professionals who are members of CREA. The trademark DDF® is owned by The Canadian Real Estate Association (CREA) and identifies CREA's Data Distribution Facility (DDF®)
September 10 2026 04:12:28
Saskatchewan REALTORS® Association
Boyes Group Realty Inc.