
122 Demarco Pointe Lane Regina, Saskatchewan S4T 1E8

$359,000Maintenance,
$284 Monthly
Maintenance,
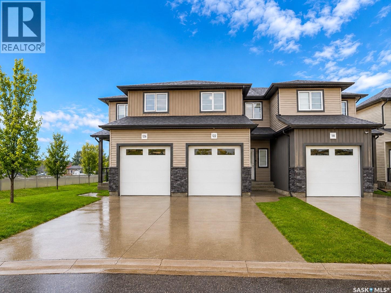
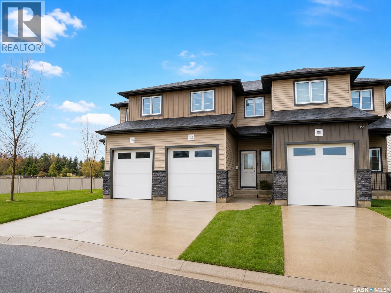
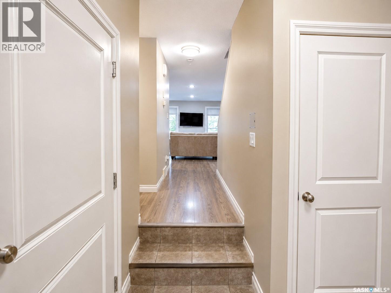
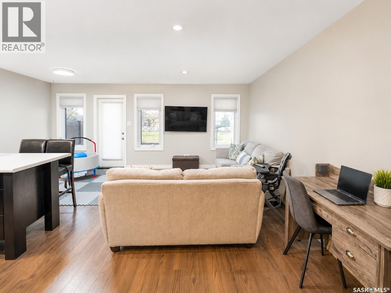
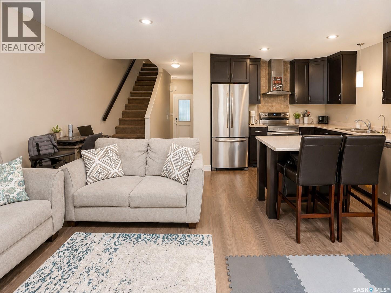
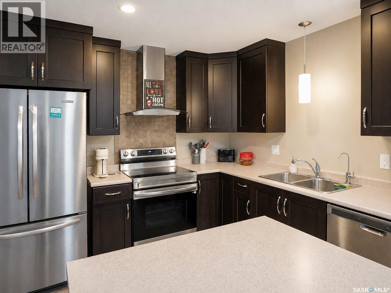
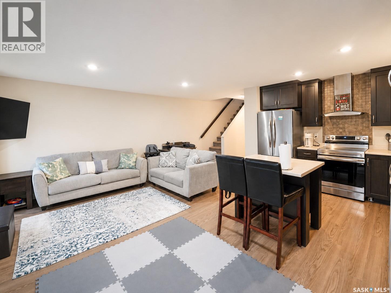
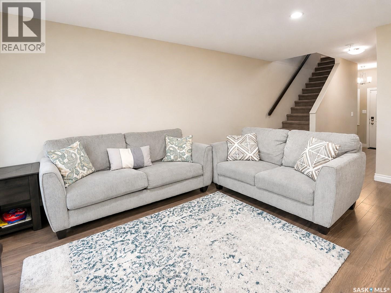
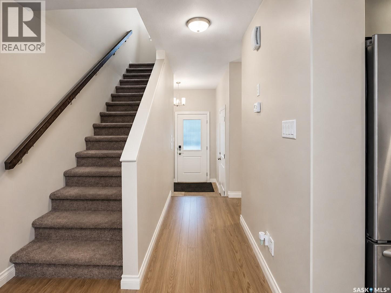
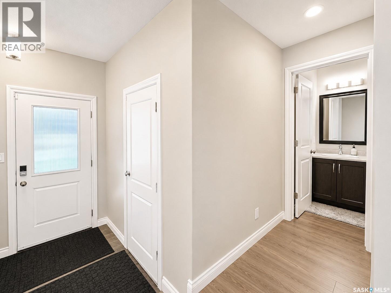
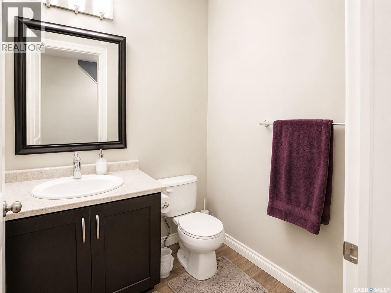
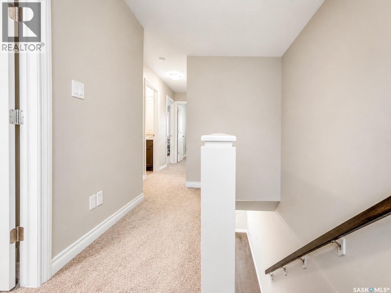
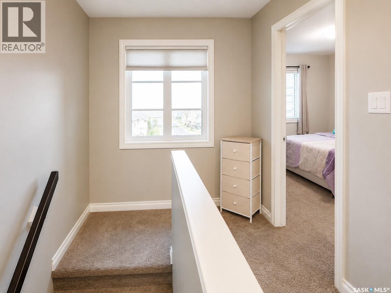
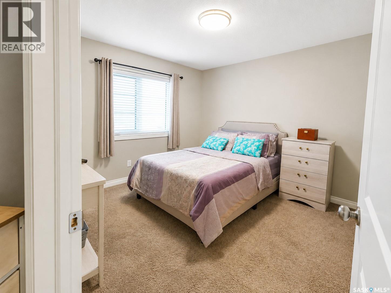
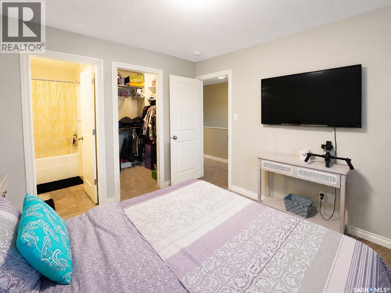
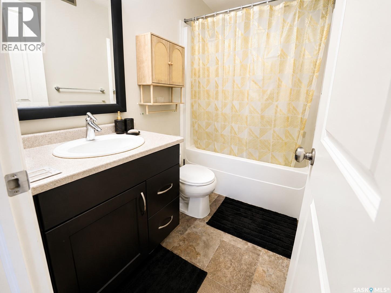
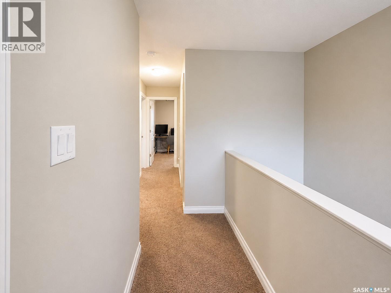
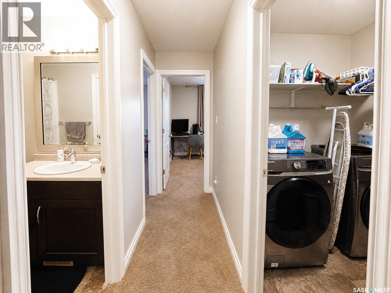
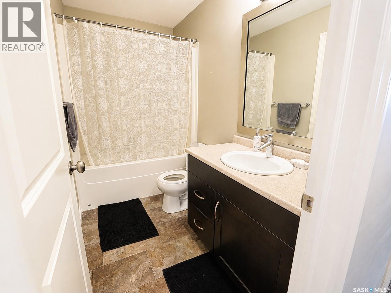
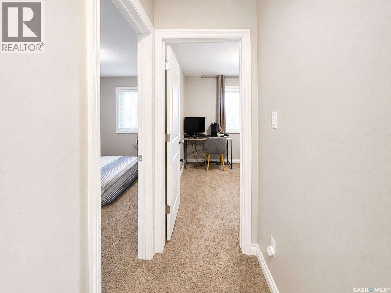
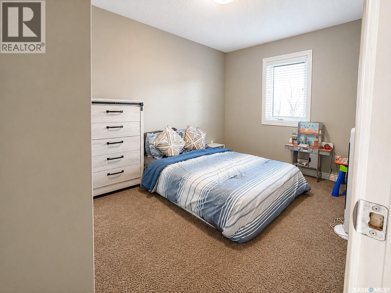
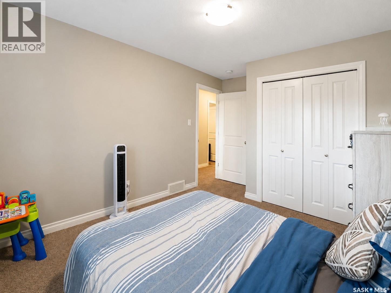
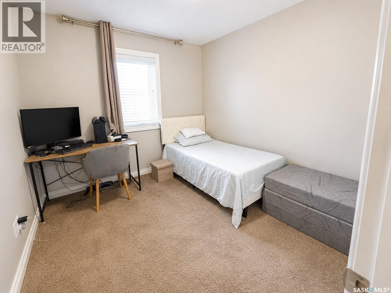
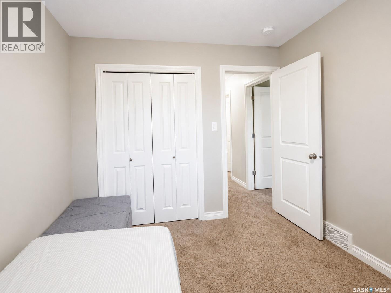
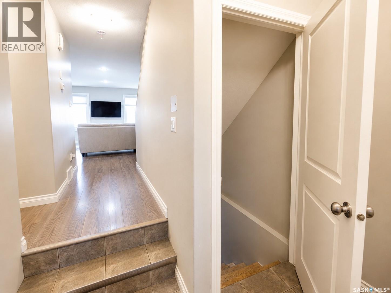
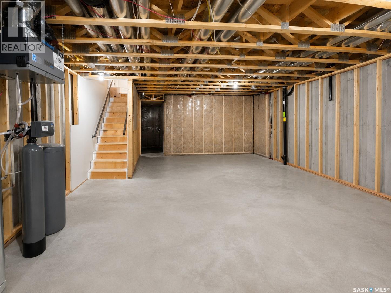
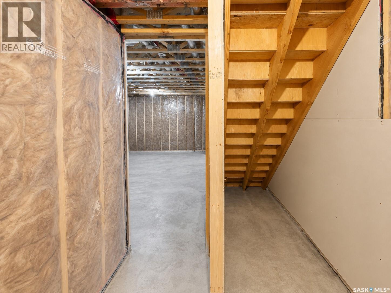
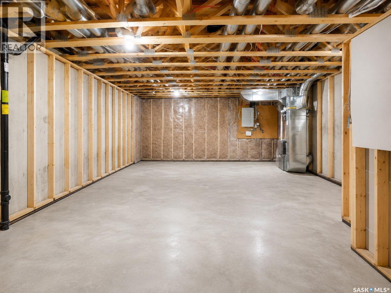
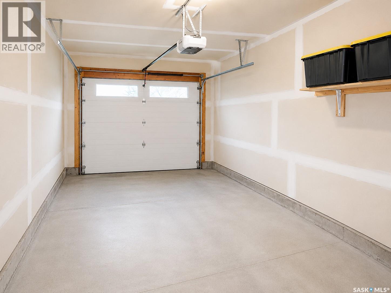
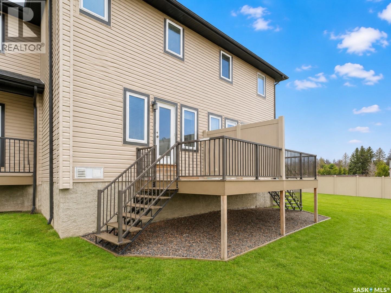
$284 MonthlyStep inside this well-kept 2-storey townhouse at 122 Demarco Pointe Lane and you’re welcomed into a bright main foyer that flows into the open-concept living space. The living room sits at the front of the home with large windows bringing in natural light, leading seamlessly into the dining area and functional kitchen—perfect for everyday living or hosting. A convenient main-floor 2-piece bath adds practicality, while the back of the home opens toward a peaceful view with easy access to the outdoor deck space. Upstairs, you’ll find three comfortable bedrooms, including a spacious primary suite with its own ensuite-style feel and ample closet space, along with a full 4-piece bathroom serving the additional bedrooms. The basement is unfinished, offering excellent potential for future development, additional storage, or customization to suit your needs. Complete with an attached single garage and situated in the quiet, established neighbourhood of Rosemont, this home offers comfort, space, and opportunity all in one package. Conveniently located near Pasqua Hospital and Mosaic Stadium, this property is ideal for anyone seeking comfortable living in a desirable Regina location. As per the Seller’s direction, all offers will be presented on 05/30/2026 3:00PM. (id:62370)
Property Details
| MLS® Number | SK036888 |
| Property Type | Single Family |
| Neigbourhood | Rosemont |
| Community Features | Pets Allowed With Restrictions |
| Features | Rectangular |
| Structure | Deck |
Building
| Bathroom Total | 3 |
| Bedrooms Total | 3 |
| Appliances | Washer, Refrigerator, Dishwasher, Dryer, Microwave, Window Coverings, Garage Door Opener Remote(s), Hood Fan, Stove |
| Architectural Style | 2 Level |
| Basement Development | Unfinished |
| Basement Type | Full (unfinished) |
| Constructed Date | 2013 |
| Construction Style Attachment | Attached |
| Cooling Type | Central Air Conditioning, Air Exchanger |
| Heating Fuel | Natural Gas |
| Heating Type | Forced Air |
| Stories Total | 2 |
| Size Interior | 1,353 Ft2 |
| Type | Row / Townhouse |
Parking
| Attached Garage | |
| Other | |
| Parking Space(s) | 2 |
Land
| Acreage | No |
| Landscape Features | Lawn |
Rooms
| Level | Type | Length | Width | Dimensions |
|---|---|---|---|---|
| Second Level | Bedroom | 13 ft ,5 in | 9 ft ,4 in | 13 ft ,5 in x 9 ft ,4 in |
| Second Level | Bedroom | 9 ft ,4 in | 9 ft ,4 in x Measurements not available | |
| Second Level | Primary Bedroom | 12 ft ,5 in | 11 ft | 12 ft ,5 in x 11 ft |
| Second Level | 4pc Bathroom | x x x | ||
| Second Level | 4pc Ensuite Bath | x x x | ||
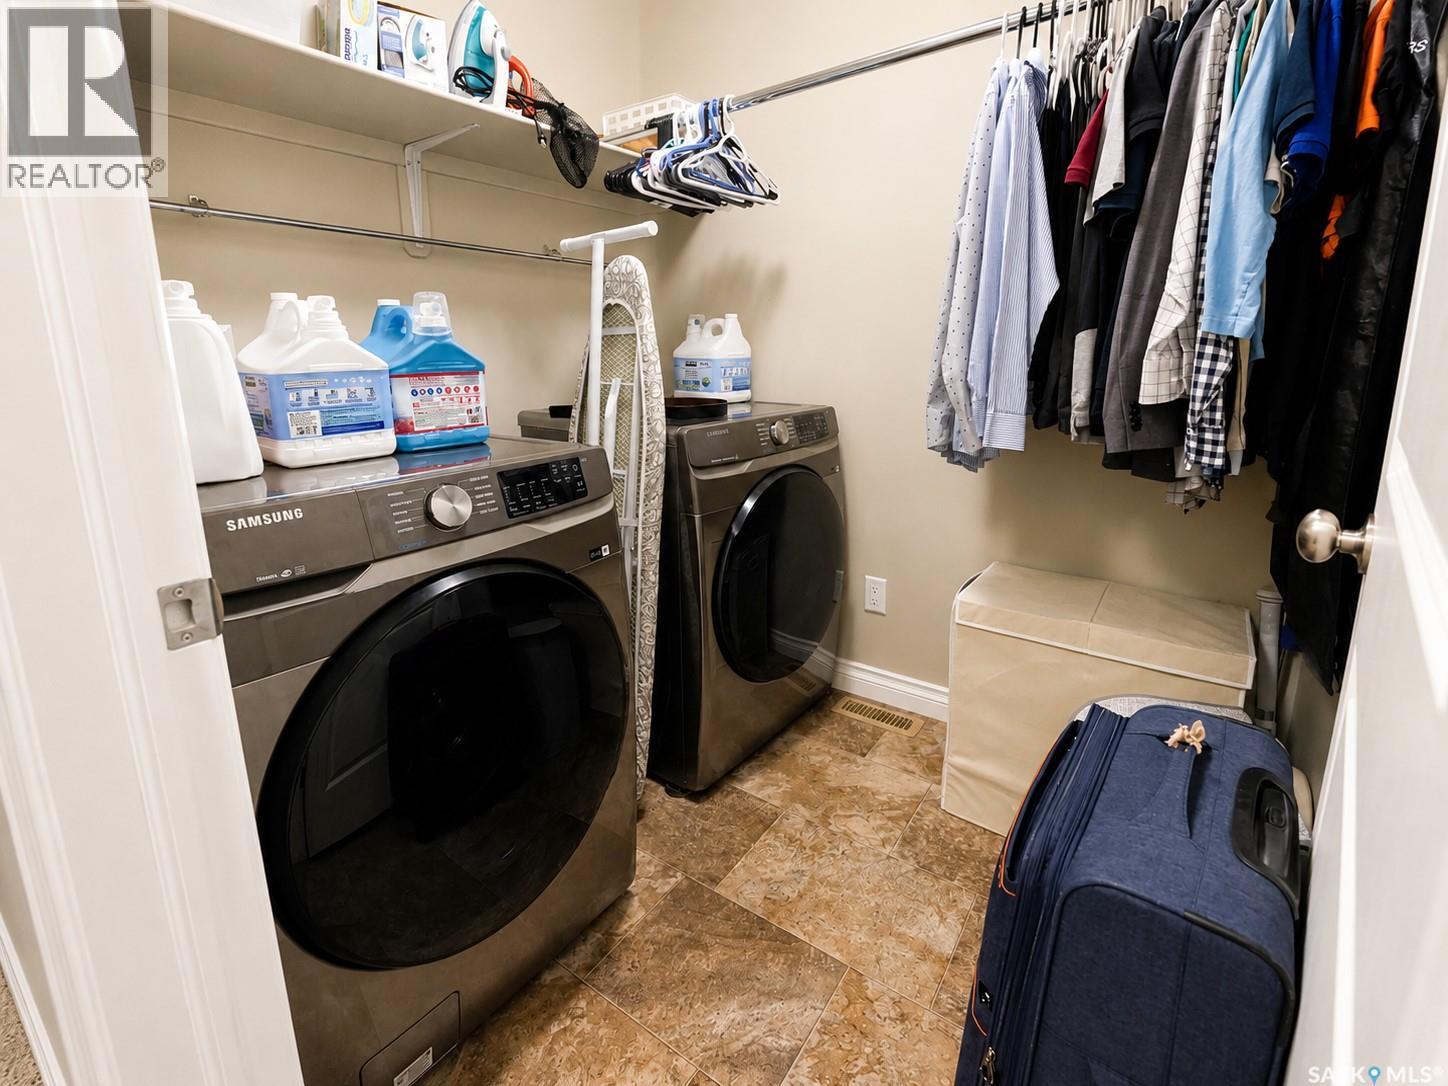
| Second Level | Laundry Room | 7 ft | 5 ft ,7 in | 7 ft x 5 ft ,7 in |
| Main Level | Living Room | 11 ft ,2 in | 17 ft ,1 in | 11 ft ,2 in x 17 ft ,1 in |
| Main Level | Dining Room | 8 ft ,9 in | 11 ft ,4 in | 8 ft ,9 in x 11 ft ,4 in |
| Main Level | Kitchen | 11 ft ,5 in | 11 ft ,2 in | 11 ft ,5 in x 11 ft ,2 in |
| Main Level | 2pc Bathroom | x x x |



The trademarks REALTOR®, REALTORS®, and the REALTOR® logo are controlled by The Canadian Real Estate Association (CREA) and identify real estate professionals who are members of CREA. The trademarks MLS®, Multiple Listing Service® and the associated logos are owned by The Canadian Real Estate Association (CREA) and identify the quality of services provided by real estate professionals who are members of CREA. The trademark DDF® is owned by The Canadian Real Estate Association (CREA) and identifies CREA's Data Distribution Facility (DDF®)
May 26 2026 02:21:28
Saskatchewan REALTORS® Association
W Real Estate Inc.