
1218 Pringle Way Saskatoon, Saskatchewan S7T 0X5

$369,900Maintenance,
$283.90 Monthly
Maintenance,
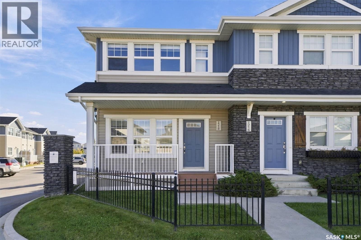
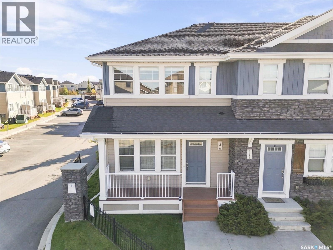
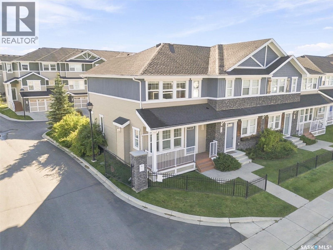
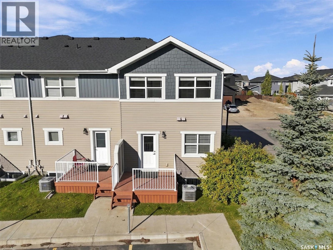
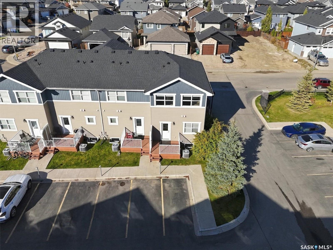
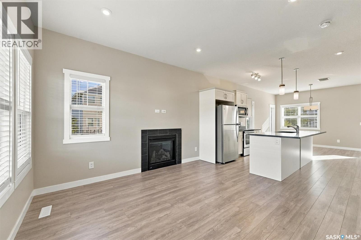
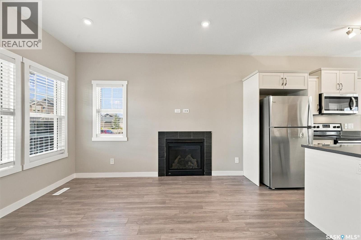
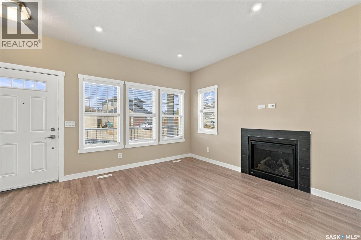
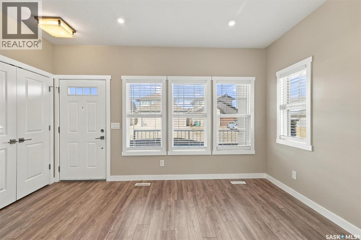
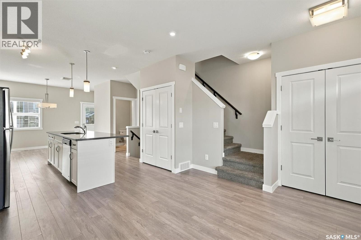
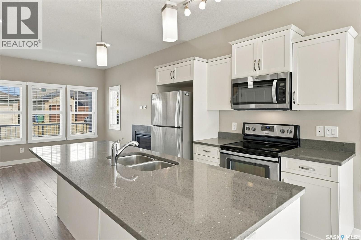
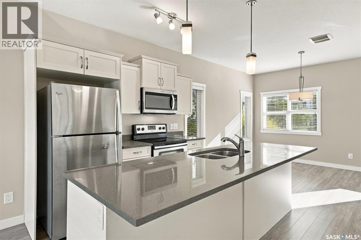
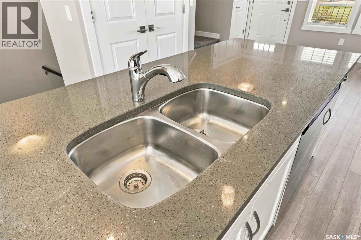
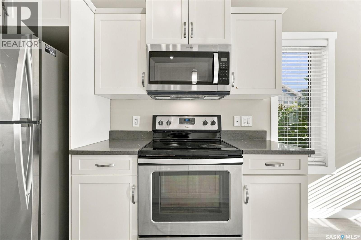
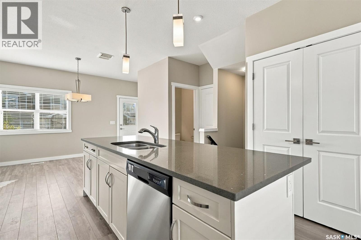
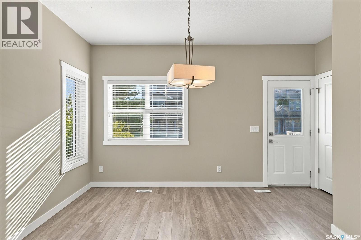
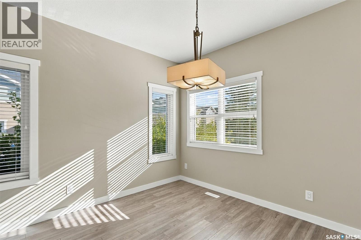
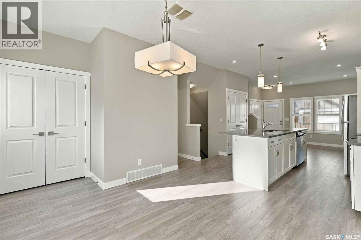
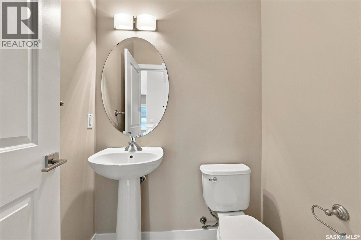
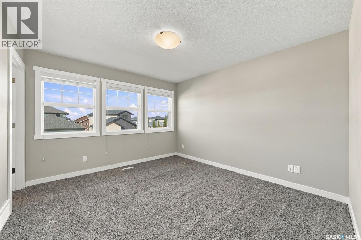
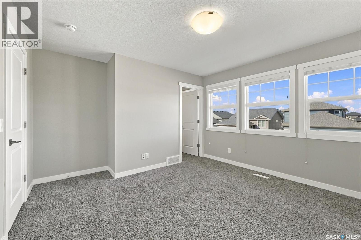
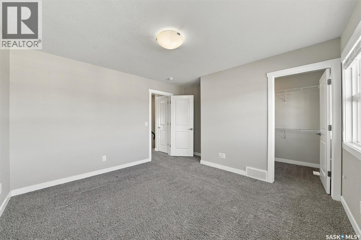
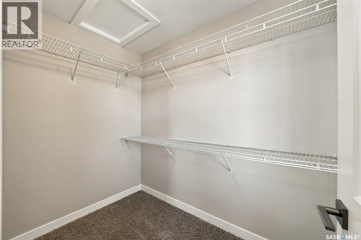
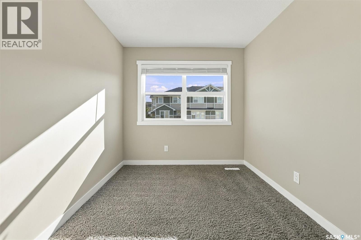
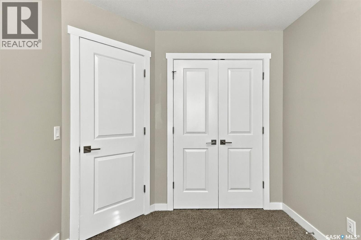
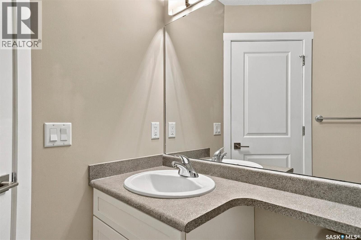
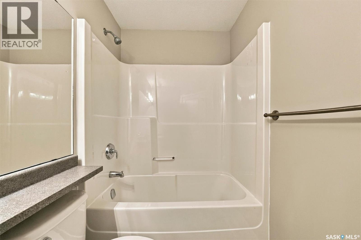
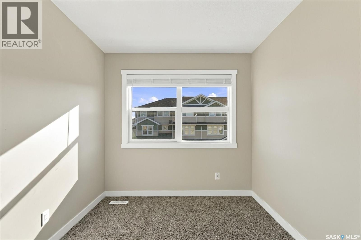
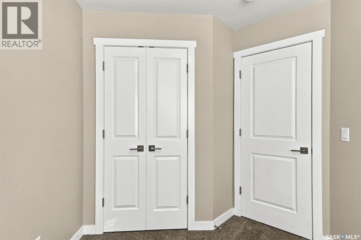
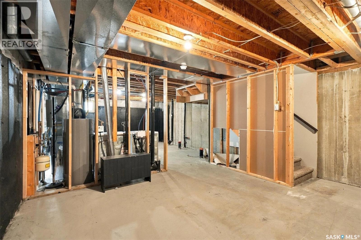
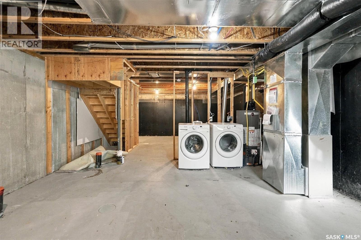
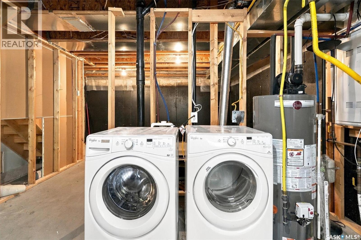
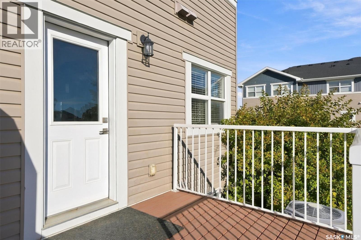
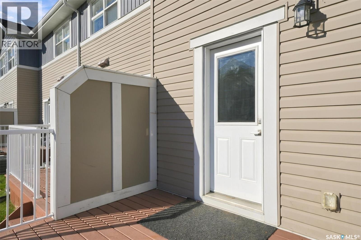
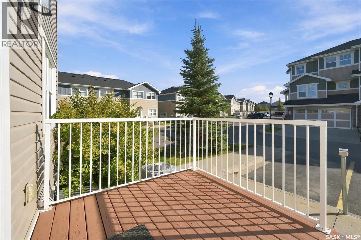
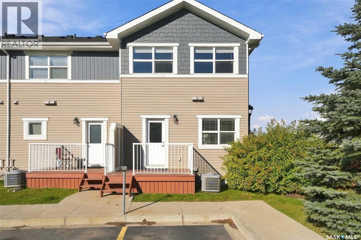
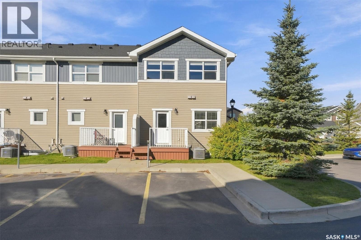
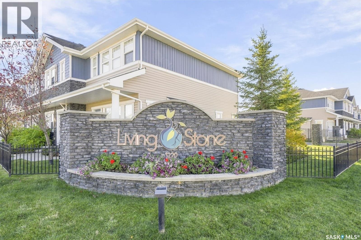
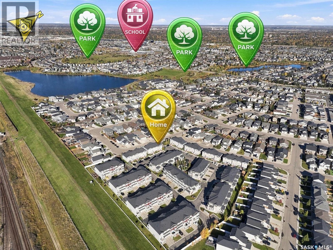
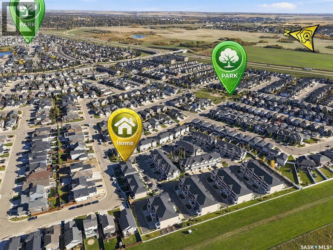
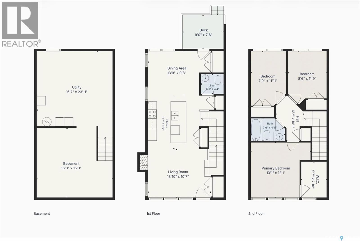
$283.90 MonthlyWelcome to 1218 Pringle Way, a charming townhouse in the sought-after Living Stone community of Stonebridge. This two-storey home offers 3 bedrooms, 2 bathrooms, two electrified parking spaces, plus the added convenience of on-street parking right near the start of the complex. A few features that make this unit stand out include the gas fireplace, additional main-floor windows, and new flooring throughout the upstairs. The main floor offers a bright and inviting living room with a cozy gas fireplace, dining area, 2-piece bathroom, and a well-equipped kitchen featuring quartz countertops. The additional windows on the main floor bring in an abundance of natural light, while the east-facing rear deck provides a great spot to enjoy your morning coffee or relax outdoors. Upstairs, you'll find three bedrooms and a shared 4-piece bathroom, with new flooring throughout the upper level giving the space a fresh, updated feel. The unfinished basement includes a window, laundry facilities, and plenty of room for storage or future development, with the potential to add additional living space. Additional features include central air conditioning, window coverings, laminate flooring on the main level, and two electrified parking spaces. Condo fees are only $283.90/month and include common area maintenance, lawn care, snow removal, water, sewer, garbage, exterior building maintenance, insurance, and contributions to the reserve fund. Located close to parks, schools, shopping, restaurants, and other Stonebridge amenities, with easy access to Circle Drive. Pets are also allowed, making this a great opportunity for first-time buyers, investors, or anyone looking for low-maintenance living in a convenient location. (id:62370)
Property Details
| MLS® Number | SK050693 |
| Property Type | Single Family |
| Neigbourhood | Stonebridge |
| Community Features | Pets Allowed With Restrictions |
| Features | Rectangular, Sump Pump |
| Structure | Deck |
Building
| Bathroom Total | 2 |
| Bedrooms Total | 3 |
| Appliances | Washer, Refrigerator, Dishwasher, Dryer, Window Coverings, Stove |
| Architectural Style | 2 Level |
| Basement Development | Unfinished |
| Basement Type | Full (unfinished) |
| Constructed Date | 2015 |
| Construction Style Attachment | Attached |
| Cooling Type | Central Air Conditioning |
| Fireplace Fuel | Gas |
| Fireplace Present | Yes |
| Fireplace Type | Conventional |
| Heating Fuel | Natural Gas |
| Heating Type | Forced Air |
| Stories Total | 2 |
| Size Interior | 1,200 Ft2 |
| Type | Row / Townhouse |
Parking
| Surfaced | 2 |
| Other | |
| Parking Space(s) | 2 |
Land
| Acreage | No |
| Landscape Features | Lawn |
Rooms
| Level | Type | Length | Width | Dimensions |
|---|---|---|---|---|
| Second Level | Bedroom | 12 ft | 12 ft x Measurements not available | |
| Second Level | Bedroom | 11'11 x 8'3 | ||
| Second Level | Primary Bedroom | 13'5 x 12'5 | ||
| Second Level | 4pc Bathroom | 8 ft | 8 ft x Measurements not available | |
| Second Level | Storage | 5'7 x 8'2 | ||
| Basement | Other | 32'2 x 16'6 | ||
| Main Level | Living Room | 17'1 x 11'1 | ||
| Main Level | Kitchen | 17'1 x 11'4 | ||
| Main Level | Dining Room | 14'7 x 10'3 | ||
| Main Level | 2pc Bathroom | 4'11 x 4'8 |



The trademarks REALTOR®, REALTORS®, and the REALTOR® logo are controlled by The Canadian Real Estate Association (CREA) and identify real estate professionals who are members of CREA. The trademarks MLS®, Multiple Listing Service® and the associated logos are owned by The Canadian Real Estate Association (CREA) and identify the quality of services provided by real estate professionals who are members of CREA. The trademark DDF® is owned by The Canadian Real Estate Association (CREA) and identifies CREA's Data Distribution Facility (DDF®)
October 08 2026 05:50:04
Saskatchewan REALTORS® Association
Realty Executives Saskatoon