
1216 K Avenue S Saskatoon, Saskatchewan S7M 2G7

$204,000
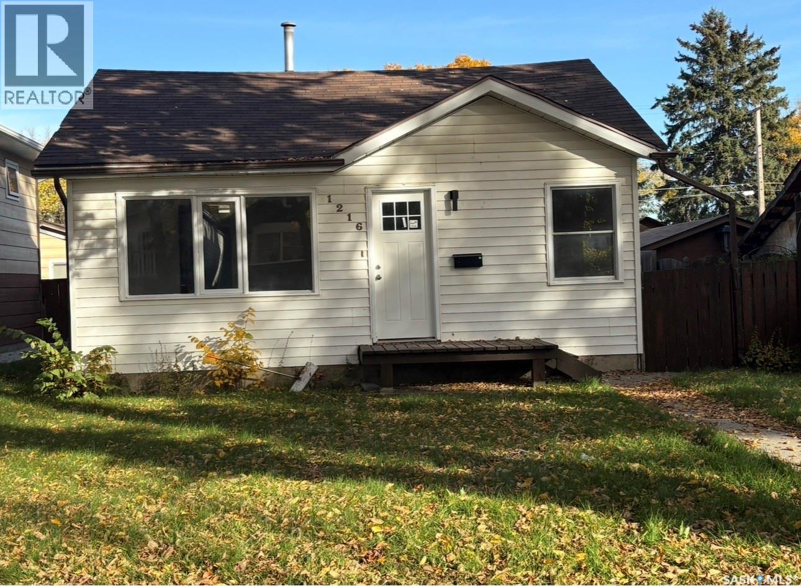
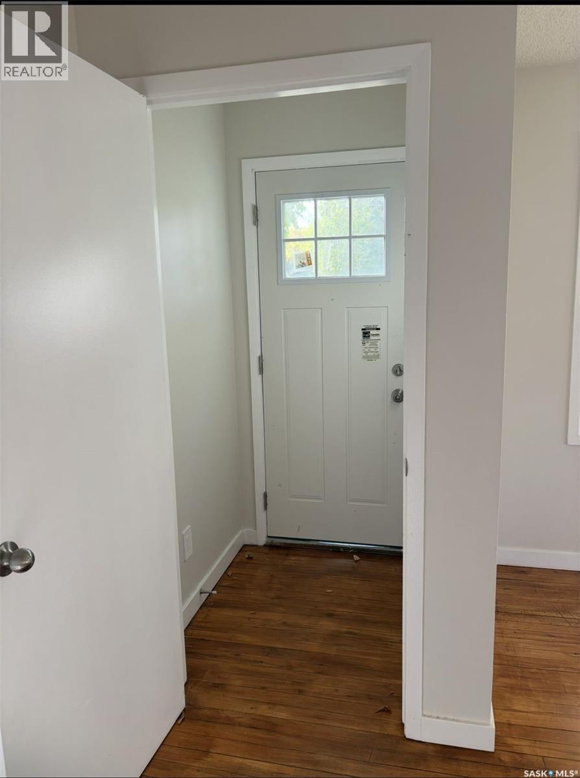
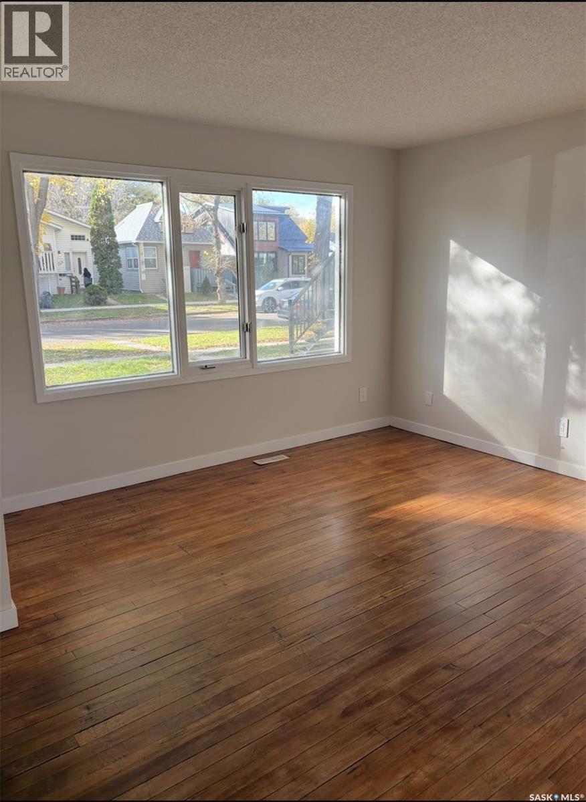
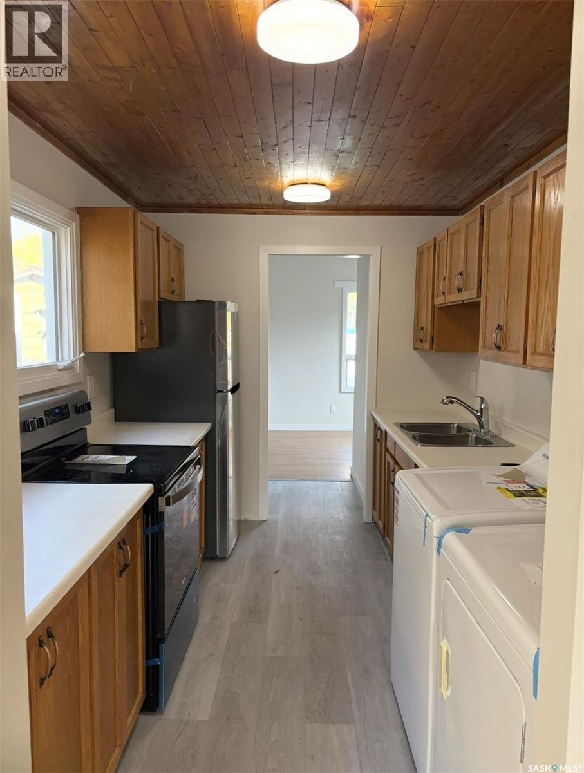
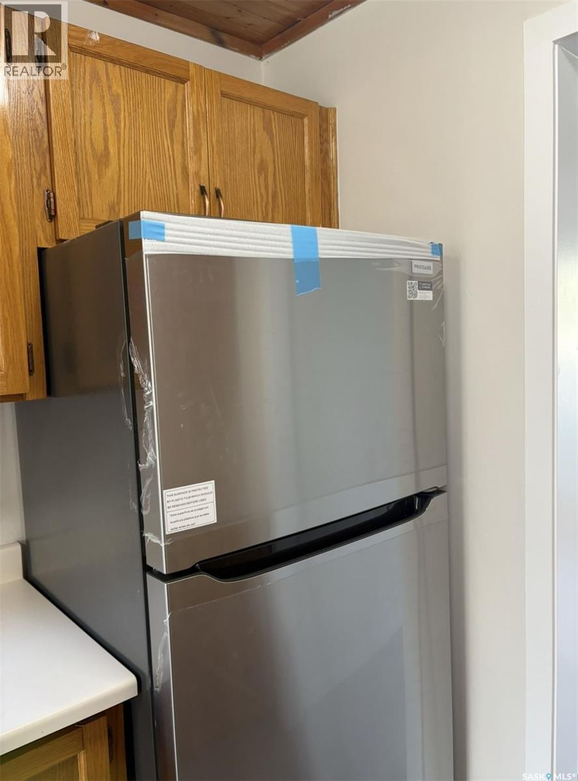
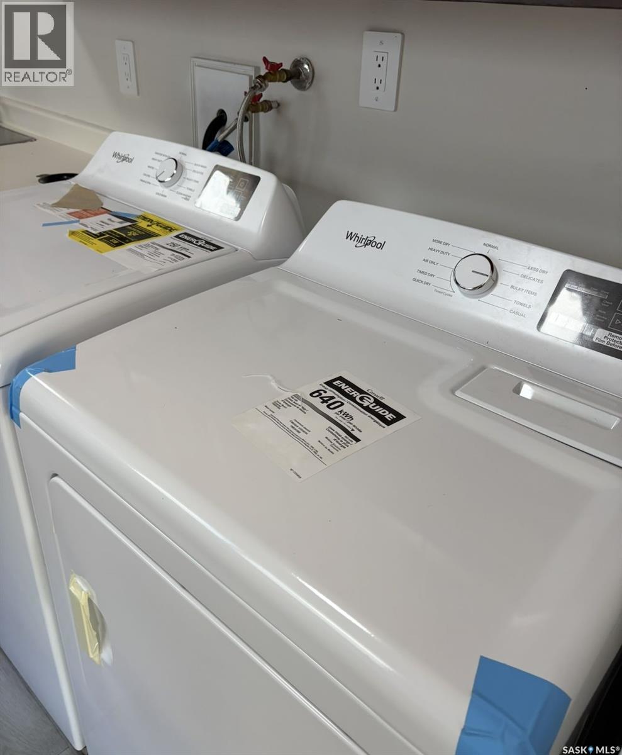
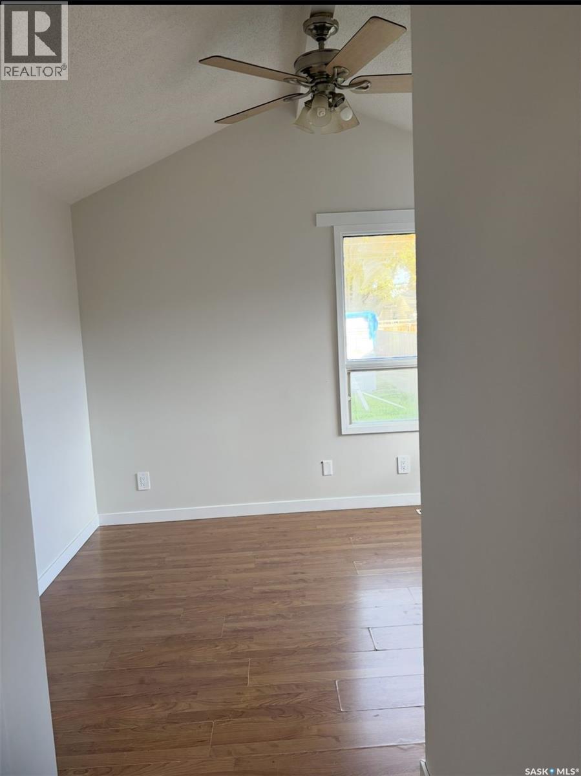
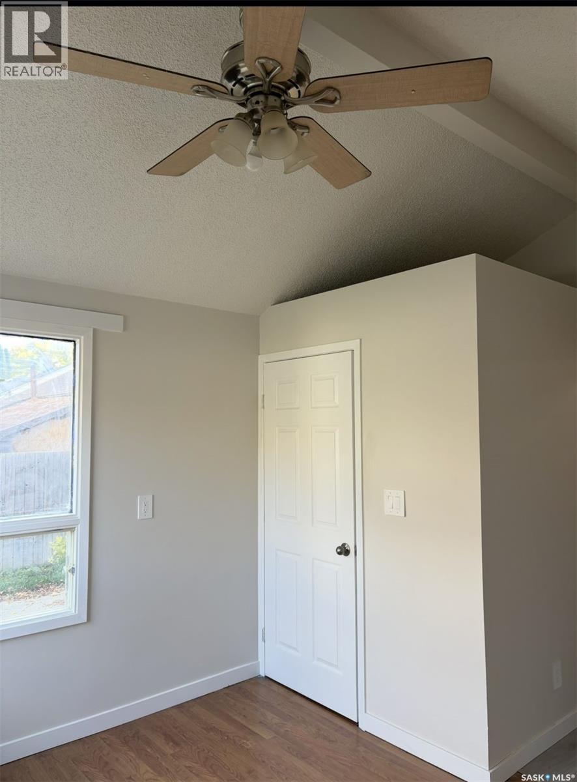
Welcome to 1216 Ave K South - a delightful 2 bed, 1 bath bungalow. Discover the potential of this charming home situated on an oversized lot in a quiet, well-established neighbourhood! Newer shingles and new interior doors throughout. Home has been repainted and has new sidng and all new appliances. Huge oversized lot. The spacious yard offers endless possibilities, whether you enjoy outdoor entertaining, watching the kids play, gardening, or providing plenty of room for your pets to roam. Within walking distance to the river and it's many trails. Surrounded by mature trees, this property offers a peaceful setting while remaining conveniently located close to bus routes, Holiday Park, Cairns Field, and a wide variety of everyday amenities. Whether you're a first-time homebuyer looking to enter the market, an investor seeking a rental opportunity, or someone looking for a property with room to make it your own, this home offers excellent potential in a convenient location! As per the Seller’s direction, all offers will be presented on 10/16/2026 5:00PM. (id:62370)
Property Details
| MLS® Number | SK050765 |
| Property Type | Single Family |
| Neigbourhood | Holiday Park |
| Features | Rectangular |
Building
| Bathroom Total | 1 |
| Bedrooms Total | 2 |
| Appliances | Washer, Refrigerator, Dryer, Hood Fan, Storage Shed, Stove |
| Architectural Style | Bungalow |
| Basement Development | Not Applicable |
| Basement Type | Crawl Space (not Applicable) |
| Constructed Date | 1945 |
| Construction Style Attachment | Detached |
| Cooling Type | Central Air Conditioning |
| Heating Fuel | Natural Gas |
| Heating Type | Forced Air |
| Stories Total | 1 |
| Size Interior | 996 Ft2 |
| Type | House |
Parking
| None | |
| Gravel | |
| Parking Space(s) | 2 |
Land
| Acreage | No |
| Fence Type | Fence |
| Landscape Features | Lawn |
| Size Frontage | 40 Ft |
| Size Irregular | 5203.00 |
| Size Total | 5203 Sqft |
| Size Total Text | 5203 Sqft |
Rooms
| Level | Type | Length | Width | Dimensions |
|---|---|---|---|---|
| Main Level | Kitchen | 16 ft | 8 ft | 16 ft x 8 ft |
| Main Level | Dining Room | 11 ft ,3 in | 9 ft | 11 ft ,3 in x 9 ft |
| Main Level | Living Room | 12 ft | 10 ft ,8 in | 12 ft x 10 ft ,8 in |
| Main Level | Primary Bedroom | 11 ft ,10 in | 10 ft | 11 ft ,10 in x 10 ft |
| Main Level | Bedroom | 9 ft ,10 in | 7 ft ,10 in | 9 ft ,10 in x 7 ft ,10 in |
| Main Level | 4pc Bathroom | 7 ft ,4 in | 5 ft ,2 in | 7 ft ,4 in x 5 ft ,2 in |
| Main Level | Bonus Room | 14 ft | 12 ft | 14 ft x 12 ft |



The trademarks REALTOR®, REALTORS®, and the REALTOR® logo are controlled by The Canadian Real Estate Association (CREA) and identify real estate professionals who are members of CREA. The trademarks MLS®, Multiple Listing Service® and the associated logos are owned by The Canadian Real Estate Association (CREA) and identify the quality of services provided by real estate professionals who are members of CREA. The trademark DDF® is owned by The Canadian Real Estate Association (CREA) and identifies CREA's Data Distribution Facility (DDF®)
October 09 2026 09:36:33
Saskatchewan REALTORS® Association
RE/MAX Saskatoon