
1214 Rempel Crescent Saskatoon, Saskatchewan S7T 0M2

$569,900
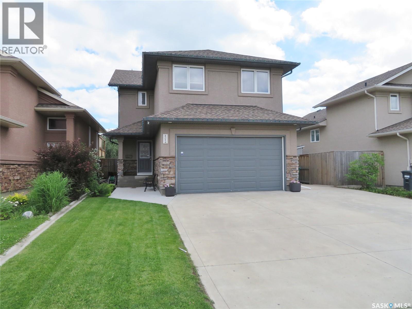
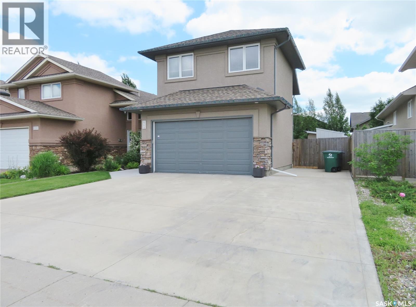
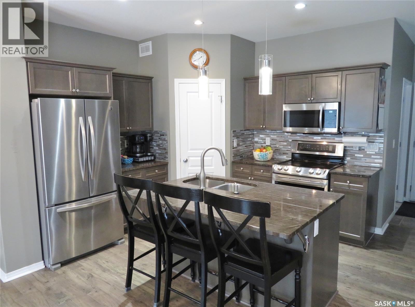
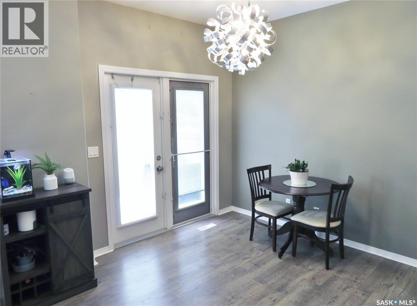
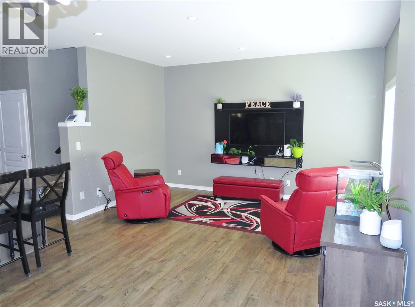
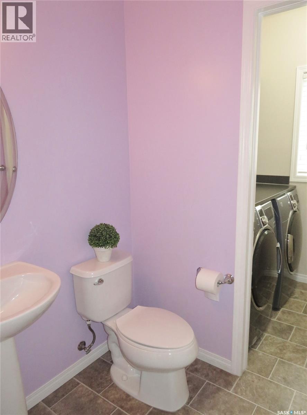
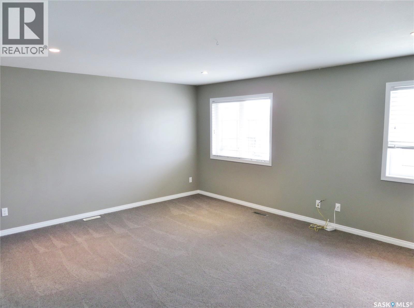
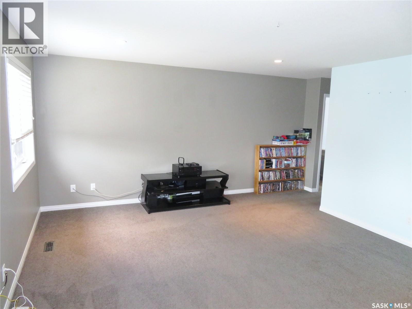
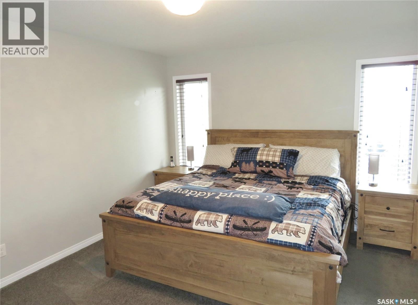
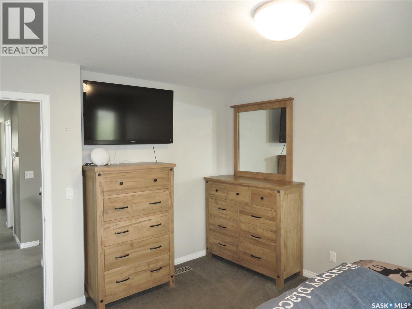
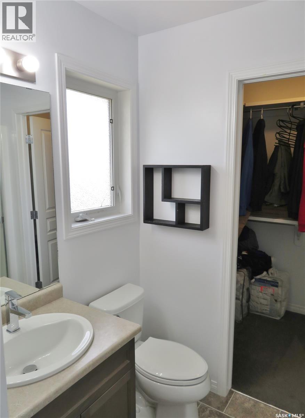
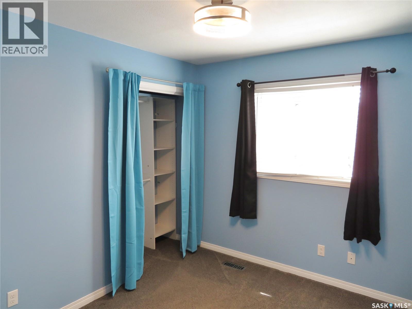
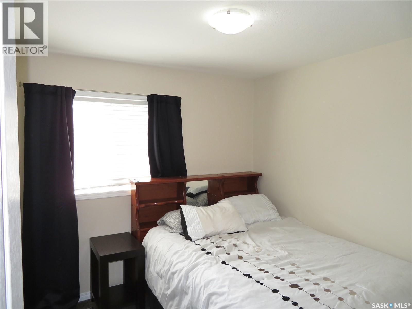
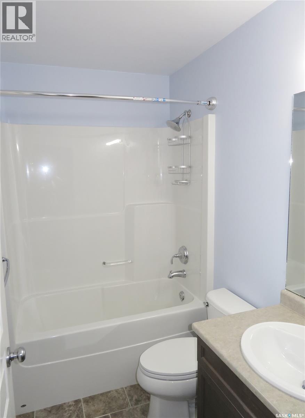
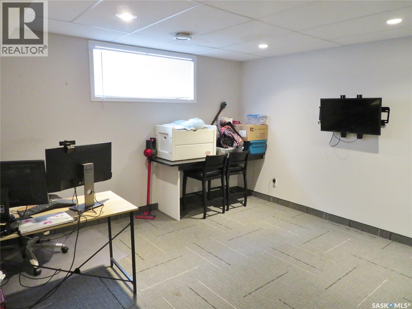
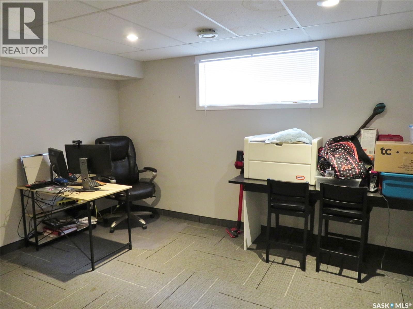
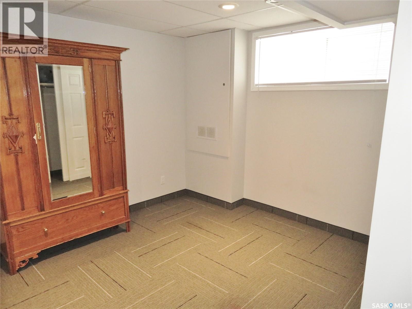
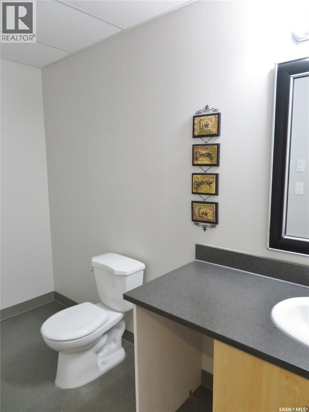
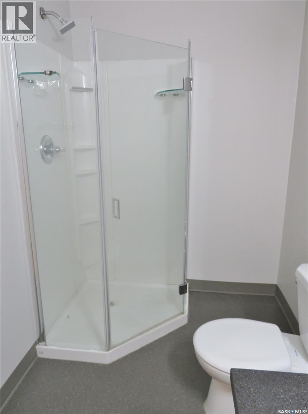
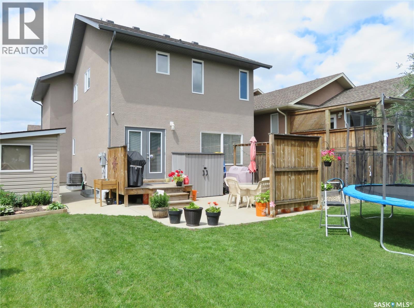
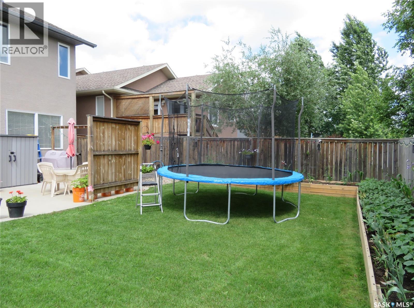
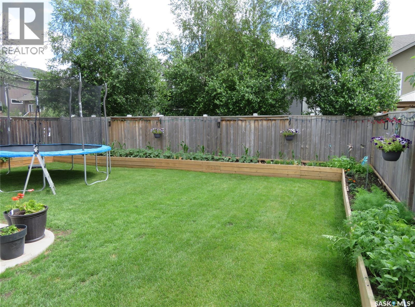
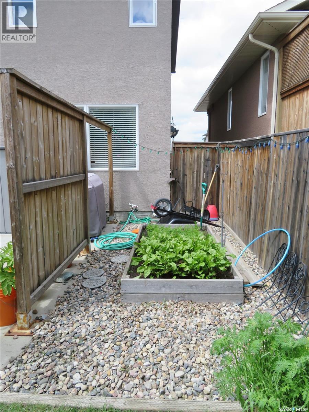
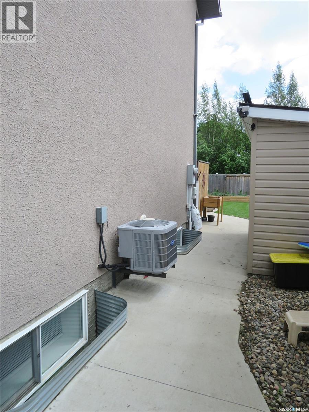
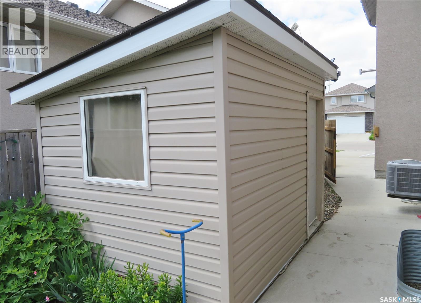
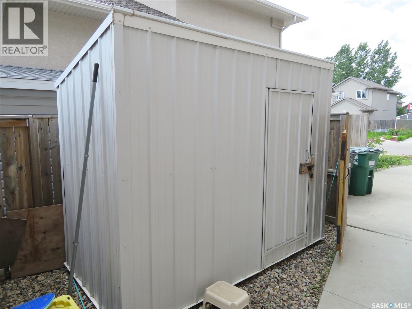
Beautiful fully developed home in Stonebridge! This 4 bedroom, 4 bath open concept layout checks every box, featuring granite countertops, stainless steel appliances, a corner pantry, and an island in a well designed kitchen. The dining area opens to a private, low maintenance backyard—perfect for relaxing or entertaining. Main floor laundry adjacent to the 2 piece bath adds welcome convenience. Upstairs offers three bedrooms plus a large 19' x 14' bonus room ideal for family gatherings or a second living space. The primary suite includes a 3 piece ensuite and walk in closet. The fully finished basement provides a spacious family room, an additional bedroom, and a 3 piece bath. The heated double attached garage is insulated, drywalled, and equipped with shelving, while a concrete walkway leads to the backyard. 2 storage sheds and a triple concrete driveway with RV Parking offer excellent storage and parking options. Additional features include central air conditioning, HRV system, gas BBQ hookup, and underground sprinklers. Located close to parks, schools, and all Stonebridge amenities. Call today to arrange your personal viewing. As per the Seller’s direction, all offers will be presented on 07/12/2026 5:00PM. (id:62370)
Property Details
| MLS® Number | SK041998 |
| Property Type | Single Family |
| Neigbourhood | Stonebridge |
| Features | Treed, Rectangular, Sump Pump |
| Structure | Deck, Patio(s) |
Building
| Bathroom Total | 4 |
| Bedrooms Total | 4 |
| Appliances | Washer, Refrigerator, Dishwasher, Dryer, Microwave, Alarm System, Window Coverings, Garage Door Opener Remote(s), Storage Shed, Stove |
| Architectural Style | 2 Level |
| Basement Development | Finished |
| Basement Type | Full (finished) |
| Constructed Date | 2012 |
| Construction Style Attachment | Detached |
| Cooling Type | Central Air Conditioning, Air Exchanger |
| Fire Protection | Alarm System |
| Heating Fuel | Natural Gas |
| Heating Type | Forced Air |
| Stories Total | 2 |
| Size Interior | 1,640 Ft2 |
| Type | House |
Parking
| Attached Garage | |
| R V | |
| Heated Garage | |
| Parking Space(s) | 5 |
Land
| Acreage | No |
| Fence Type | Fence |
| Landscape Features | Lawn, Underground Sprinkler |
| Size Frontage | 41 Ft ,9 In |
| Size Irregular | 4823.00 |
| Size Total | 4823 Sqft |
| Size Total Text | 4823 Sqft |
Rooms
| Level | Type | Length | Width | Dimensions |
|---|---|---|---|---|
| Second Level | 4pc Bathroom | Measurements not available | ||
| Second Level | Bedroom | 10 ft | 9 ft ,10 in | 10 ft x 9 ft ,10 in |
| Second Level | Bedroom | 10 ft | 9 ft ,2 in | 10 ft x 9 ft ,2 in |
| Second Level | Primary Bedroom | 13 ft ,9 in | 11 ft ,4 in | 13 ft ,9 in x 11 ft ,4 in |
| Second Level | 3pc Bathroom | Measurements not available | ||
| Second Level | Bonus Room | 14 ft ,6 in | 19 ft | 14 ft ,6 in x 19 ft |
| Basement | Family Room | 11 ft ,3 in | 13 ft | 11 ft ,3 in x 13 ft |
| Basement | Bedroom | 10 ft ,6 in | 9 ft ,9 in | 10 ft ,6 in x 9 ft ,9 in |
| Basement | 3pc Bathroom | Measurements not available | ||
| Basement | Other | Measurements not available | ||
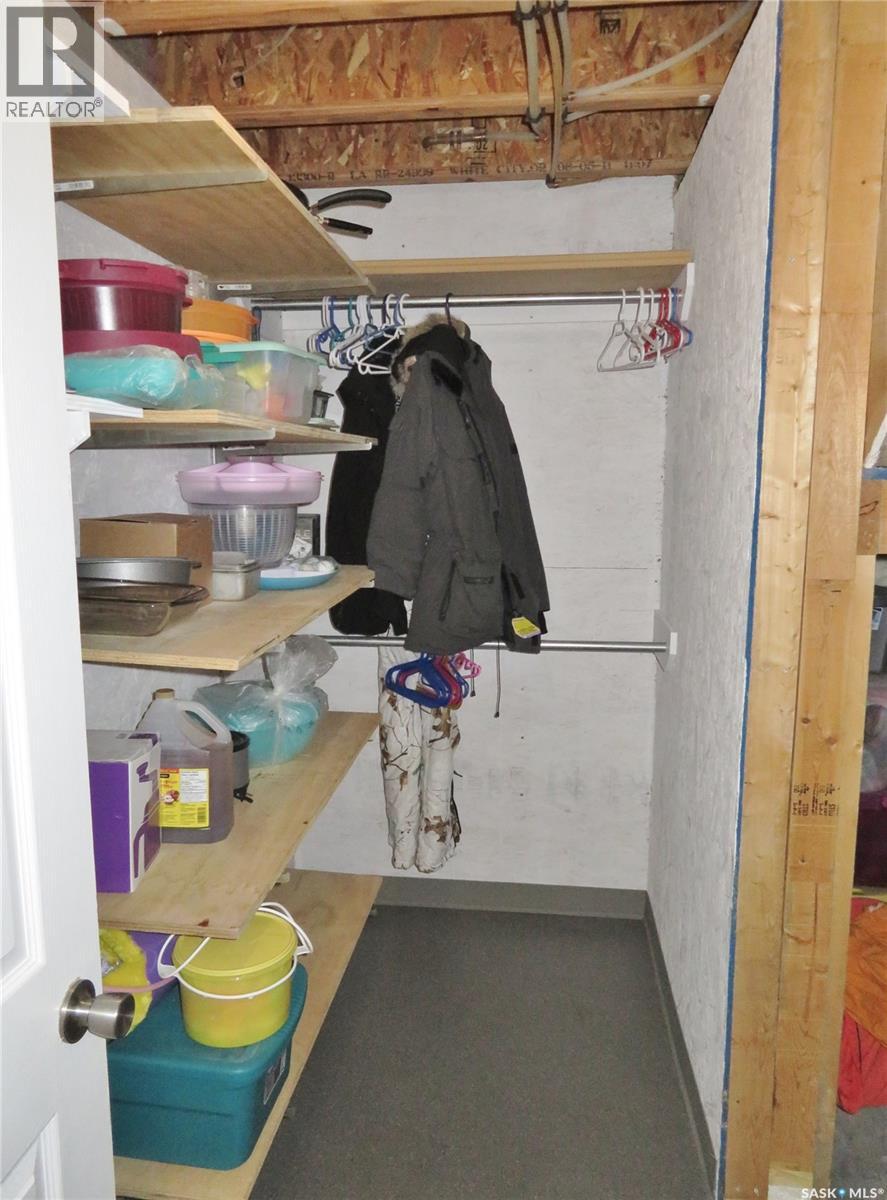
| Basement | Storage | 9 ft | 4 ft | 9 ft x 4 ft |
| Main Level | Kitchen | 13 ft ,2 in | 11 ft | 13 ft ,2 in x 11 ft |
| Main Level | Dining Room | 11 ft | 10 ft ,6 in | 11 ft x 10 ft ,6 in |
| Main Level | Living Room | 13 ft | 11 ft | 13 ft x 11 ft |
| Main Level | Foyer | 9 ft | 4 ft ,9 in | 9 ft x 4 ft ,9 in |
| Main Level | 2pc Bathroom | Measurements not available | ||
| Main Level | Laundry Room | 5 ft | 5 ft ,8 in | 5 ft x 5 ft ,8 in |



The trademarks REALTOR®, REALTORS®, and the REALTOR® logo are controlled by The Canadian Real Estate Association (CREA) and identify real estate professionals who are members of CREA. The trademarks MLS®, Multiple Listing Service® and the associated logos are owned by The Canadian Real Estate Association (CREA) and identify the quality of services provided by real estate professionals who are members of CREA. The trademark DDF® is owned by The Canadian Real Estate Association (CREA) and identifies CREA's Data Distribution Facility (DDF®)
July 10 2026 12:52:20
Saskatchewan REALTORS® Association
RE/MAX Saskatoon