
1209 Broadway Avenue Saskatoon, Saskatchewan S7H 2A4




$359,900
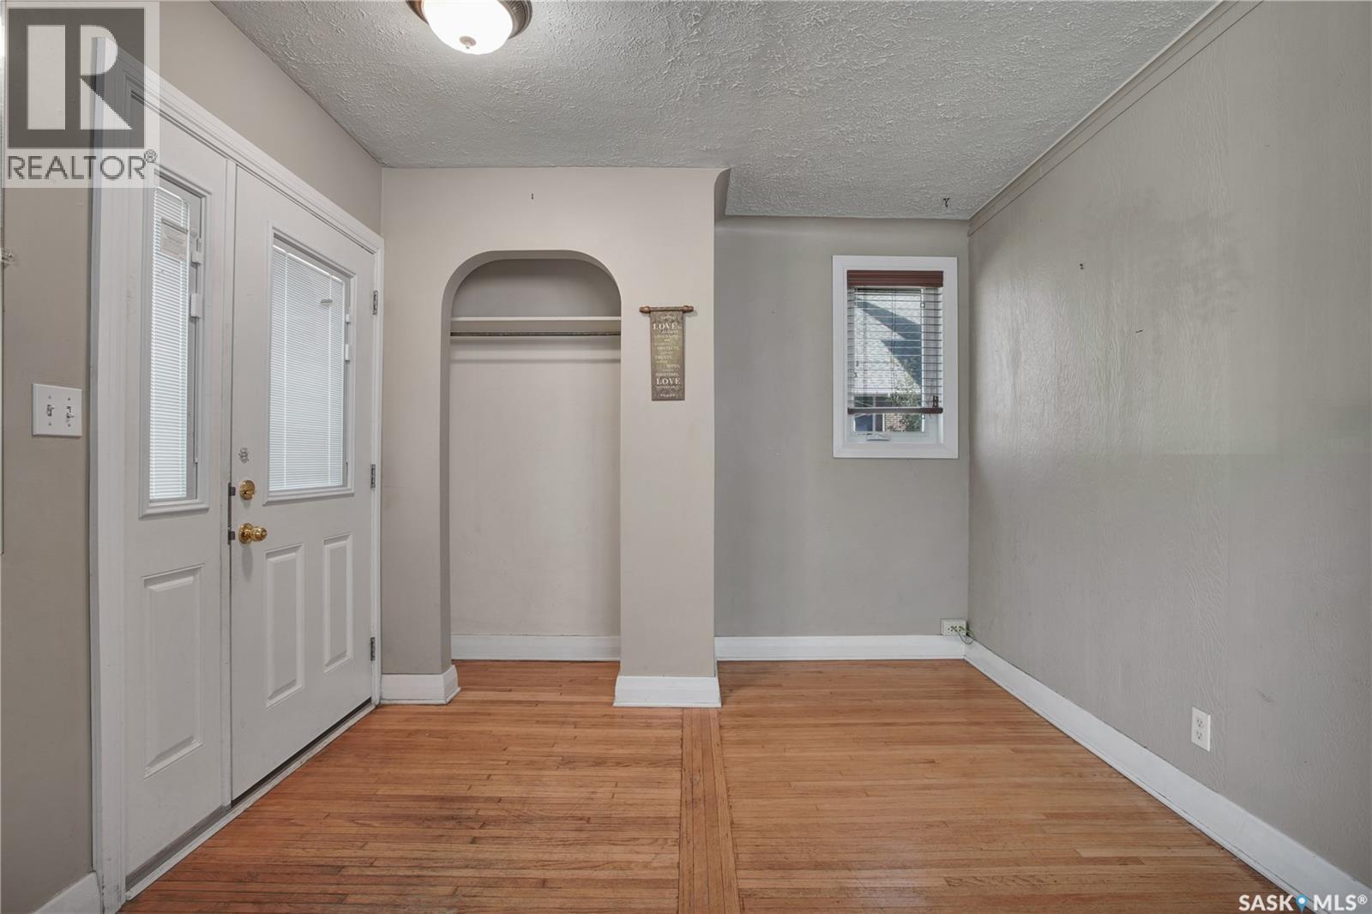
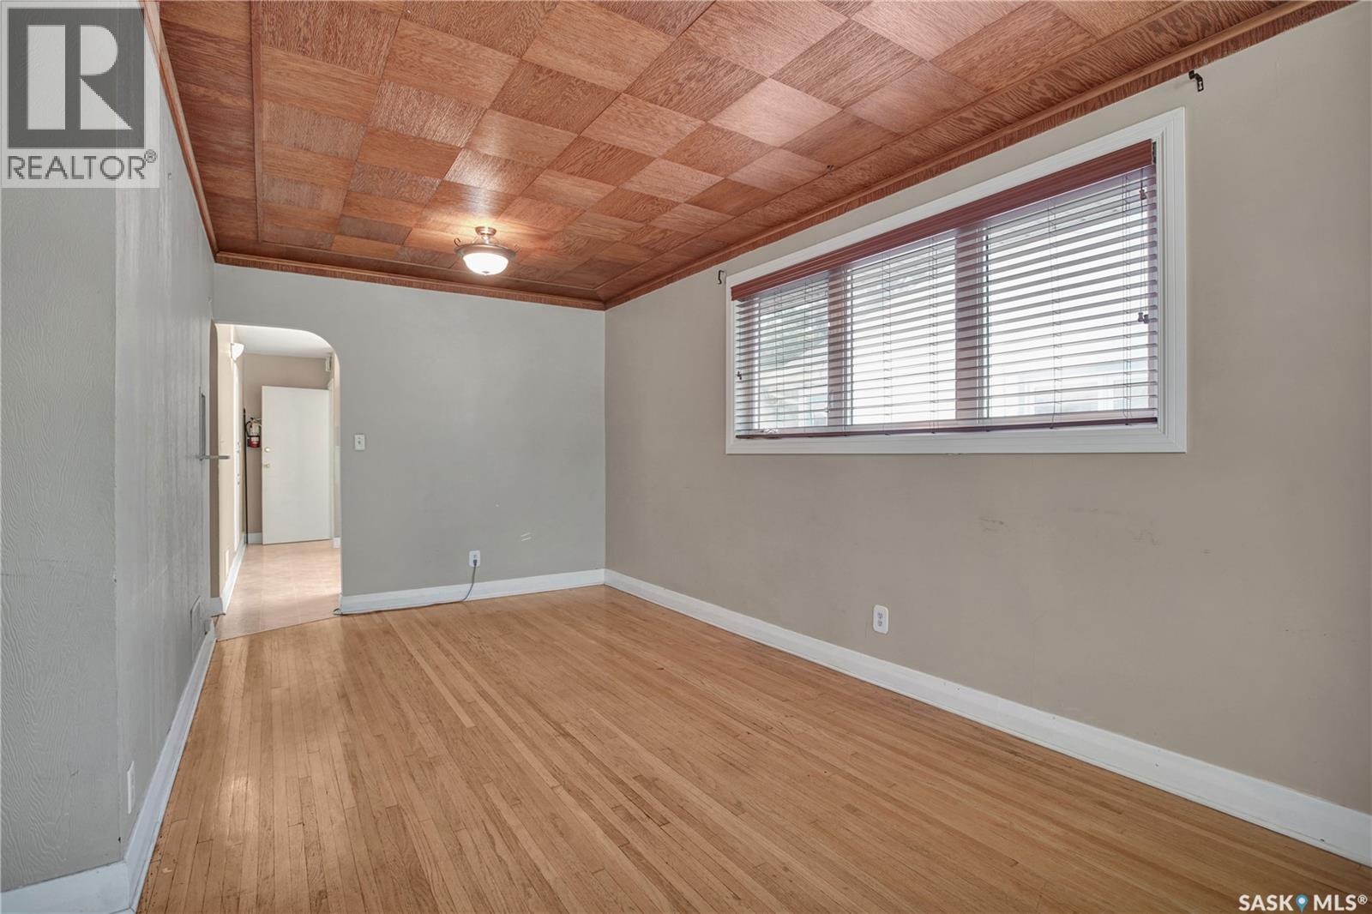
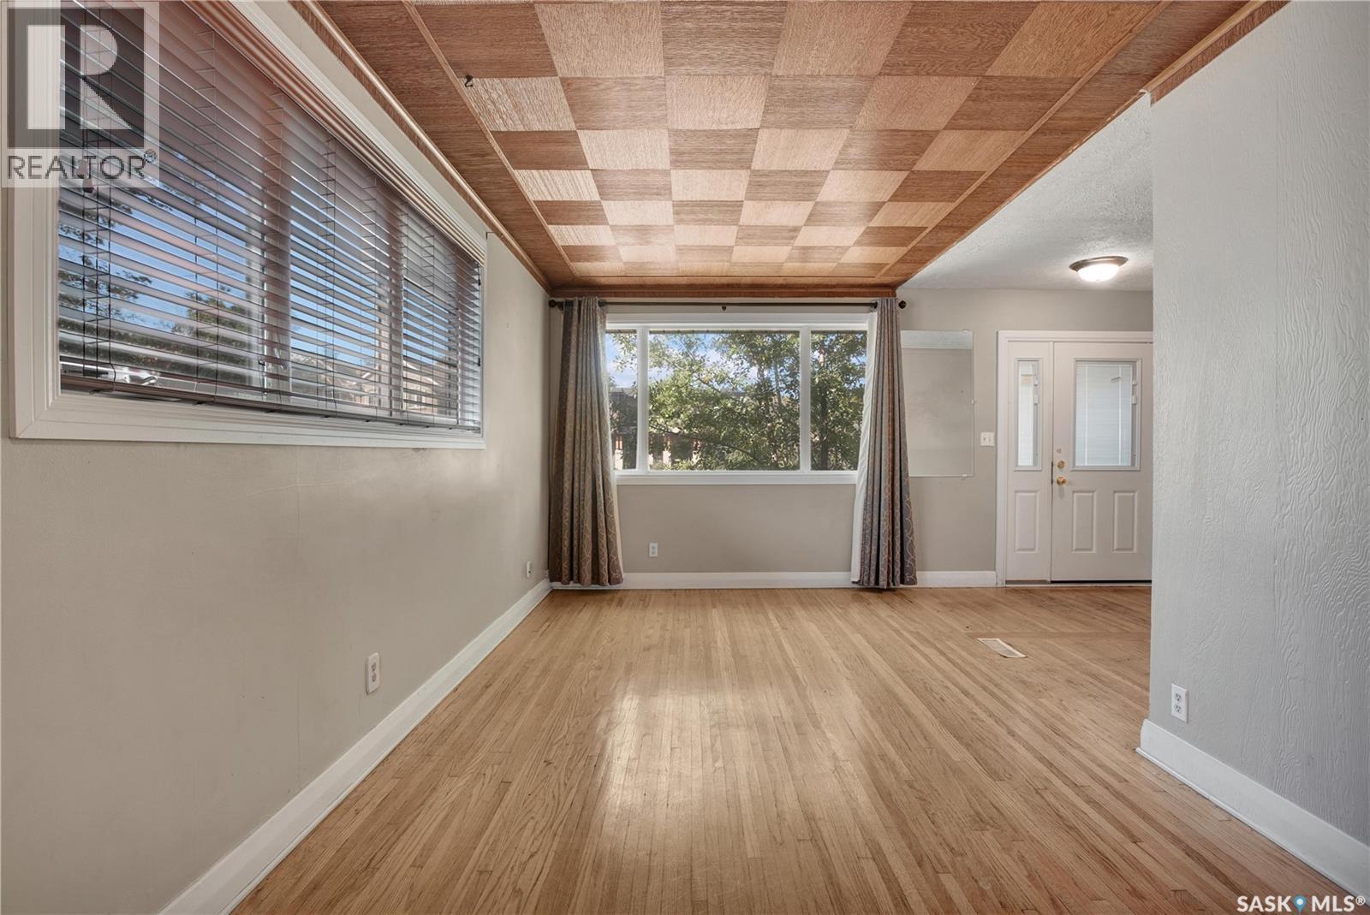
Welcome to 1209 Broadway Avenue, ideally located in Saskatoon’s sought-after Haultain neighbourhood, just minutes from the vibrant Broadway area! This well-maintained raised bungalow offers 3 bedrooms, 2 bathrooms, and a fully finished basement with excellent versatility for a growing family or those looking for additional living space. The main floor features a bright and inviting living room with hardwood flooring, a functional kitchen and dining area, two bedrooms, and a 4-piece bathroom. The fully finished basement expands the living space with a spacious family room, third bedroom, office, 3-piece bathroom, laundry, and a second kitchen with separate entry providing excellent potential. Outside, enjoy mature trees and shrubs, front and back lawns, a 1-car attached garage, and parking for up to three vehicles. Located close to Broadway amenities, shopping, dining, parks, schools, and downtown, this property offers an excellent combination of location, space, and flexibility. (id:62370)
Property Details
| MLS® Number | SK048033 |
| Property Type | Single Family |
| Neigbourhood | Haultain |
| Features | Treed, Rectangular |
Building
| Bathroom Total | 2 |
| Bedrooms Total | 3 |
| Appliances | Washer, Refrigerator, Dryer, Microwave, Stove |
| Architectural Style | Raised Bungalow |
| Basement Development | Finished |
| Basement Type | Full (finished) |
| Constructed Date | 1954 |
| Construction Style Attachment | Detached |
| Heating Fuel | Natural Gas |
| Heating Type | Forced Air |
| Stories Total | 1 |
| Size Interior | 830 Ft2 |
| Type | House |
Parking
| Attached Garage | |
| Parking Space(s) | 3 |
Land
| Acreage | No |
| Landscape Features | Lawn |
| Size Frontage | 25 Ft |
| Size Irregular | 25x124 |
| Size Total Text | 25x124 |
Rooms
| Level | Type | Length | Width | Dimensions |
|---|---|---|---|---|
| Basement | Family Room | 8 ft ,11 in | 20 ft ,2 in | 8 ft ,11 in x 20 ft ,2 in |
| Basement | Bedroom | 8 ft ,3 in | 8 ft ,11 in | 8 ft ,3 in x 8 ft ,11 in |
| Basement | Kitchen/dining Room | 8 ft ,10 in | 11 ft ,6 in | 8 ft ,10 in x 11 ft ,6 in |
| Basement | 3pc Bathroom | Measurements not available | ||
| Basement | Office | 5 ft ,4 in | 11 ft ,5 in | 5 ft ,4 in x 11 ft ,5 in |
| Basement | Laundry Room | Measurements not available | ||
| Main Level | Living Room | 11 ft ,6 in | 19 ft ,2 in | 11 ft ,6 in x 19 ft ,2 in |
| Main Level | Kitchen | 9 ft ,5 in | 12 ft | 9 ft ,5 in x 12 ft |
| Main Level | Dining Room | 9 ft ,4 in | 8 ft ,6 in | 9 ft ,4 in x 8 ft ,6 in |
| Main Level | Bedroom | 9 ft ,6 in | 10 ft ,2 in | 9 ft ,6 in x 10 ft ,2 in |
| Main Level | Bedroom | 7 ft ,11 in | 9 ft ,5 in | 7 ft ,11 in x 9 ft ,5 in |
| Main Level | 4pc Bathroom | Measurements not available |



The trademarks REALTOR®, REALTORS®, and the REALTOR® logo are controlled by The Canadian Real Estate Association (CREA) and identify real estate professionals who are members of CREA. The trademarks MLS®, Multiple Listing Service® and the associated logos are owned by The Canadian Real Estate Association (CREA) and identify the quality of services provided by real estate professionals who are members of CREA. The trademark DDF® is owned by The Canadian Real Estate Association (CREA) and identifies CREA's Data Distribution Facility (DDF®)
September 11 2026 03:12:07
Saskatchewan REALTORS® Association
Realty Executives Saskatoon