
1205 Douglas Road Weyburn, Saskatchewan S4H 2P9

$429,900
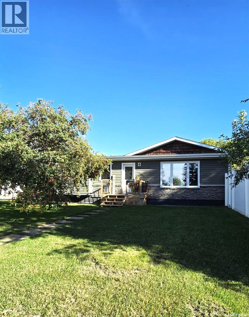
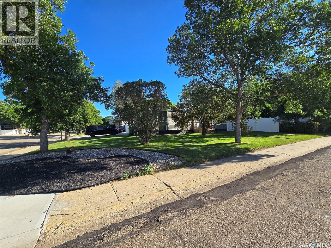
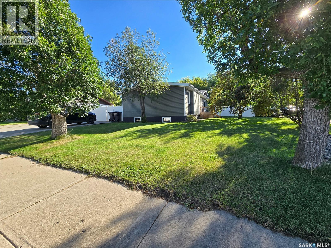
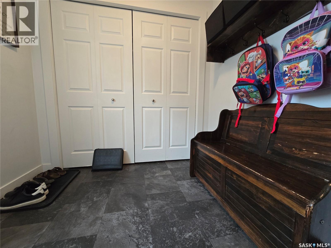
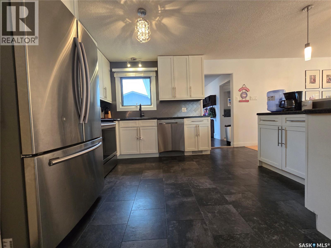
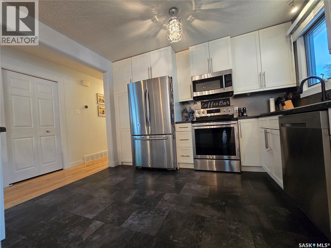
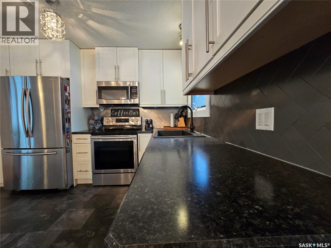
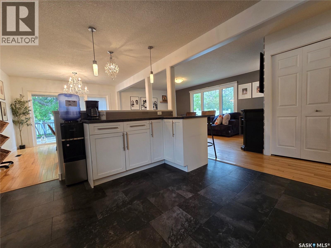
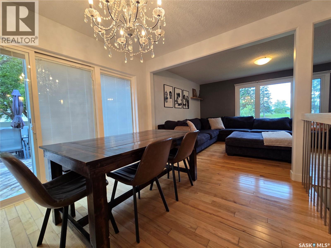
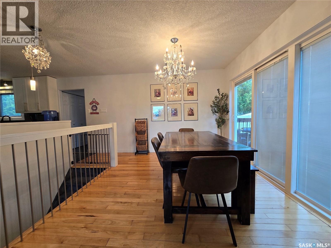
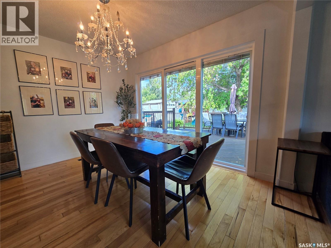
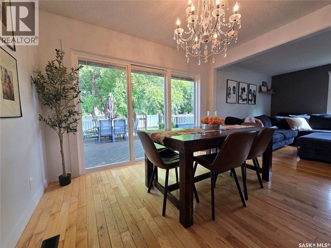
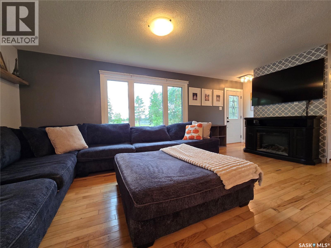
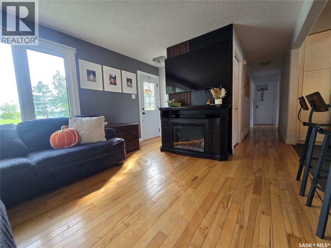
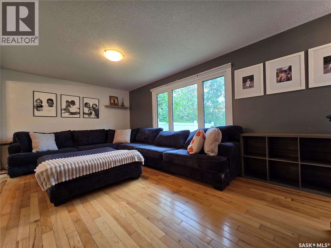
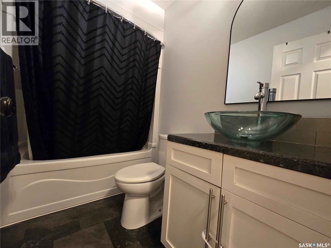
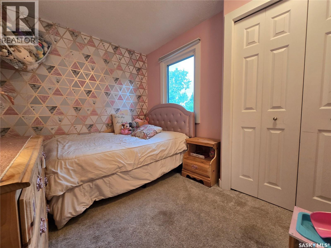
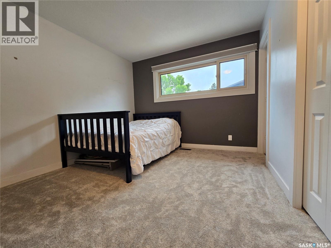
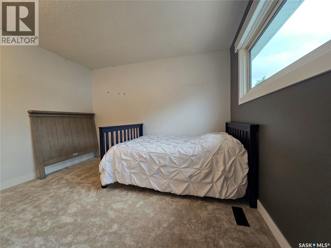
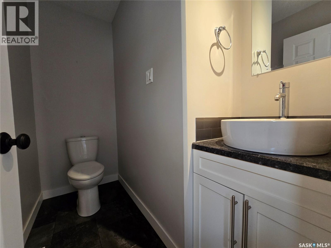
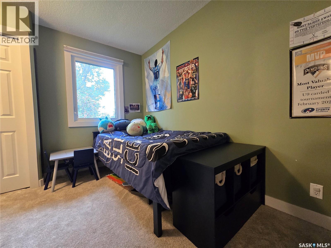
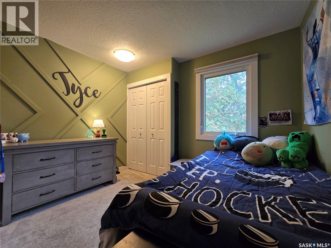
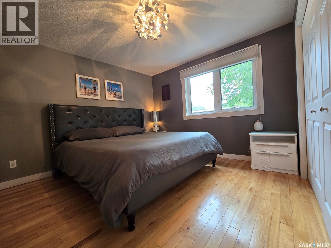
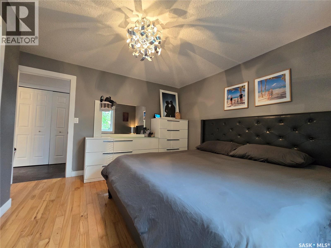
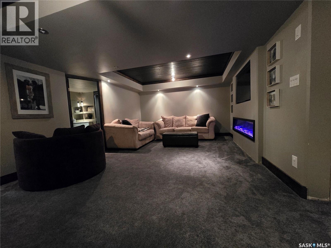
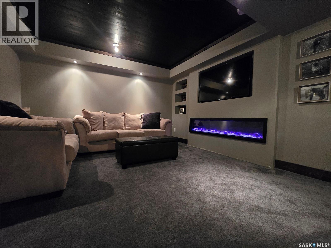
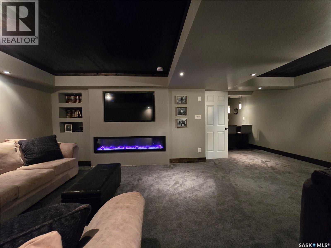
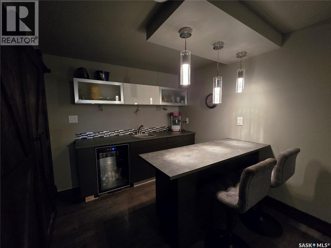
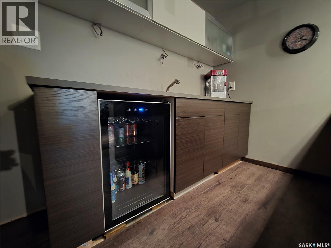
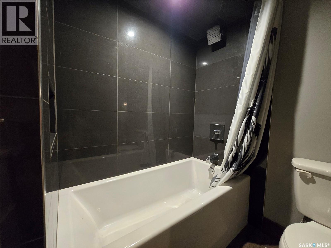
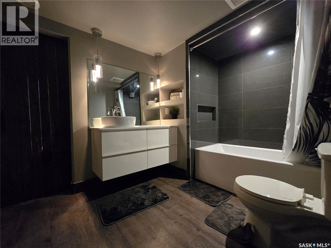
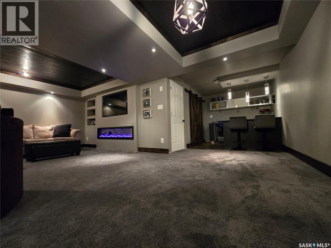
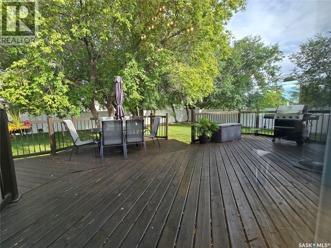
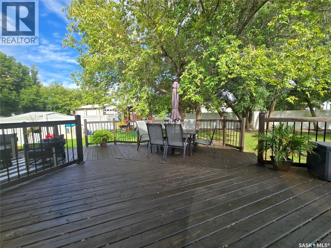
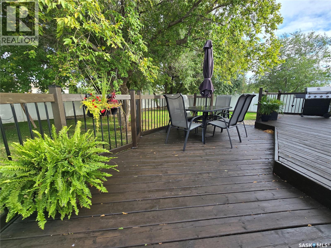
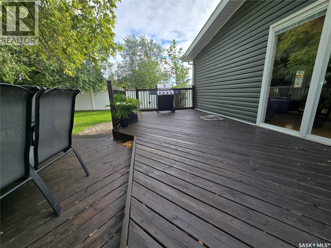
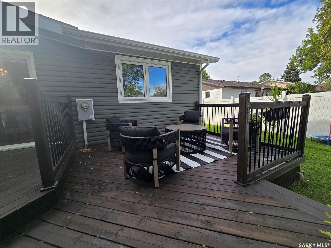
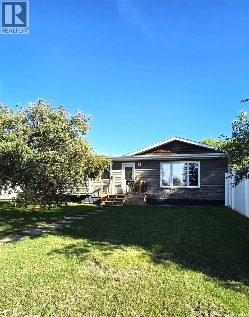
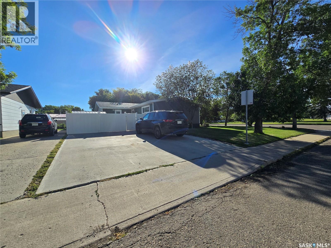
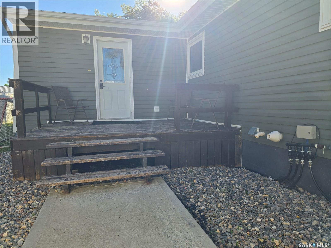
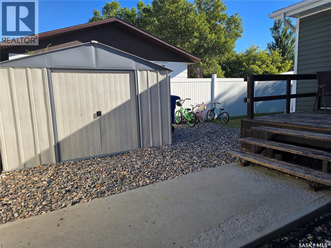
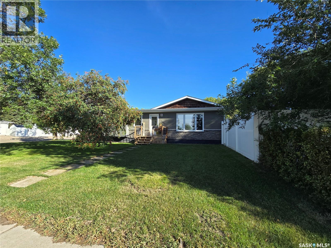
This 5 bedroom family home sits in a great location, just steps away from Jubilee park, and a short walk to Legacy Park and APES schools. This home sports great curb appeal and a great PVC fence. This home is well maintained and the sellers have done numerous updates so the new owners don't have to. The main entrance has a large foyer with a closet to keep everything tucked away. The main living area is an open concept with a large modern kitchen, separate dining area, with access to the deck and yard, as well as a large living room that sports lots of natural light and oozes with comfort. There are 4 bedrooms on the main floor with one sporting a 2 peice en-suite, and another full bathroom. The basement has also been updated a features a large family room highlighted by an electric fireplace, as well as a great wet bar that is perfect for entertaining . completing the basement is here is one more large bedroom, a beautiful full custom bathroom, and plenty of storage. This is a great home that is move-in ready in a great location. (id:62370)
Property Details
| MLS® Number | SK047176 |
| Property Type | Single Family |
| Features | Treed, Rectangular, Sump Pump |
| Structure | Deck |
Building
| Bathroom Total | 3 |
| Bedrooms Total | 5 |
| Appliances | Washer, Refrigerator, Dishwasher, Dryer, Microwave, Window Coverings, Storage Shed, Stove |
| Architectural Style | Bungalow |
| Basement Development | Finished |
| Basement Type | Partial (finished) |
| Constructed Date | 1974 |
| Construction Style Attachment | Detached |
| Cooling Type | Central Air Conditioning |
| Fireplace Fuel | Electric |
| Fireplace Present | Yes |
| Fireplace Type | Conventional |
| Heating Fuel | Natural Gas |
| Heating Type | Forced Air |
| Stories Total | 1 |
| Size Interior | 1,390 Ft2 |
| Type | House |
Parking
| None | |
| Parking Space(s) | 2 |
Land
| Acreage | No |
| Fence Type | Fence |
| Landscape Features | Lawn, Underground Sprinkler |
| Size Frontage | 75 Ft |
| Size Irregular | 9000.00 |
| Size Total | 9000 Sqft |
| Size Total Text | 9000 Sqft |
Rooms
| Level | Type | Length | Width | Dimensions |
|---|---|---|---|---|
| Basement | Family Room | 21'11 x 13'3 | ||
| Basement | Other | 8'11 x 8'11 | ||
| Basement | 4pc Bathroom | 9'8 x 7'5 | ||
| Basement | Bedroom | 19 ft | 19 ft x Measurements not available | |
| Basement | Storage | 13'3 x 8'11 | ||
| Main Level | Kitchen | 12'8 x 11'3 | ||
| Main Level | Dining Room | 11'3 x 9'5 | ||
| Main Level | Living Room | 19'9 x 11'6 | ||
| Main Level | 4pc Bathroom | 7'10 x 4'10 | ||
| Main Level | Bedroom | 11 ft | 8 ft | 11 ft x 8 ft |
| Main Level | Bedroom | 11'5 x 10'3 | ||
| Main Level | 2pc Ensuite Bath | 7'5 x 3'2 | ||
| Main Level | Bedroom | 10'6 x 8'2 | ||
| Main Level | Bedroom | 13'6 x 12'8 | ||
| Main Level | Foyer | 11'3 x 7'8 |



The trademarks REALTOR®, REALTORS®, and the REALTOR® logo are controlled by The Canadian Real Estate Association (CREA) and identify real estate professionals who are members of CREA. The trademarks MLS®, Multiple Listing Service® and the associated logos are owned by The Canadian Real Estate Association (CREA) and identify the quality of services provided by real estate professionals who are members of CREA. The trademark DDF® is owned by The Canadian Real Estate Association (CREA) and identifies CREA's Data Distribution Facility (DDF®)
September 11 2026 05:12:13
Saskatchewan REALTORS® Association
RE/MAX Weyburn Realty 2011