
1201 12th Street E Saskatoon, Saskatchewan S7H 0E3






















$675,000
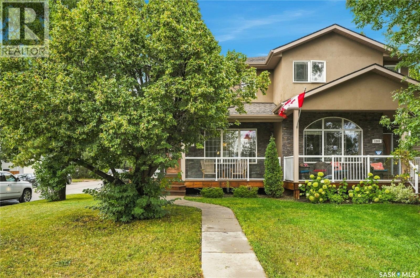
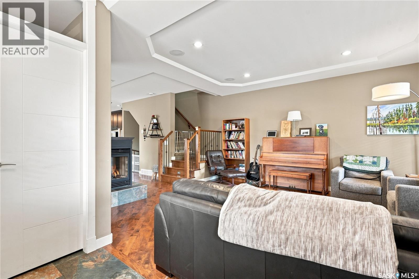
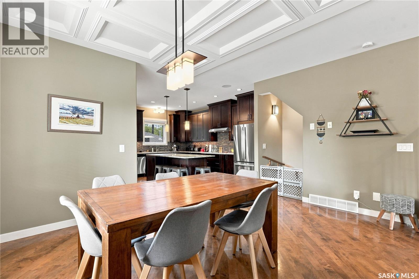
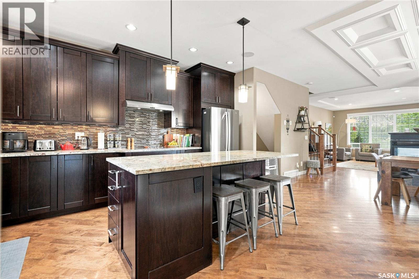
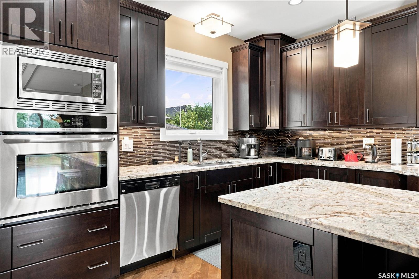
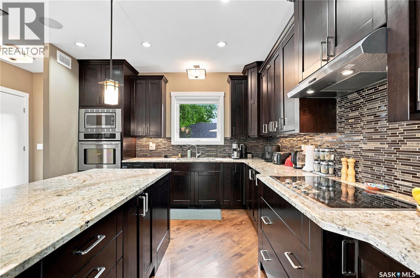
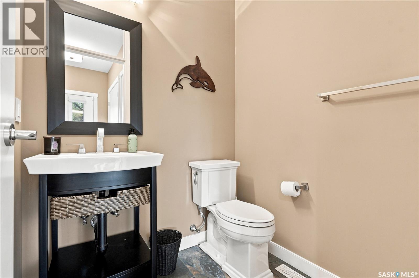
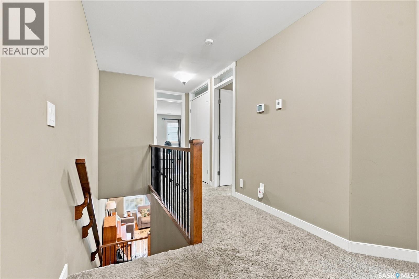
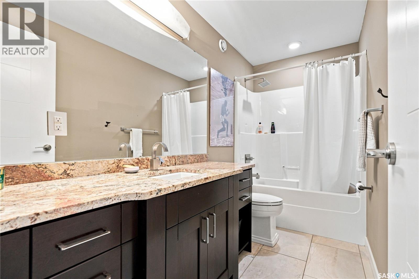
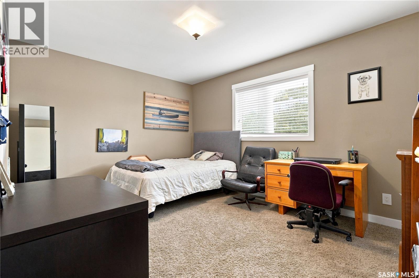
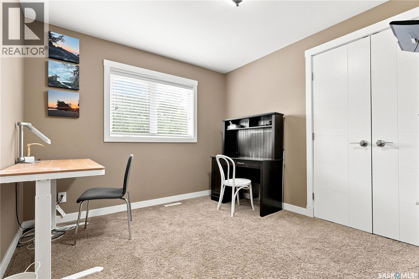
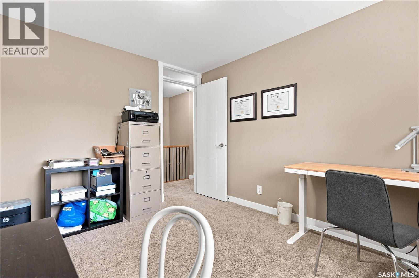
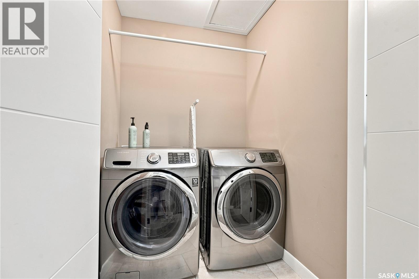
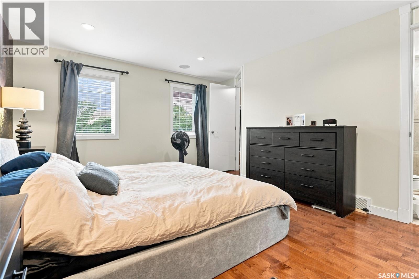
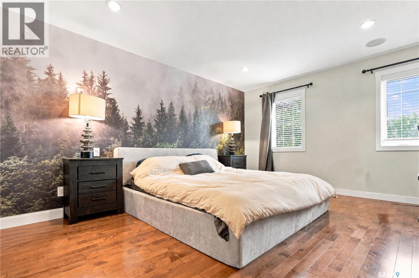
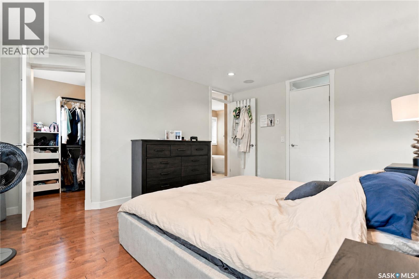
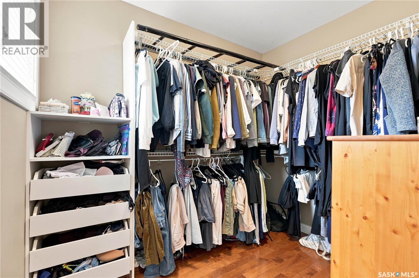
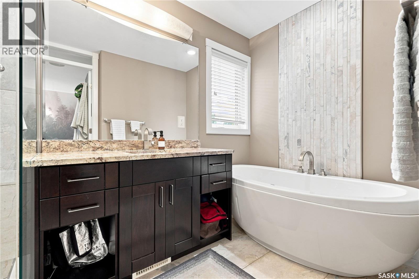
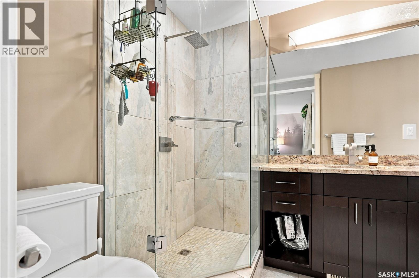
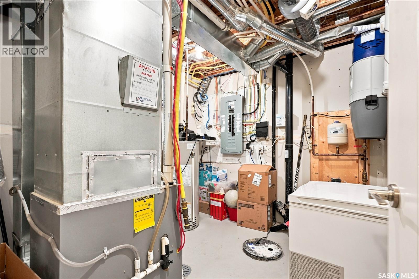
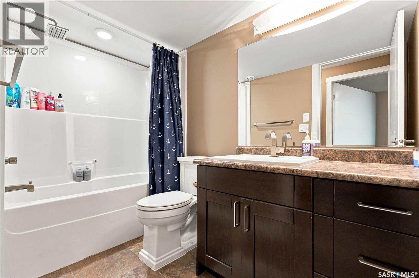
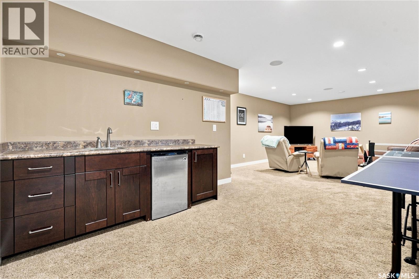
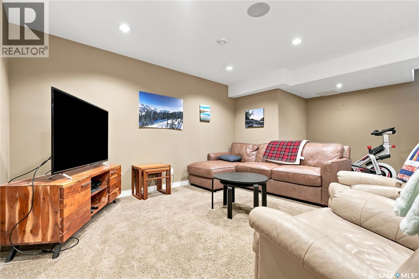
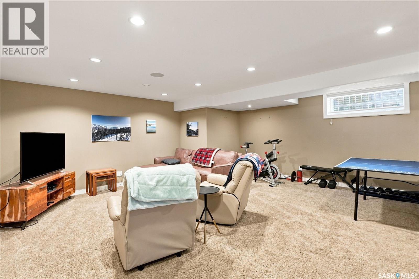
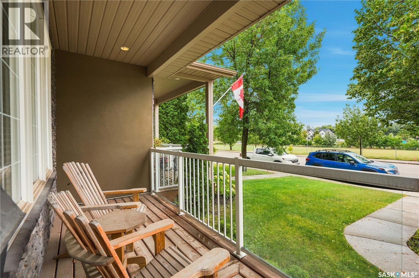
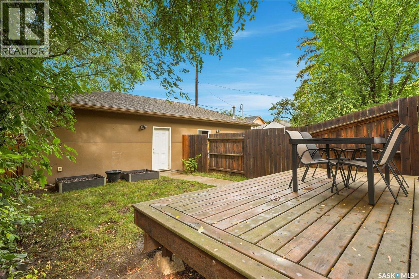
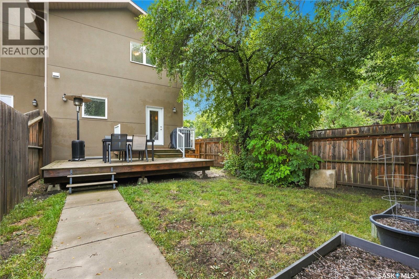
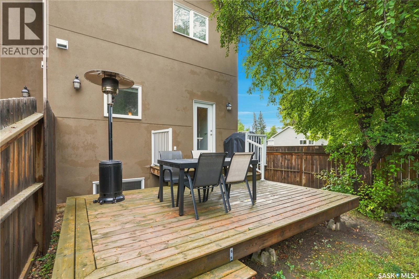
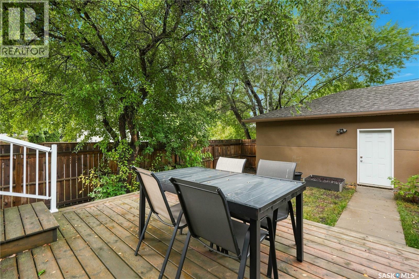
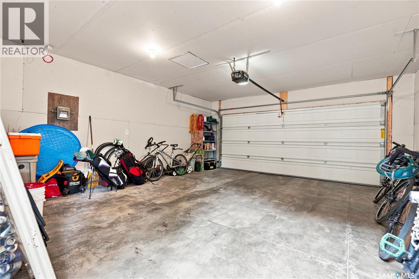
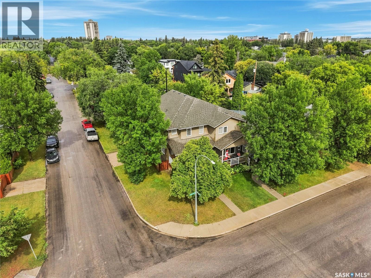
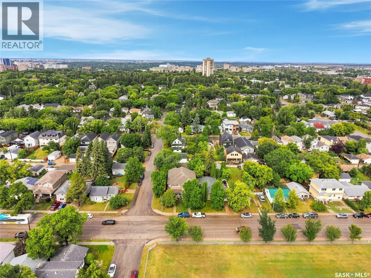
Welcome to 1201 12th Street East, a beautiful two-storey home located on a desirable corner lot in Varsity View. Offering 4 bedrooms, 4 bathrooms, a front porch, and a double detached garage, this home combines functional family living with an inviting layout and quality finishes throughout. The main floor features 9’ ceilings, beautiful hardwood flooring, and an open-concept design that is perfect for both everyday living and entertaining. The spacious living room is highlighted by a natural gas see-through fireplace, creating a seamless connection between the living and dining areas. The kitchen continues the open layout and features shaker-style cabinetry, granite countertops, and a large eat-at island with plenty of workspace and storage. A convenient 2-piece bathroom and rear entry complete the main level. Upstairs, you’ll find three generous bedrooms, including a spacious primary suite with a walk-in closet and a 4-piece ensuite featuring both a tub and separate shower. The upper level also offers a large 4-piece bathroom and convenient second-floor laundry. The fully developed basement provides even more living space with a large entertainment room and wet bar, along with a fourth bedroom, 3-piece bathroom, and utility room. Outside, enjoy the front porch, corner-lot setting, rear deck, lawn area, and double detached garage. The home also features a full speaker system throughout, adding an extra touch for entertaining or enjoying music throughout the home. Located in the sought-after Varsity View neighbourhood, this home offers a great combination of space, functionality, and location. A fantastic opportunity to make this well-appointed property your next home! As per the Seller’s direction, all offers will be presented on 09/15/2026 7:30PM. (id:62370)
Property Details
| MLS® Number | SK048046 |
| Property Type | Single Family |
| Neigbourhood | Varsity View |
| Features | Treed, Corner Site, Lane, Rectangular, Sump Pump |
| Structure | Deck, Patio(s) |
Building
| Bathroom Total | 4 |
| Bedrooms Total | 4 |
| Appliances | Washer, Refrigerator, Dishwasher, Dryer, Microwave, Oven - Built-in, Window Coverings, Garage Door Opener Remote(s), Hood Fan, Stove |
| Architectural Style | 2 Level |
| Basement Development | Finished |
| Basement Type | Full (finished) |
| Constructed Date | 2013 |
| Construction Style Attachment | Semi-detached |
| Cooling Type | Central Air Conditioning |
| Fireplace Fuel | Gas |
| Fireplace Present | Yes |
| Fireplace Type | Conventional |
| Heating Fuel | Natural Gas |
| Heating Type | Forced Air |
| Stories Total | 2 |
| Size Interior | 1,820 Ft2 |
Parking
| Detached Garage | |
| Parking Space(s) | 2 |
Land
| Acreage | No |
| Fence Type | Fence |
| Landscape Features | Lawn |
| Size Irregular | 3497.00 |
| Size Total | 3497 Sqft |
| Size Total Text | 3497 Sqft |
Rooms
| Level | Type | Length | Width | Dimensions |
|---|---|---|---|---|
| Second Level | 4pc Bathroom | X x X | ||
| Second Level | Bedroom | 10'7" x 13'7" | ||
| Second Level | Bedroom | 10' x 11'3" | ||
| Second Level | Primary Bedroom | 12' x 16' | ||
| Second Level | 4pc Ensuite Bath | X x X | ||
| Basement | Family Room | 16'5" x 24' | ||
| Basement | Other | 8'5" x 9'4" | ||
| Basement | 3pc Bathroom | X x X | ||
| Basement | Bedroom | 9'6" x 12'8" | ||
| Main Level | Living Room | 14' x 16'8" | ||
| Main Level | Dining Room | 12' x 12' | ||
| Main Level | Kitchen | 12'11" x 15'3" | ||
| Main Level | 2pc Bathroom | X x X |



The trademarks REALTOR®, REALTORS®, and the REALTOR® logo are controlled by The Canadian Real Estate Association (CREA) and identify real estate professionals who are members of CREA. The trademarks MLS®, Multiple Listing Service® and the associated logos are owned by The Canadian Real Estate Association (CREA) and identify the quality of services provided by real estate professionals who are members of CREA. The trademark DDF® is owned by The Canadian Real Estate Association (CREA) and identifies CREA's Data Distribution Facility (DDF®)
September 10 2026 07:51:27
Saskatchewan REALTORS® Association
Trcg The Realty Consultants Group