
1200 Victoria Avenue Regina, Saskatchewan S4P 0N9

$174,900
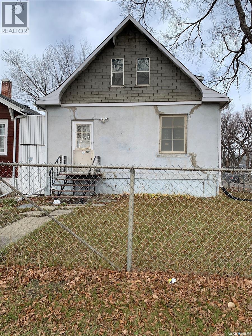
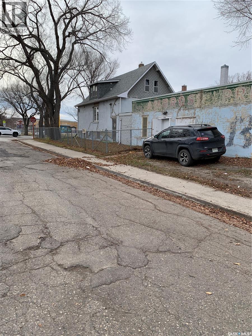
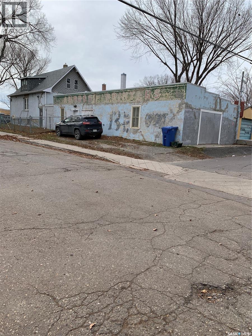
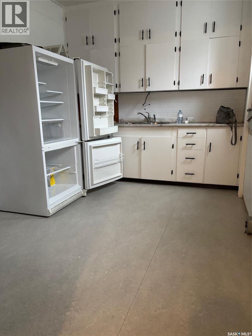
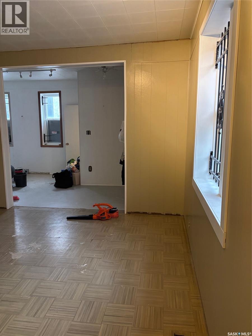
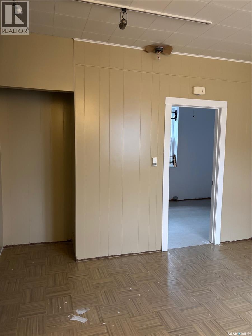
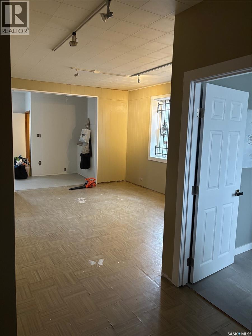
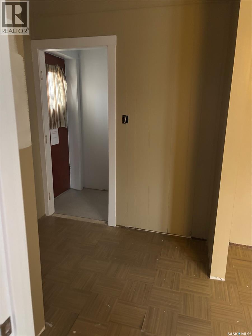
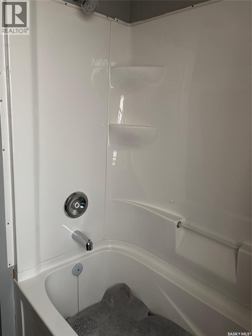
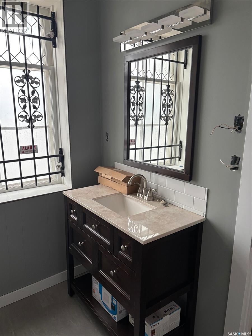
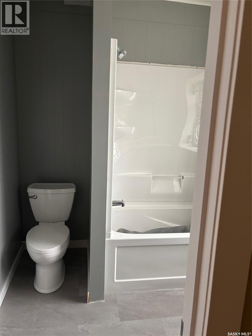
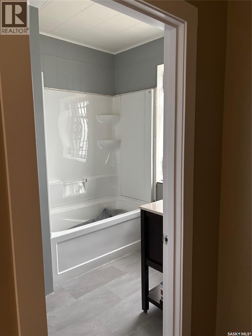
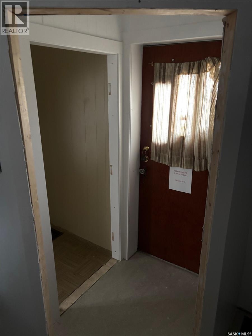
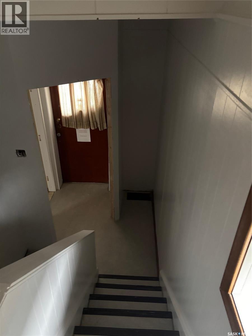
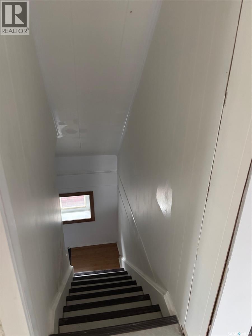
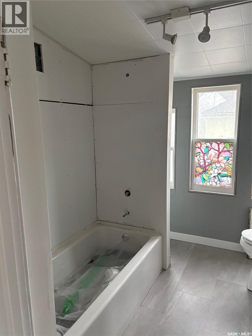
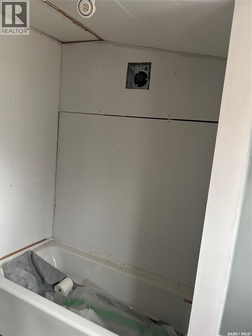
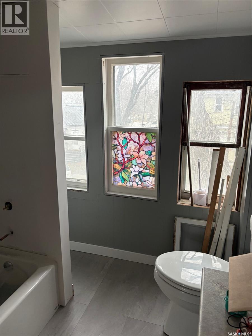
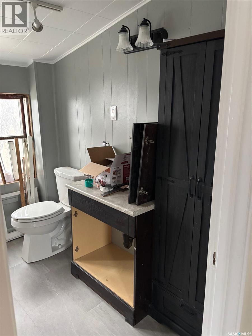
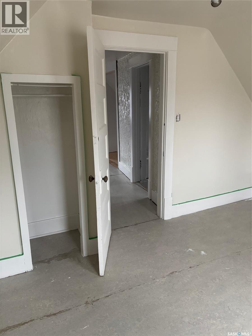
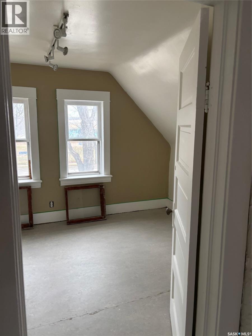
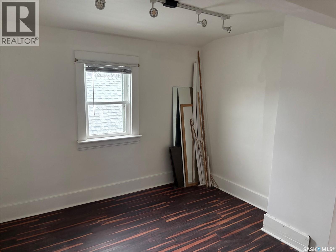
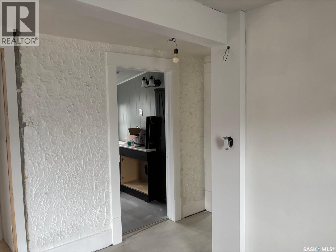
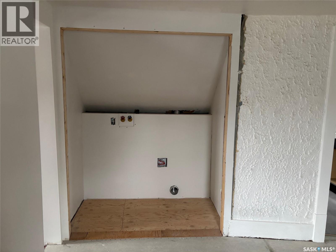
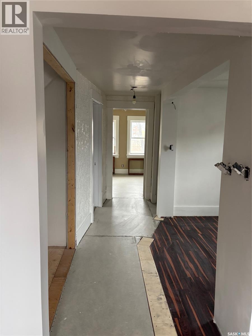
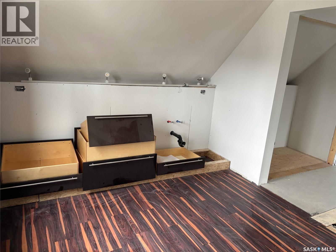
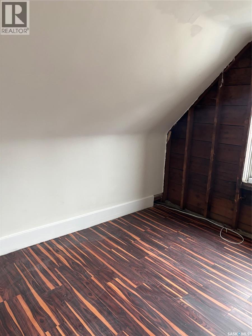
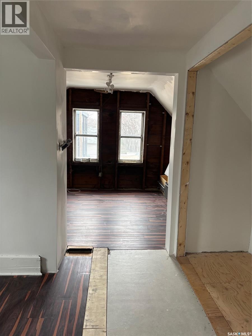
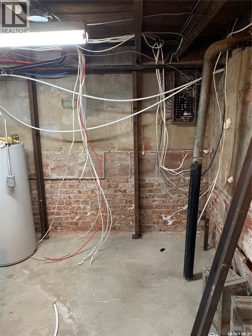
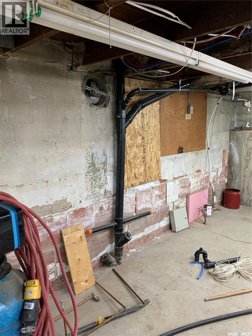
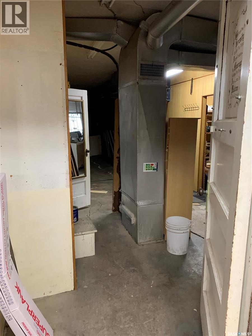
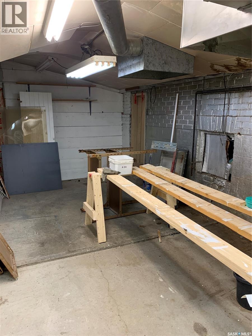
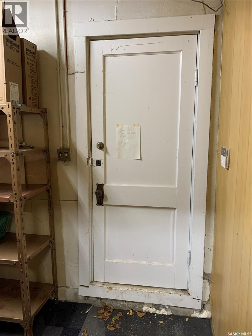
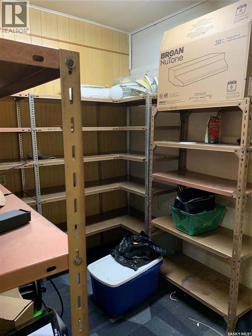
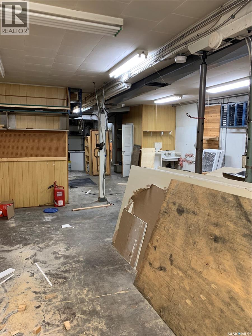
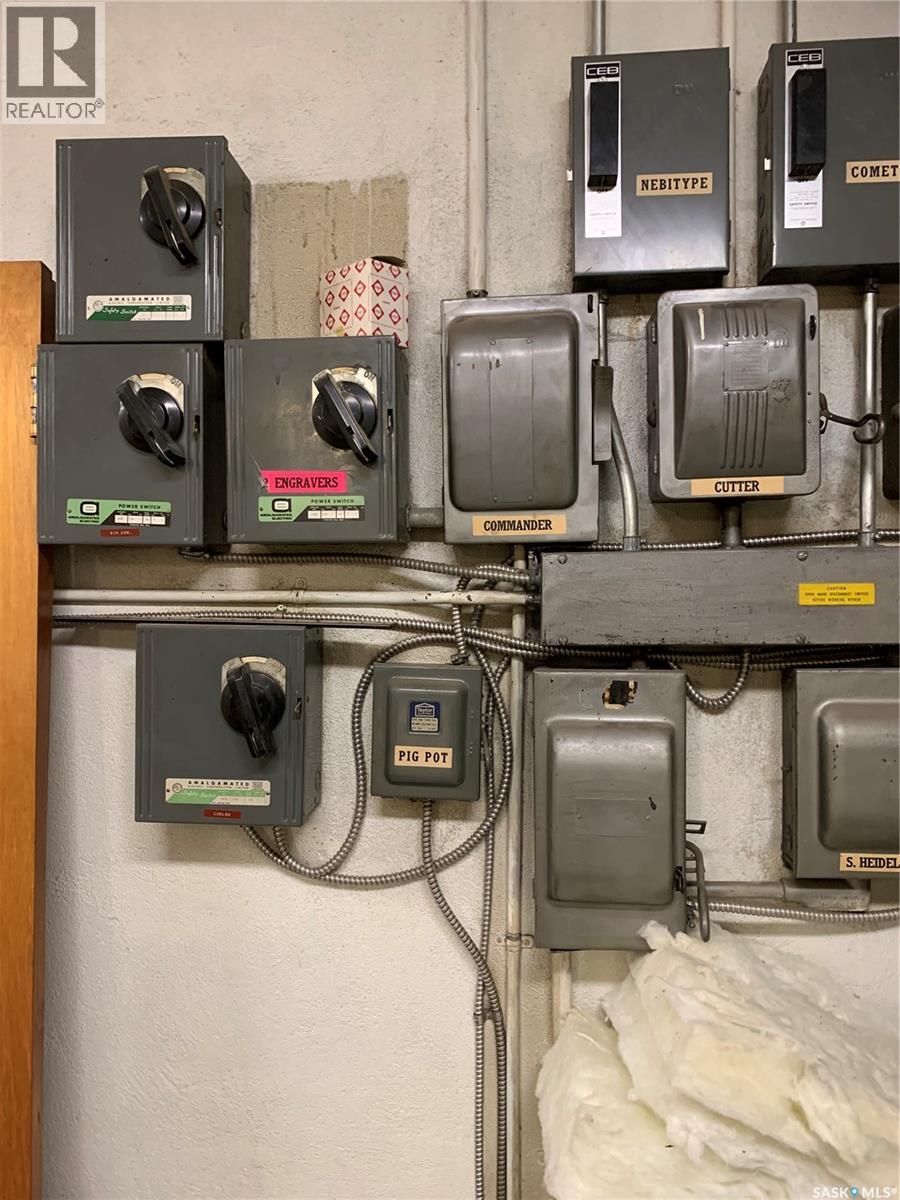
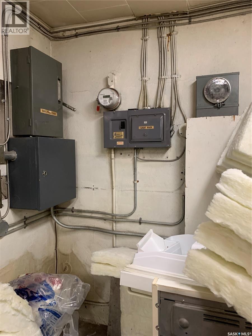
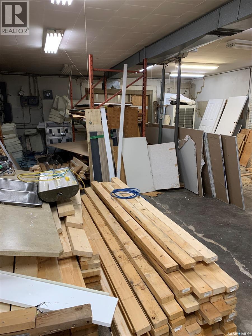
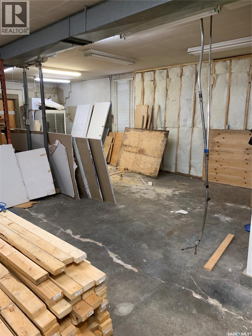
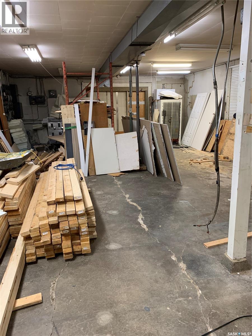
Unigue property opportunity for home owner/business or rental property in central city location. This home features approx 1467 sq ft on 2 levels as well as a huge 22' x 51' attached heated garage/workshop with a sepeate power meter (bathroom is not working). The house has undergone the start of substanial renovations and will require completion at the present stage. The property has the potential of being a spacious single family dwelling or a 2 suite up/down rental unit. Property sold as-is and where-as. Fence and side parking is on city property. (id:62370)
Property Details
| MLS® Number | SK053097 |
| Property Type | Single Family |
| Neigbourhood | General Hospital |
| Features | Rectangular |
Building
| Bathroom Total | 2 |
| Bedrooms Total | 2 |
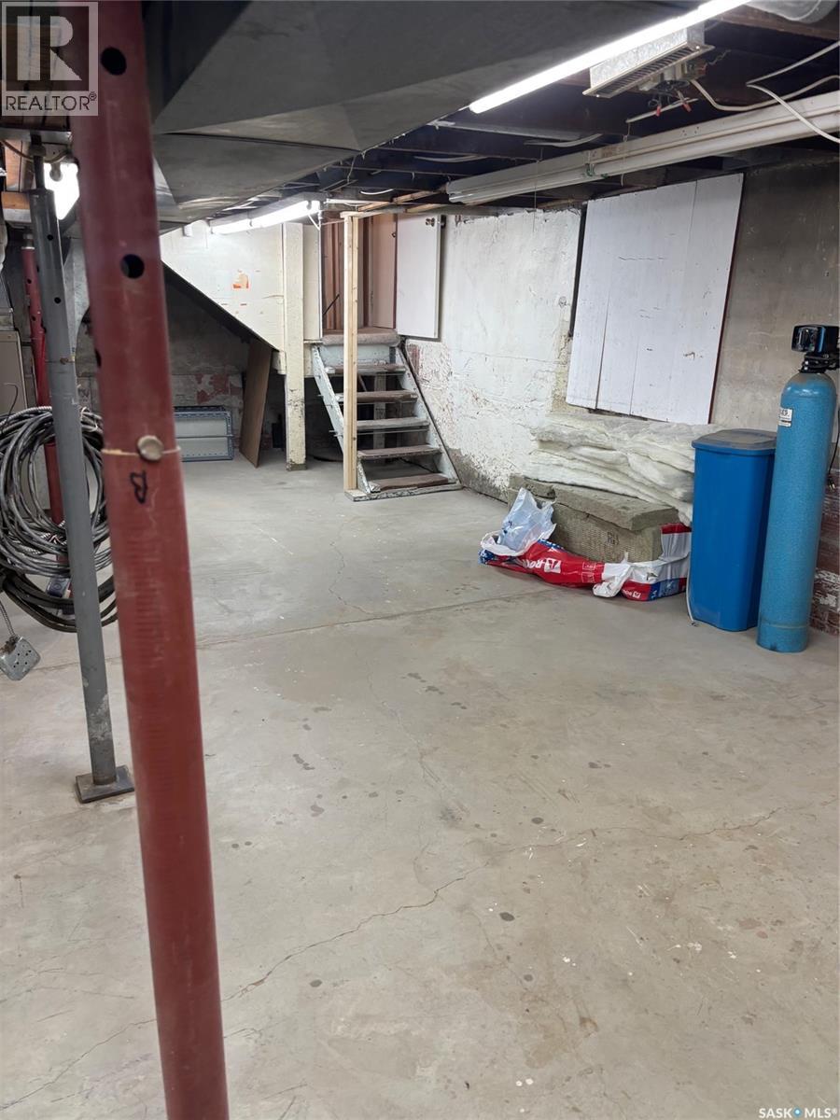
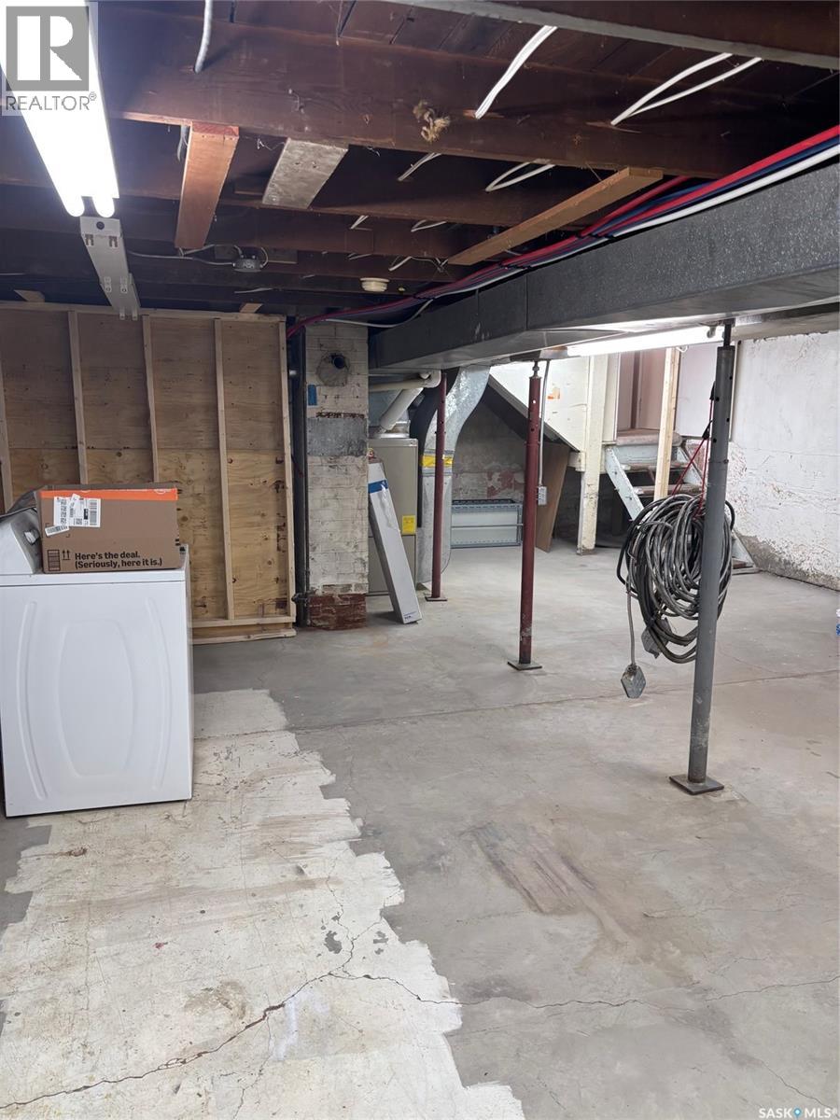
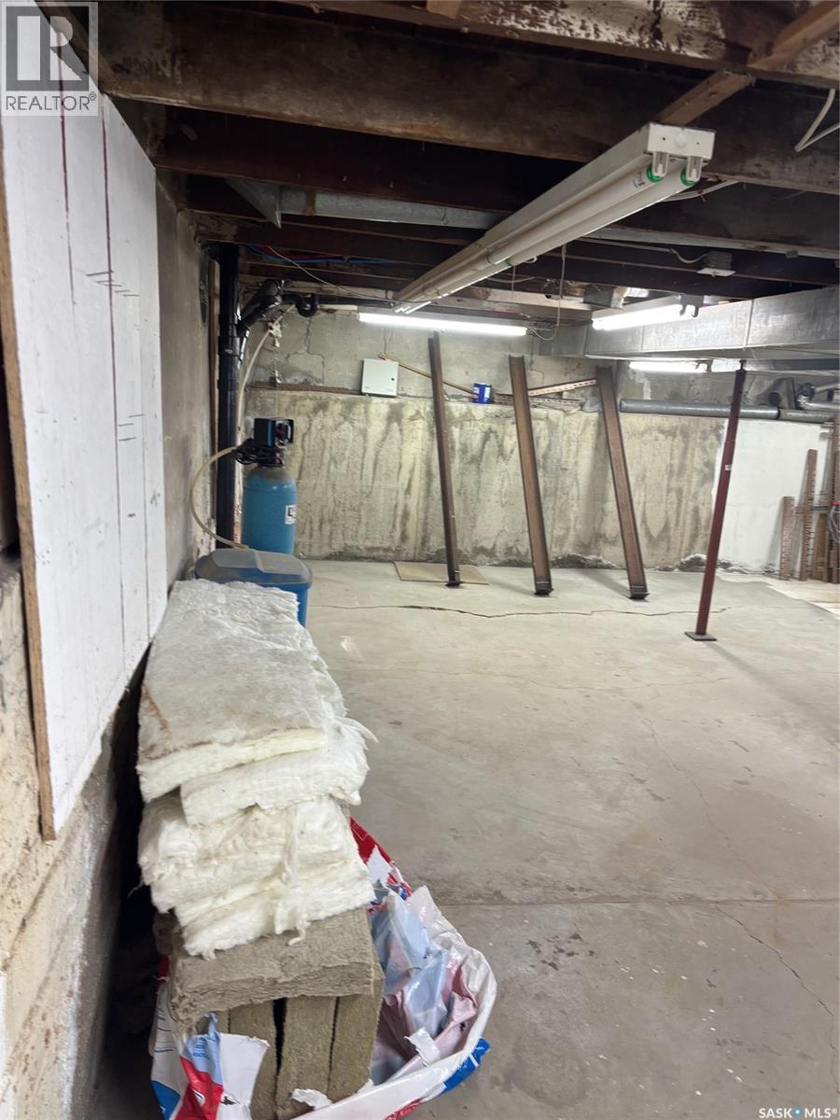
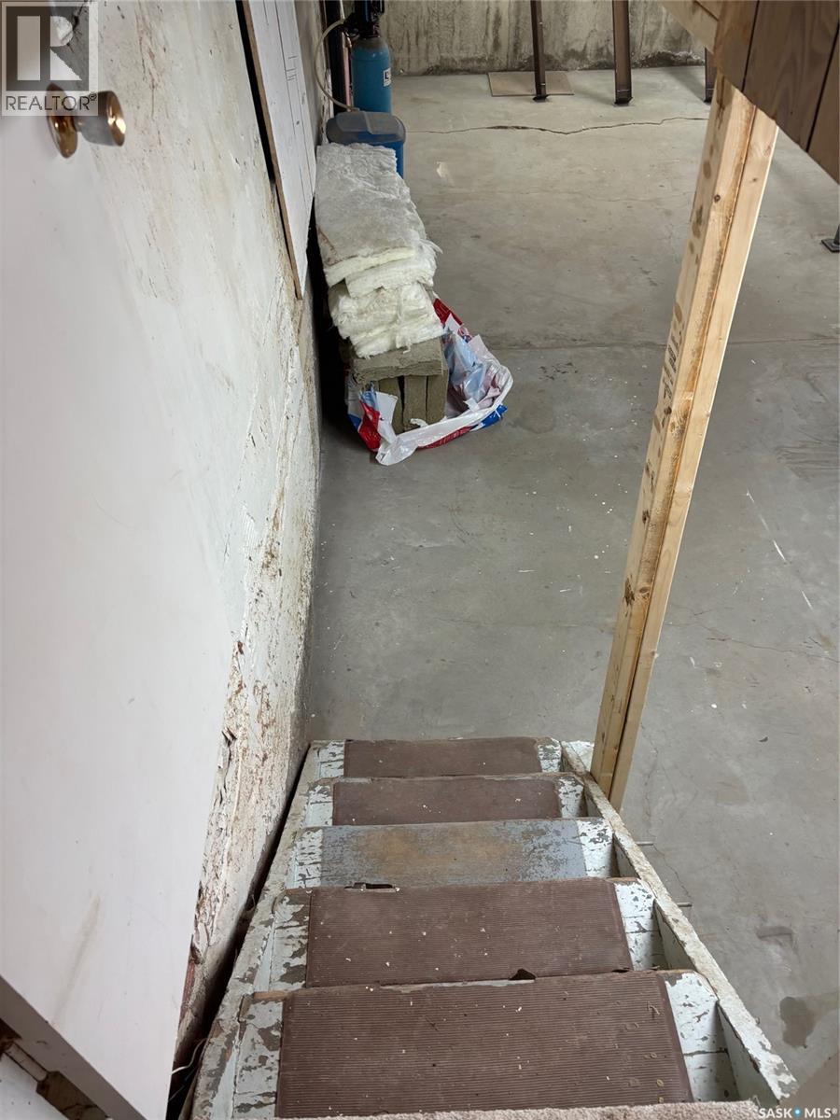
| Basement Development | Unfinished |
| Basement Type | Full (unfinished) |
| Constructed Date | 1936 |
| Construction Style Attachment | Detached |
| Heating Fuel | Natural Gas |
| Heating Type | Forced Air |
| Stories Total | 2 |
| Size Interior | 1,467 Ft2 |
| Type | House |
Parking
| Detached Garage |
Land
| Acreage | No |
| Fence Type | Fence |
| Size Irregular | 3374.00 |
| Size Total | 3374 Sqft |
| Size Total Text | 3374 Sqft |
Rooms
| Level | Type | Length | Width | Dimensions |
|---|---|---|---|---|
| Second Level | Living Room | Measurements not available | ||
| Second Level | Bedroom | 9 ft | 9 ft | 9 ft x 9 ft |
| Second Level | 4pc Bathroom | Measurements not available | ||
| Second Level | Laundry Room | Measurements not available | ||
| Second Level | Other | Measurements not available | ||
| Main Level | Living Room | 22 ft | 12 ft ,2 in | 22 ft x 12 ft ,2 in |
| Main Level | Kitchen | 12 ft ,5 in | 9 ft | 12 ft ,5 in x 9 ft |
| Main Level | Bedroom | 7 ft ,7 in | 9 ft ,4 in | 7 ft ,7 in x 9 ft ,4 in |
| Main Level | 4pc Bathroom | Measurements not available |



The trademarks REALTOR®, REALTORS®, and the REALTOR® logo are controlled by The Canadian Real Estate Association (CREA) and identify real estate professionals who are members of CREA. The trademarks MLS®, Multiple Listing Service® and the associated logos are owned by The Canadian Real Estate Association (CREA) and identify the quality of services provided by real estate professionals who are members of CREA. The trademark DDF® is owned by The Canadian Real Estate Association (CREA) and identifies CREA's Data Distribution Facility (DDF®)
November 12 2026 05:36:27
Saskatchewan REALTORS® Association
RE/MAX Crown Real Estate