
120 Anderson Crescent Saskatoon, Saskatchewan S7H 4C2
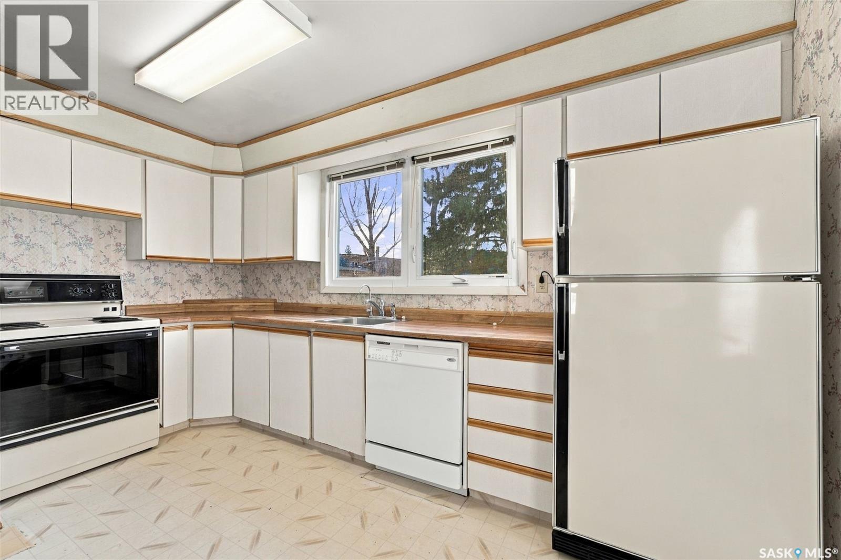
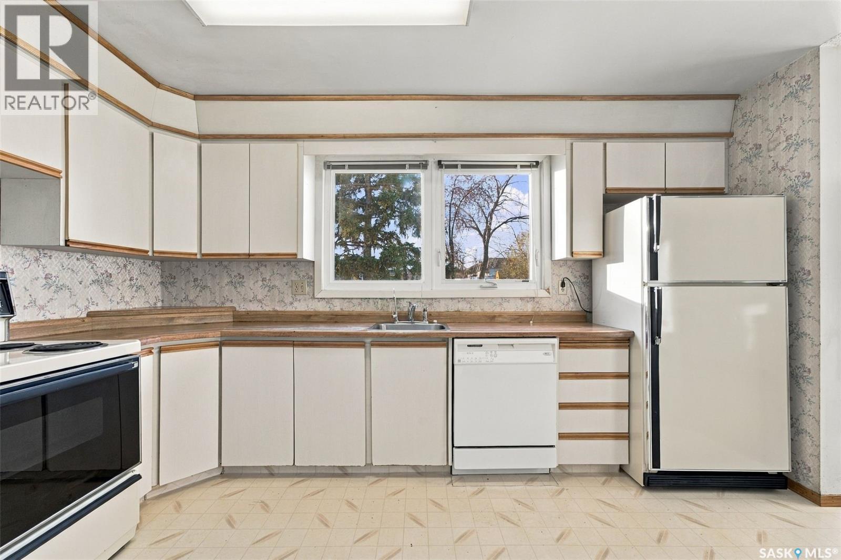
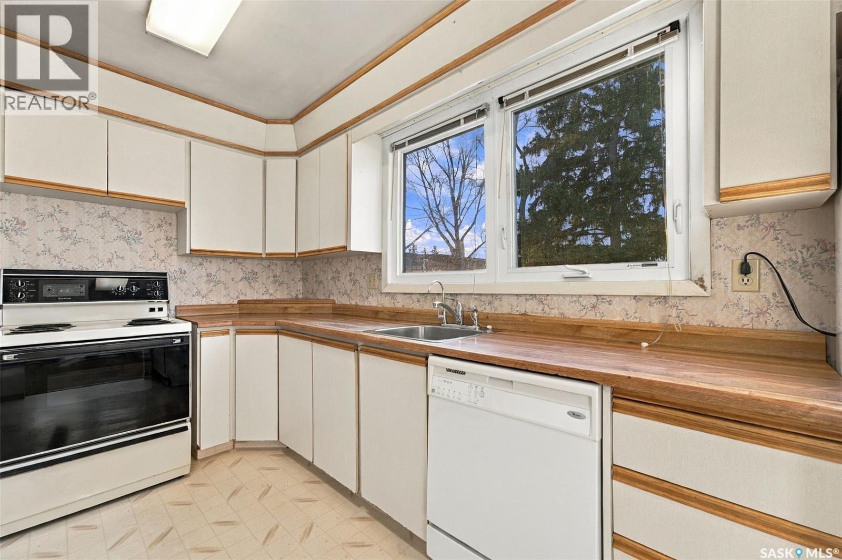
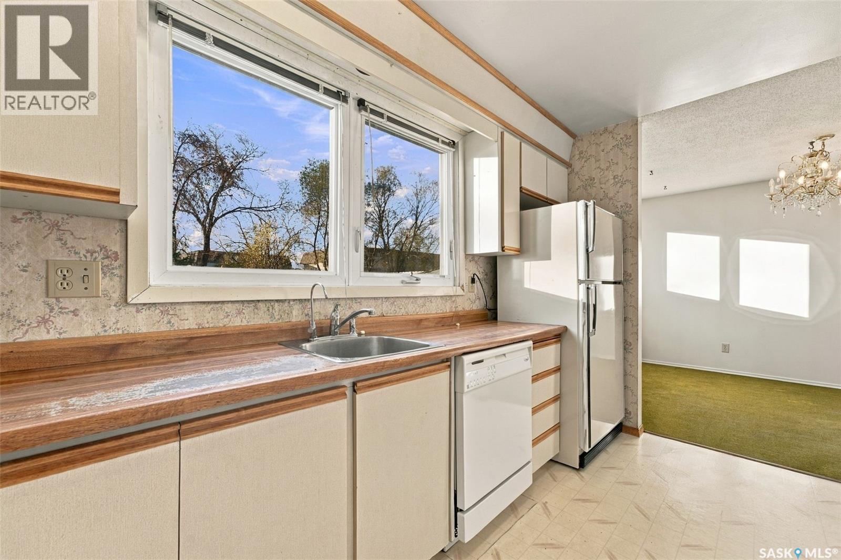
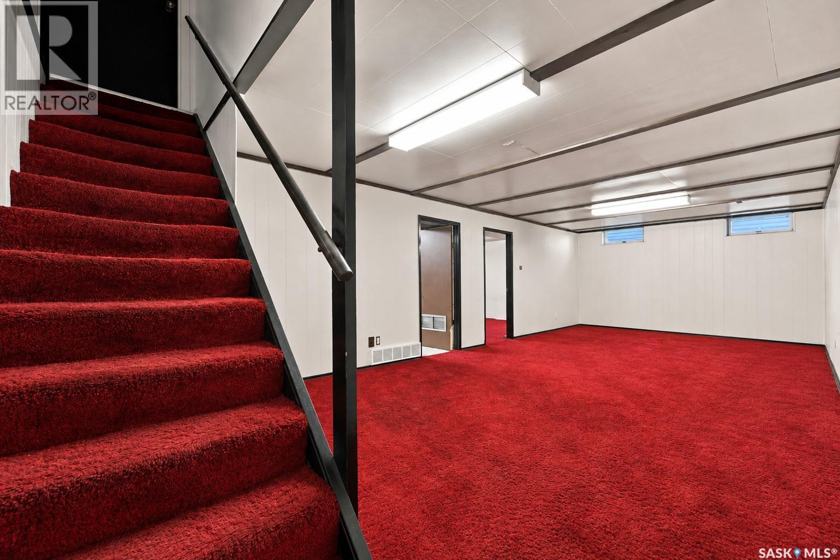
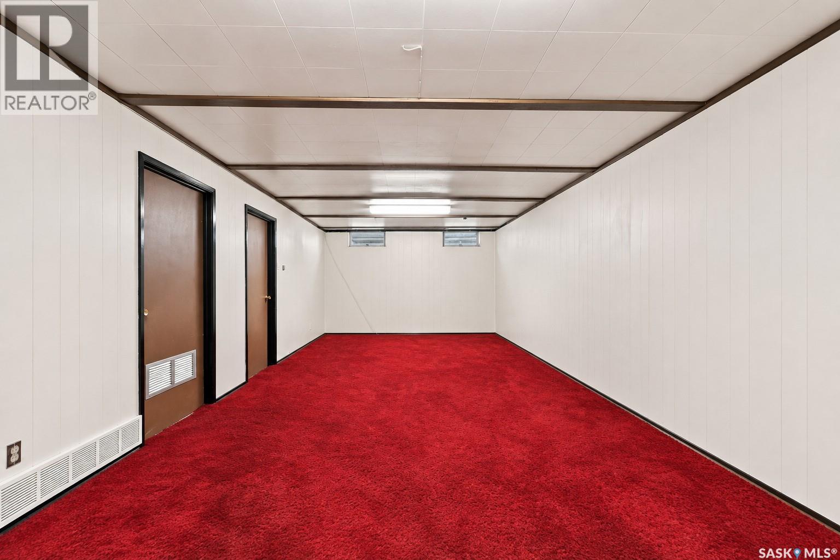
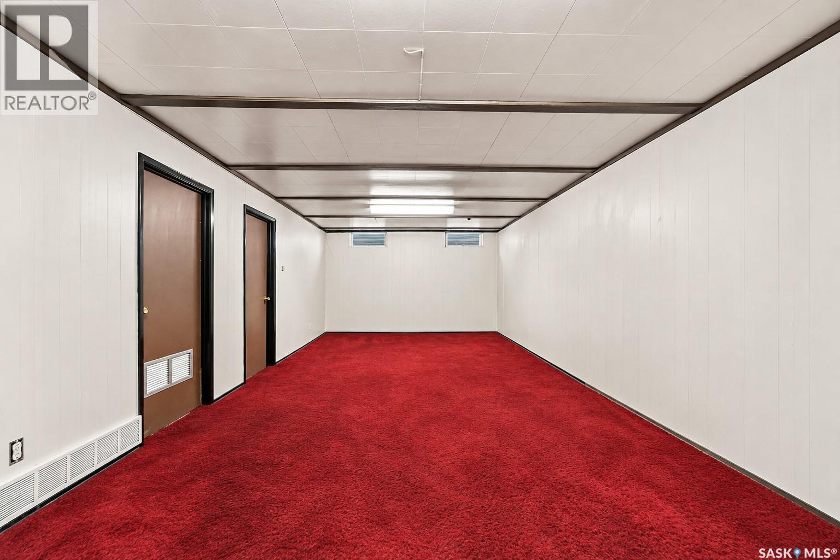
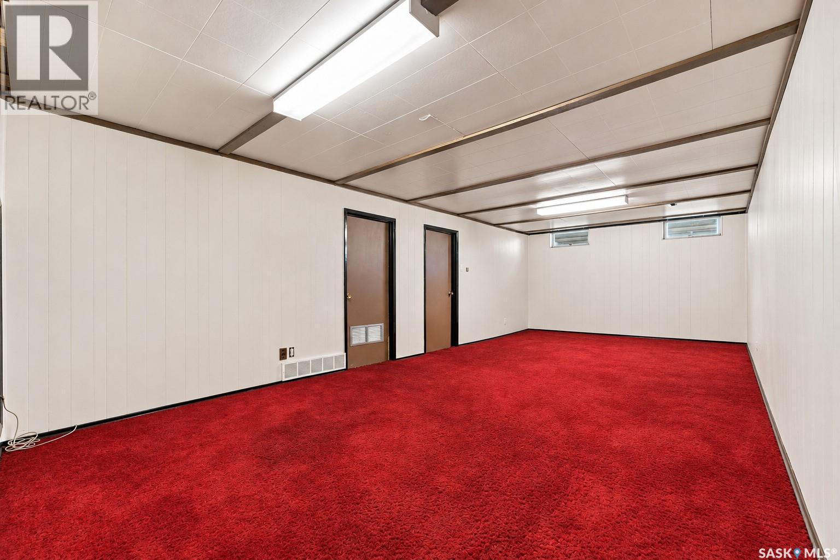

$439,900
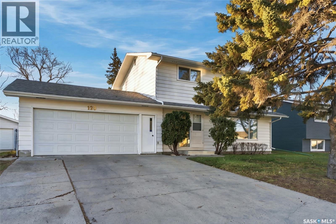
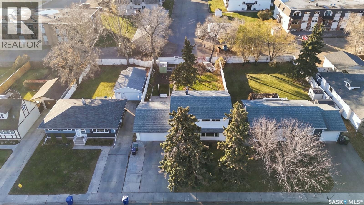
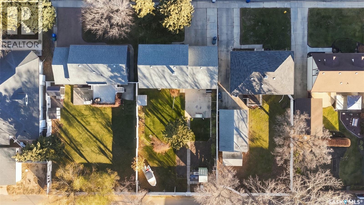
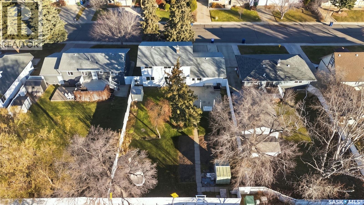
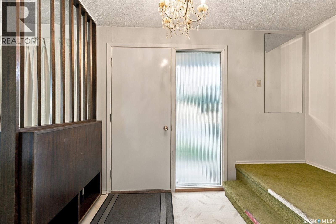
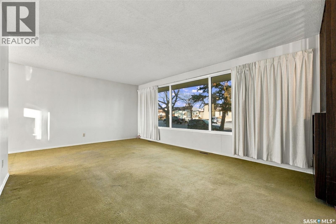
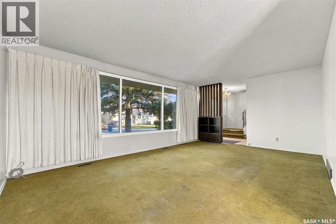
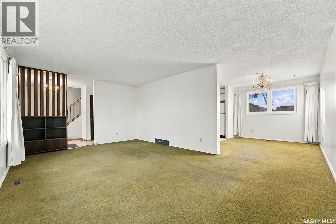
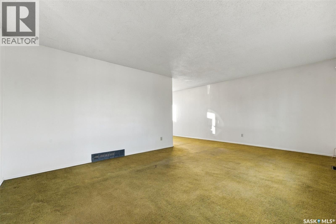
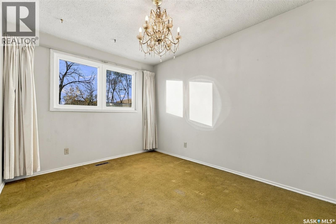
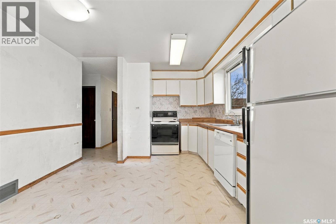
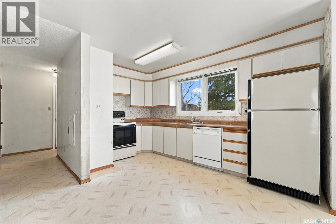
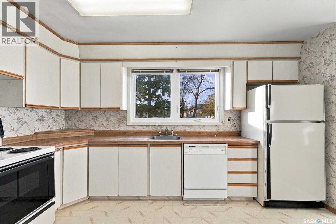
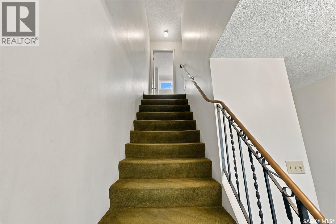
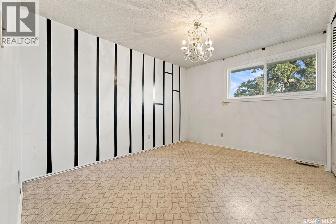
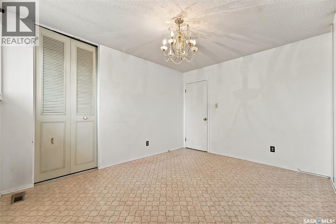
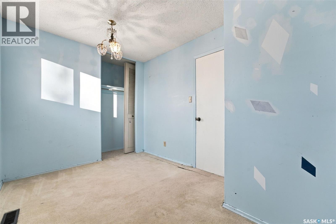
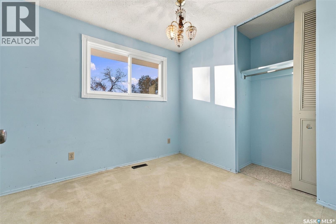
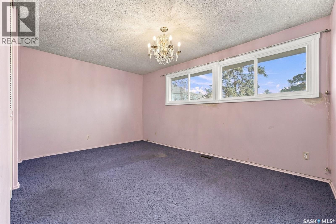
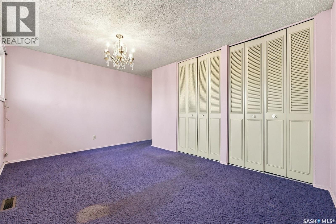
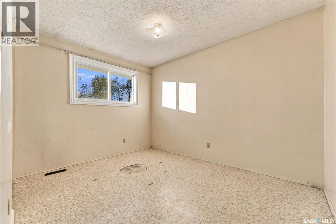
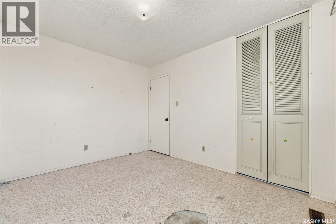
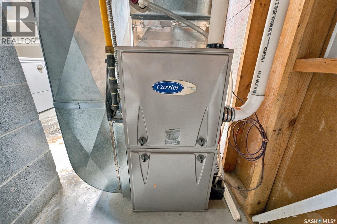
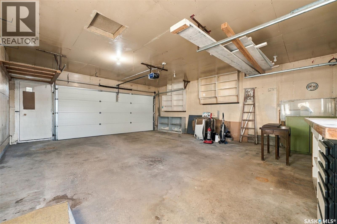
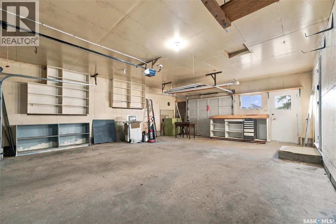
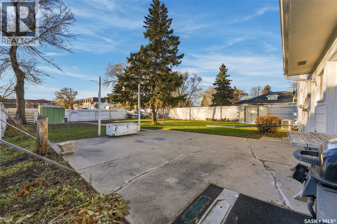
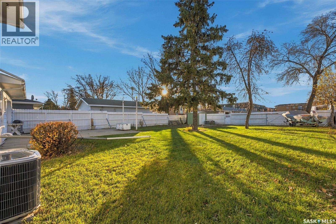
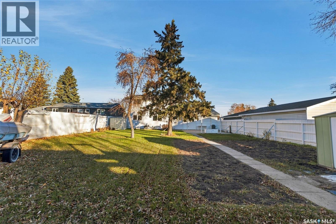
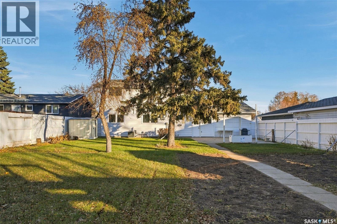
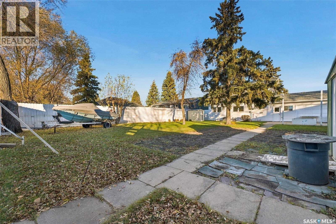
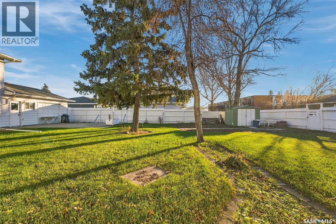
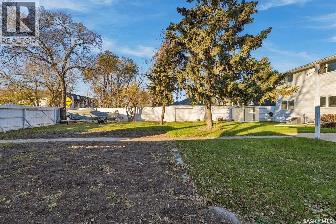
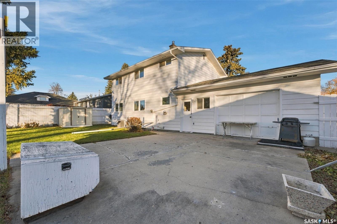
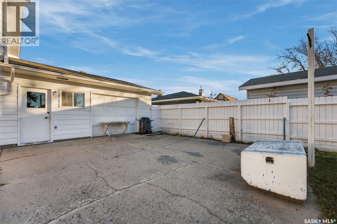
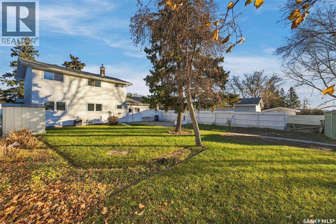
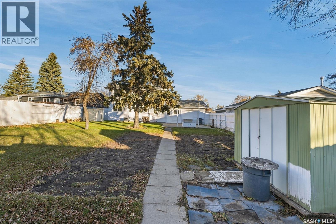
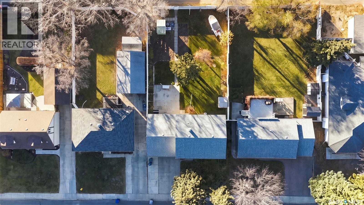
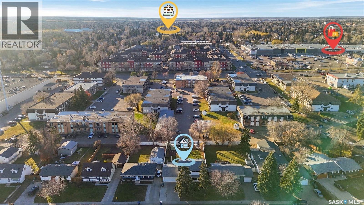
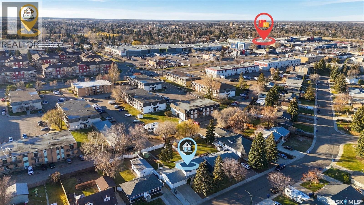
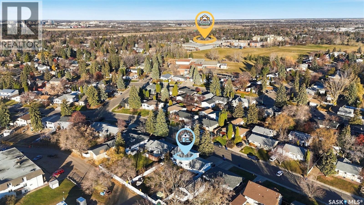
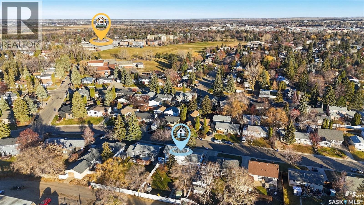
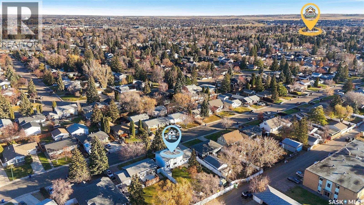
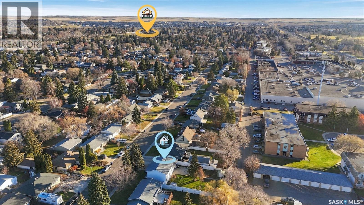
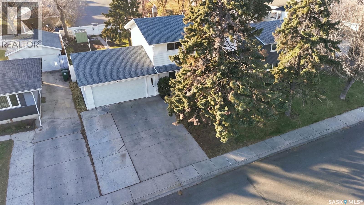
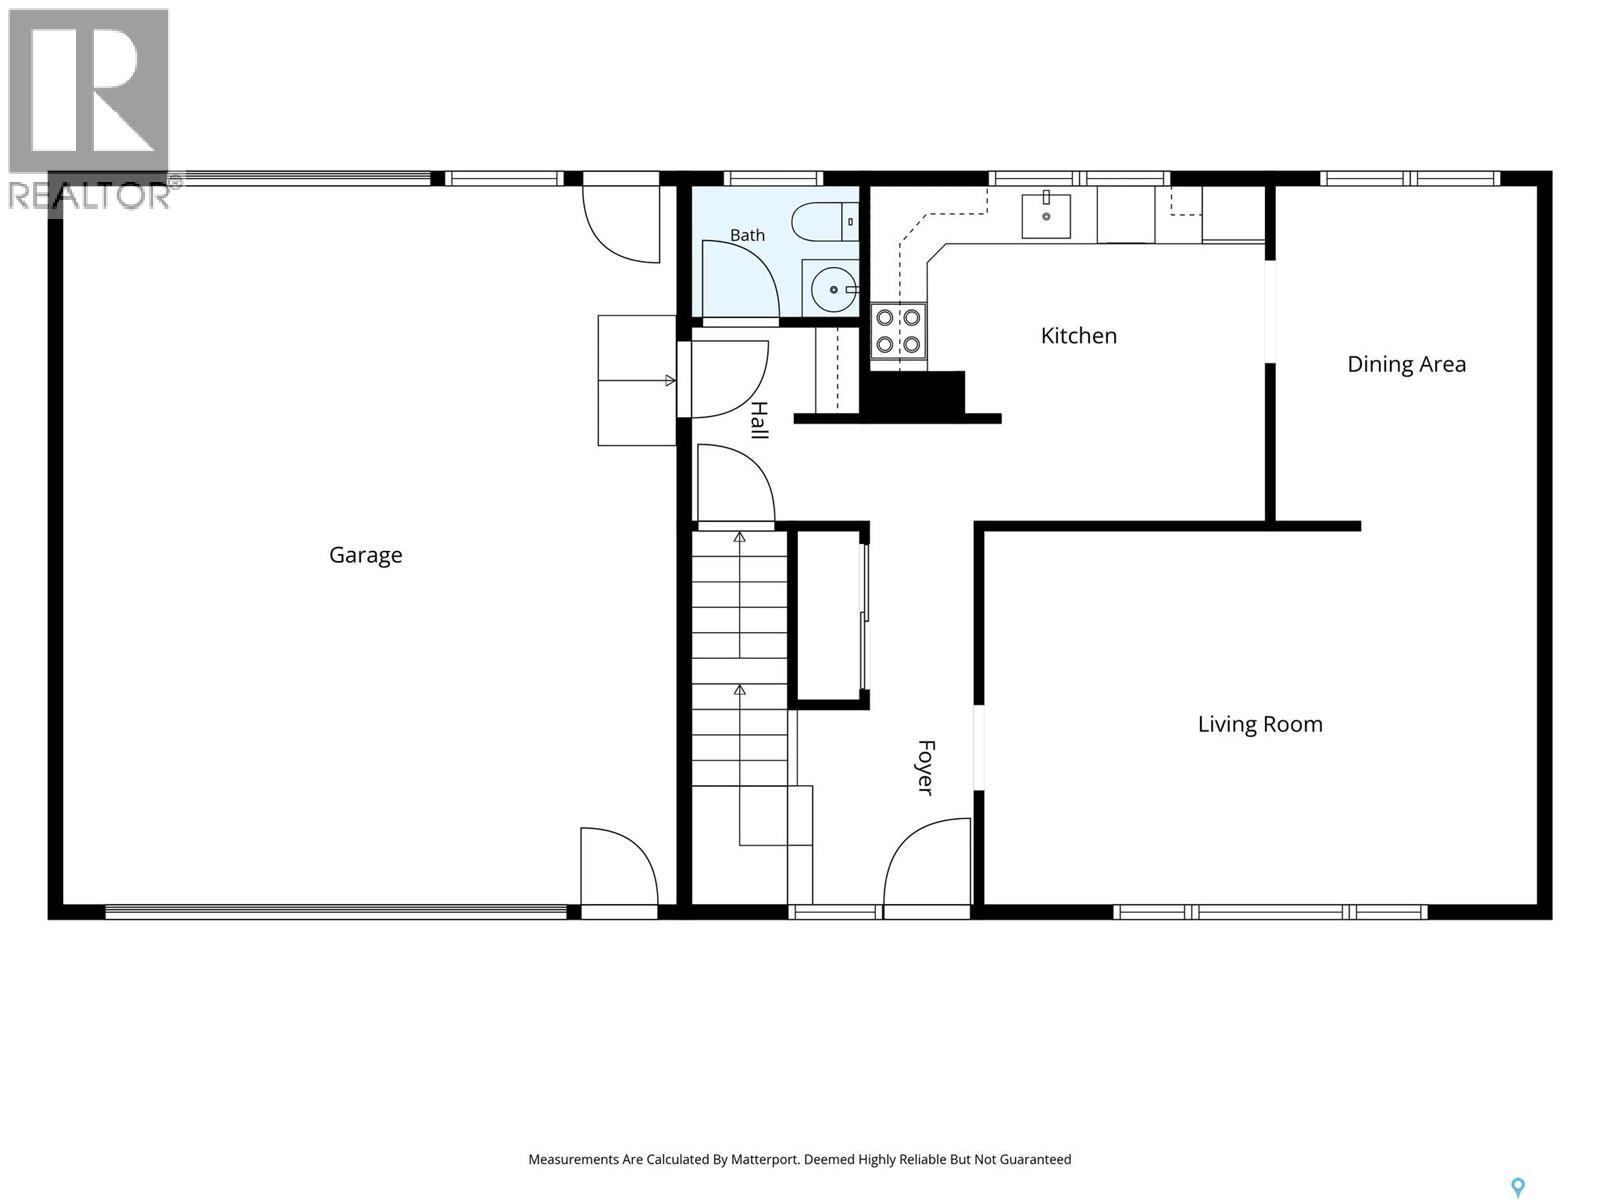
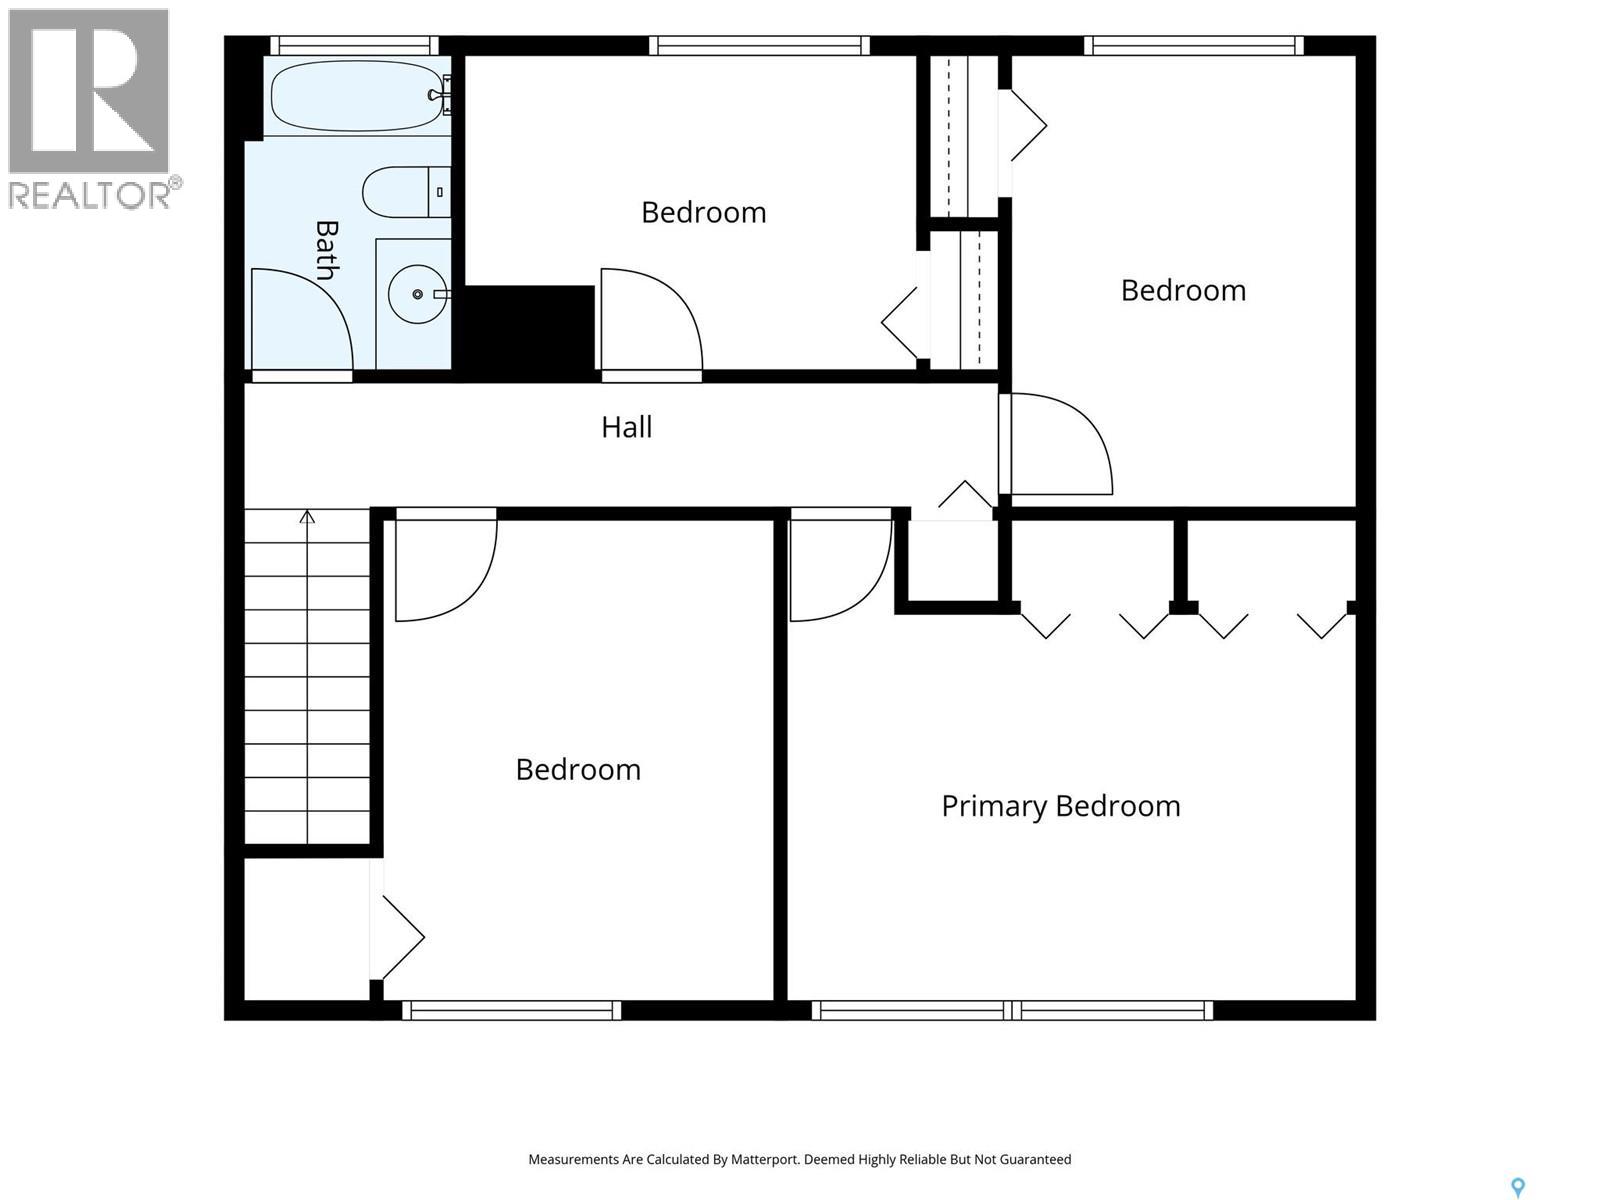
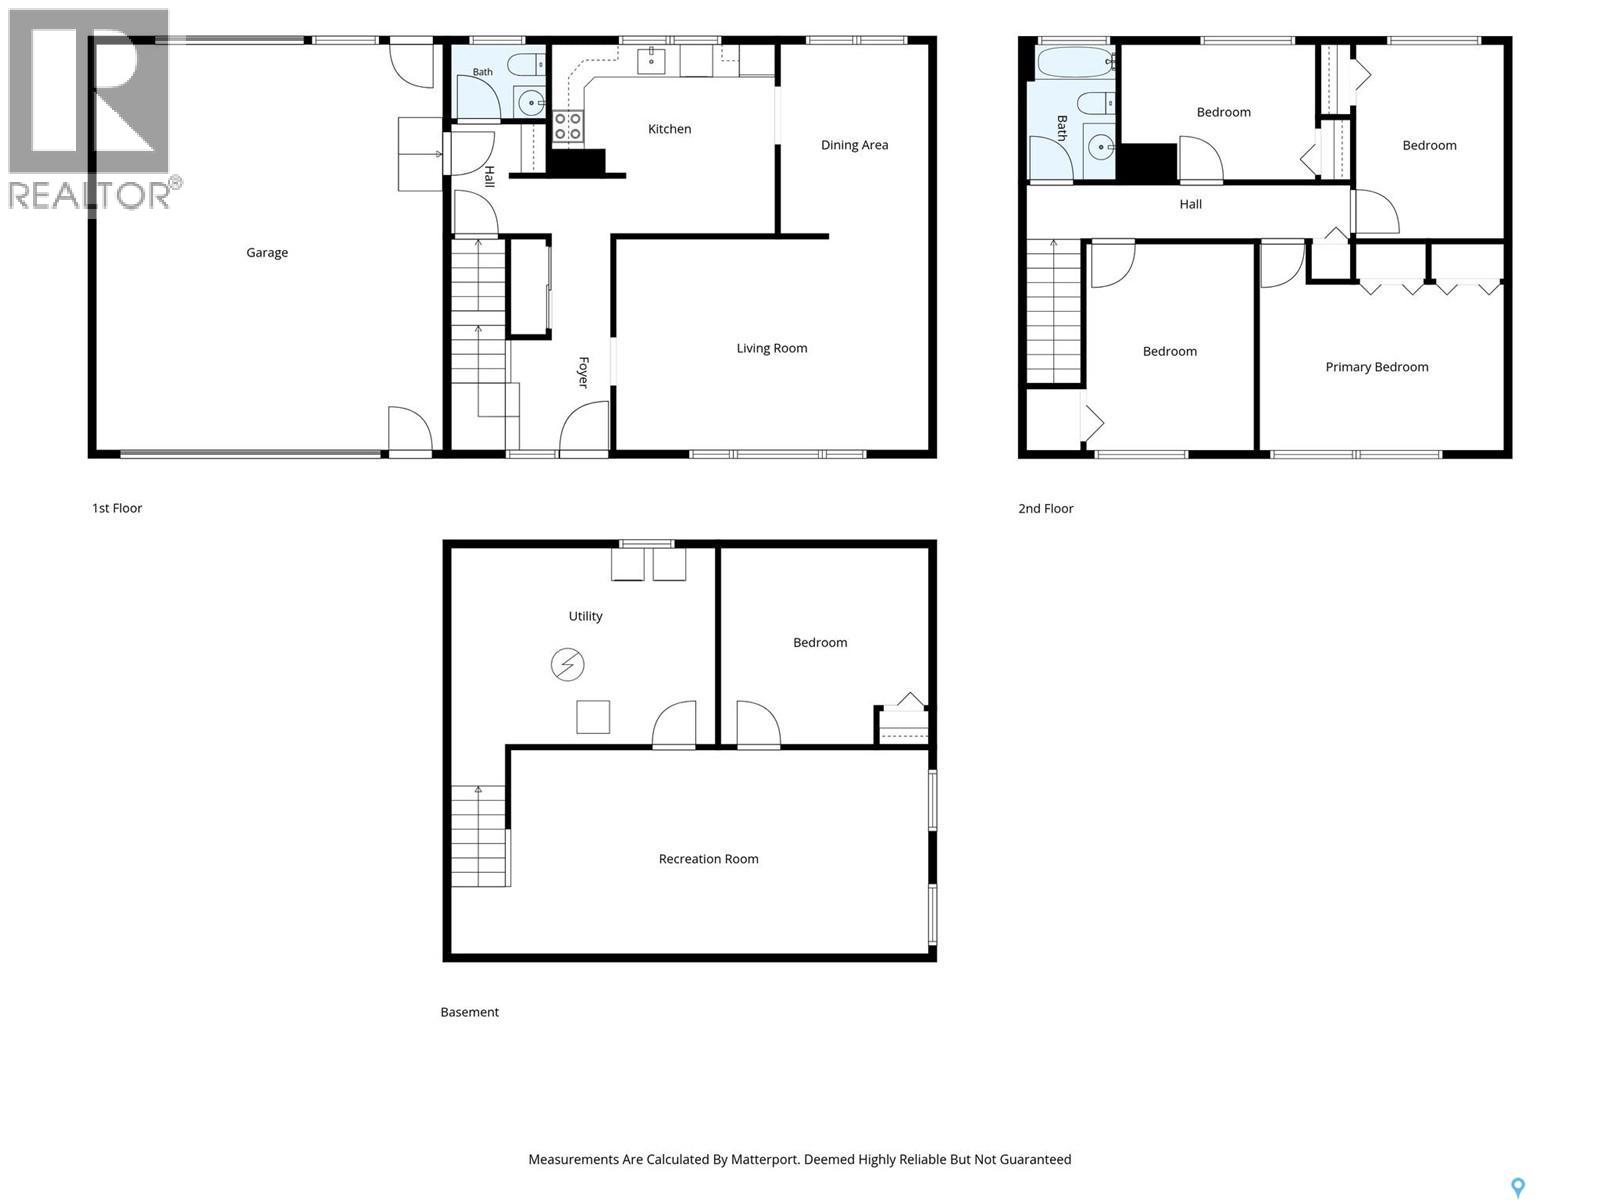
Welcome to 120 Anderson Crescent! This spacious, well-built four-bedroom family home is located in the desirable neighbourhood of West College Park and has been proudly owned by the same family for over 30 years. With great bones, a functional floor plan, generously sized rooms, four upstairs bedrooms, and plenty of natural light, this home offers an excellent opportunity to update, personalize, and make it your own. Several bigger-ticket improvements have already been completed, including newer shingles, a new furnace and many updated windows. Set on a beautiful, oversized lot, the fully fenced backyard features mature trees, plenty of privacy, and ample space for entertaining, gardening, or family activities. The double attached garage with convenient drive-through access to the backyard is a bonus! Ideally located in an established neighbourhood close to schools, parks, shopping and everyday amenities, this property offers an unbeatable combination of location, space and potential. Priced to reflect its current condition, this home is ready for someone to bring their vision to life, add value and build equity. Whether you're looking for a family home to make your own or a rewarding renovation project, this is a fantastic opportunity in a sought-after location! (id:62370)
Property Details
| MLS® Number | SK053004 |
| Property Type | Single Family |
| Neigbourhood | West College Park |
| Features | Treed, Lane, Rectangular |
| Structure | Patio(s) |
Building
| Bathroom Total | 2 |
| Bedrooms Total | 5 |
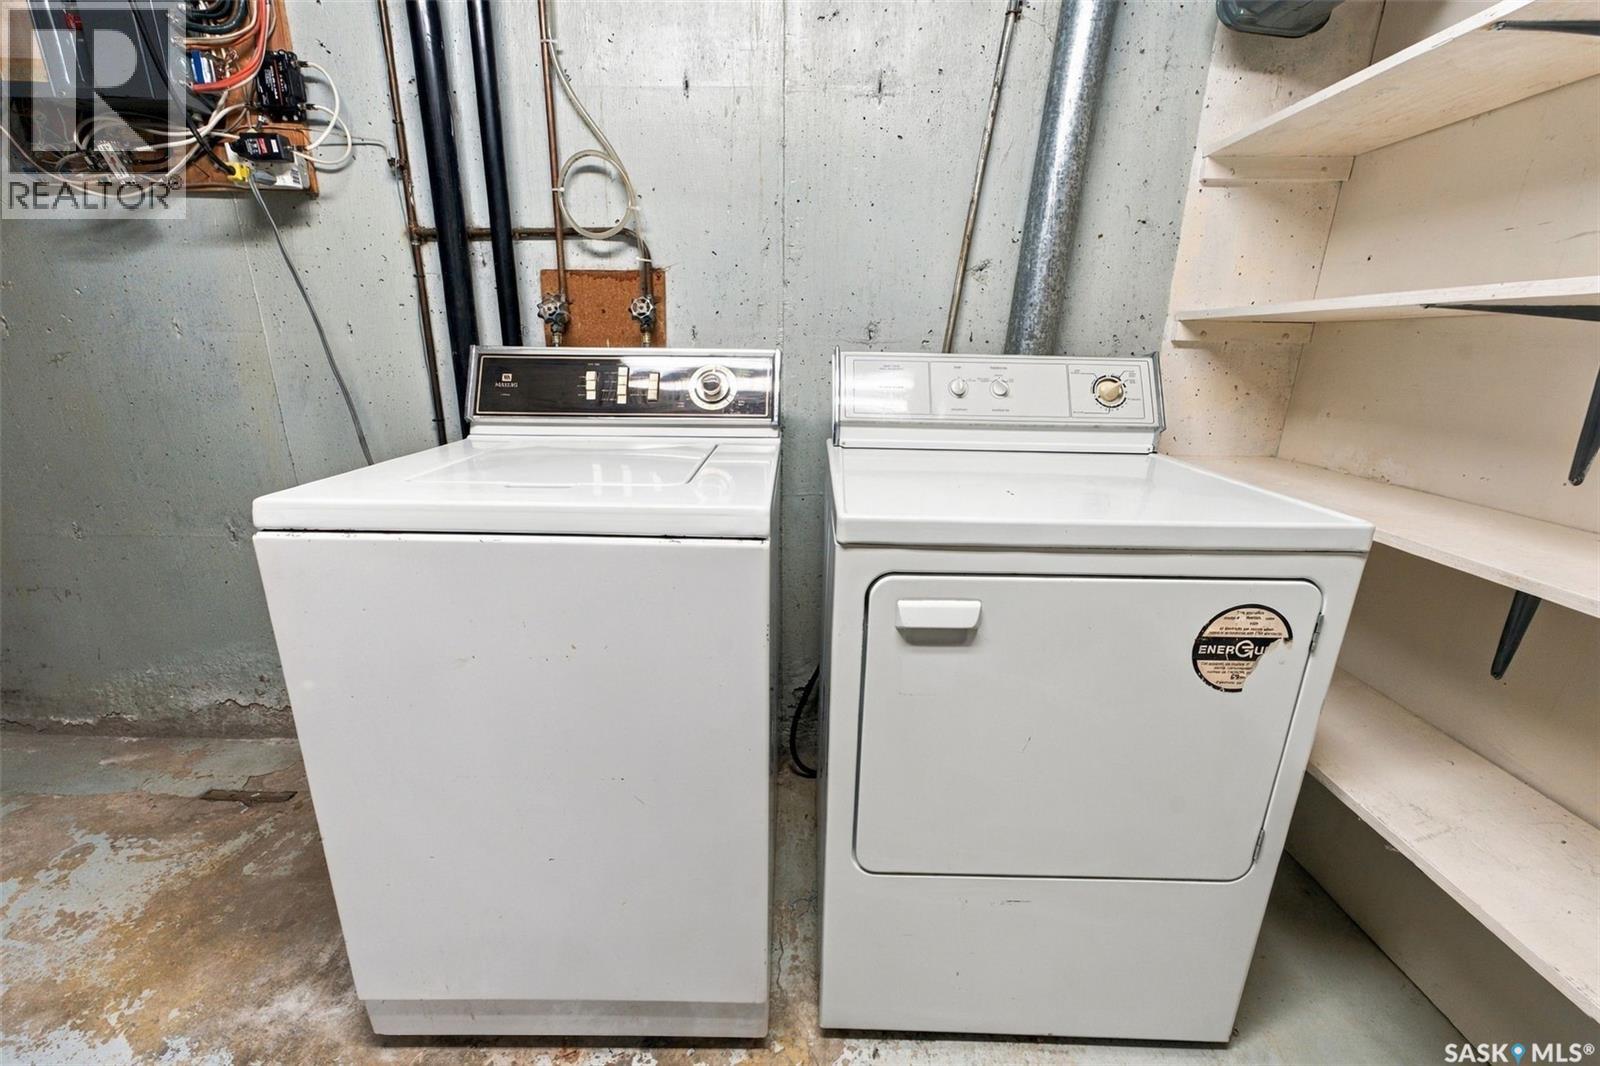
| Appliances | Washer, Refrigerator, Dishwasher, Dryer, Window Coverings, Garage Door Opener Remote(s), Storage Shed |
| Architectural Style | 2 Level |
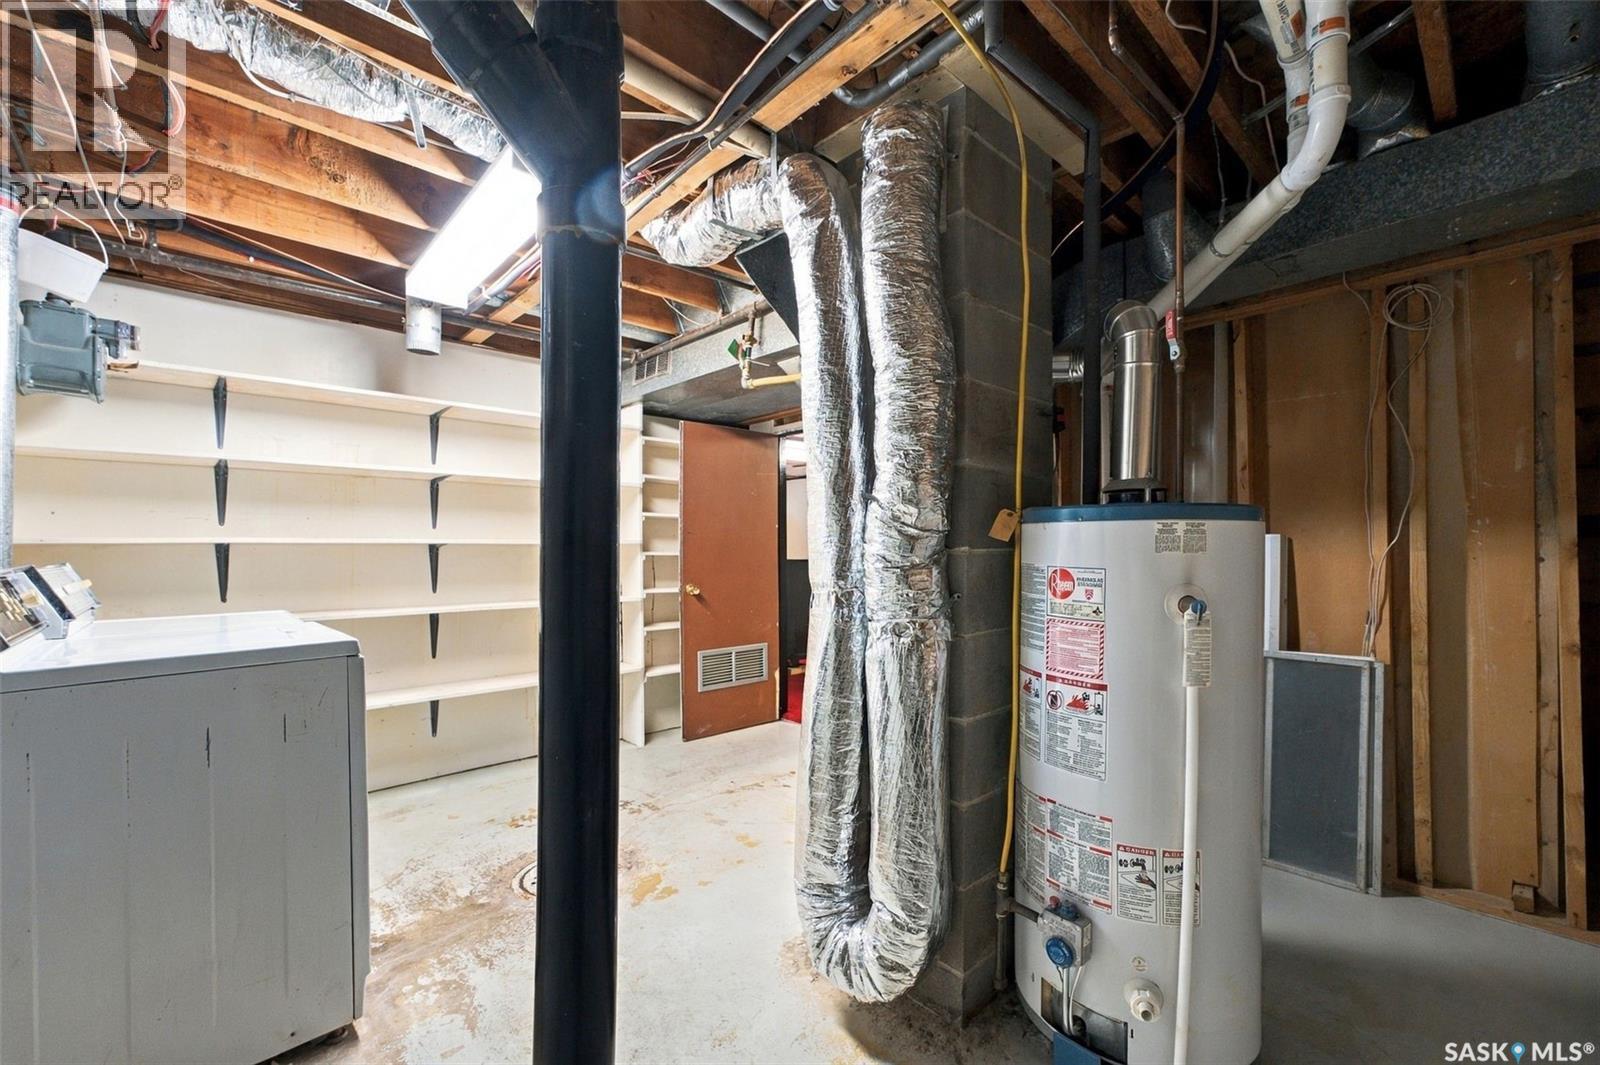
| Basement Development | Finished |
| Basement Type | Full (finished) |
| Constructed Date | 1970 |
| Construction Style Attachment | Detached |
| Cooling Type | Central Air Conditioning, Window Air Conditioner |
| Heating Fuel | Natural Gas |
| Stories Total | 2 |
| Size Interior | 1,500 Ft2 |
| Type | House |
Parking
| Attached Garage | |
| Parking Space(s) | 4 |
Land
| Acreage | No |
| Fence Type | Fence |
| Landscape Features | Lawn, Garden Area |
Rooms
| Level | Type | Length | Width | Dimensions |
|---|---|---|---|---|
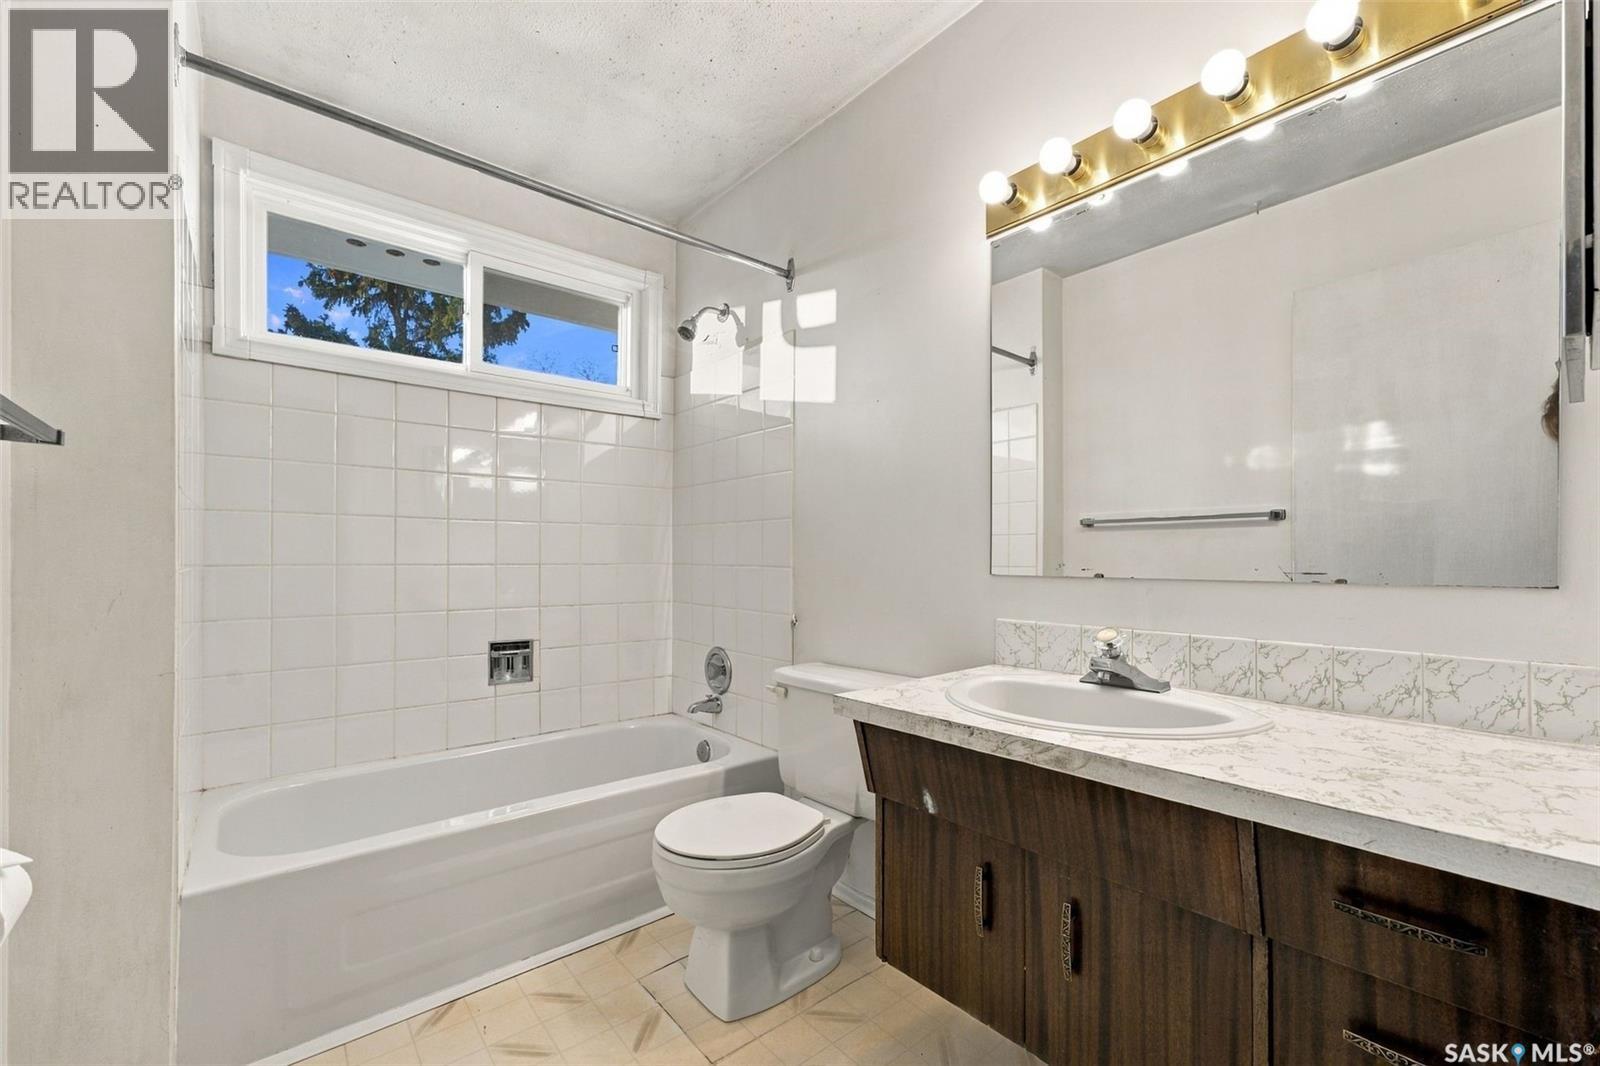
| Second Level | 4pc Bathroom | x x x | ||
| Second Level | Bedroom | 12-6 x 10⁻² | ||
| Second Level | Bedroom | 11-2 x 8-2 | ||
| Second Level | Primary Bedroom | 14-11 x 10-2 | ||
| Second Level | Bedroom | 11-11 x 9-3 | ||
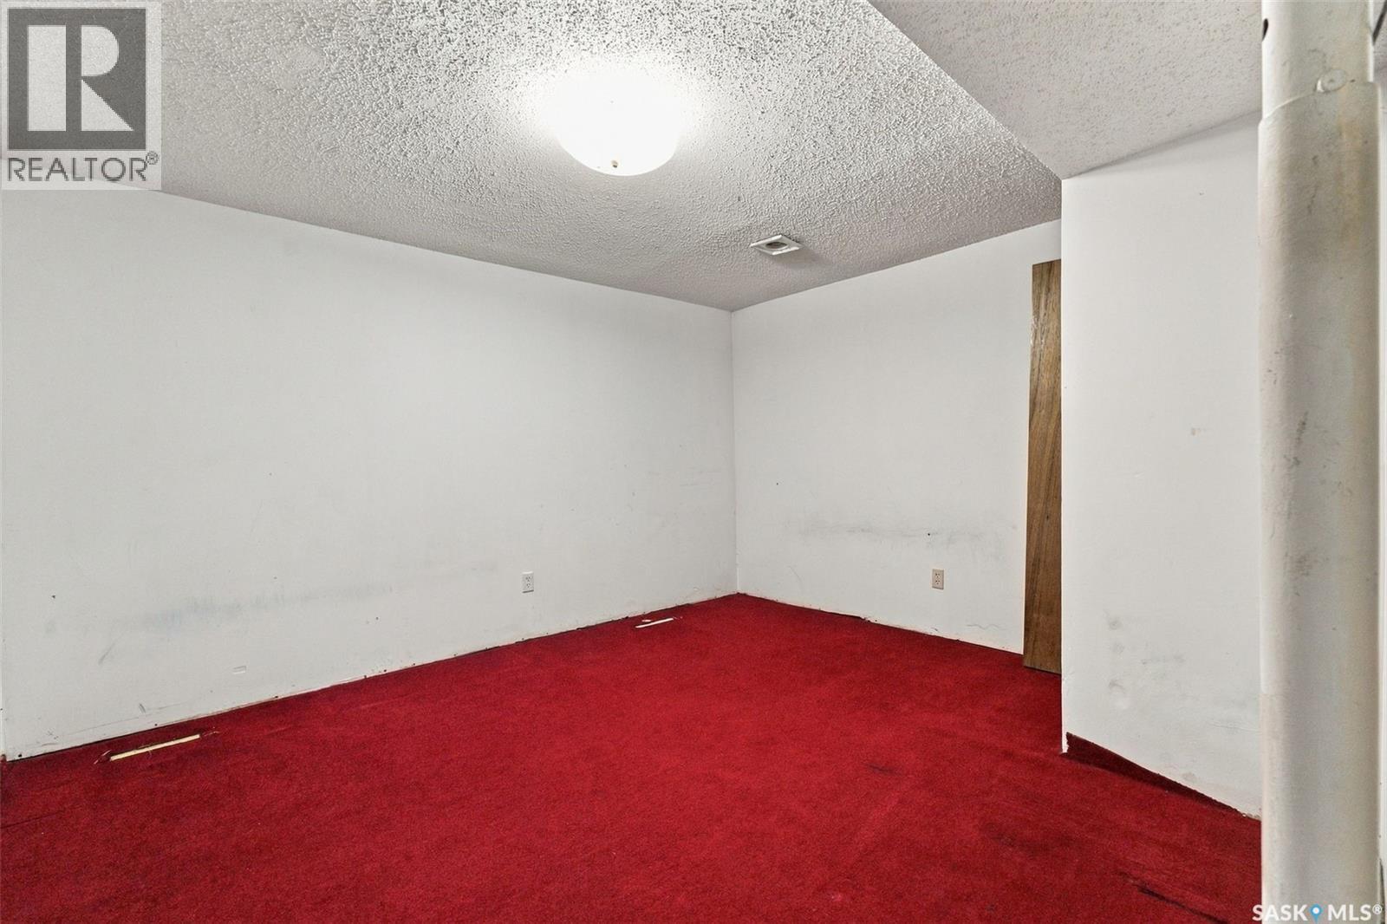
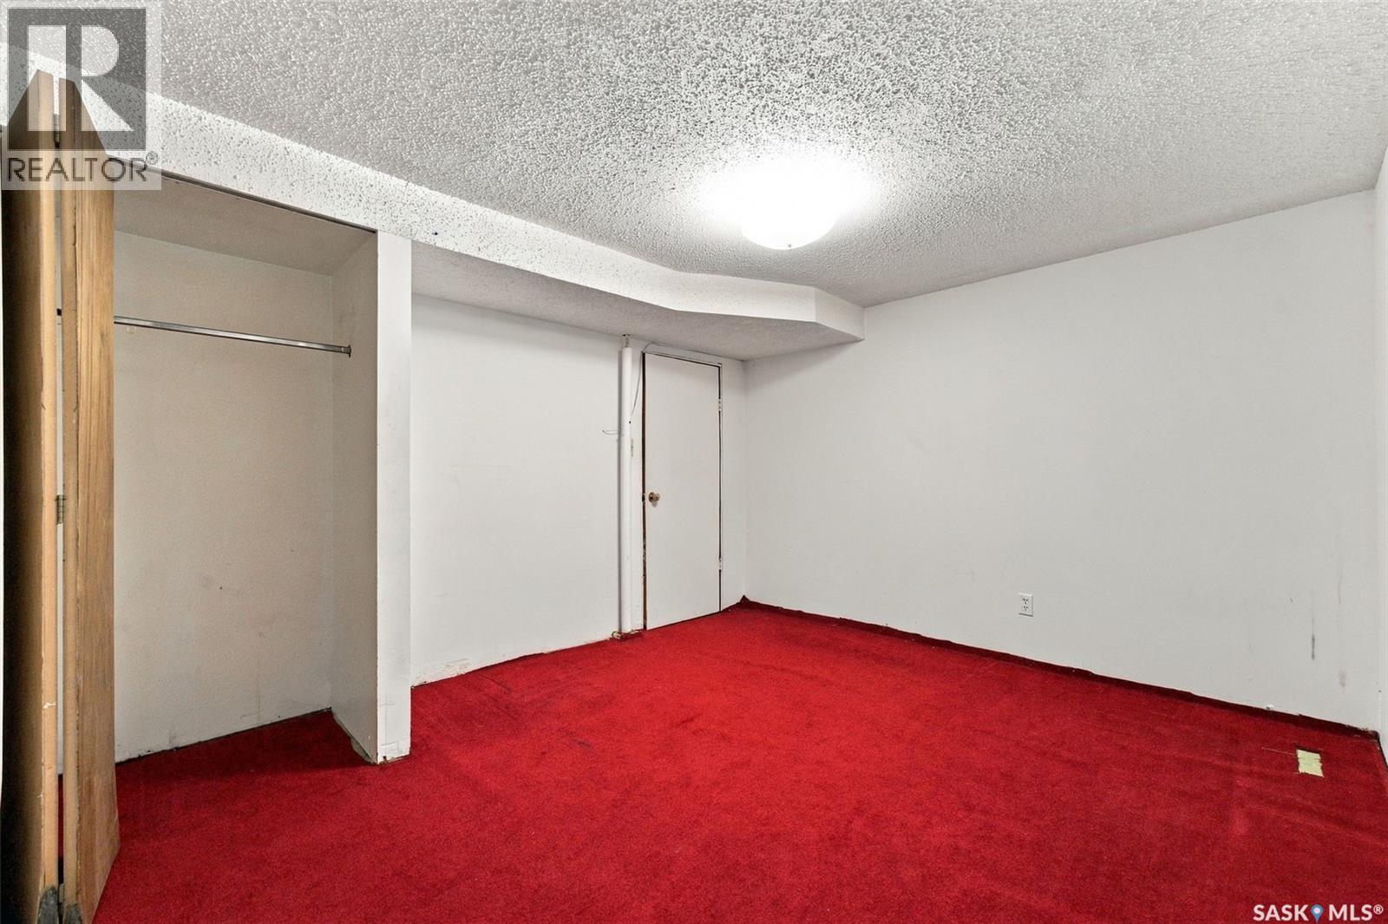
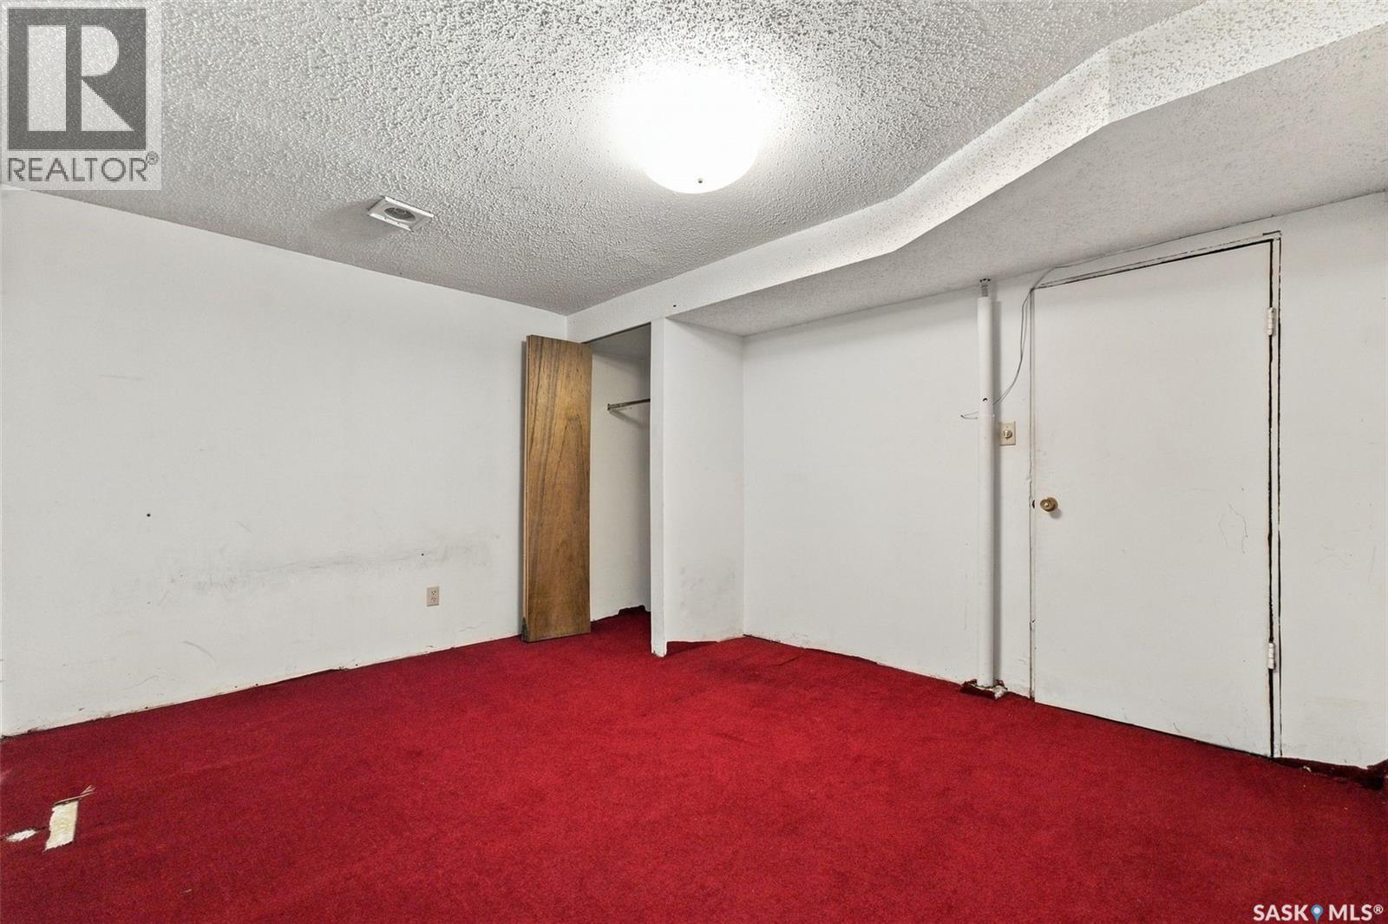
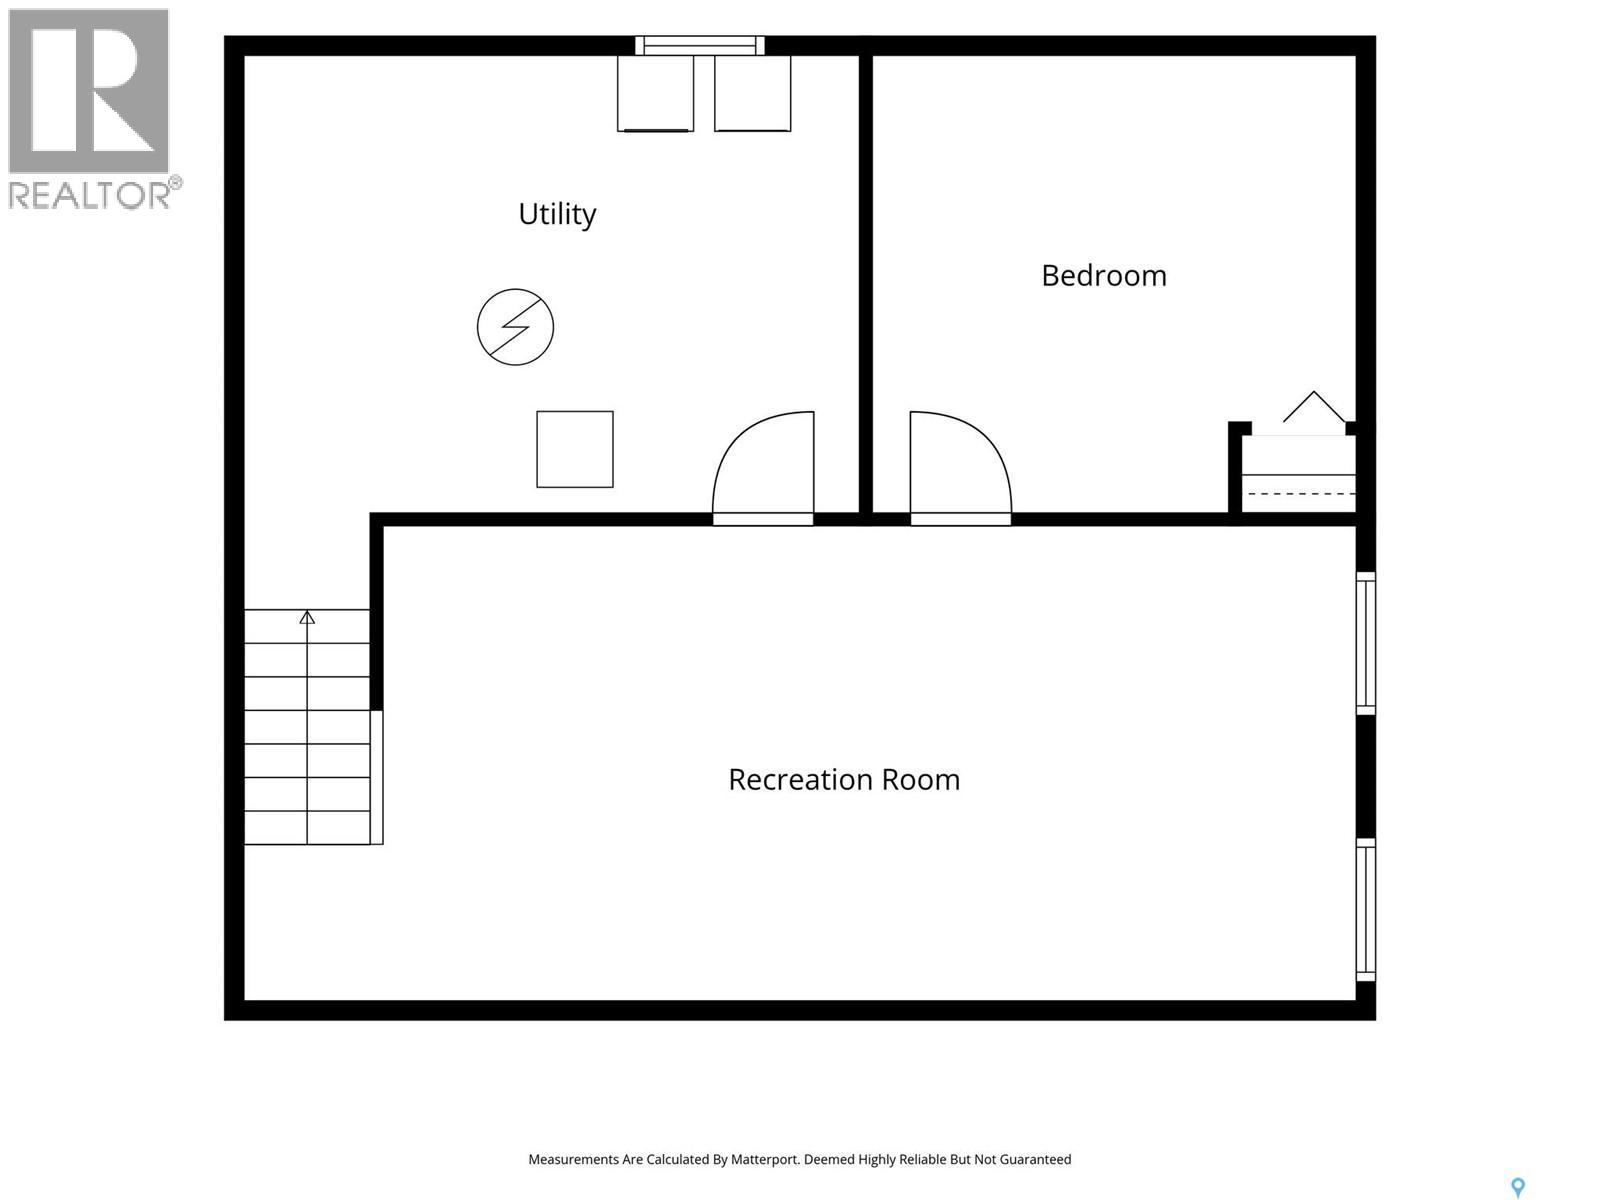
| Basement | Family Room | 12 ft | Measurements not available x 12 ft | |
| Basement | Bedroom | 11 ft | Measurements not available x 11 ft | |
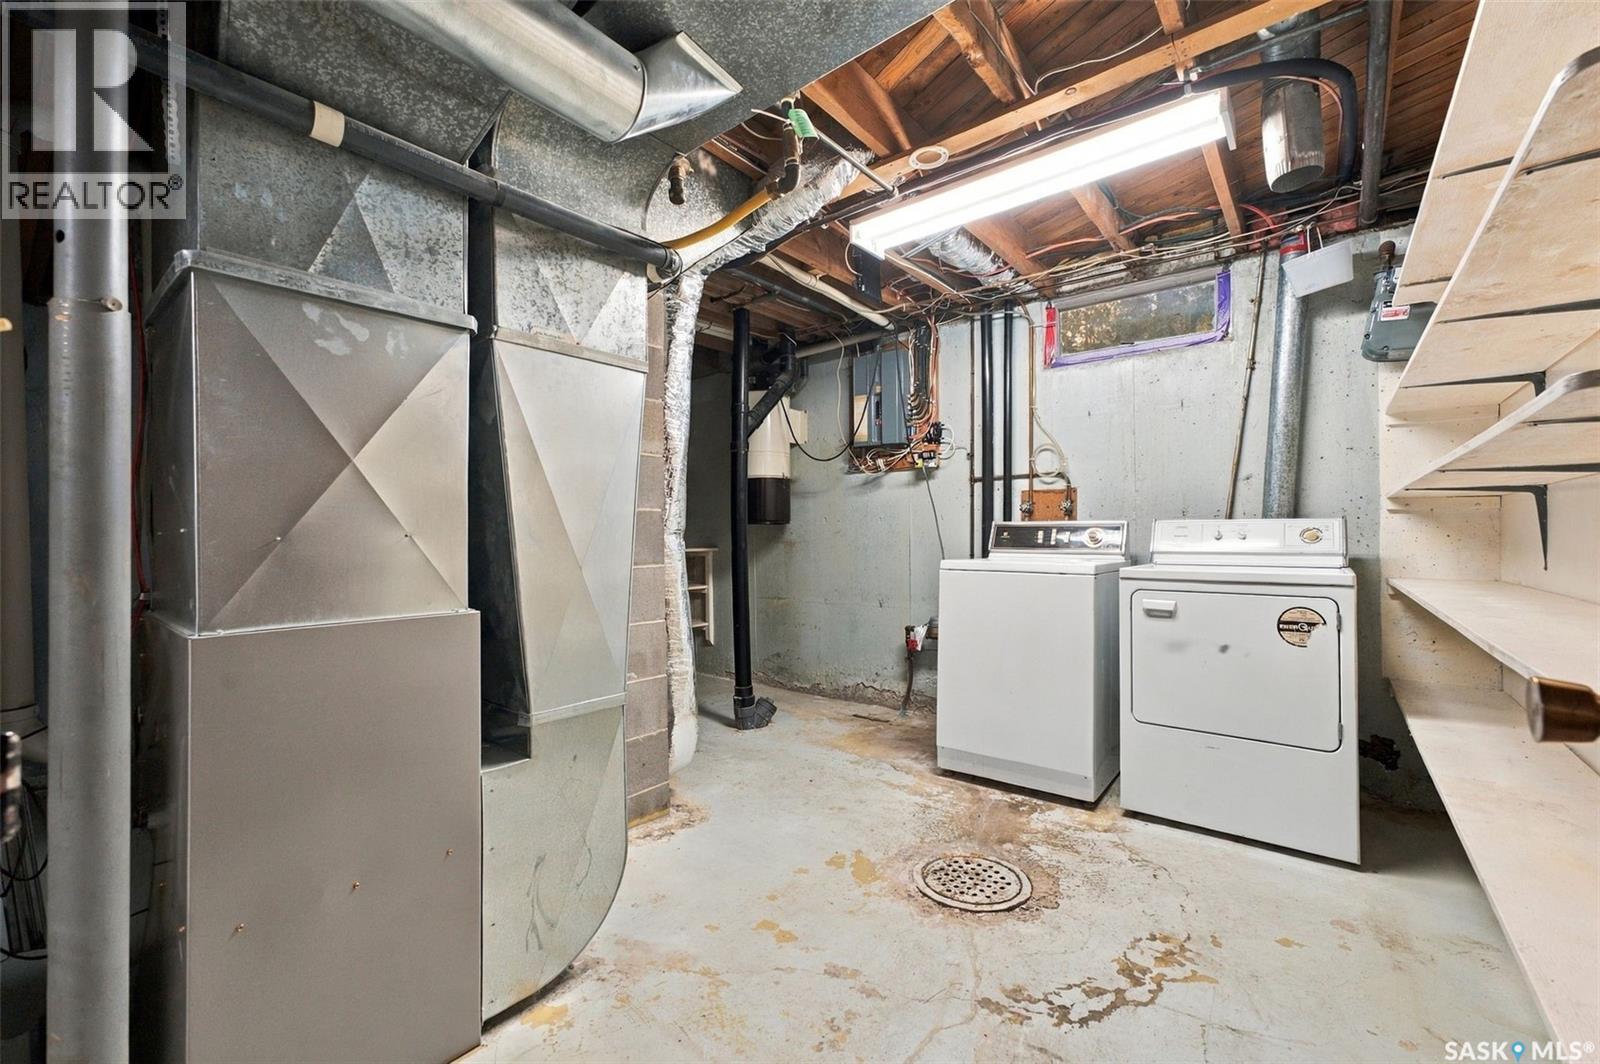
| Basement | Laundry Room | x x x | ||
| Main Level | Living Room | 19-1 x 12-6 | ||
| Main Level | Dining Room | 11-5 x 9-3 | ||
| Main Level | Kitchen | 13-7 x 11-7 | ||
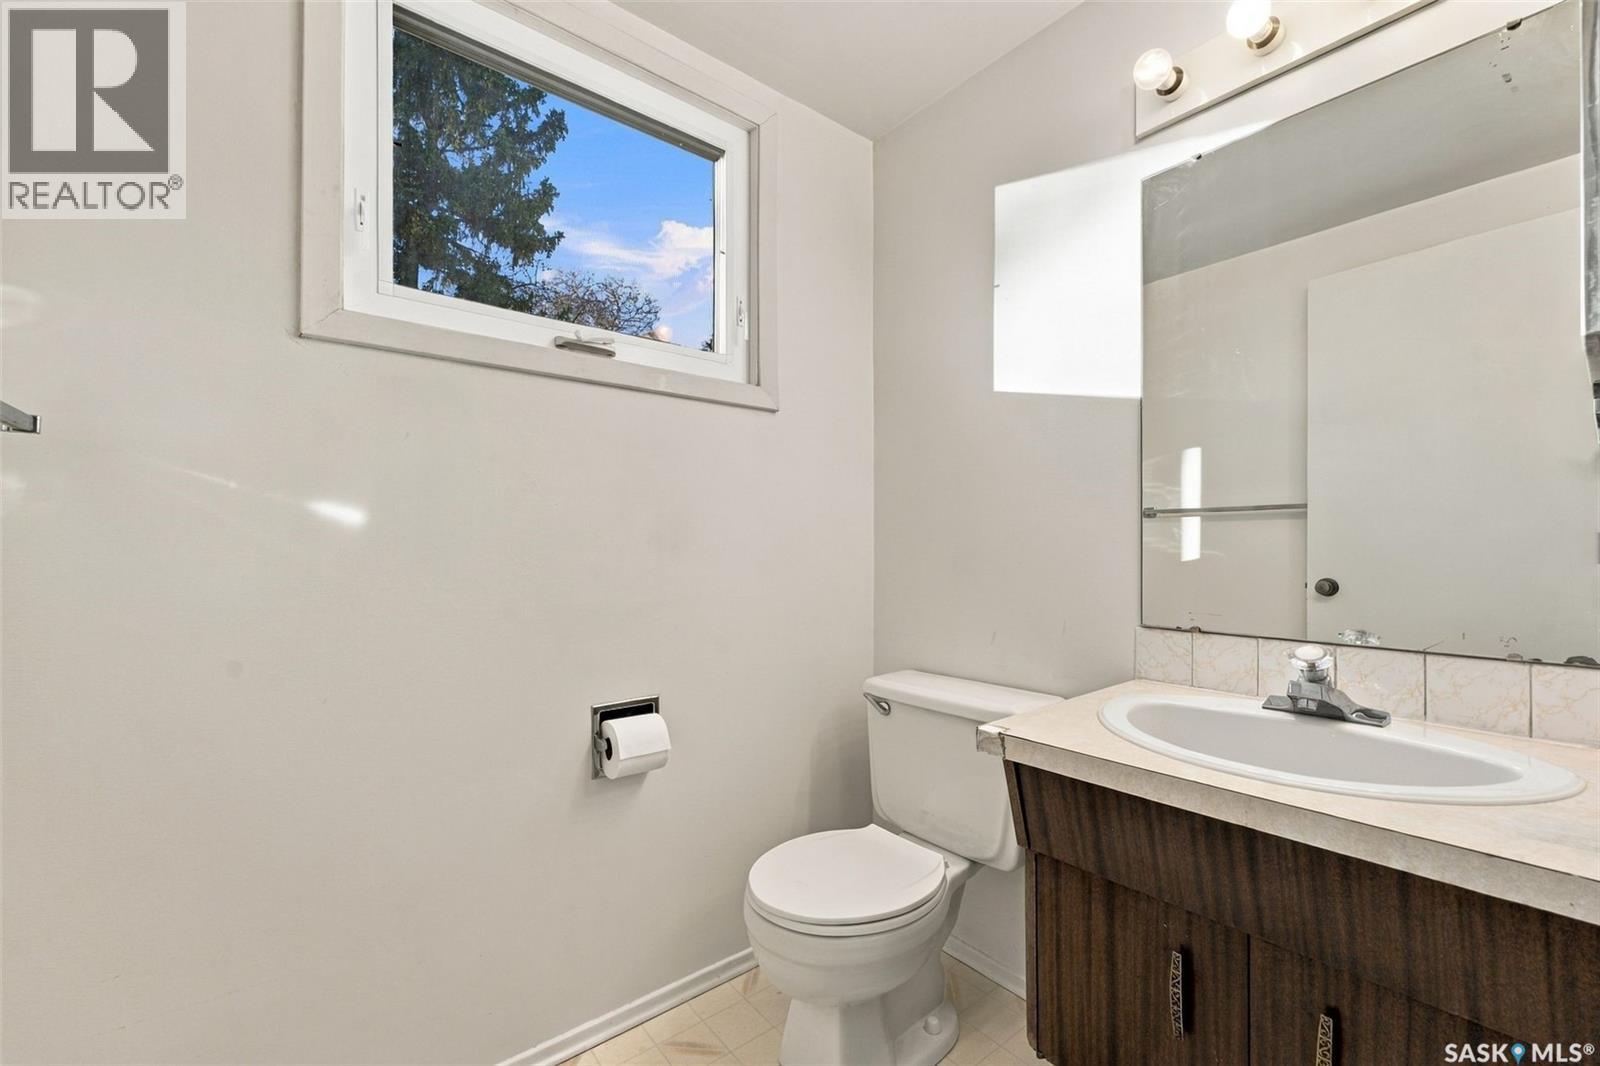
| Main Level | 2pc Bathroom | x x x |



The trademarks REALTOR®, REALTORS®, and the REALTOR® logo are controlled by The Canadian Real Estate Association (CREA) and identify real estate professionals who are members of CREA. The trademarks MLS®, Multiple Listing Service® and the associated logos are owned by The Canadian Real Estate Association (CREA) and identify the quality of services provided by real estate professionals who are members of CREA. The trademark DDF® is owned by The Canadian Real Estate Association (CREA) and identifies CREA's Data Distribution Facility (DDF®)
November 10 2026 05:49:50
Saskatchewan REALTORS® Association
Realty Executives Saskatoon