
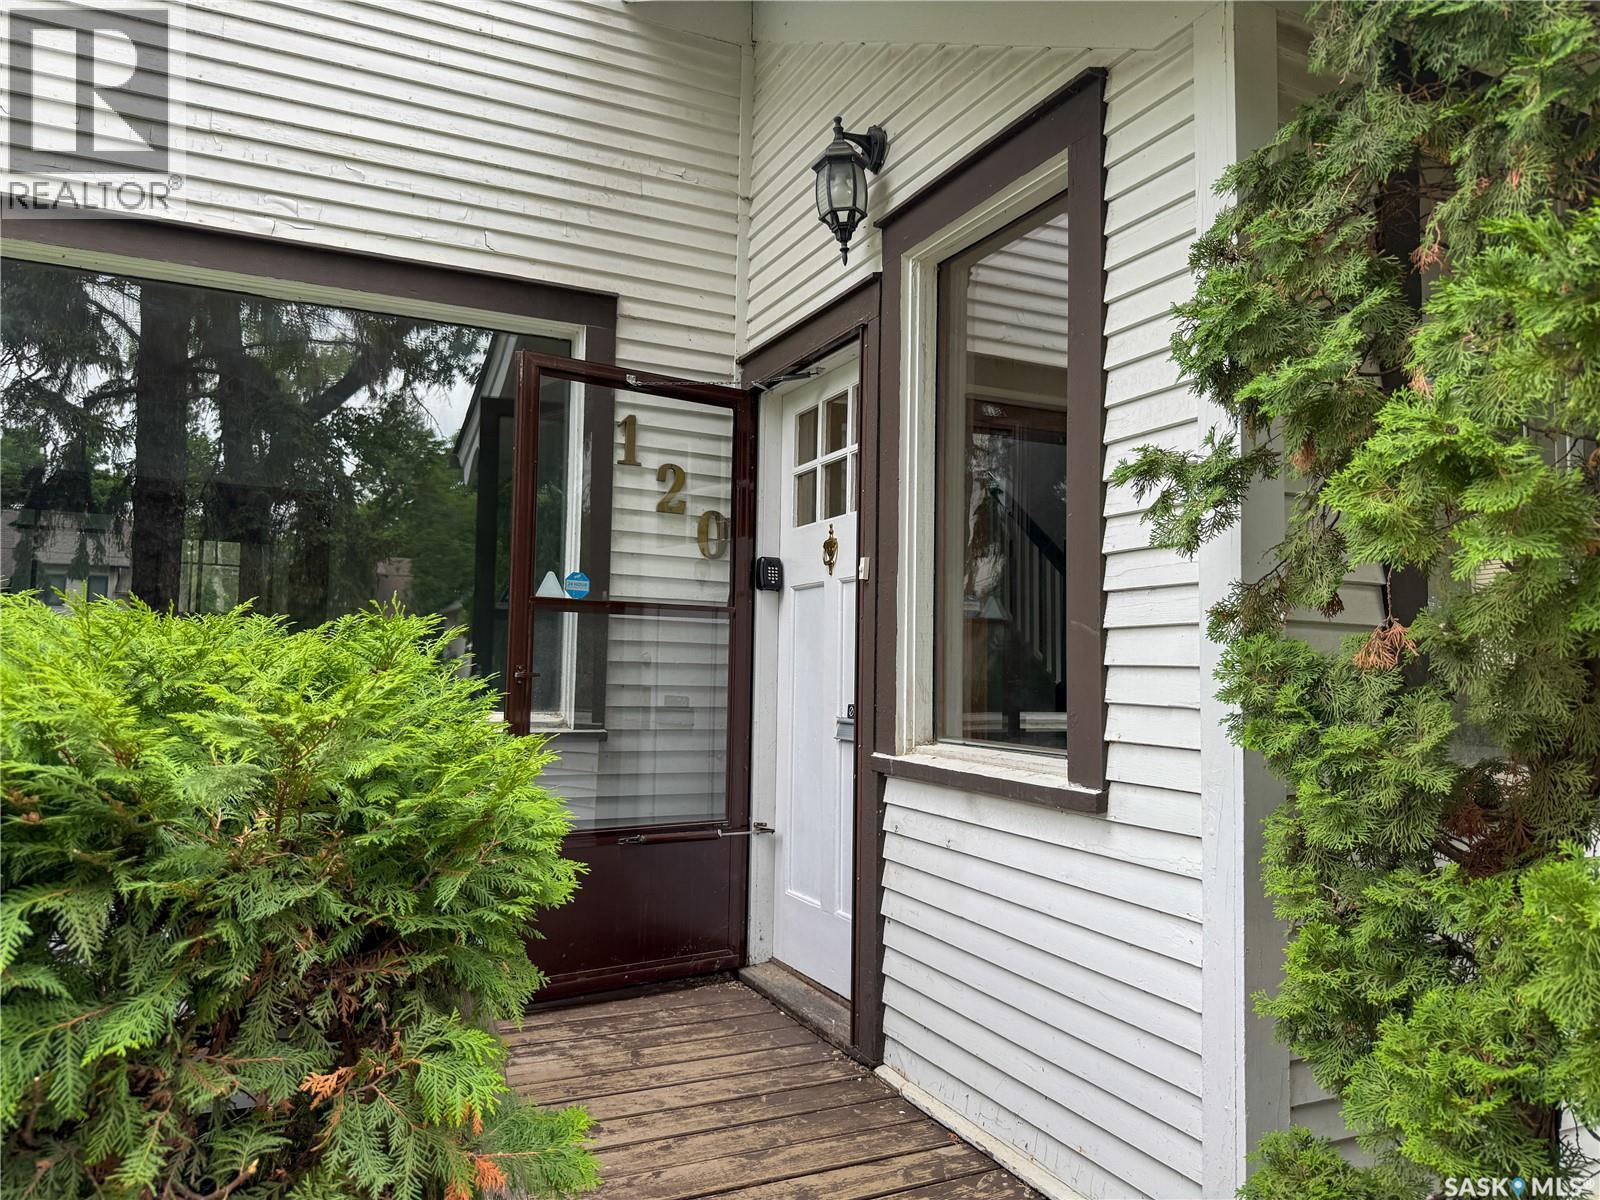
120 8th Street E Saskatoon, Saskatchewan S7H 0N9

$429,900
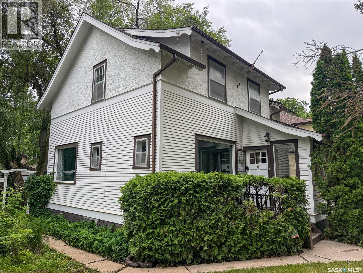
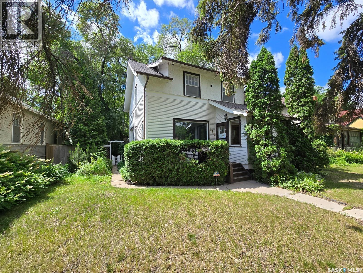
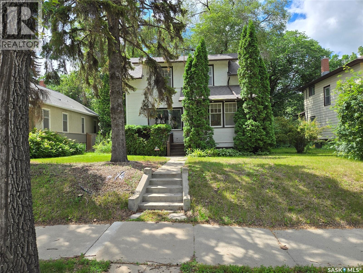
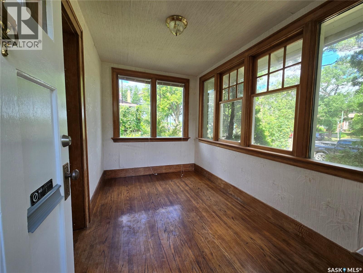
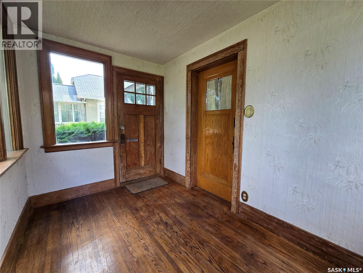
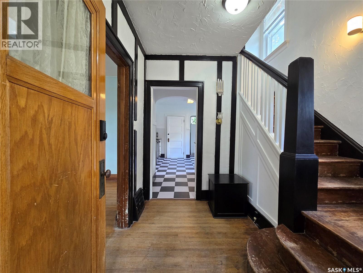
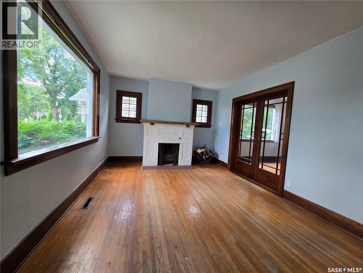
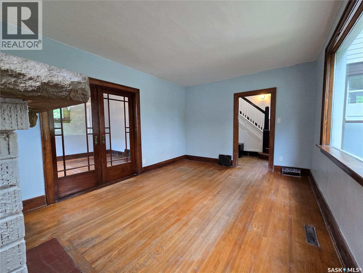
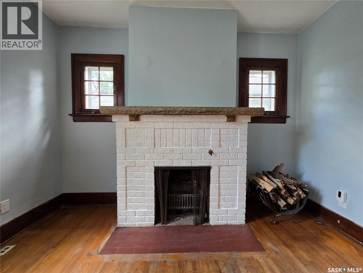
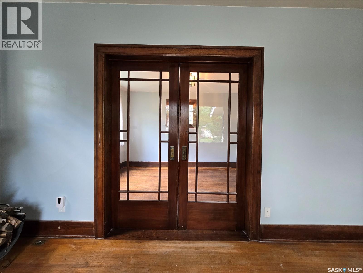
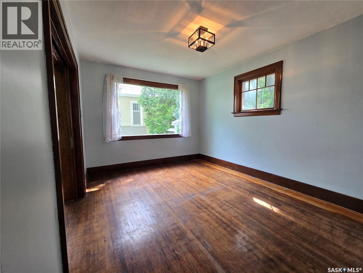
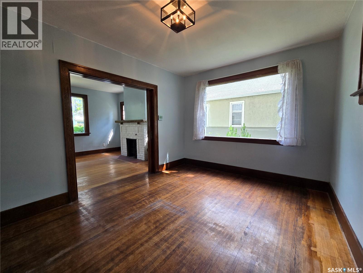
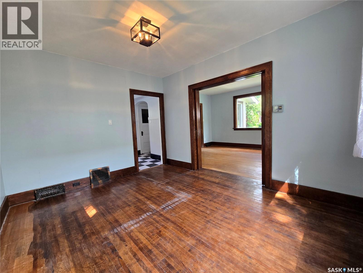
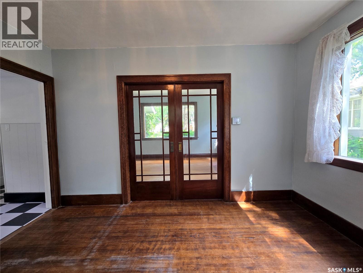
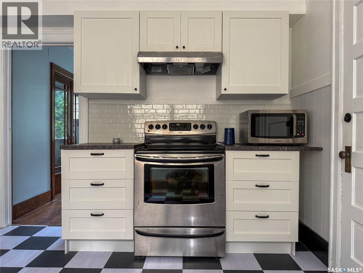
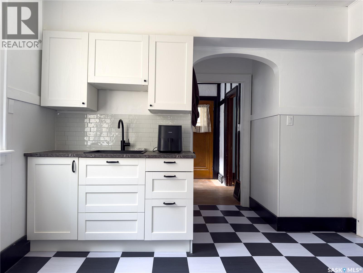
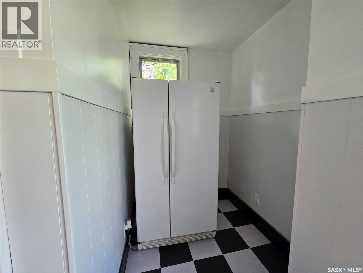
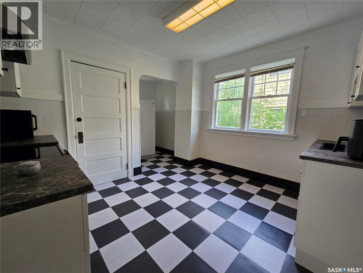
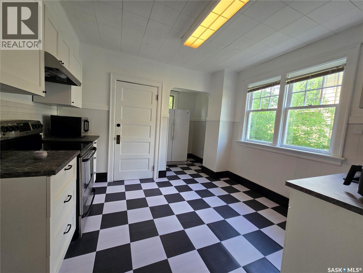
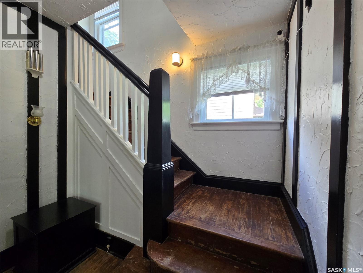
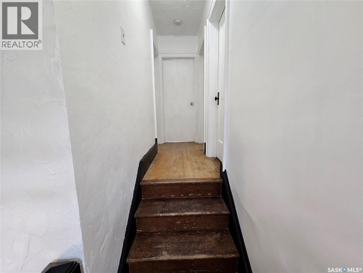
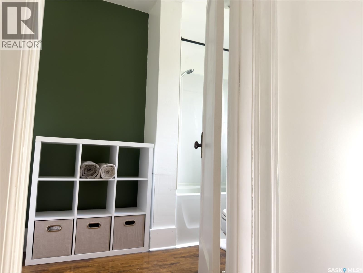
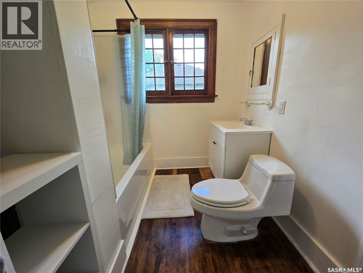
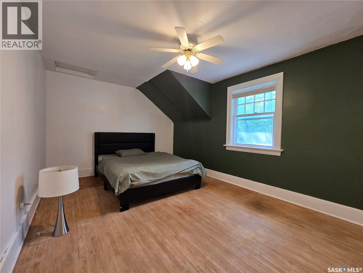
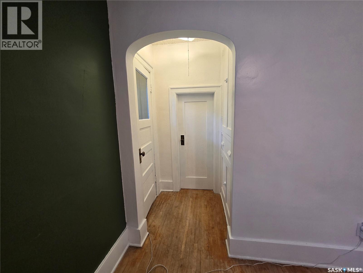
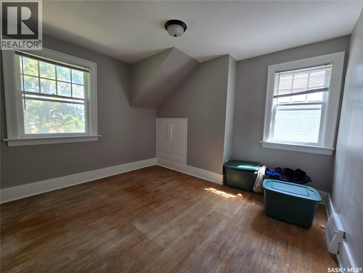
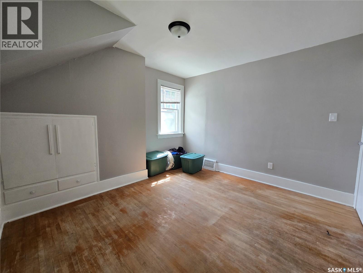
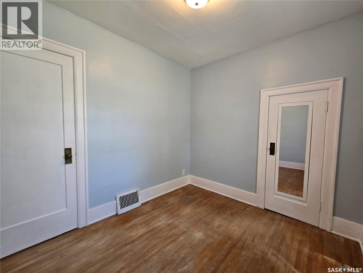
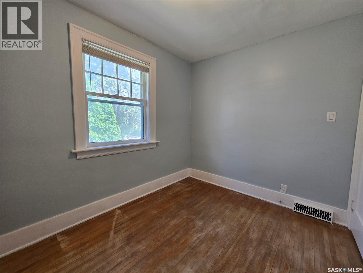
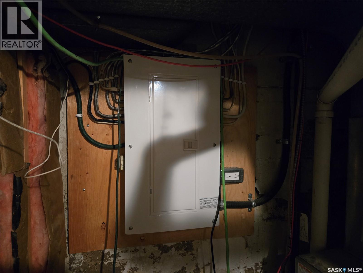
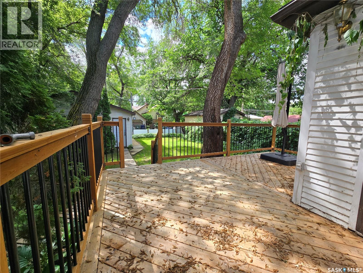
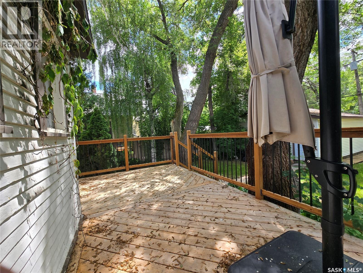
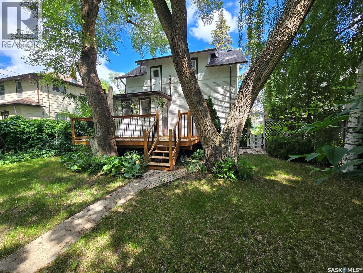
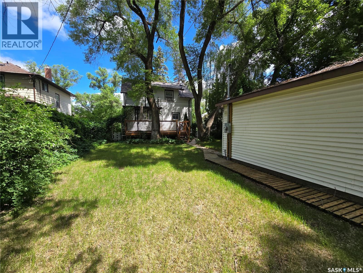
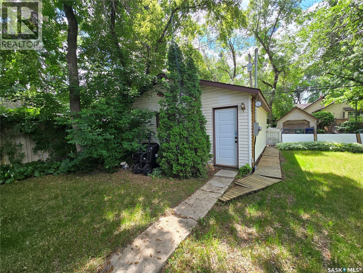
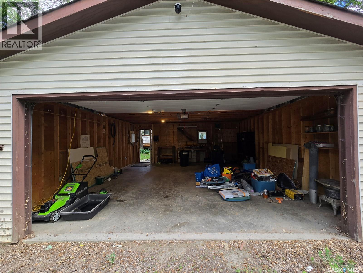
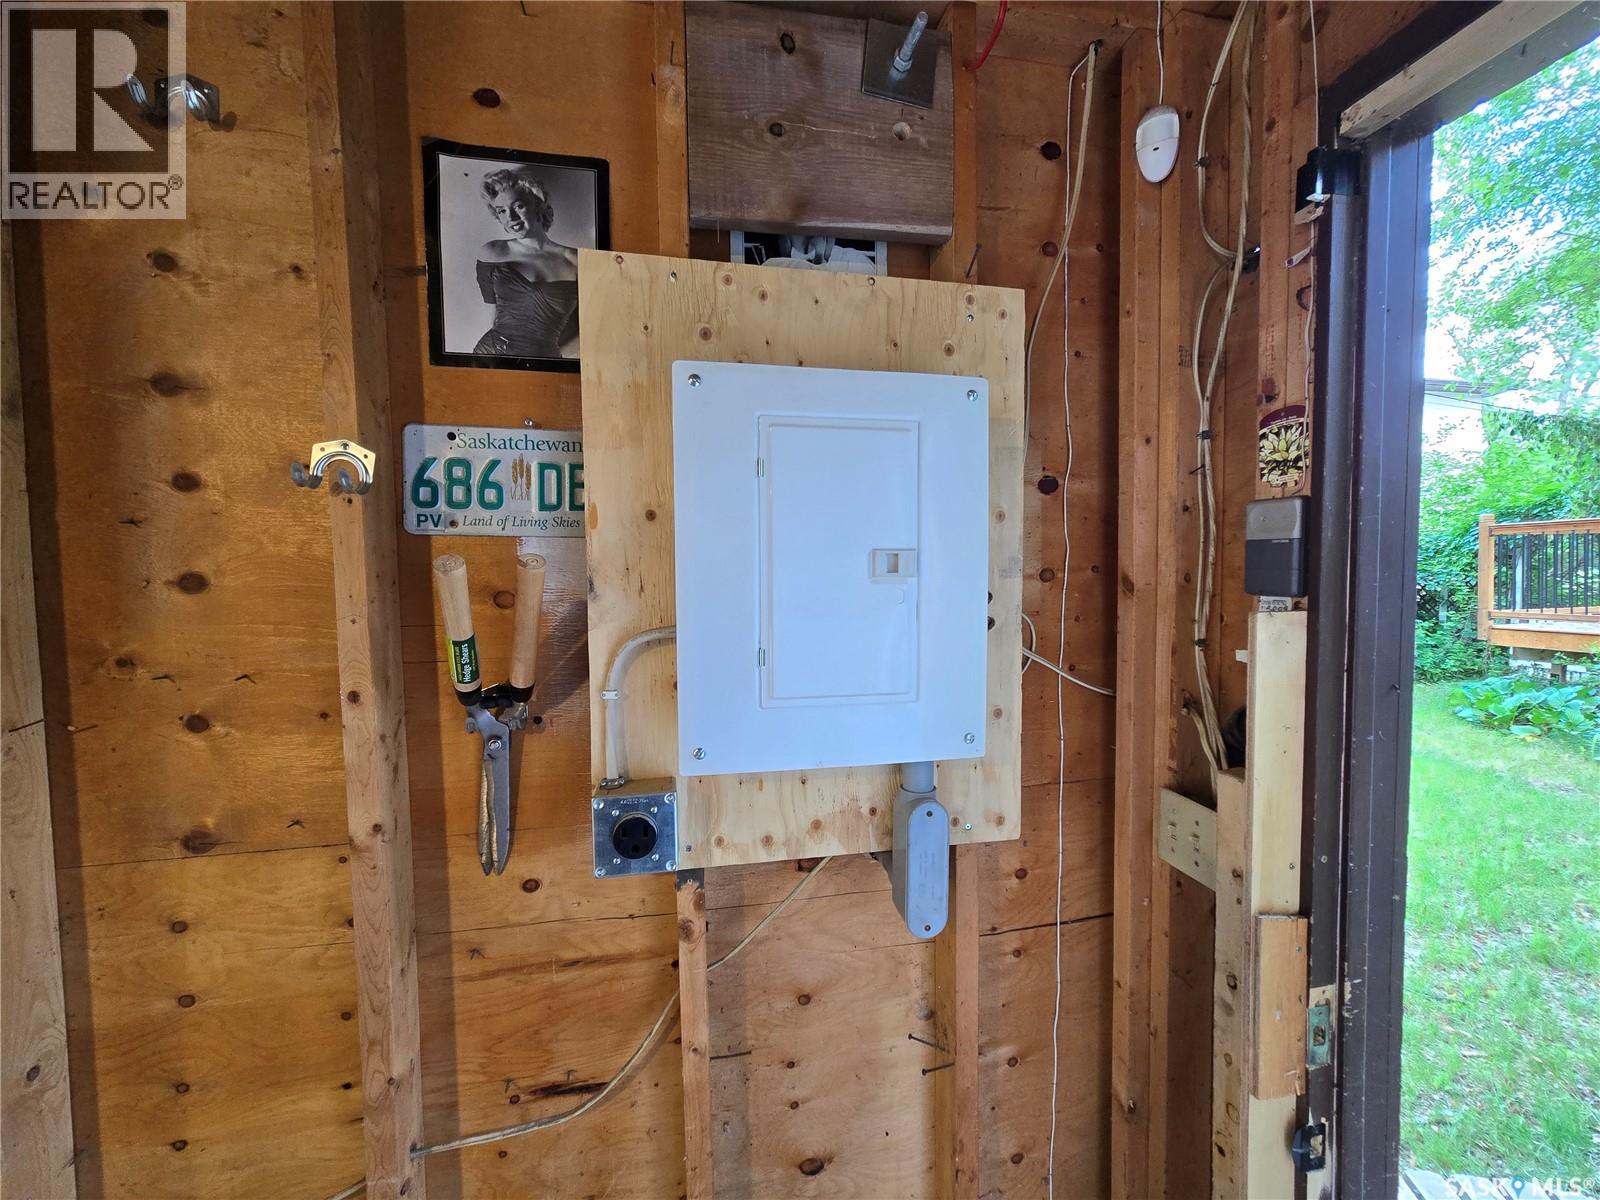
Tucked among the mature trees in the sought-after Buena Vista neighbourhood, this charming 3-bedroom, 2-bathroom character home sits on two 25-foot lots. The updated kitchen features new cabinetry and flooring, while the main bathroom has been tastefully renovated. The home's electrical has been completely redone, offering modern peace of mind while maintaining its original charm. Outside, you'll find a private, lush backyard with mature vines, a spacious deck, and a detached double garage. Just minutes from the river, downtown, and all the shops, restaurants, and amenities along 8th Street, this is a rare opportunity to own a character home in one of Saskatoon's most desirable neighbourhoods. (id:62370)
Property Details
| MLS® Number | SK041954 |
| Property Type | Single Family |
| Neigbourhood | Buena Vista |
| Features | Rectangular, Balcony |
| Structure | Deck |
Building
| Bathroom Total | 2 |
| Bedrooms Total | 3 |
| Appliances | Washer, Refrigerator, Dryer, Window Coverings, Garage Door Opener Remote(s), Hood Fan, Stove |
| Architectural Style | 2 Level |
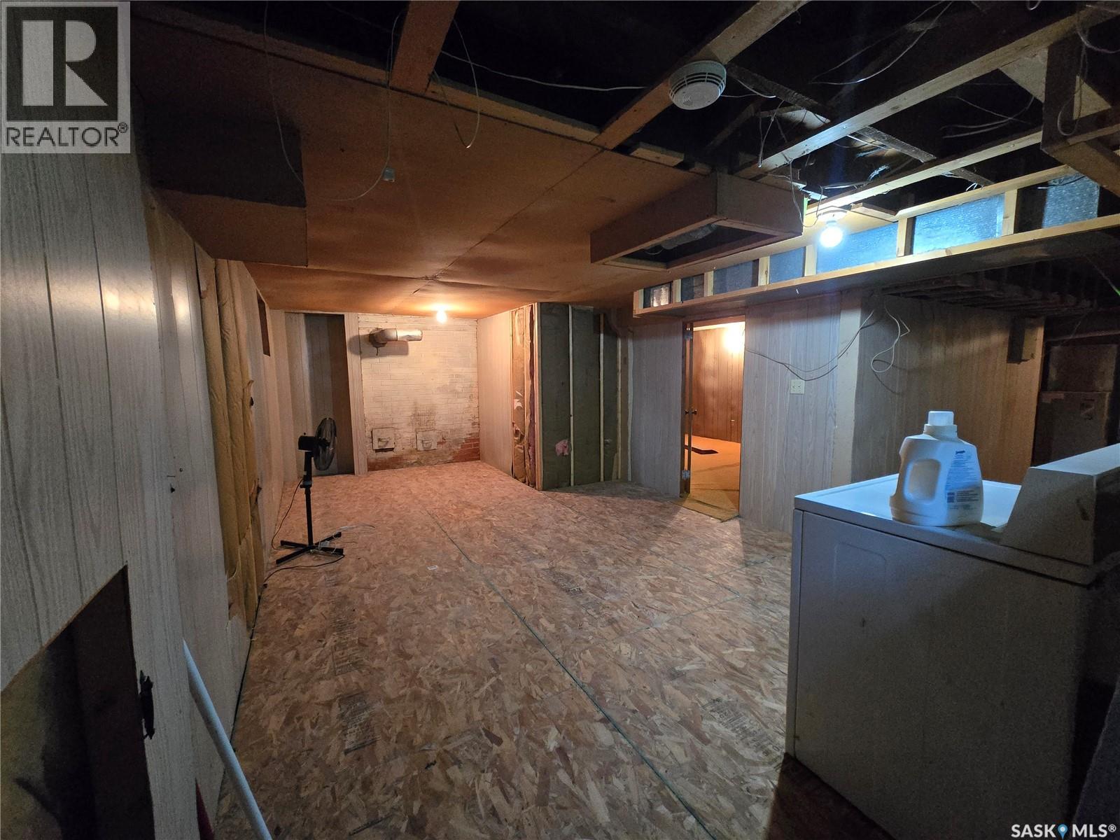
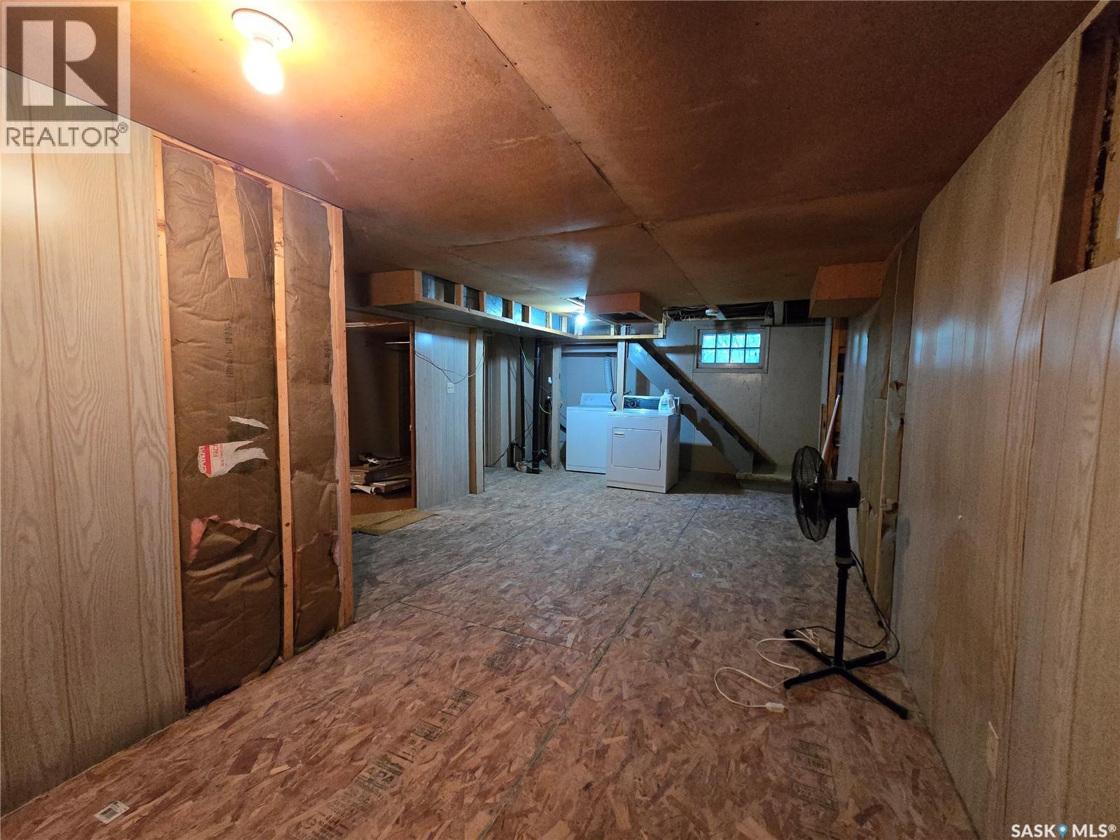
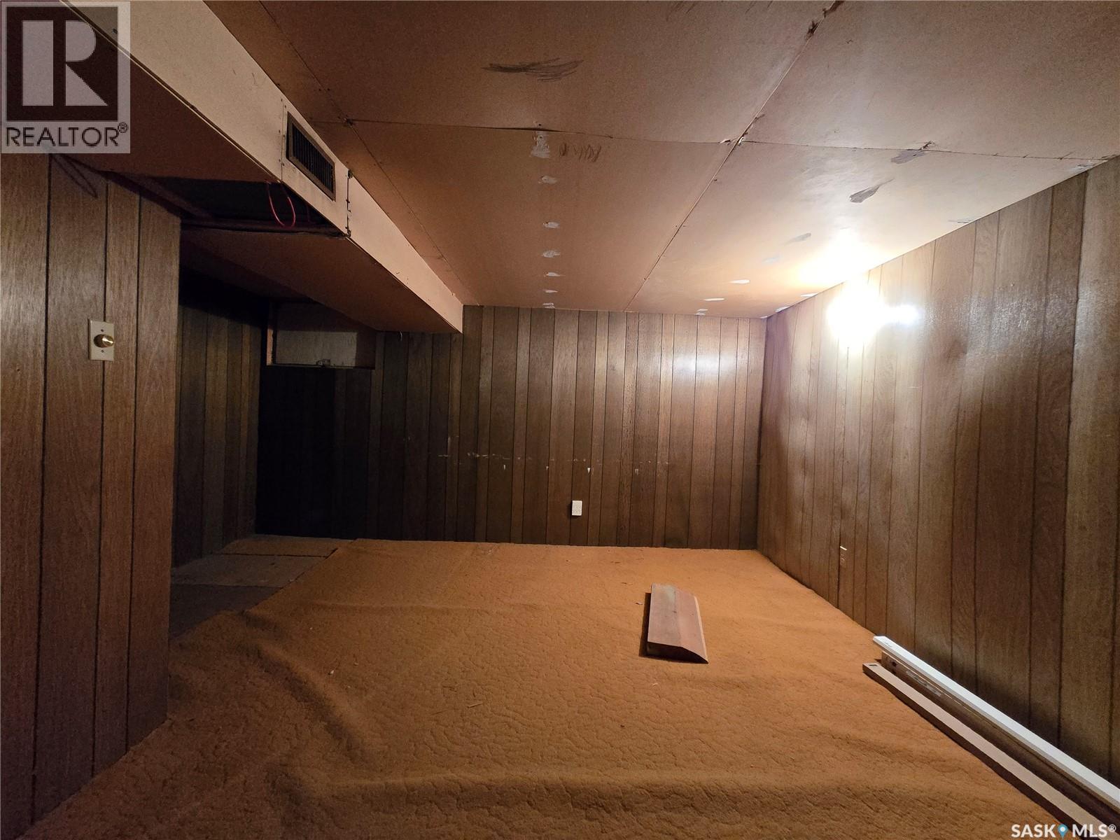
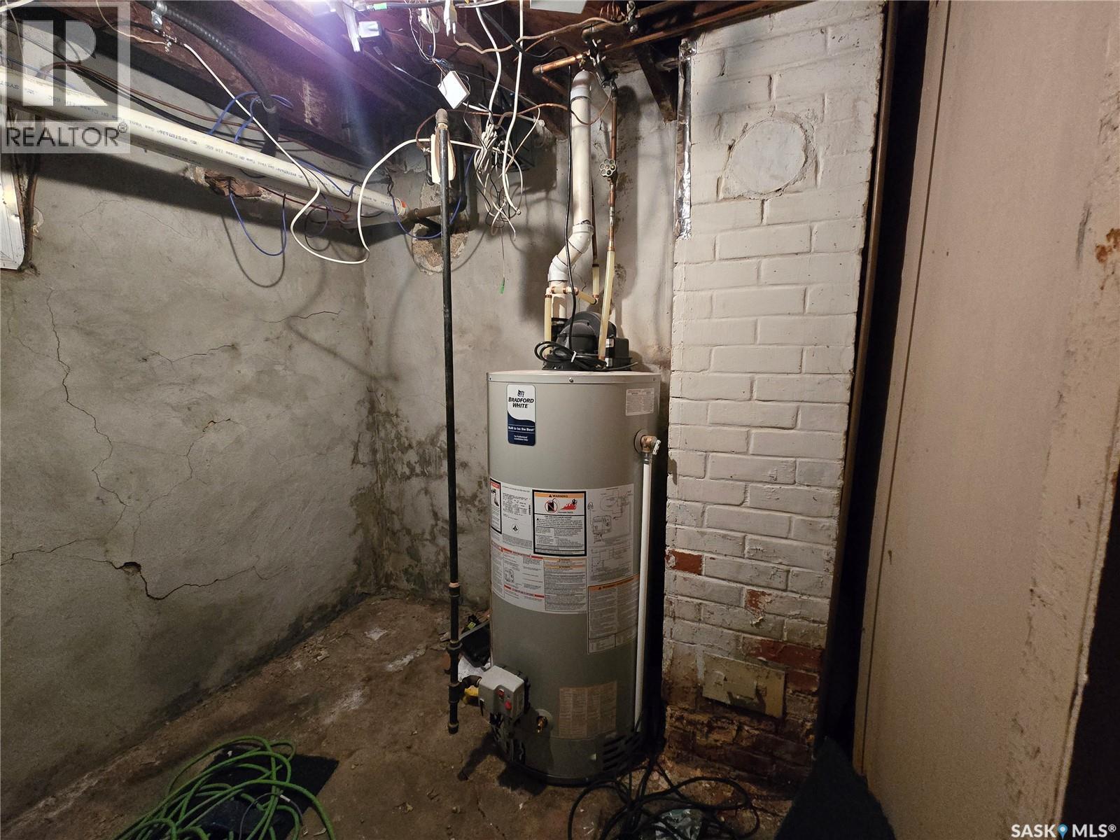
| Basement Development | Partially Finished |
| Basement Type | Full (partially Finished) |
| Constructed Date | 1926 |
| Construction Style Attachment | Detached |
| Fireplace Present | Yes |
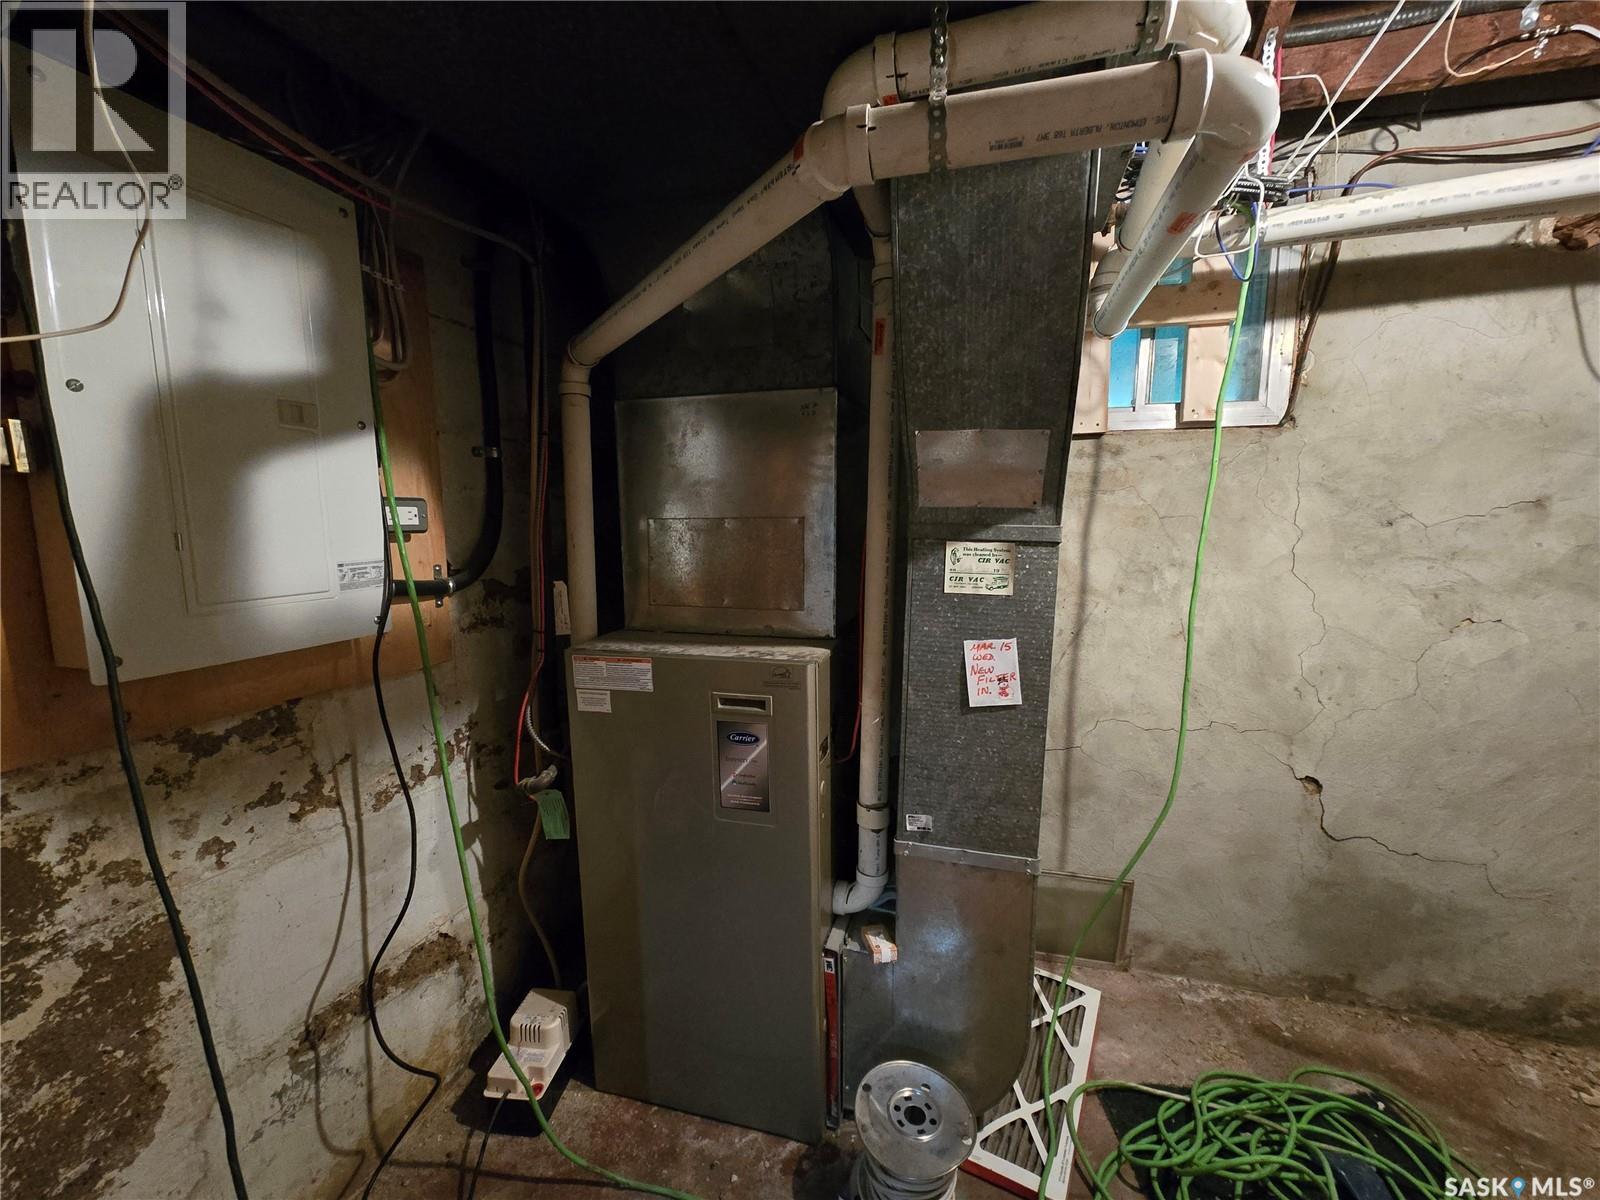
| Heating Fuel | Natural Gas |
| Heating Type | Forced Air |
| Stories Total | 2 |
| Size Interior | 1,153 Ft2 |
| Type | House |
Parking
| Detached Garage | |
| Parking Space(s) | 2 |
Land
| Acreage | No |
| Fence Type | Partially Fenced |
| Landscape Features | Lawn |
| Size Frontage | 49 Ft ,10 In |
| Size Irregular | 6094.00 |
| Size Total | 6094 Sqft |
| Size Total Text | 6094 Sqft |
Rooms
| Level | Type | Length | Width | Dimensions |
|---|---|---|---|---|
| Second Level | 4pc Bathroom | 3 ft | 9 ft ,3 in | 3 ft x 9 ft ,3 in |
| Second Level | Primary Bedroom | 11 ft | 15 ft ,4 in | 11 ft x 15 ft ,4 in |
| Second Level | Bedroom | 10 ft ,2 in | 11 ft ,6 in | 10 ft ,2 in x 11 ft ,6 in |
| Second Level | Bedroom | 8 ft ,1 in | 9 ft ,4 in | 8 ft ,1 in x 9 ft ,4 in |
| Basement | Other | 11 ft ,9 in | 20 ft ,6 in | 11 ft ,9 in x 20 ft ,6 in |
| Basement | Other | 10 ft ,1 in | 16 ft ,2 in | 10 ft ,1 in x 16 ft ,2 in |
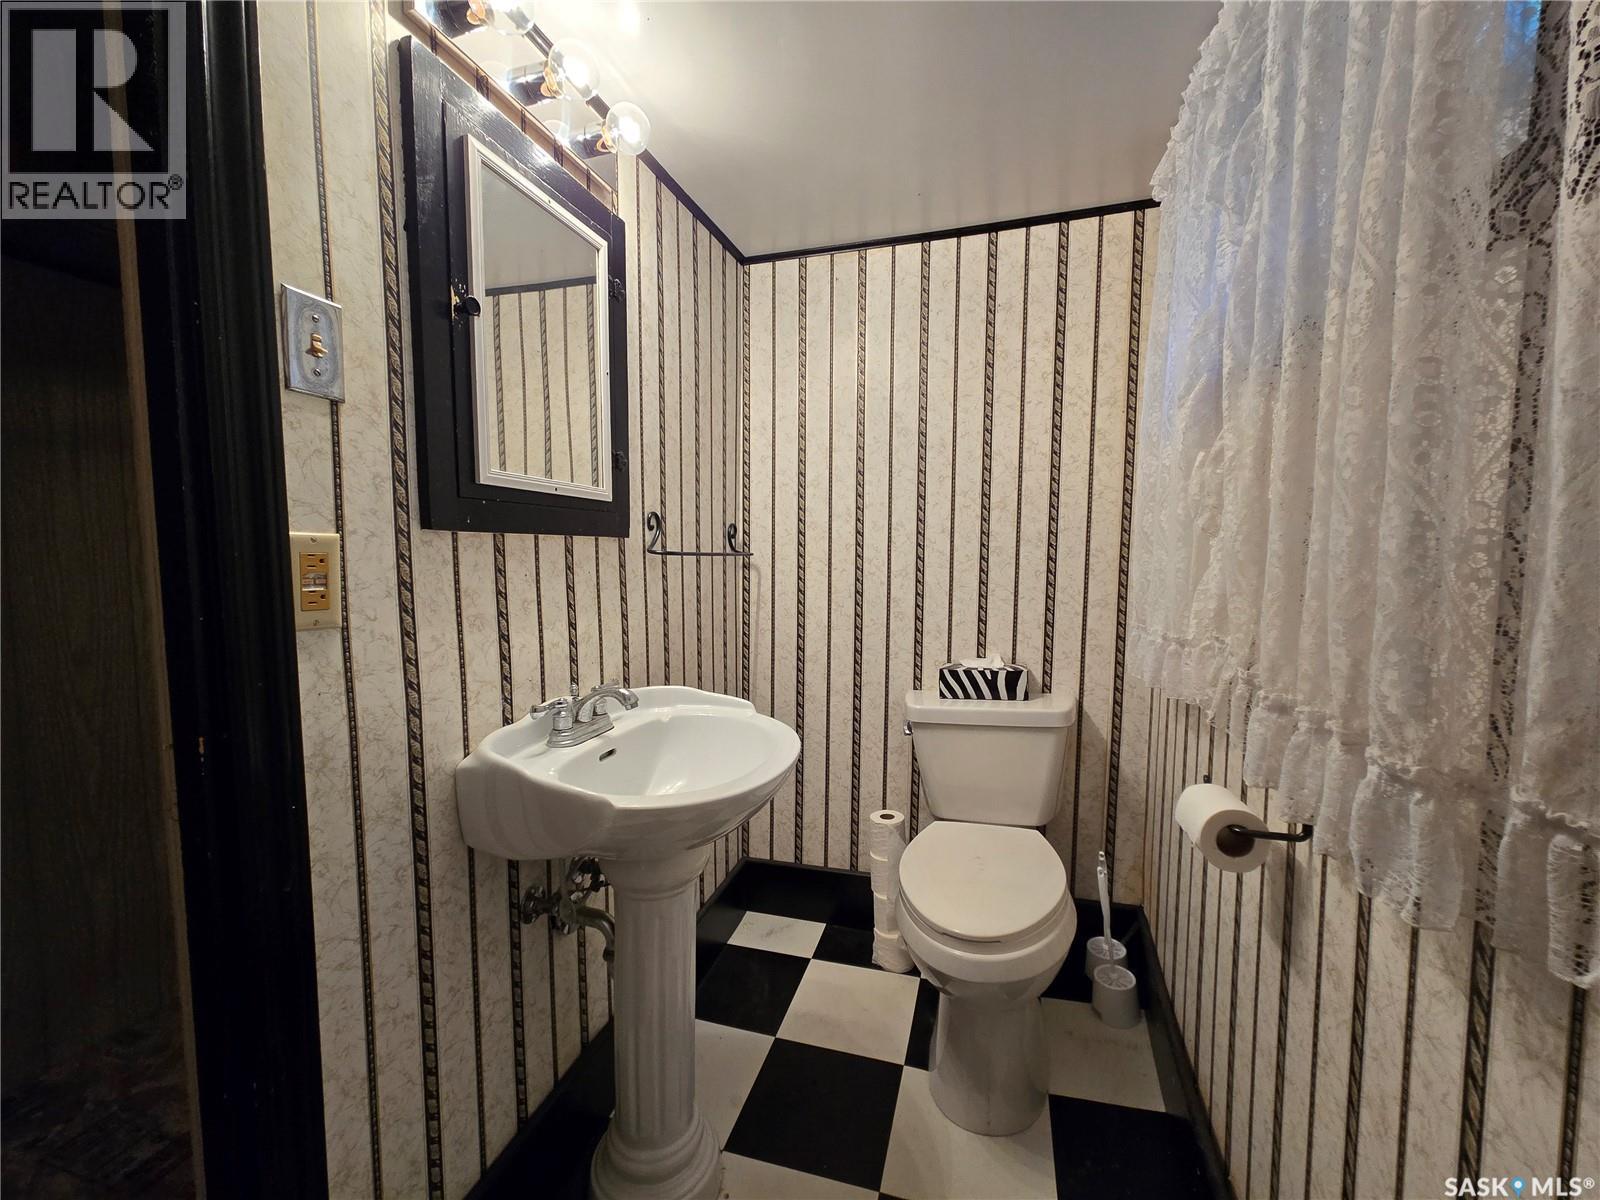
| Basement | 2pc Bathroom | 3 ft ,4 in | 5 ft ,1 in | 3 ft ,4 in x 5 ft ,1 in |
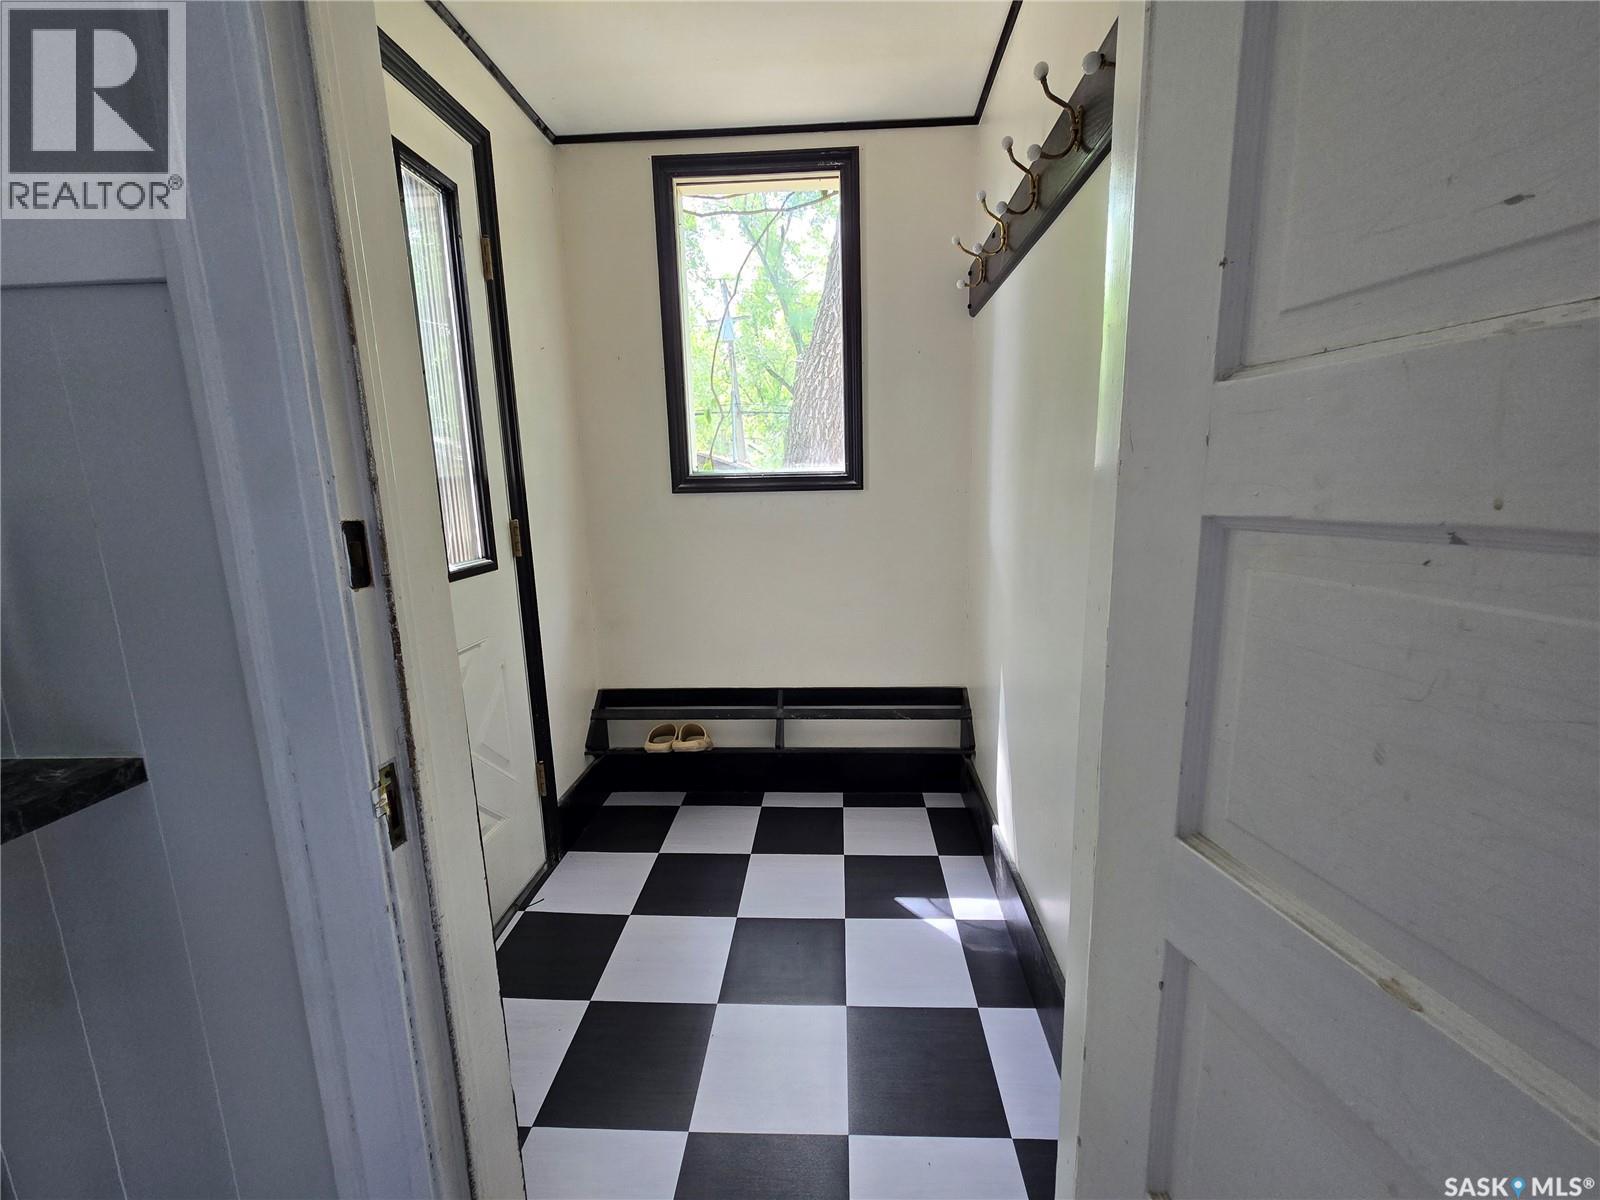
| Main Level | Enclosed Porch | 7 ft ,1 in | 11 ft ,2 in | 7 ft ,1 in x 11 ft ,2 in |
| Main Level | Foyer | 5 ft ,8 in | 8 ft ,1 in | 5 ft ,8 in x 8 ft ,1 in |
| Main Level | Living Room | 16 ft | 11 ft ,6 in | 16 ft x 11 ft ,6 in |
| Main Level | Dining Room | 10 ft ,7 in | 13 ft | 10 ft ,7 in x 13 ft |
| Main Level | Kitchen | 8 ft ,9 in | 9 ft ,5 in | 8 ft ,9 in x 9 ft ,5 in |



The trademarks REALTOR®, REALTORS®, and the REALTOR® logo are controlled by The Canadian Real Estate Association (CREA) and identify real estate professionals who are members of CREA. The trademarks MLS®, Multiple Listing Service® and the associated logos are owned by The Canadian Real Estate Association (CREA) and identify the quality of services provided by real estate professionals who are members of CREA. The trademark DDF® is owned by The Canadian Real Estate Association (CREA) and identifies CREA's Data Distribution Facility (DDF®)
July 09 2026 01:11:43
Saskatchewan REALTORS® Association
2 Percent Realty Platinum Inc.