
119 Meadowlark Park Warman, Saskatchewan S0K 0A1

$389,900
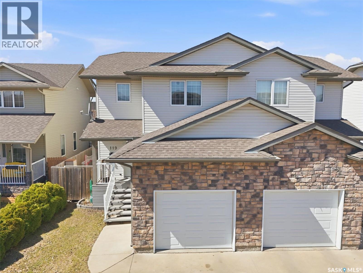
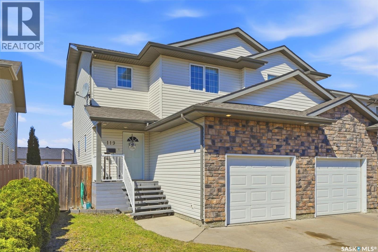
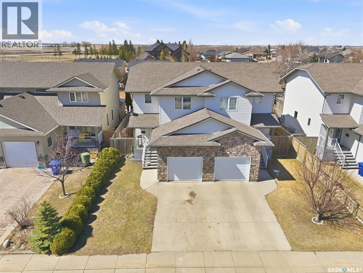
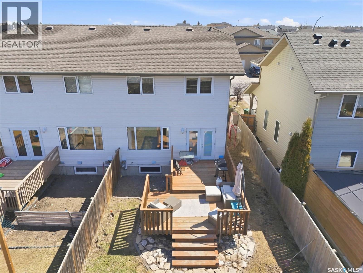
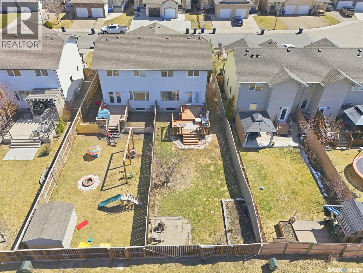
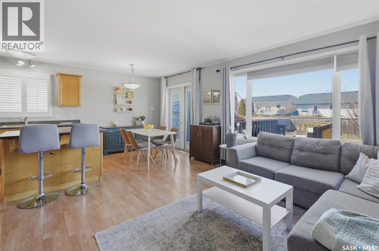
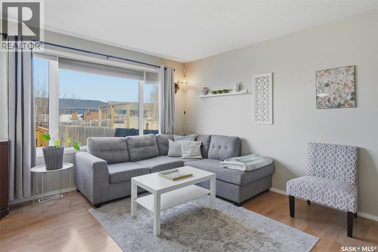
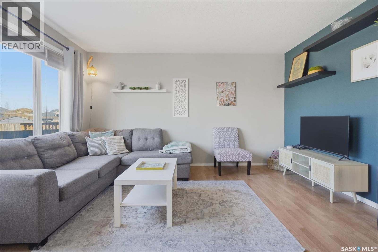
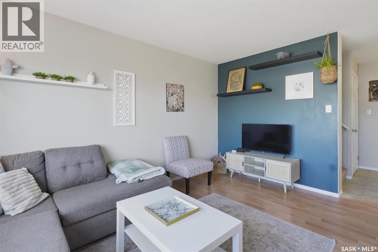
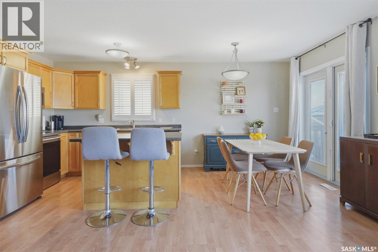
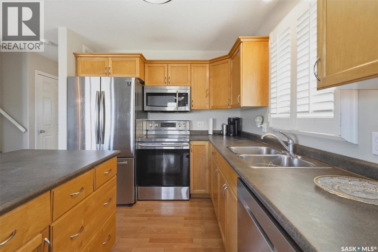
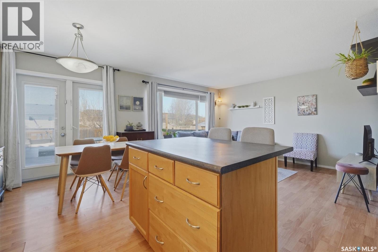
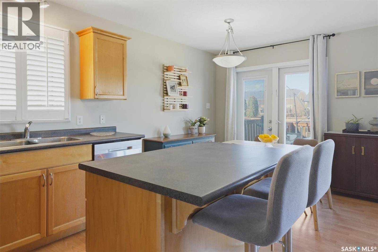
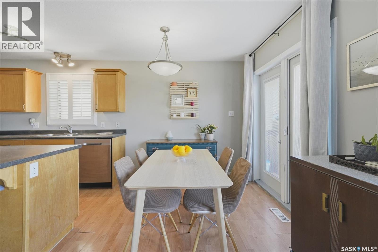
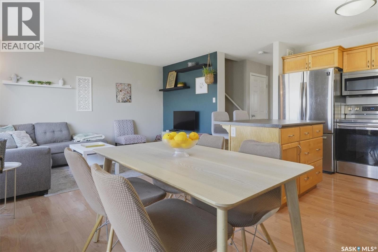
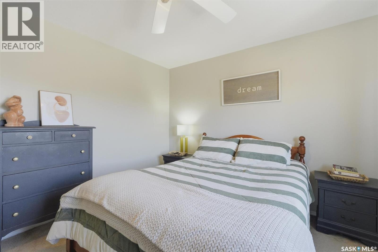
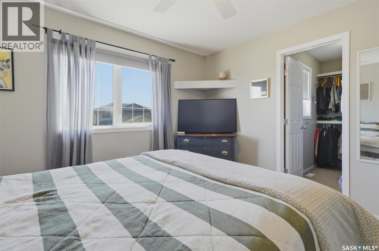
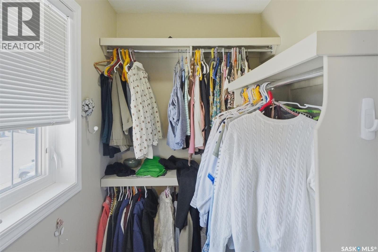
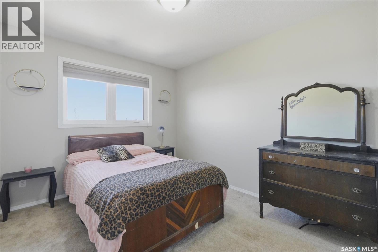
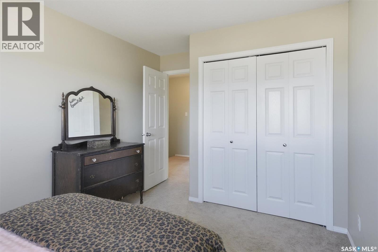
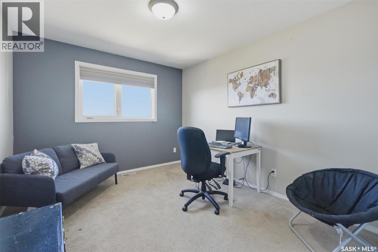
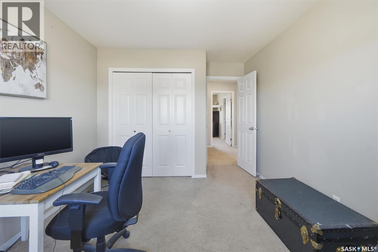
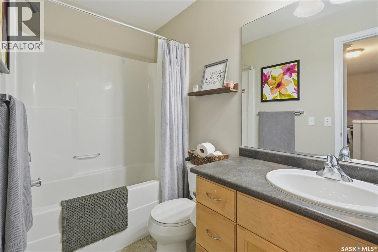
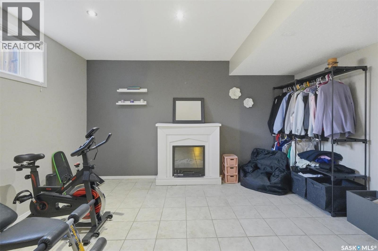
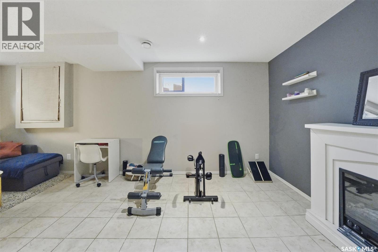
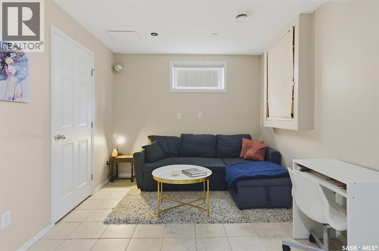
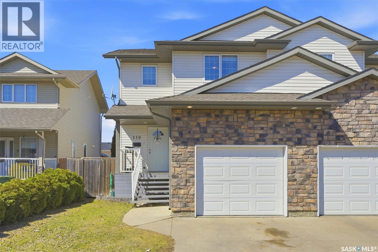
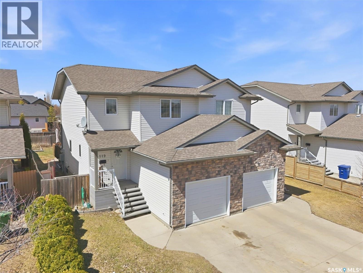
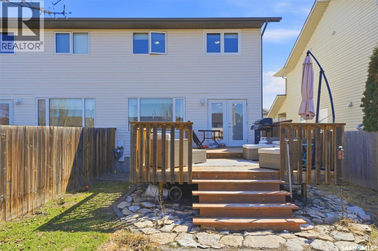
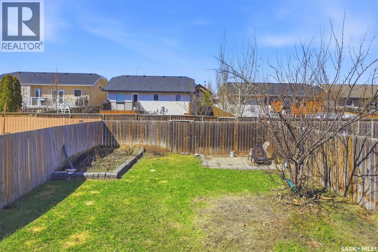
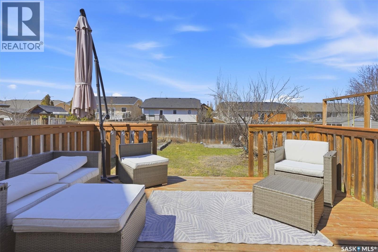
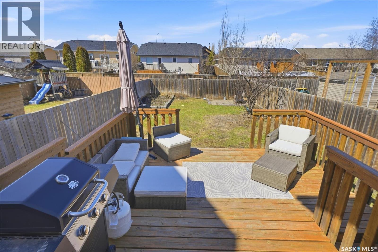
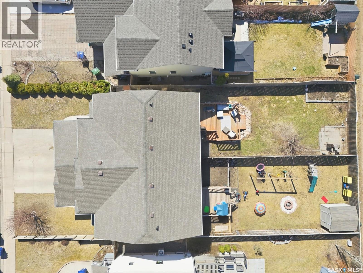
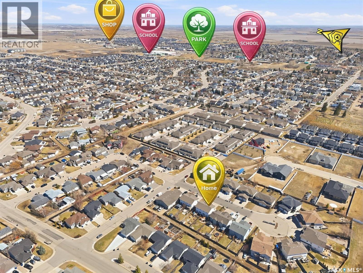
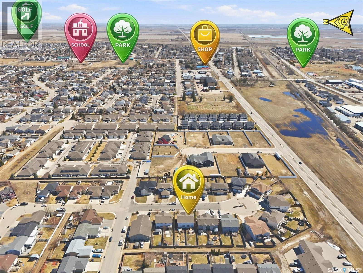
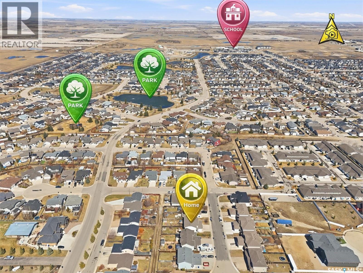
Welcome to 119 Meadowlark Park, tucked away in a quiet, peaceful cul-de-sac right in the heart of Warman! This spectacular 3-bedroom, 3-bathroom semi-detached gem is the absolute perfect match whether you are an excited first-time homebuyer, a savvy investor looking for a fantastic property, or someone searching for the ultimate comfortable downsizing option. From the moment you step inside, you will love the bright and welcoming vibe, highlighted by a fully developed basement that offers extra living space for movie nights, hobbies, or guests. Convenience is key with your own single attached garage, and the outdoor experience is just perfect—soak up the afternoon sun and host unforgettable summer barbecues in your beautiful, sunny west-facing backyard. Don't miss out on this opportunity to own this home in a fantastic community! (id:62370)
Property Details
| MLS® Number | SK042048 |
| Property Type | Single Family |
| Features | Cul-de-sac, Treed, Lane |
| Structure | Deck |
Building
| Bathroom Total | 3 |
| Bedrooms Total | 3 |
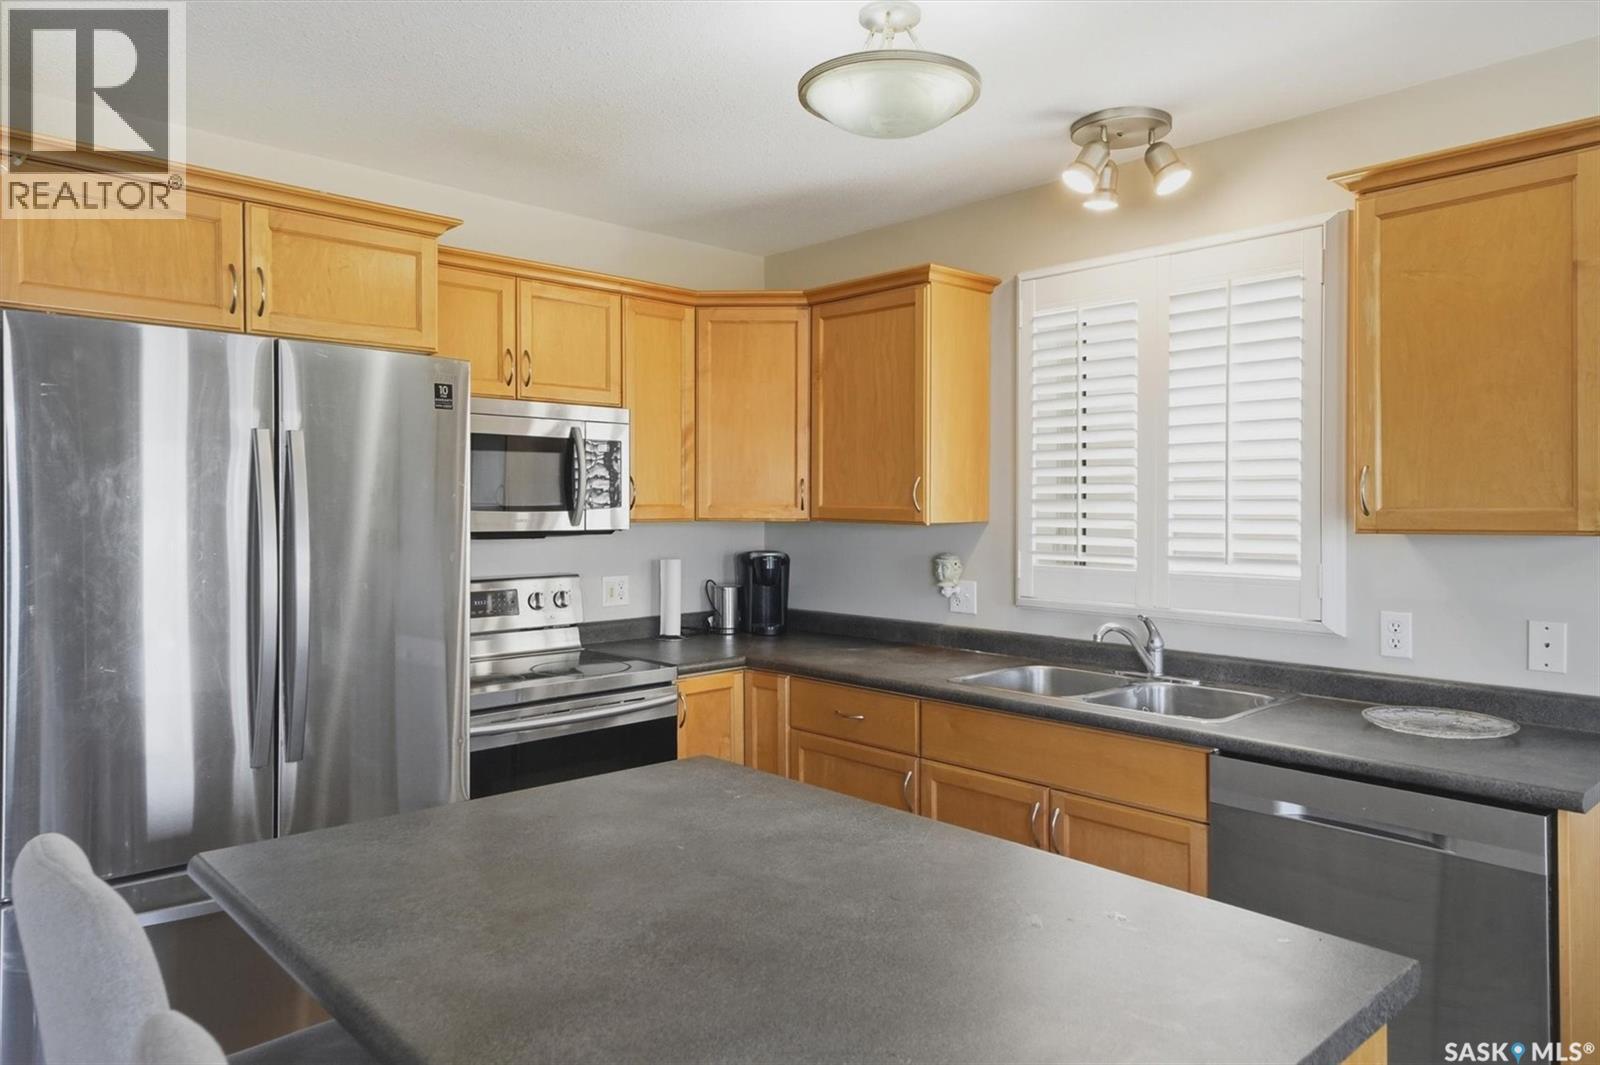
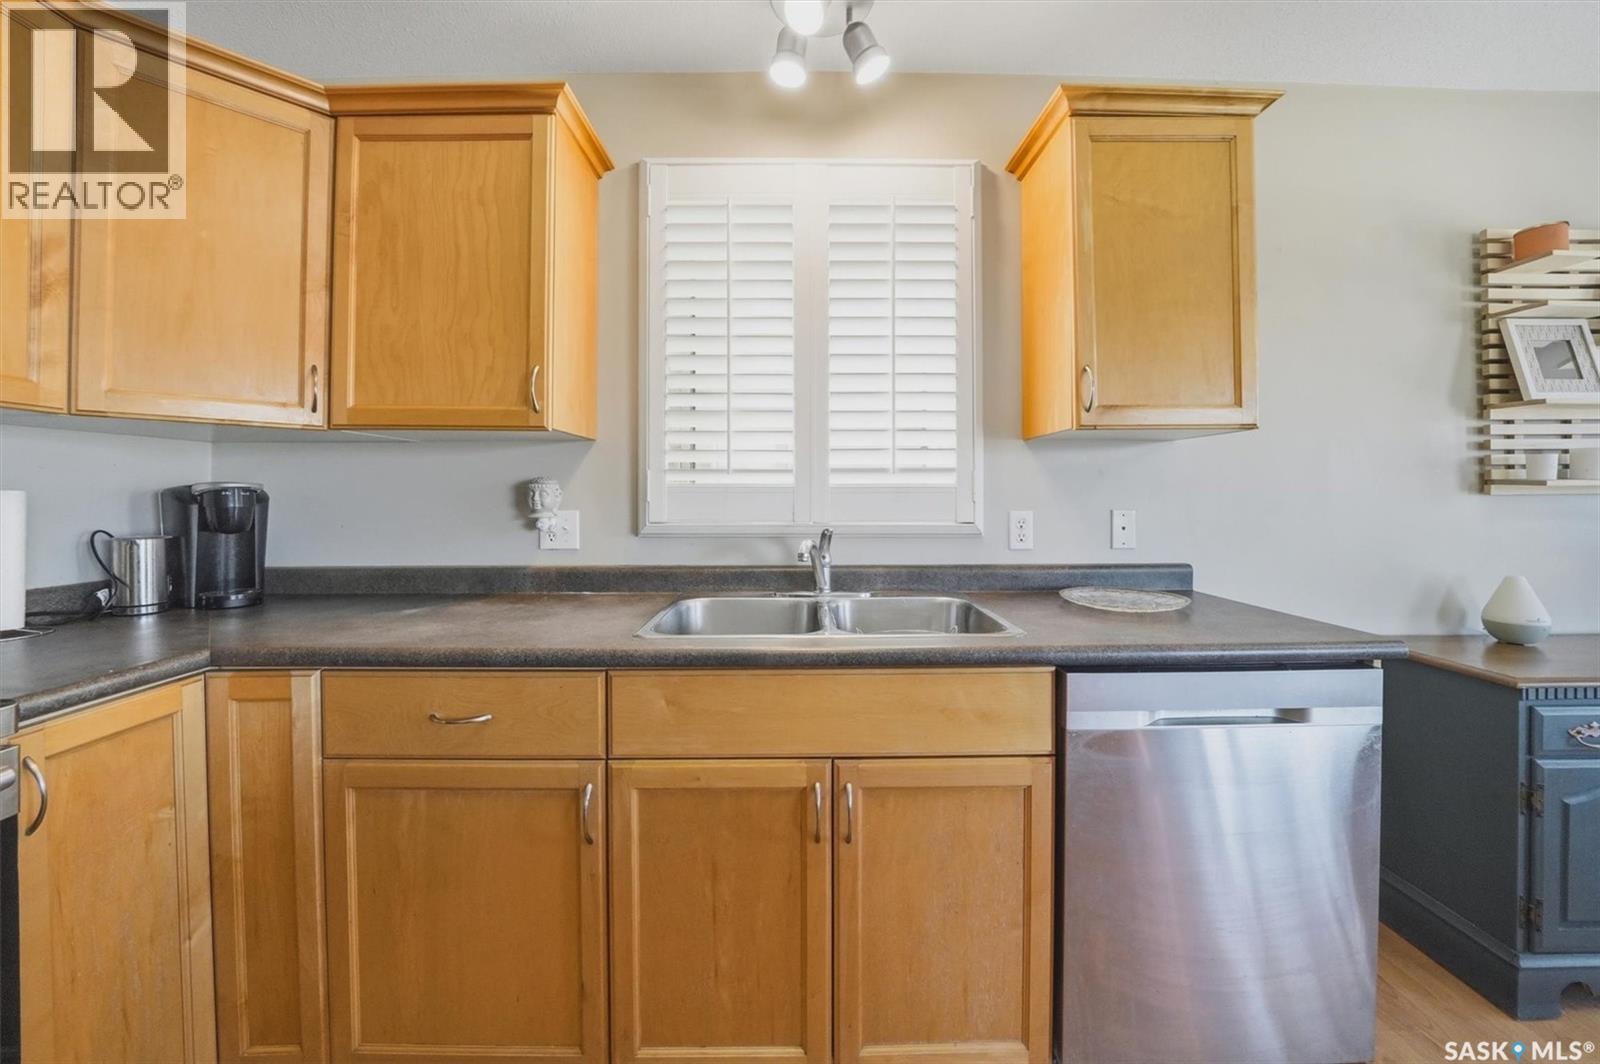
| Appliances | Washer, Refrigerator, Dishwasher, Dryer, Microwave, Window Coverings, Garage Door Opener Remote(s), Stove |
| Architectural Style | 2 Level |
| Basement Development | Finished |
| Basement Type | Full (finished) |
| Constructed Date | 2005 |
| Construction Style Attachment | Semi-detached |
| Heating Fuel | Natural Gas |
| Heating Type | Forced Air |
| Stories Total | 2 |
| Size Interior | 1,295 Ft2 |
Parking
| Attached Garage | |
| Parking Space(s) | 2 |
Land
| Acreage | No |
| Fence Type | Fence |
| Landscape Features | Lawn, Underground Sprinkler |
| Size Frontage | 29 Ft |
| Size Irregular | 29x131 |
| Size Total Text | 29x131 |
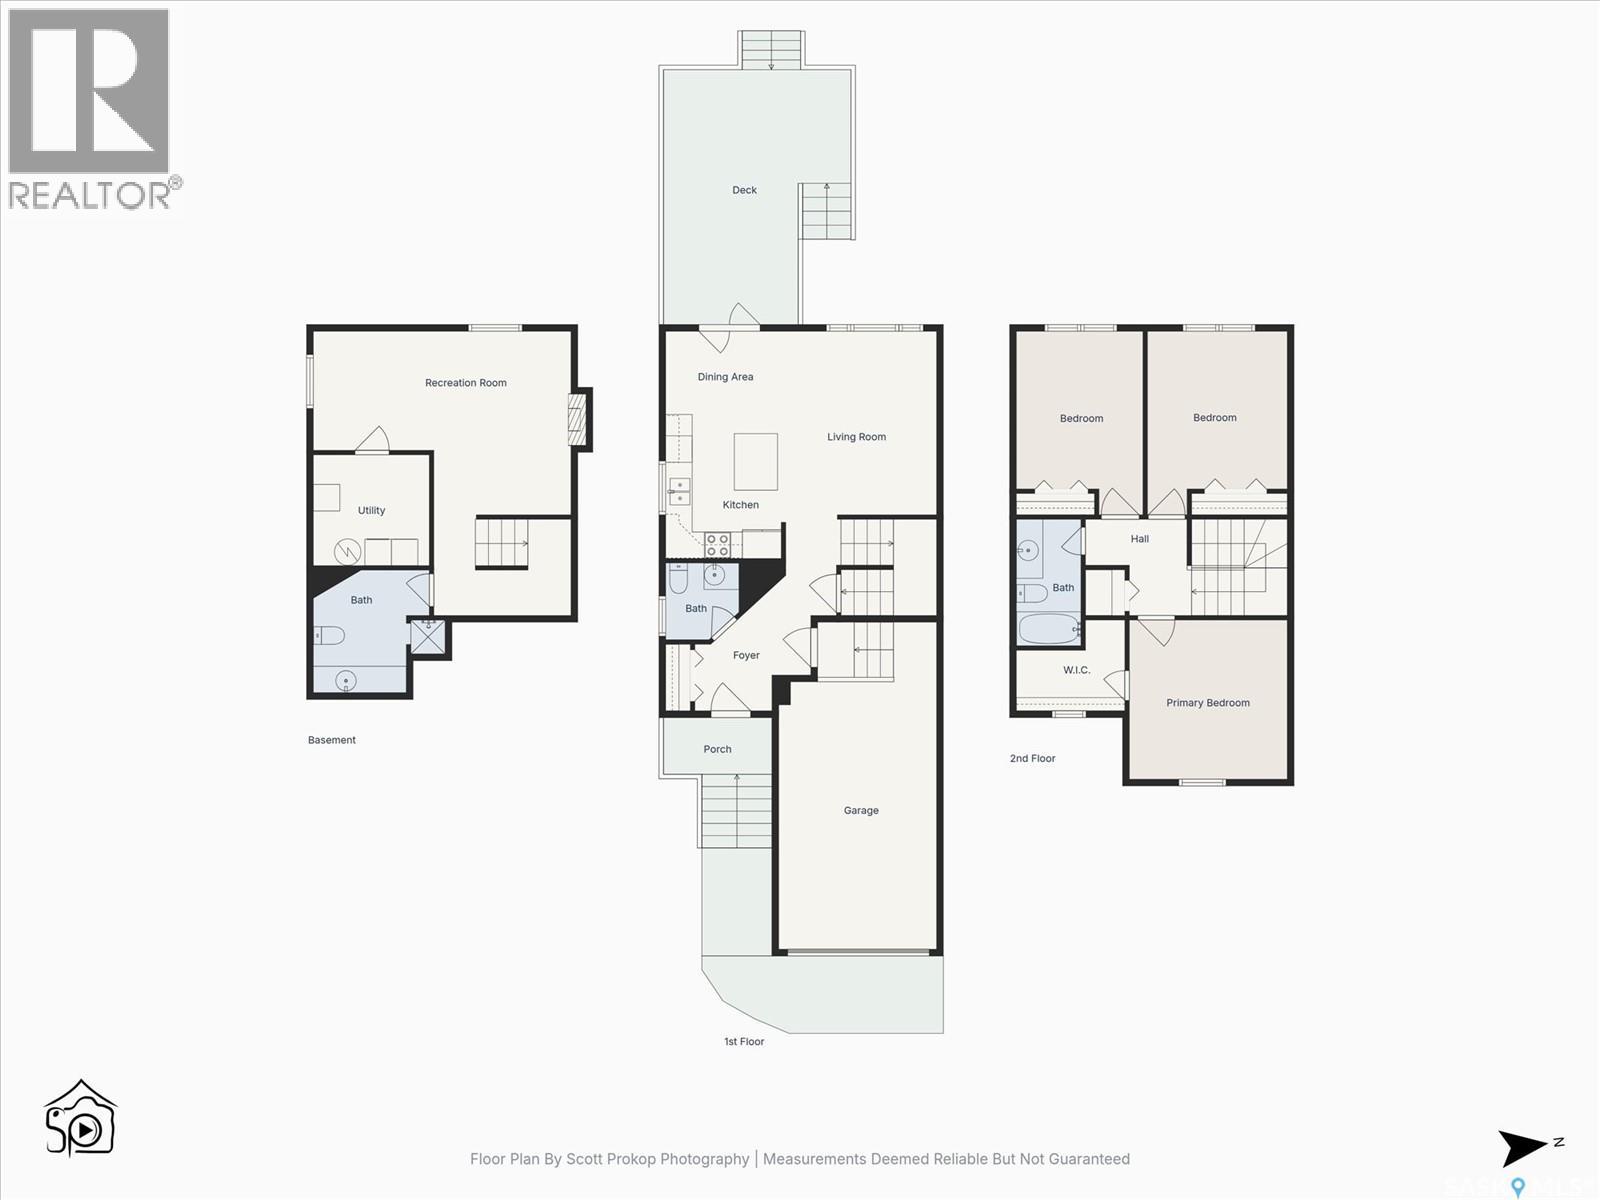
Rooms
| Level | Type | Length | Width | Dimensions |
|---|---|---|---|---|
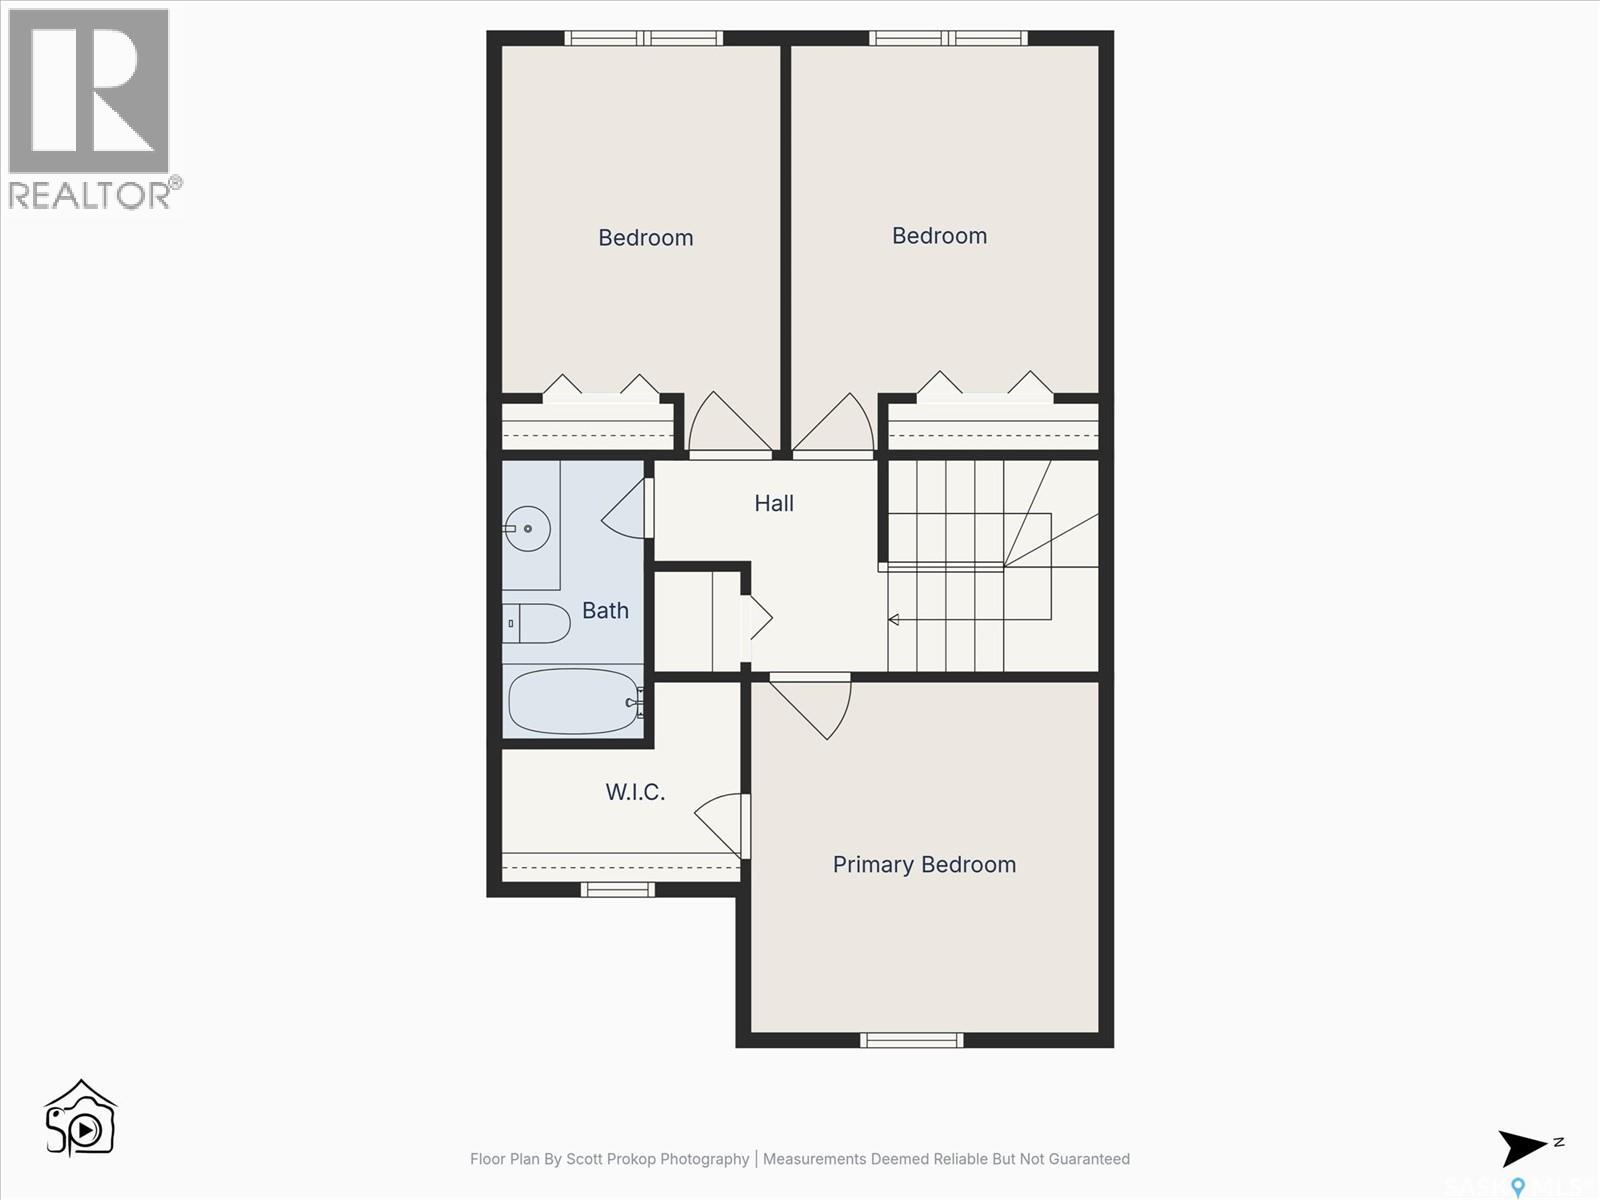
| Second Level | Bedroom | 12'7" x 10'5" | ||
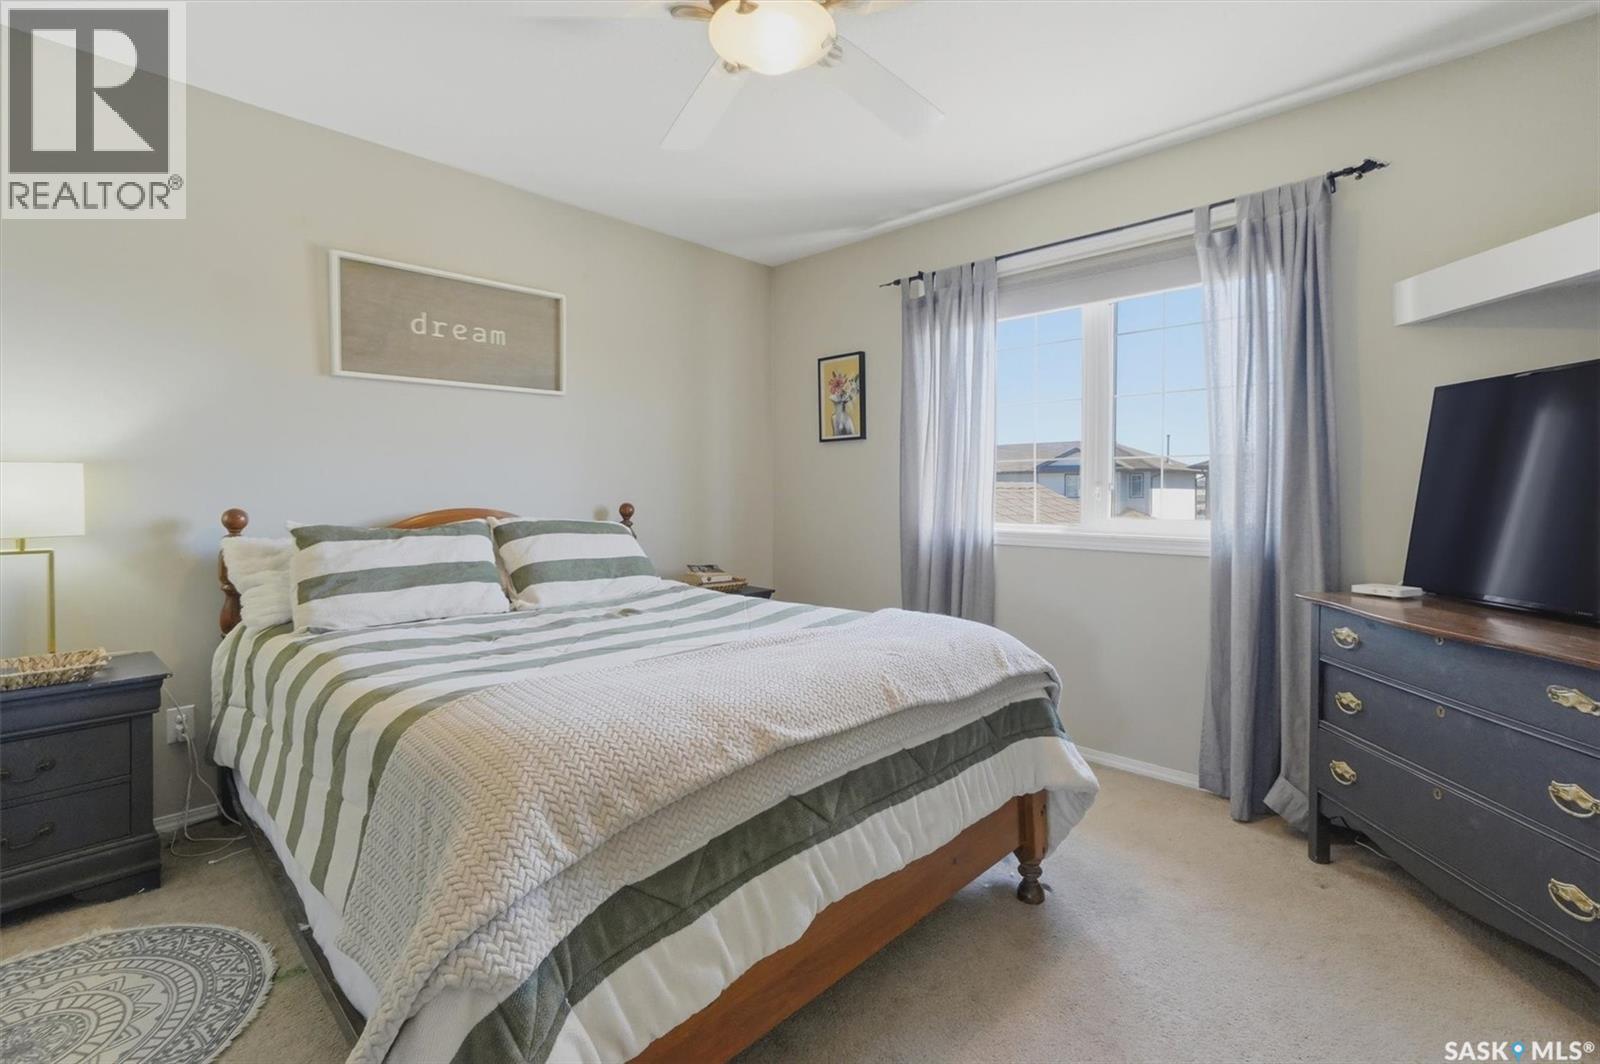
| Second Level | Primary Bedroom | 11'10" x 11'9" | ||
| Second Level | 4pc Bathroom | 9' x 4'10" | ||
| Second Level | Bedroom | 12'8" x 9'5" | ||
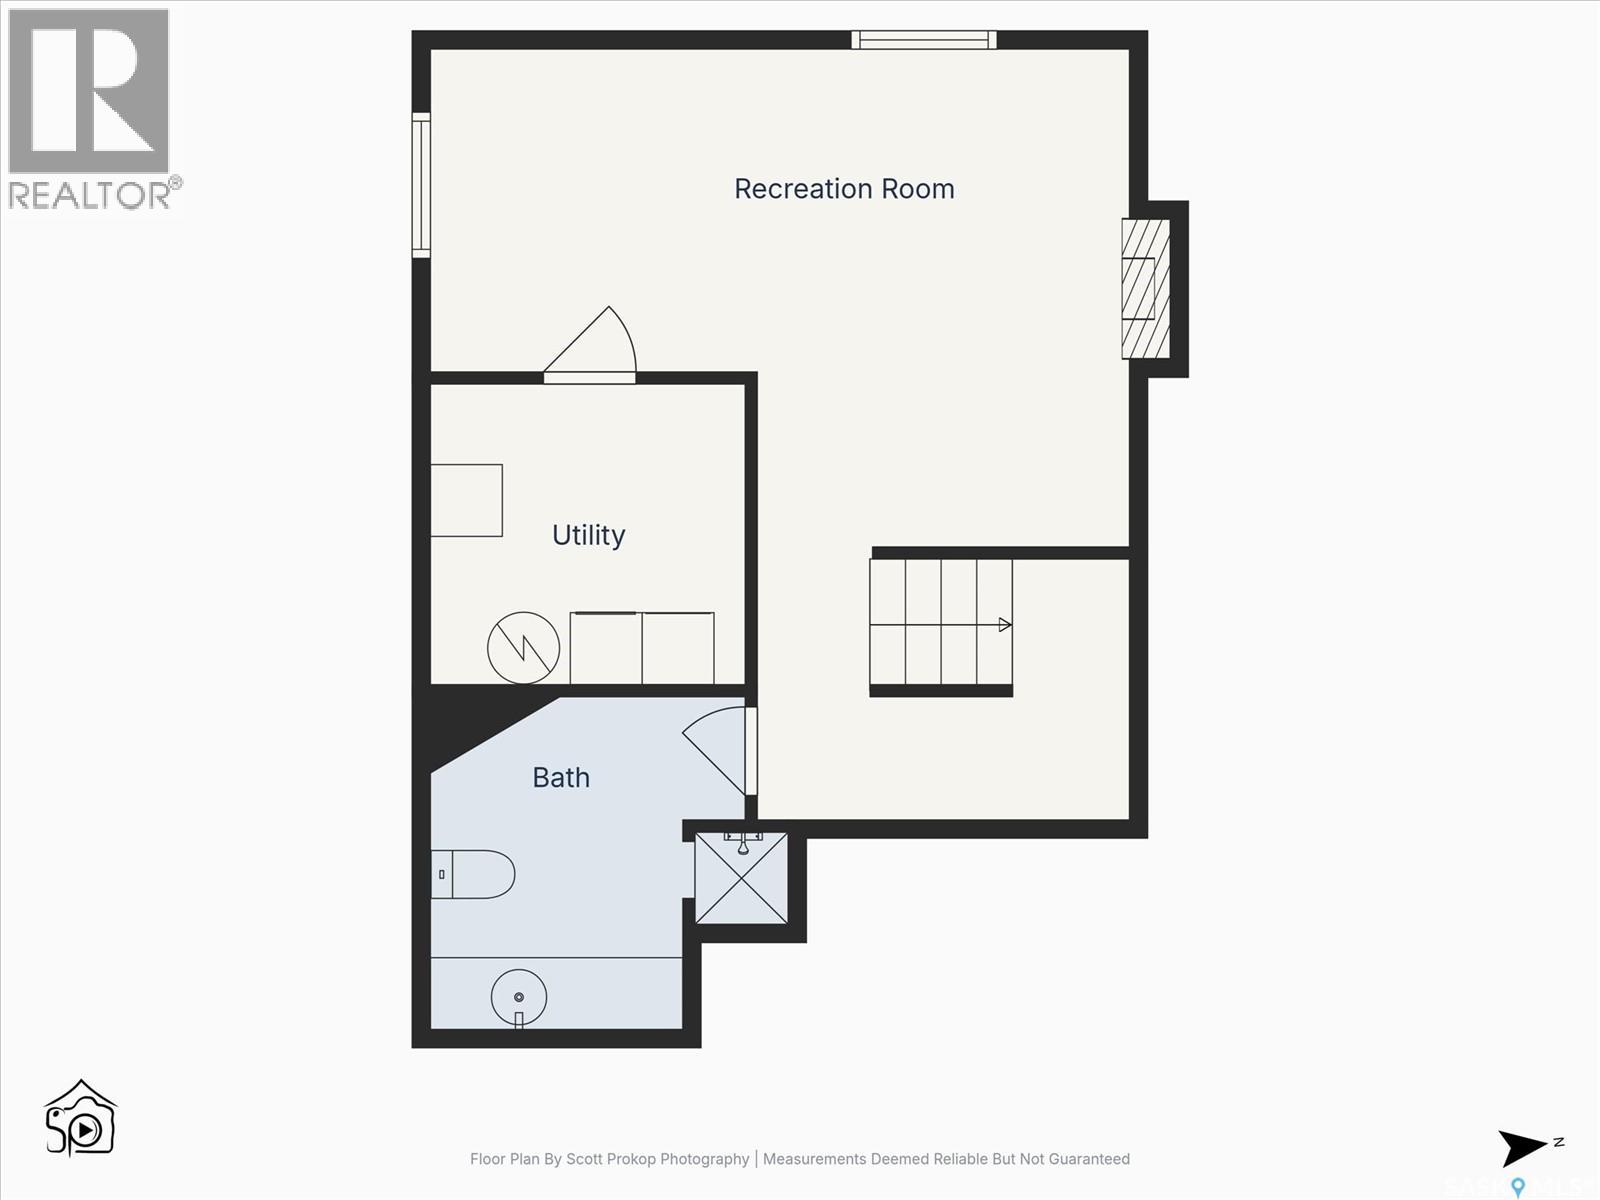
| Basement | Family Room | 13'7" x 18'9" | ||
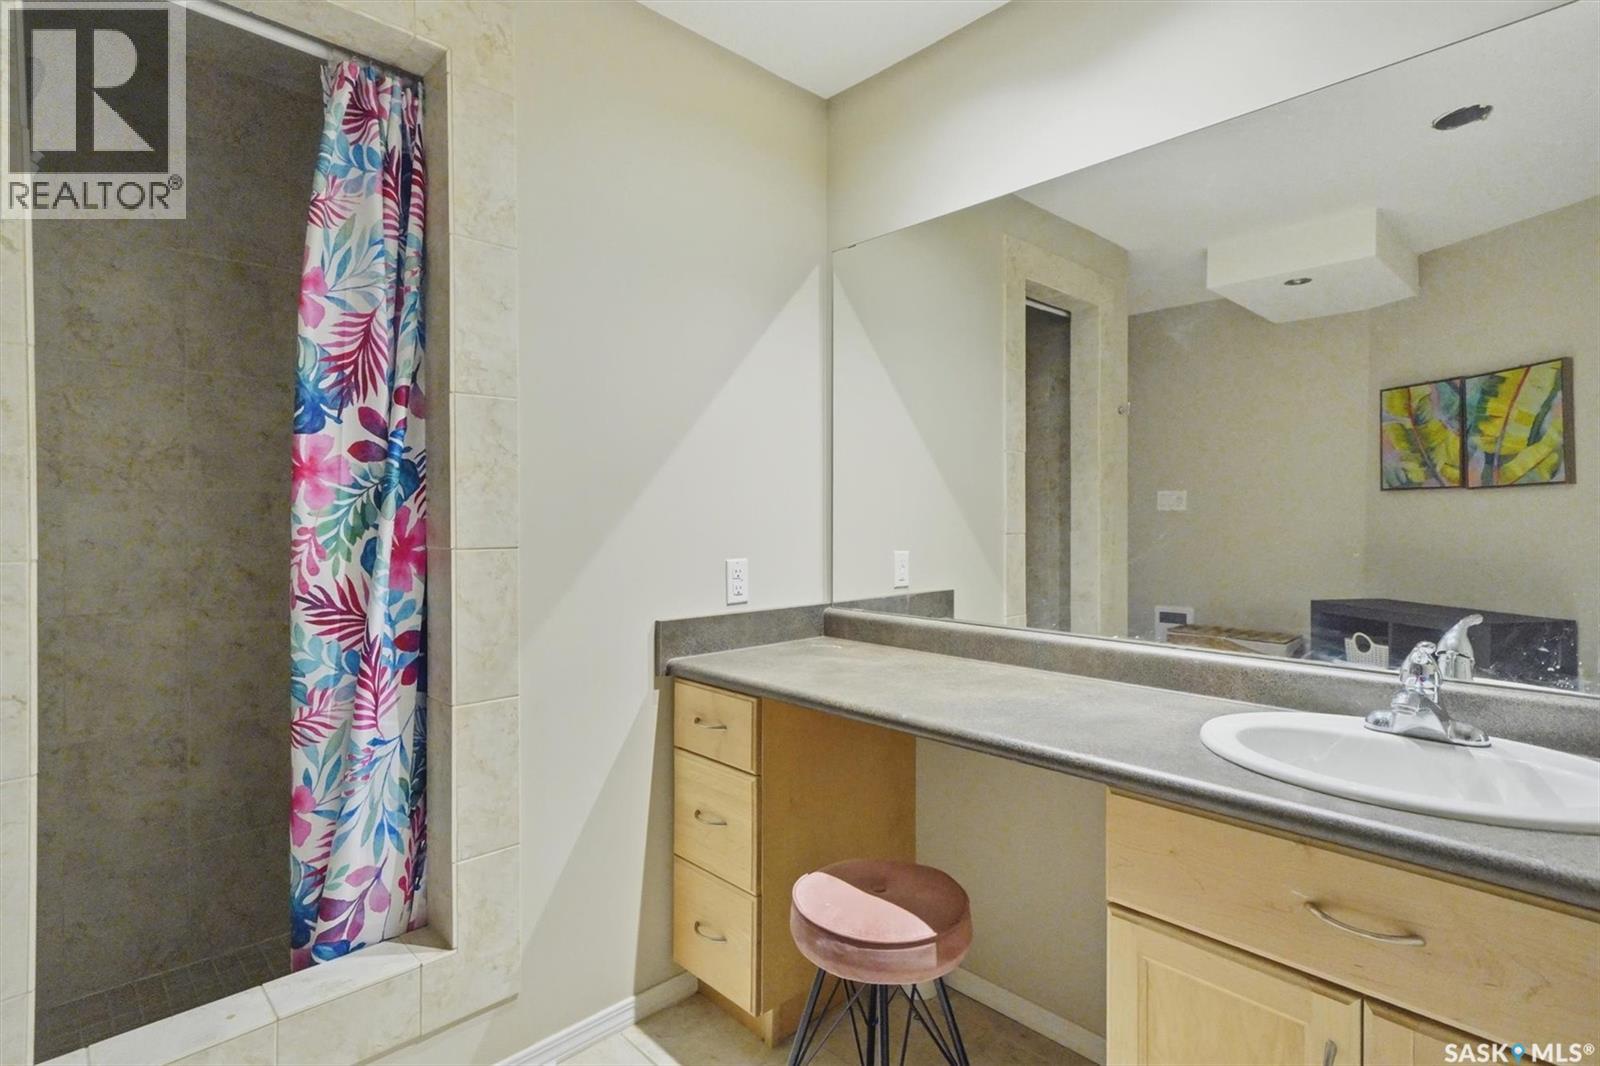
| Basement | 3pc Bathroom | 9'1" x 9'10" | ||
| Basement | Laundry Room | 8'11" x 7'8" | ||
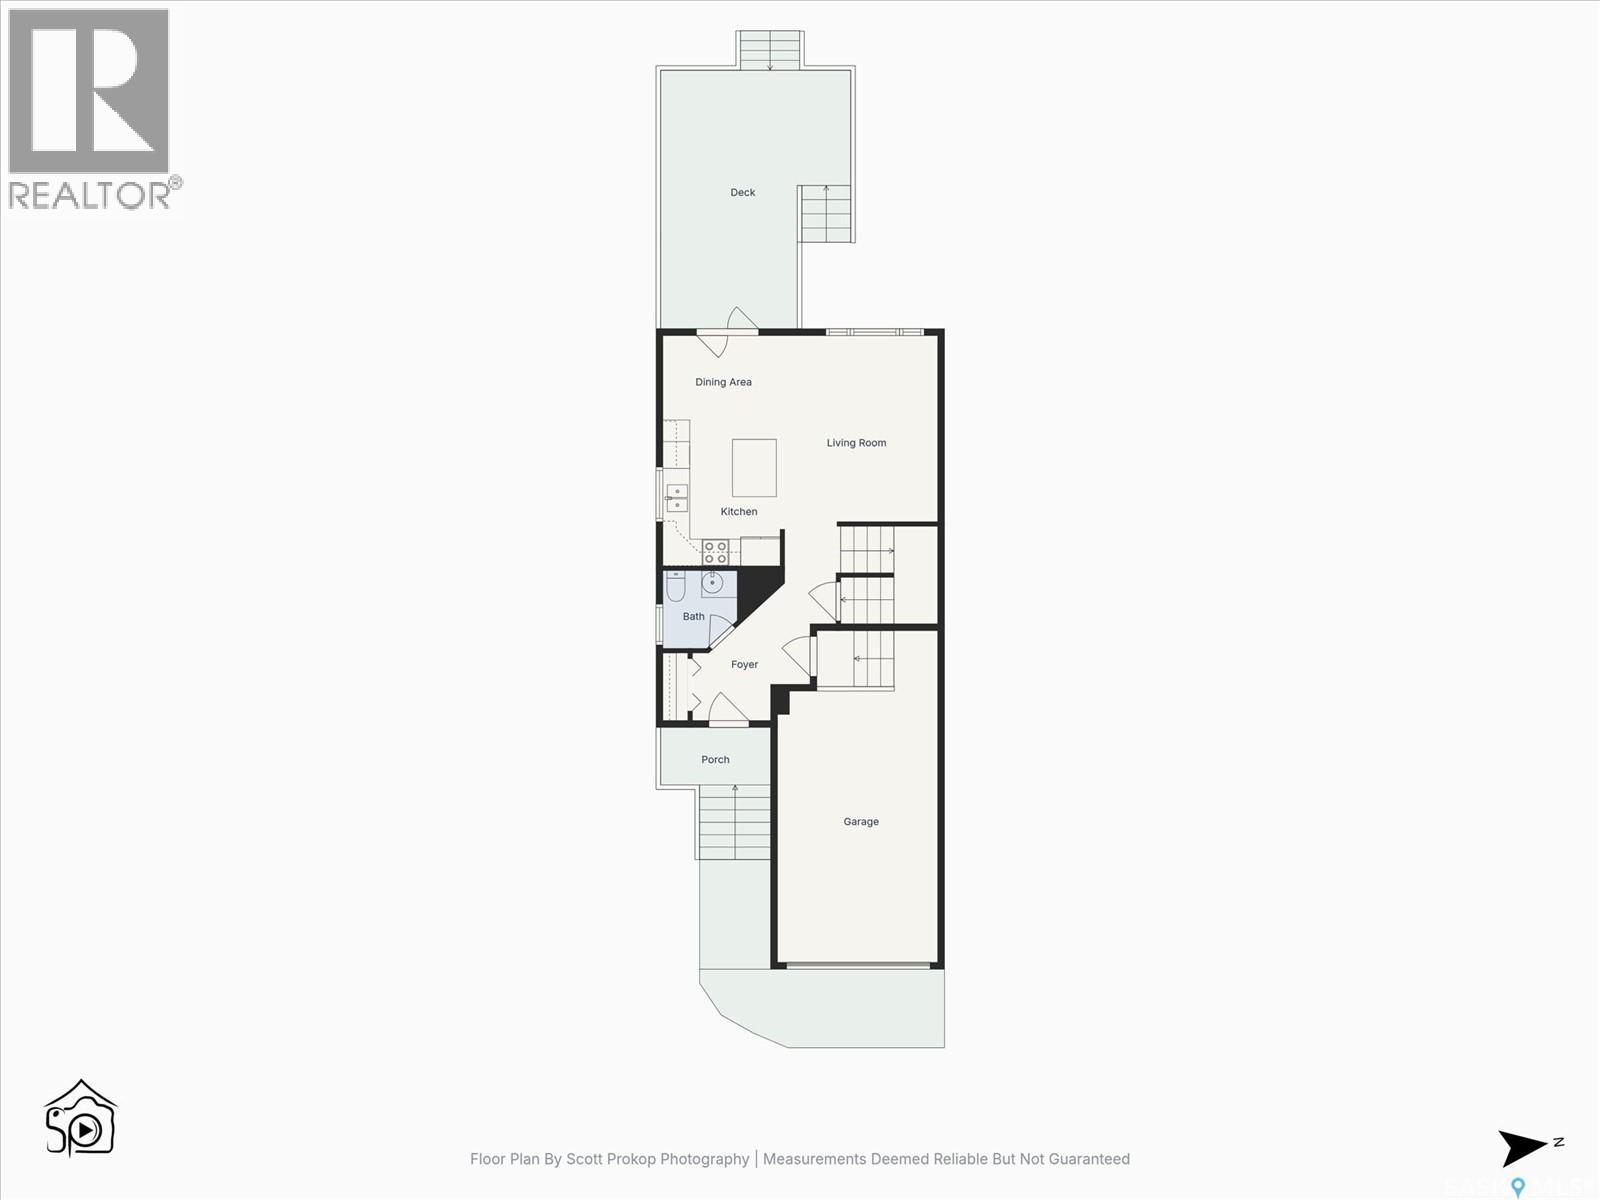
| Main Level | Living Room | 13'8" x 11'3" | ||
| Main Level | Dining Room | 6'3" x 8'11" | ||
| Main Level | Kitchen | 10'7" x 8'11" | ||
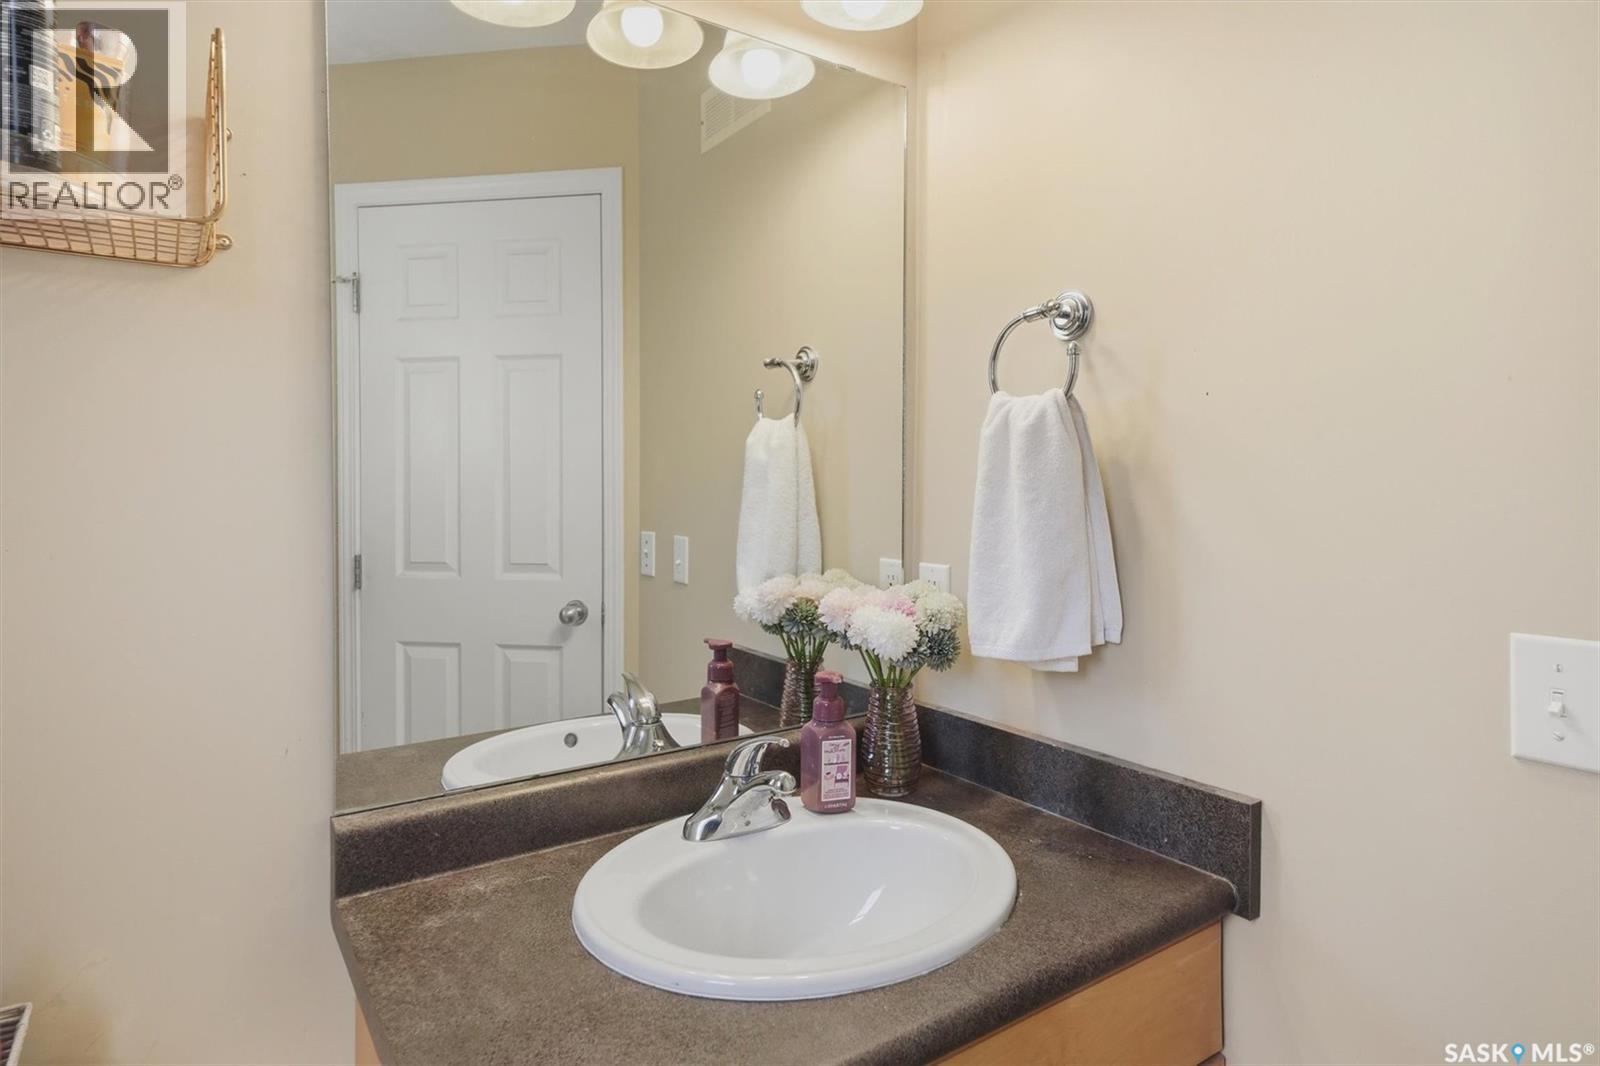
| Main Level | 2pc Bathroom | 5'10" x 5'5" |



The trademarks REALTOR®, REALTORS®, and the REALTOR® logo are controlled by The Canadian Real Estate Association (CREA) and identify real estate professionals who are members of CREA. The trademarks MLS®, Multiple Listing Service® and the associated logos are owned by The Canadian Real Estate Association (CREA) and identify the quality of services provided by real estate professionals who are members of CREA. The trademark DDF® is owned by The Canadian Real Estate Association (CREA) and identifies CREA's Data Distribution Facility (DDF®)
August 05 2026 08:03:48
Saskatchewan REALTORS® Association
Century 21 Fusion