
119 918 Heritage View Saskatoon, Saskatchewan S7H 1X3

$449,900Maintenance,
$500.21 Monthly
Maintenance,
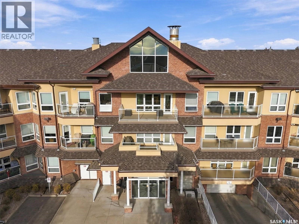
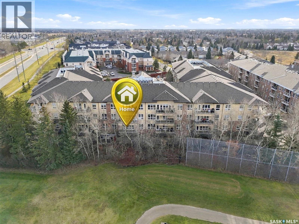
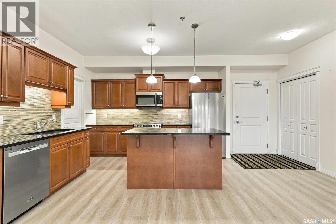
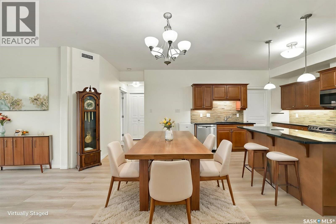
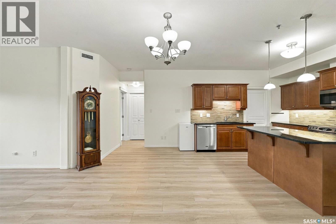
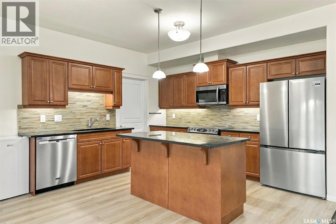
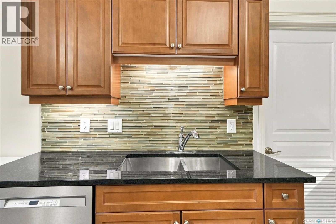
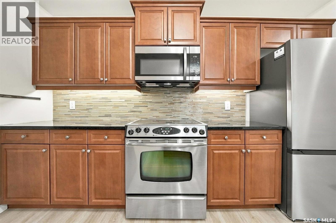
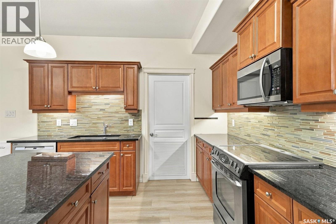
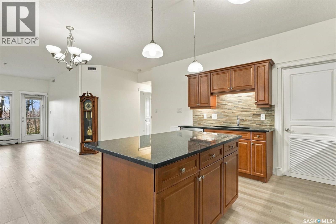
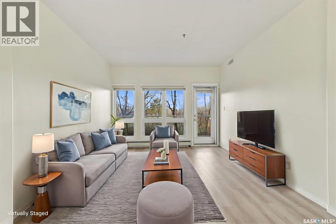
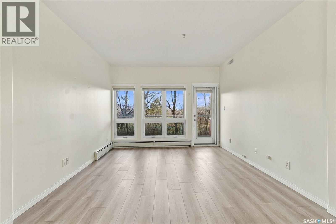
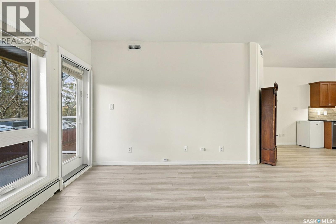
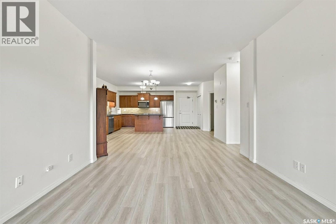
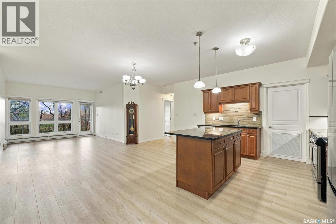
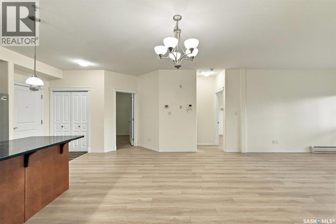
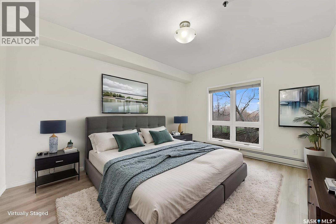
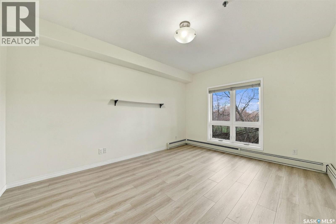
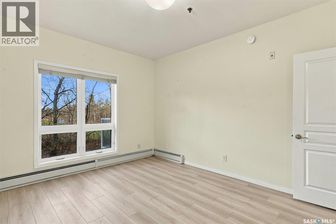
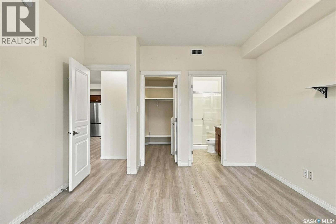
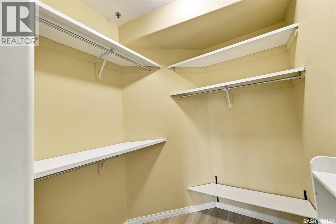
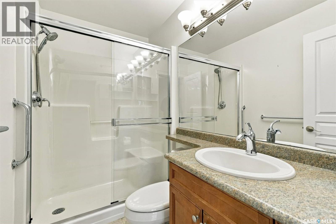
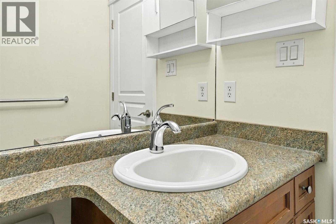
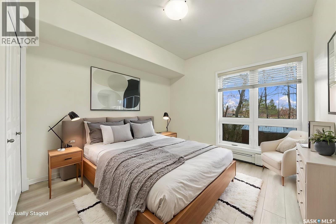
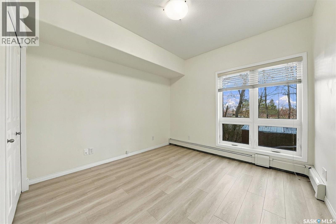
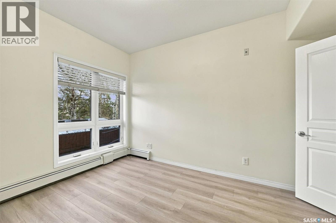
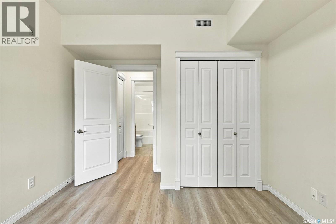
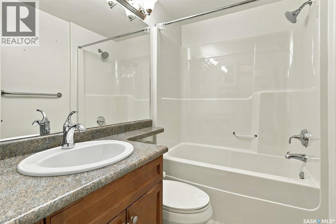
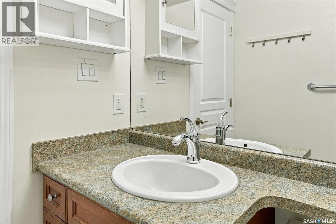
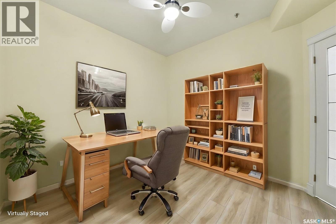
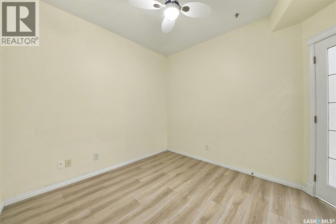
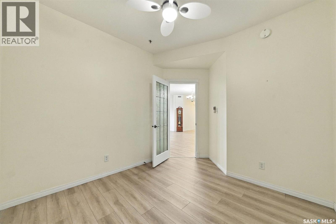
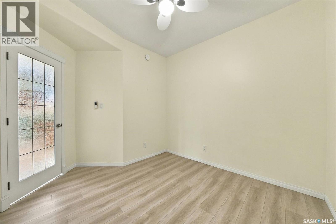
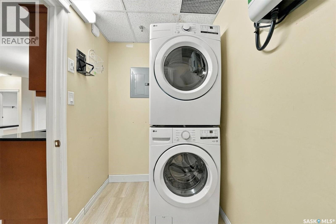
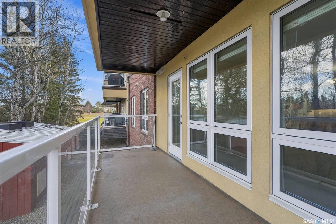
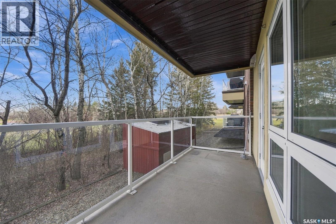
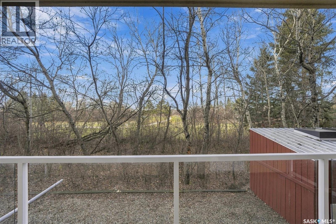
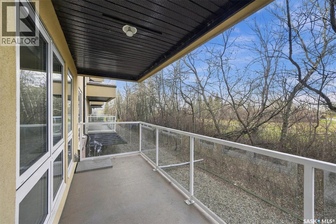
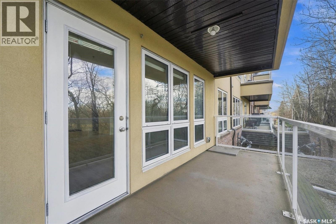
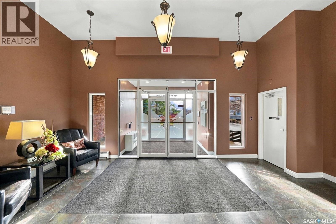
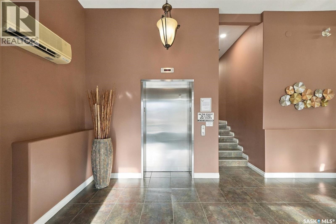
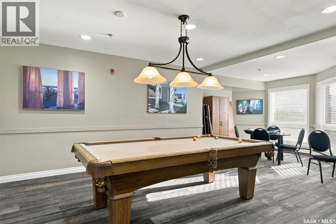
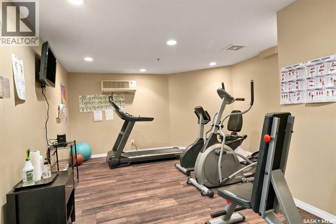
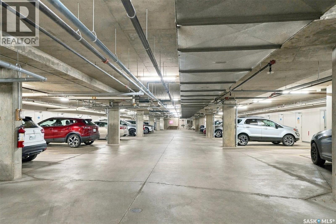
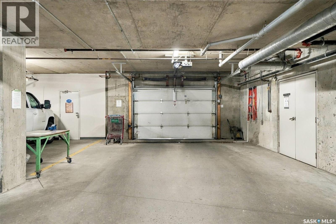
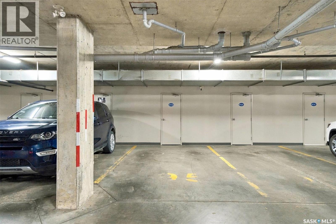
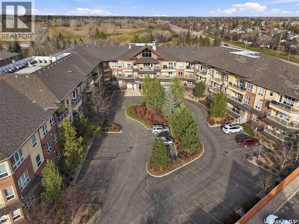
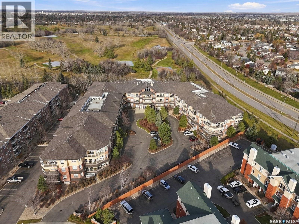
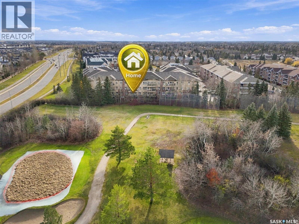
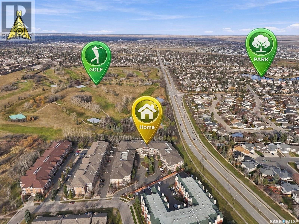
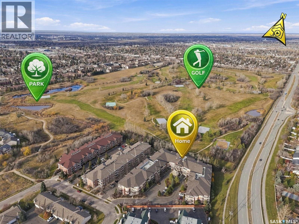
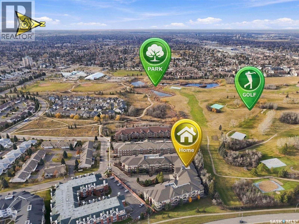
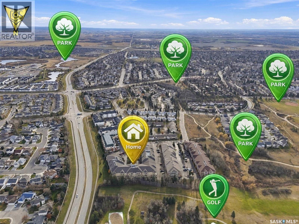
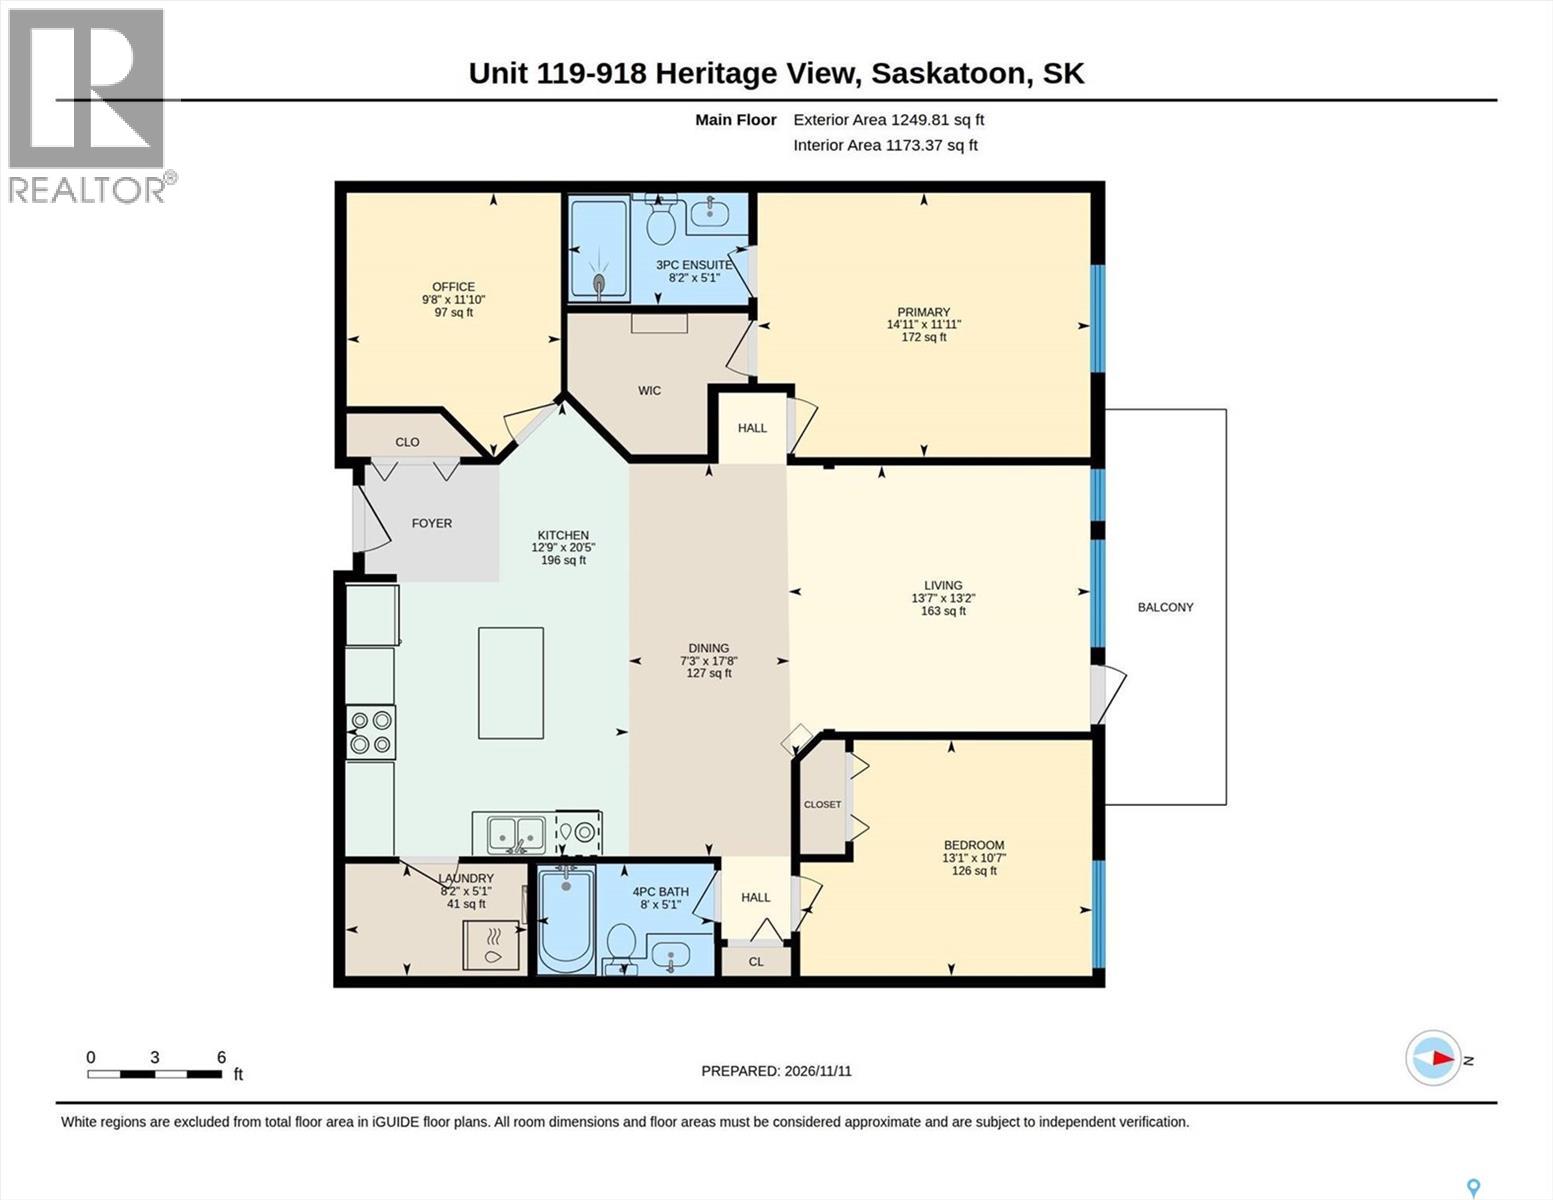
$500.21 MonthlyWelcome to 119-918 Heritage View, a well-kept main floor condo offering 1231sqft of living space. This unit features two bedrooms, a versatile den, two bathrooms, and newer vinyl flooring throughout all the main living areas. The 9-foot ceilings enhance the bright, open-concept kitchen, dining, and living room layout. The kitchen is equipped with maple cabinetry, dark granite countertops, tile back splash and stainless steel appliances. A functional den provides the ideal space for a home office or an extra TV room. The primary bedroom features a spacious walk-in closet and a 3-piece ensuite bath. The second bedroom is also well-proportioned, and both rooms include large windows that maximize natural light and capture views of the landscape. From the living room, a garden door opens to a private balcony directly facing the Wildwood Golf Course. Added conveniences include in-suite laundry/storage room, one underground parking stall, and an assigned storage area. The unit is ideally situated just steps from the front entry, elevator, and amenities room. Residents have access to complex amenities including an exercise room, guest suite, and meeting room. With quick possession available, this golf-course-facing property is ready for immediate occupancy. Contact your favourite REALTOR® today to schedule a viewing. (id:62370)
Property Details
| MLS® Number | SK053179 |
| Property Type | Single Family |
| Neigbourhood | Wildwood |
| Community Features | Pets Not Allowed |
| Features | Treed, Elevator, Wheelchair Access, Balcony |
Building
| Bathroom Total | 2 |
| Bedrooms Total | 2 |
| Amenities | Exercise Centre, Guest Suite |
| Appliances | Washer, Refrigerator, Intercom, Dishwasher, Dryer, Microwave, Window Coverings, Garage Door Opener Remote(s), Central Vacuum - Roughed In, Stove |
| Architectural Style | Low Rise |
| Constructed Date | 2009 |
| Cooling Type | Central Air Conditioning |
| Heating Type | Baseboard Heaters, Hot Water |
| Size Interior | 1,231 Ft2 |
| Type | Apartment |
Parking
| Underground | 1 |
| Other | |
| Parking Space(s) | 1 |
Land
| Acreage | No |
Rooms
| Level | Type | Length | Width | Dimensions |
|---|---|---|---|---|
| Main Level | Bedroom | 10 ft ,6 in | 10 ft ,7 in | 10 ft ,6 in x 10 ft ,7 in |
| Main Level | 4pc Bathroom | 5 ft | 7 ft ,9 in | 5 ft x 7 ft ,9 in |
| Main Level | Den | 9 ft ,5 in | 9 ft ,6 in | 9 ft ,5 in x 9 ft ,6 in |
| Main Level | Foyer | 5 ft | 6 ft ,6 in | 5 ft x 6 ft ,6 in |
| Main Level | Living Room | 12 ft | 14 ft | 12 ft x 14 ft |
| Main Level | Dining Room | 8 ft | 17 ft ,8 in | 8 ft x 17 ft ,8 in |
| Main Level | Kitchen | 11 ft ,6 in | 12 ft ,7 in | 11 ft ,6 in x 12 ft ,7 in |
| Main Level | Laundry Room | 5 ft | 8 ft | 5 ft x 8 ft |
| Main Level | Primary Bedroom | 11 ft ,9 in | 14 ft ,8 in | 11 ft ,9 in x 14 ft ,8 in |
| Main Level | 3pc Ensuite Bath | 5 ft | 8 ft ,1 in | 5 ft x 8 ft ,1 in |



The trademarks REALTOR®, REALTORS®, and the REALTOR® logo are controlled by The Canadian Real Estate Association (CREA) and identify real estate professionals who are members of CREA. The trademarks MLS®, Multiple Listing Service® and the associated logos are owned by The Canadian Real Estate Association (CREA) and identify the quality of services provided by real estate professionals who are members of CREA. The trademark DDF® is owned by The Canadian Real Estate Association (CREA) and identifies CREA's Data Distribution Facility (DDF®)
November 12 2026 07:20:16
Saskatchewan REALTORS® Association
RE/MAX Saskatoon