
119 3121 Green Bank Road Regina, Saskatchewan S4V 3X5

$629,900Maintenance,
$380 Monthly
Maintenance,
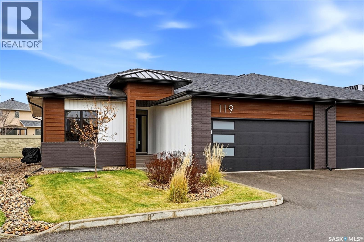
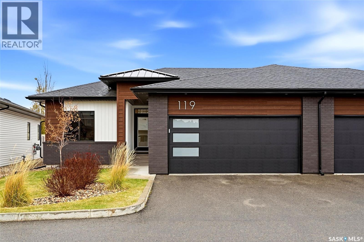
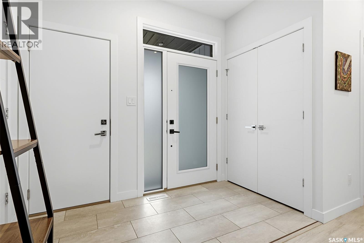
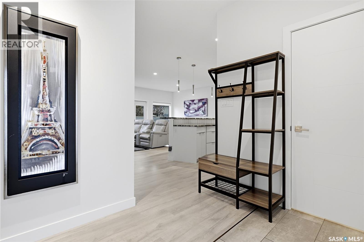
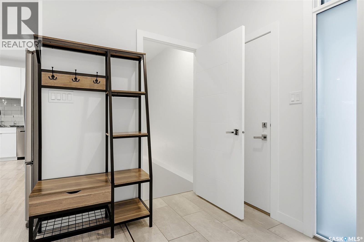
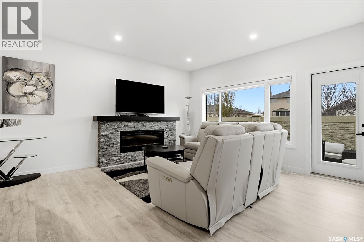
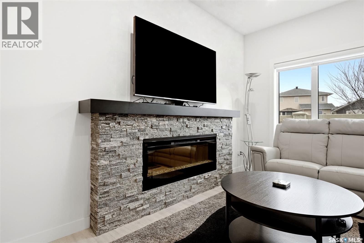
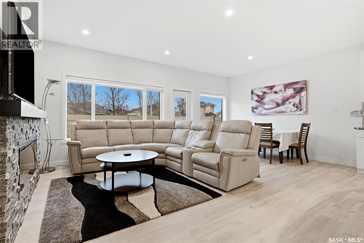
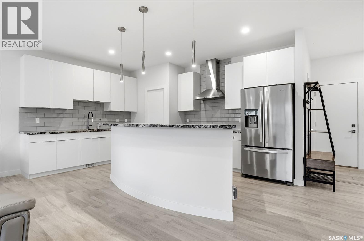
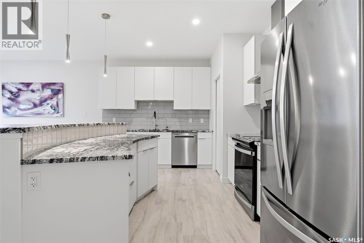
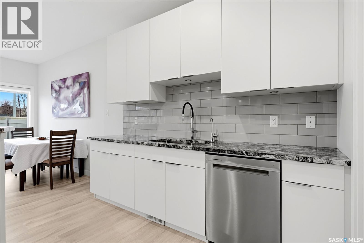
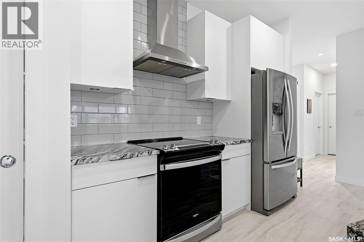
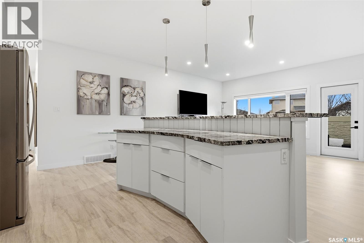
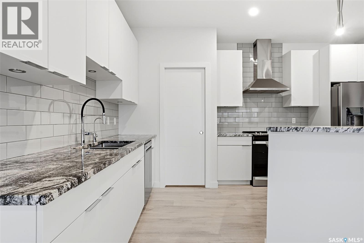
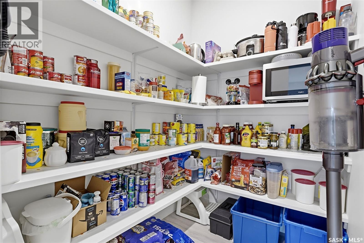
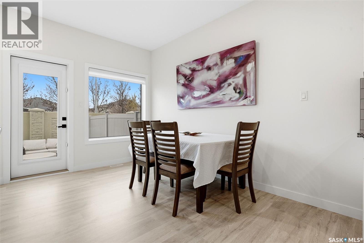
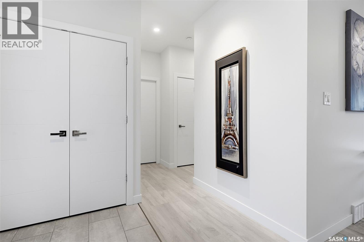
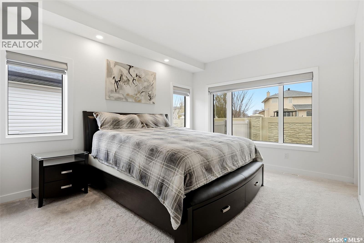
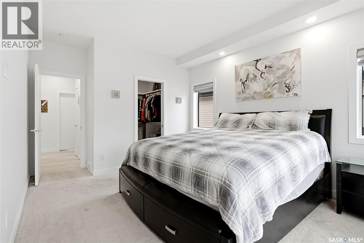
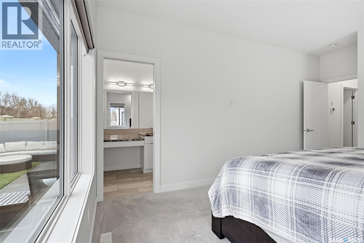
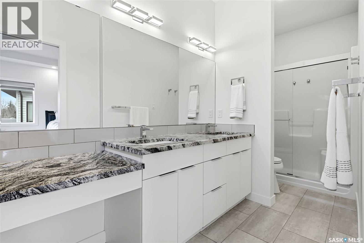
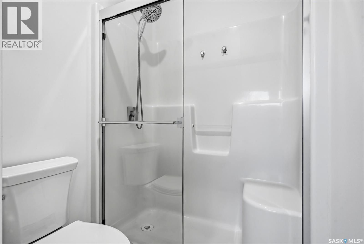
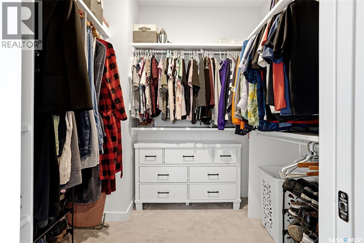
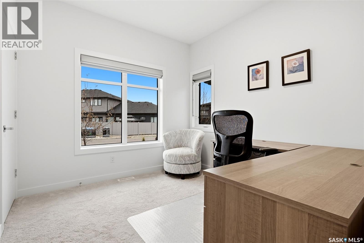
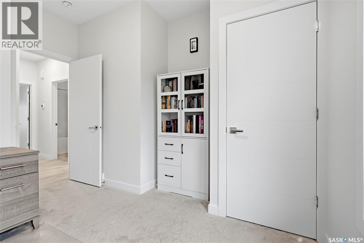
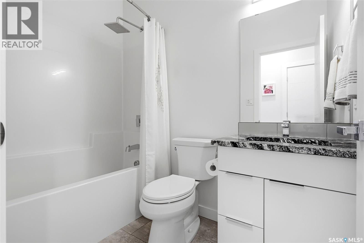
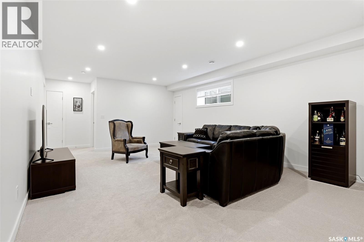
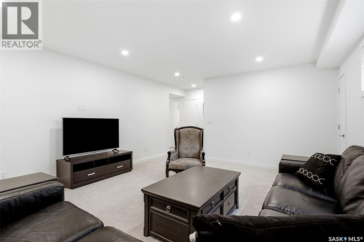
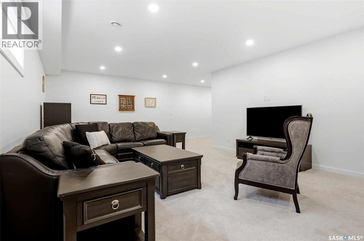
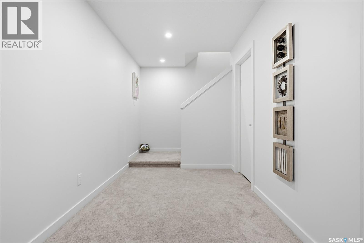
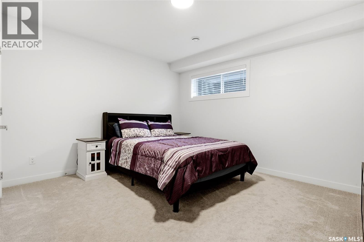
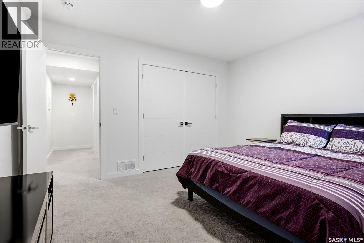
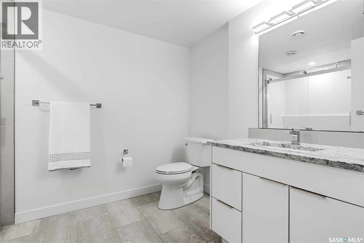
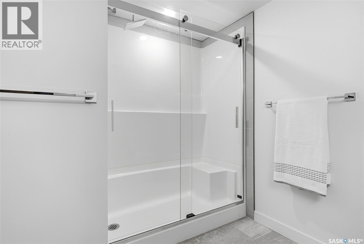
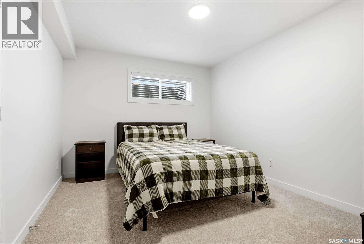
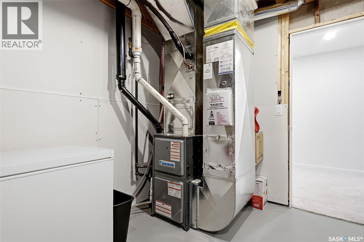
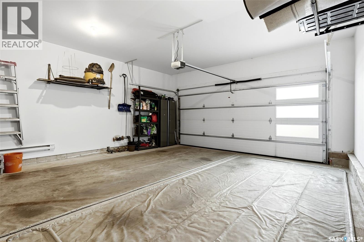
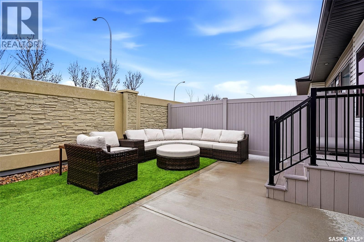
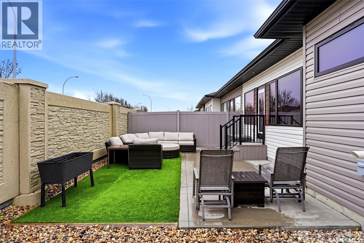
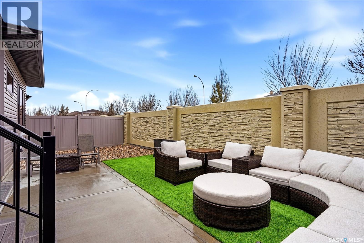
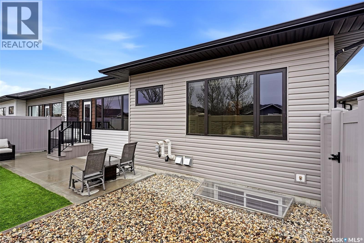
$380 MonthlyAbsolutely stunning! This gorgeous, like-new bungalow-style, semi-detached condominium in the desirable neighbourhood of The Towns is sure to impress! Built in 2022, this beautifully appointed 1,267 sq. ft. home offers modern décor, high ceilings, an abundance of natural light and a thoughtfully designed floor plan with exceptional attention to detail throughout. From the moment you enter, you are welcomed by an inviting entryway that leads into a bright, open-concept living space. The kitchen is truly a dream to cook in and serves as the heart of the home! Featuring beautiful white cabinetry, granite countertops, a complementary tiled backsplash, stainless steel appliances, built-in dishwasher, hood fan, an oversized pantry and an abundance of counter and storage space, this kitchen is as functional as it is beautiful! The spacious living room is equally impressive, featuring a stunning stone-accented electric fireplace with space for a television above, creating a beautiful focal point. A large window with a motorized blind fills the room with natural light, while thoughtfully placed pot lights provide plenty of illumination throughout the evening. The main floor offers two bedrooms, including a beautiful primary retreat that easily accommodates a king-size bedroom suite. The primary bedroom features a large window with a motorized blind, a generous walk-in closet and a lovely ensuite complete with double sinks and a spacious shower. The second main-floor bedroom would make an ideal home office or guest bedroom. A separate main-floor laundry room and an additional four-piece bathroom complete this level. The fully developed lower level offers even more exceptional living space, featuring a large recreation room, two additional spacious bedrooms, a three-piece bathroom and a utility room with an abundance of storage. Additional highlights include central air, a heated double attached garage and a fully fenced yard with a patio, perfect for relaxing or entertaining! As per the Seller’s direction, all offers will be presented on 11/16/2026 4:00PM. (id:62370)
Property Details
| MLS® Number | SK053120 |
| Property Type | Single Family |
| Neigbourhood | The Towns |
| Community Features | Pets Allowed With Restrictions |
| Features | Other, Double Width Or More Driveway, Sump Pump |
| Structure | Patio(s) |
Building
| Bathroom Total | 3 |
| Bedrooms Total | 4 |
| Appliances | Washer, Refrigerator, Dishwasher, Dryer, Microwave, Window Coverings, Garage Door Opener Remote(s), Hood Fan, Stove |
| Architectural Style | Bungalow |
| Basement Development | Finished |
| Basement Type | Full (finished) |
| Constructed Date | 2022 |
| Construction Style Attachment | Semi-detached |
| Cooling Type | Central Air Conditioning, Air Exchanger |
| Fireplace Fuel | Electric |
| Fireplace Present | Yes |
| Fireplace Type | Conventional |
| Heating Fuel | Natural Gas |
| Heating Type | Forced Air |
| Stories Total | 1 |
| Size Interior | 1,267 Ft2 |
Parking
| Attached Garage | |
| Other | |
| Heated Garage | |
| Parking Space(s) | 4 |
Land
| Acreage | No |
| Fence Type | Fence |
| Landscape Features | Lawn |
Rooms
| Level | Type | Length | Width | Dimensions |
|---|---|---|---|---|
| Basement | Other | Measurements not available | ||
| Basement | Bedroom | Measurements not available | ||
| Basement | 3pc Bathroom | x x x | ||
| Basement | Bedroom | 12 ft ,1 in | 12 ft ,1 in x Measurements not available | |
| Basement | Other | x x x | ||
| Main Level | Foyer | x x x | ||
| Main Level | Living Room | Measurements not available | ||
| Main Level | Kitchen | Measurements not available | ||
| Main Level | Dining Room | Measurements not available | ||
| Main Level | Primary Bedroom | Measurements not available | ||
| Main Level | 3pc Ensuite Bath | x x x | ||
| Main Level | Bedroom | Measurements not available | ||
| Main Level | 4pc Bathroom | x x x | ||
| Main Level | Laundry Room | x x x |



The trademarks REALTOR®, REALTORS®, and the REALTOR® logo are controlled by The Canadian Real Estate Association (CREA) and identify real estate professionals who are members of CREA. The trademarks MLS®, Multiple Listing Service® and the associated logos are owned by The Canadian Real Estate Association (CREA) and identify the quality of services provided by real estate professionals who are members of CREA. The trademark DDF® is owned by The Canadian Real Estate Association (CREA) and identifies CREA's Data Distribution Facility (DDF®)
November 11 2026 11:50:01
Saskatchewan REALTORS® Association
Jc Realty Regina